Real Estate
 

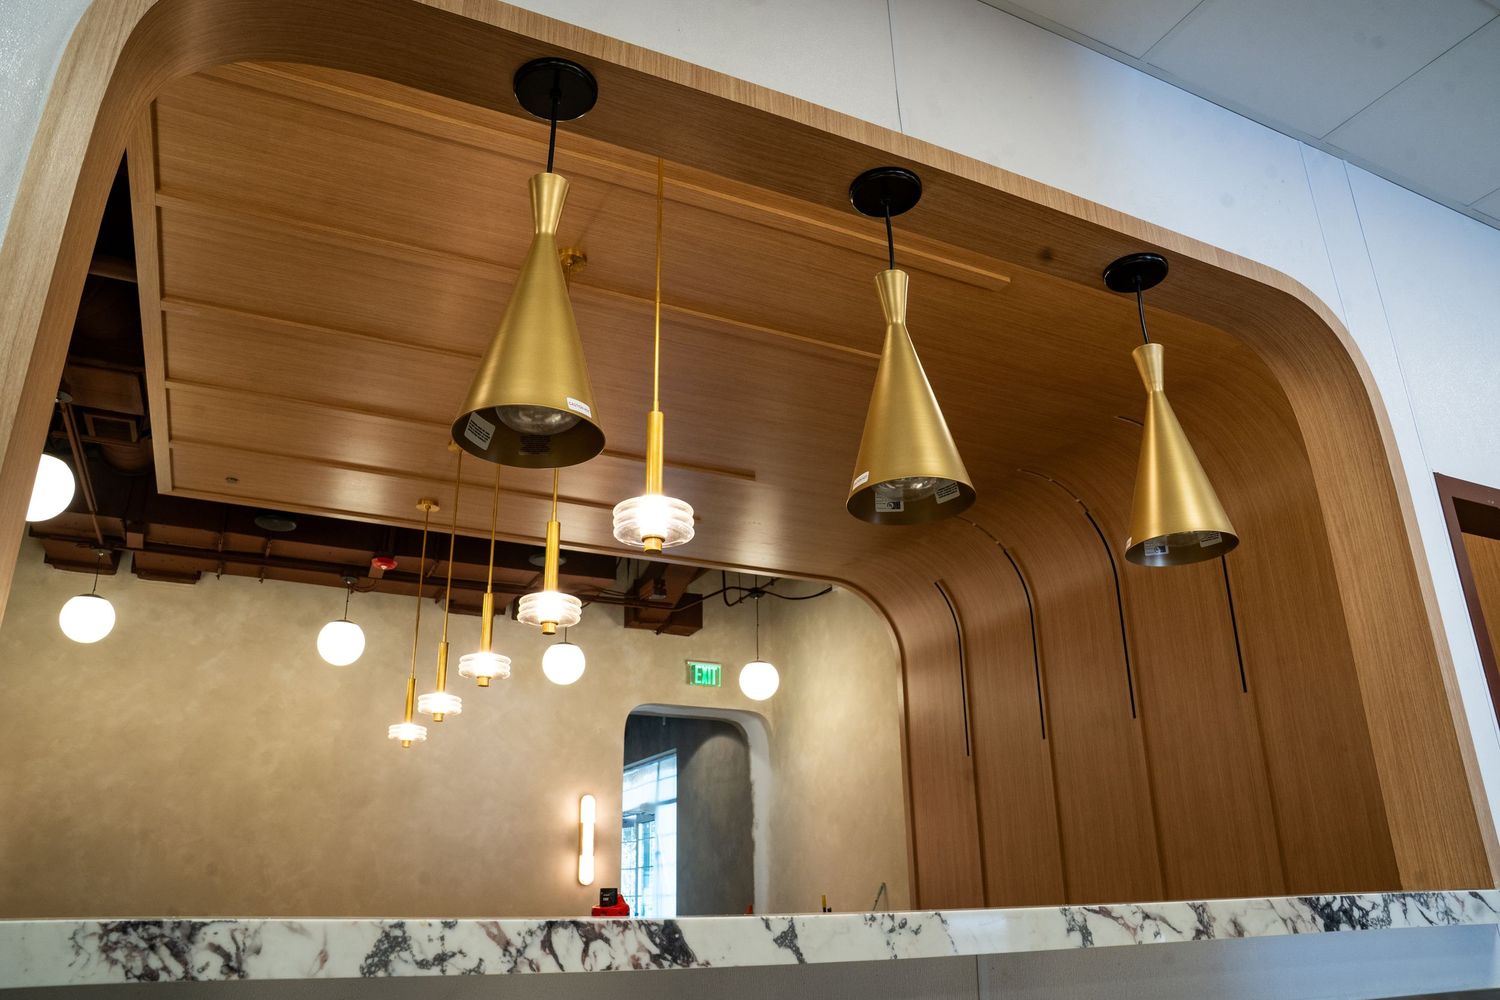
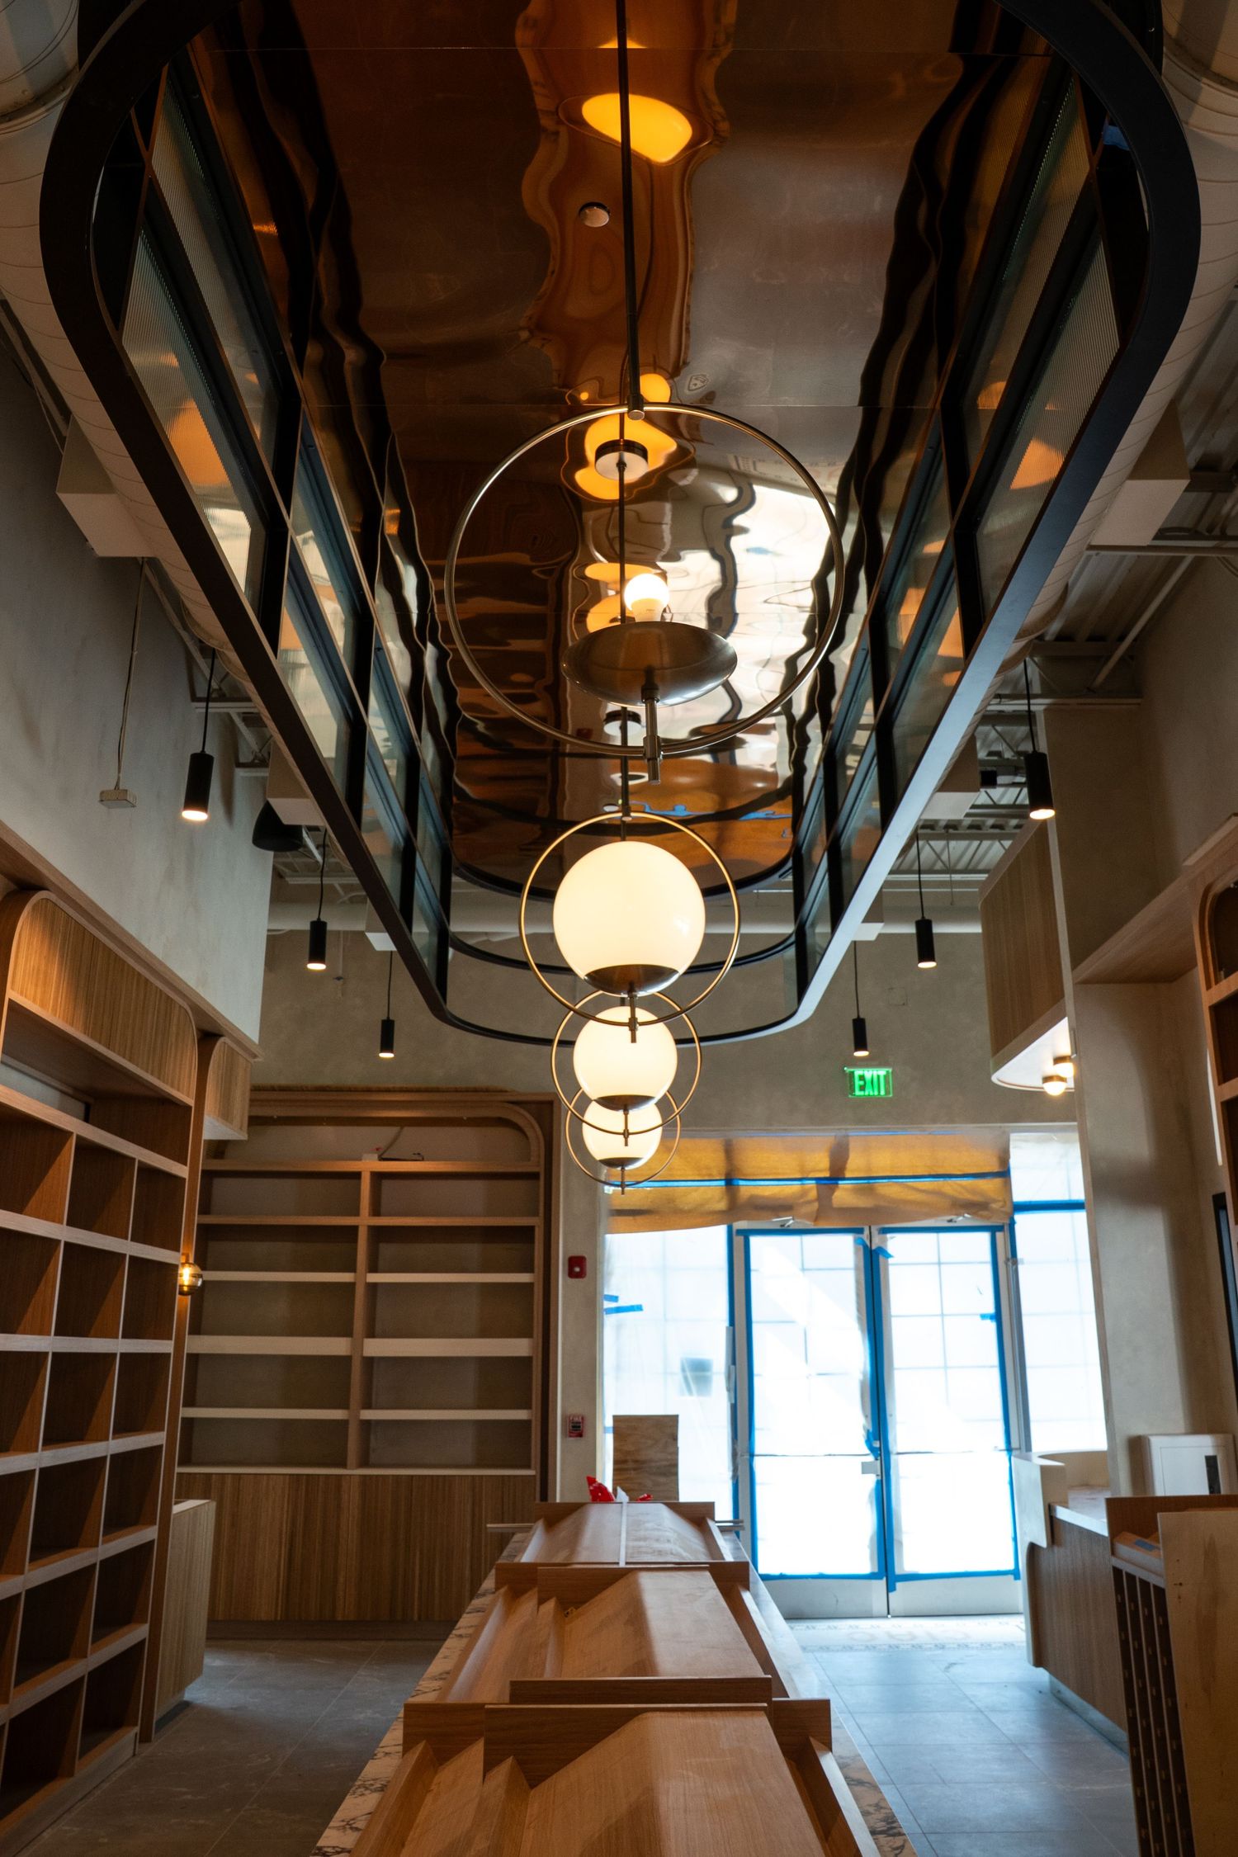
Modern restaurant interior with hanging brass pendant lights and track lighting illuminating a curved ceiling design.
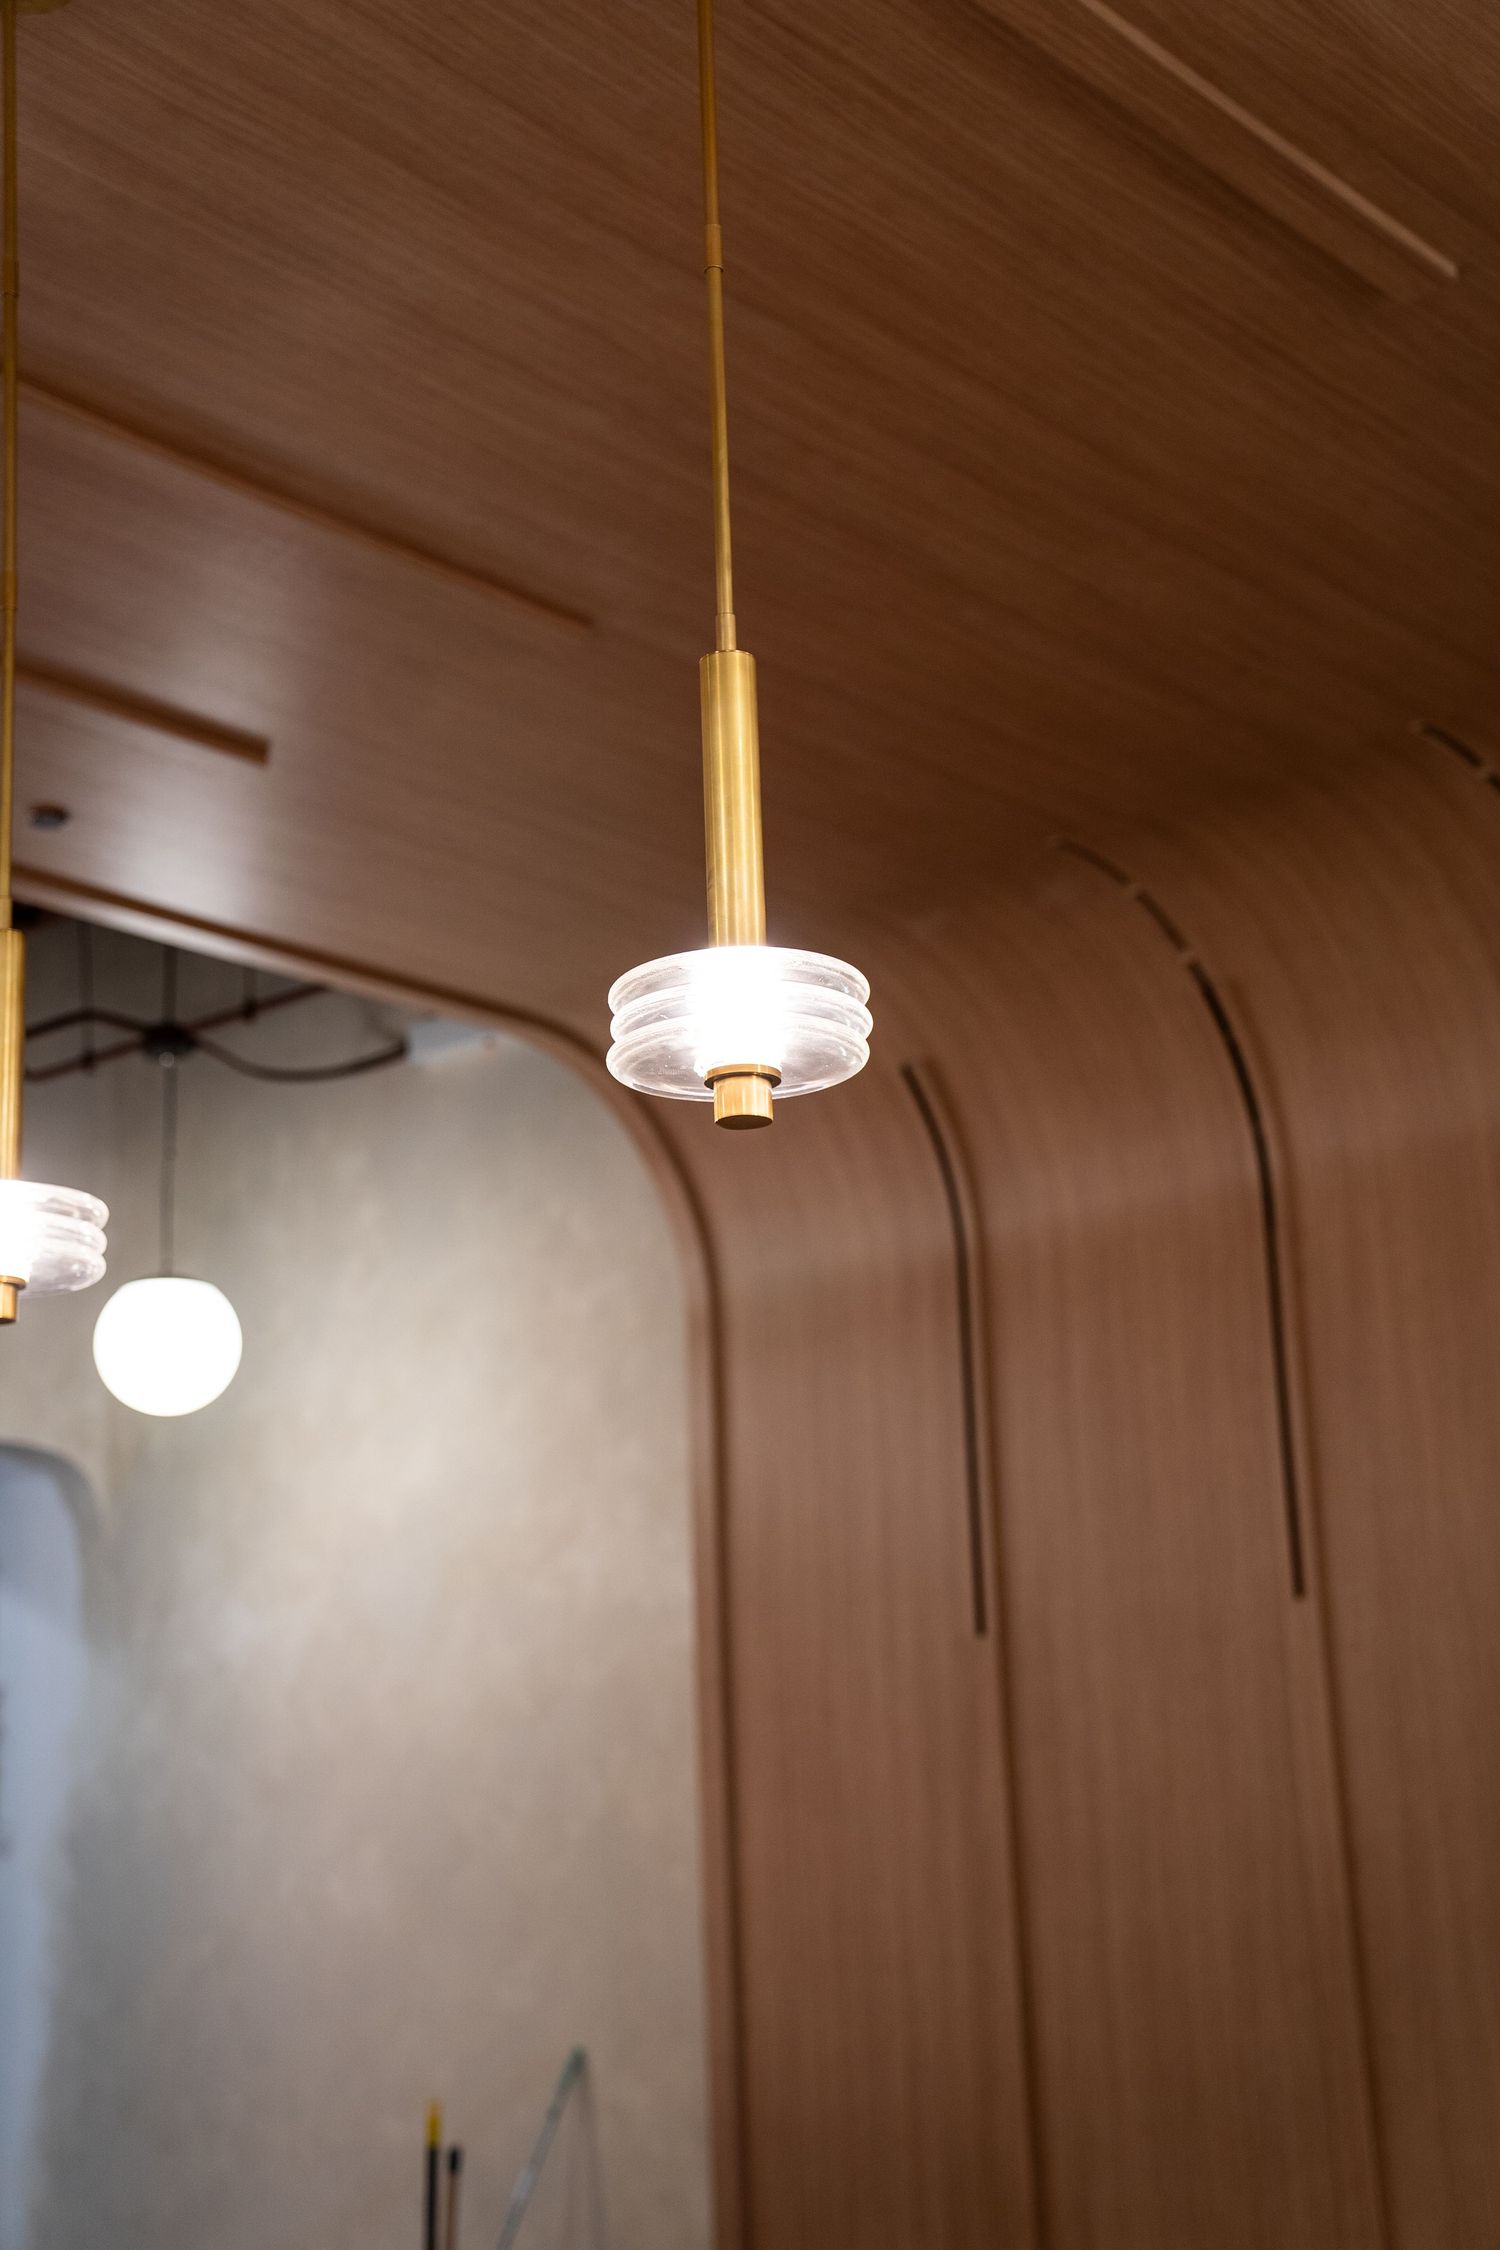
Modern pendant light fixture with brass hardware and frosted glass shade hanging from a wood-paneled ceiling.
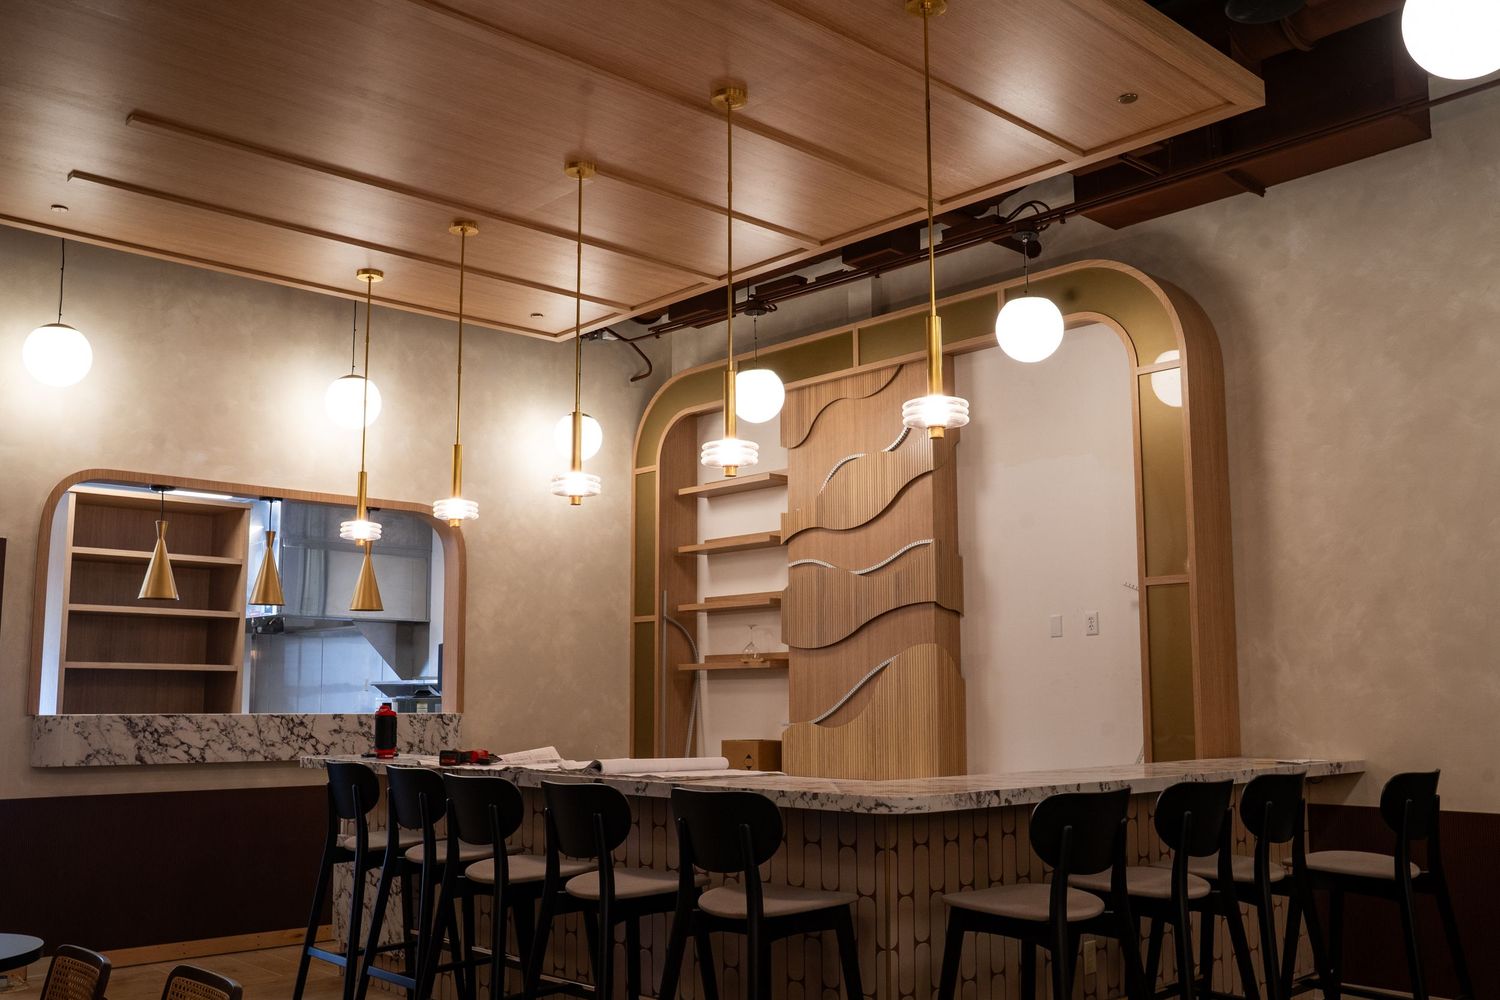
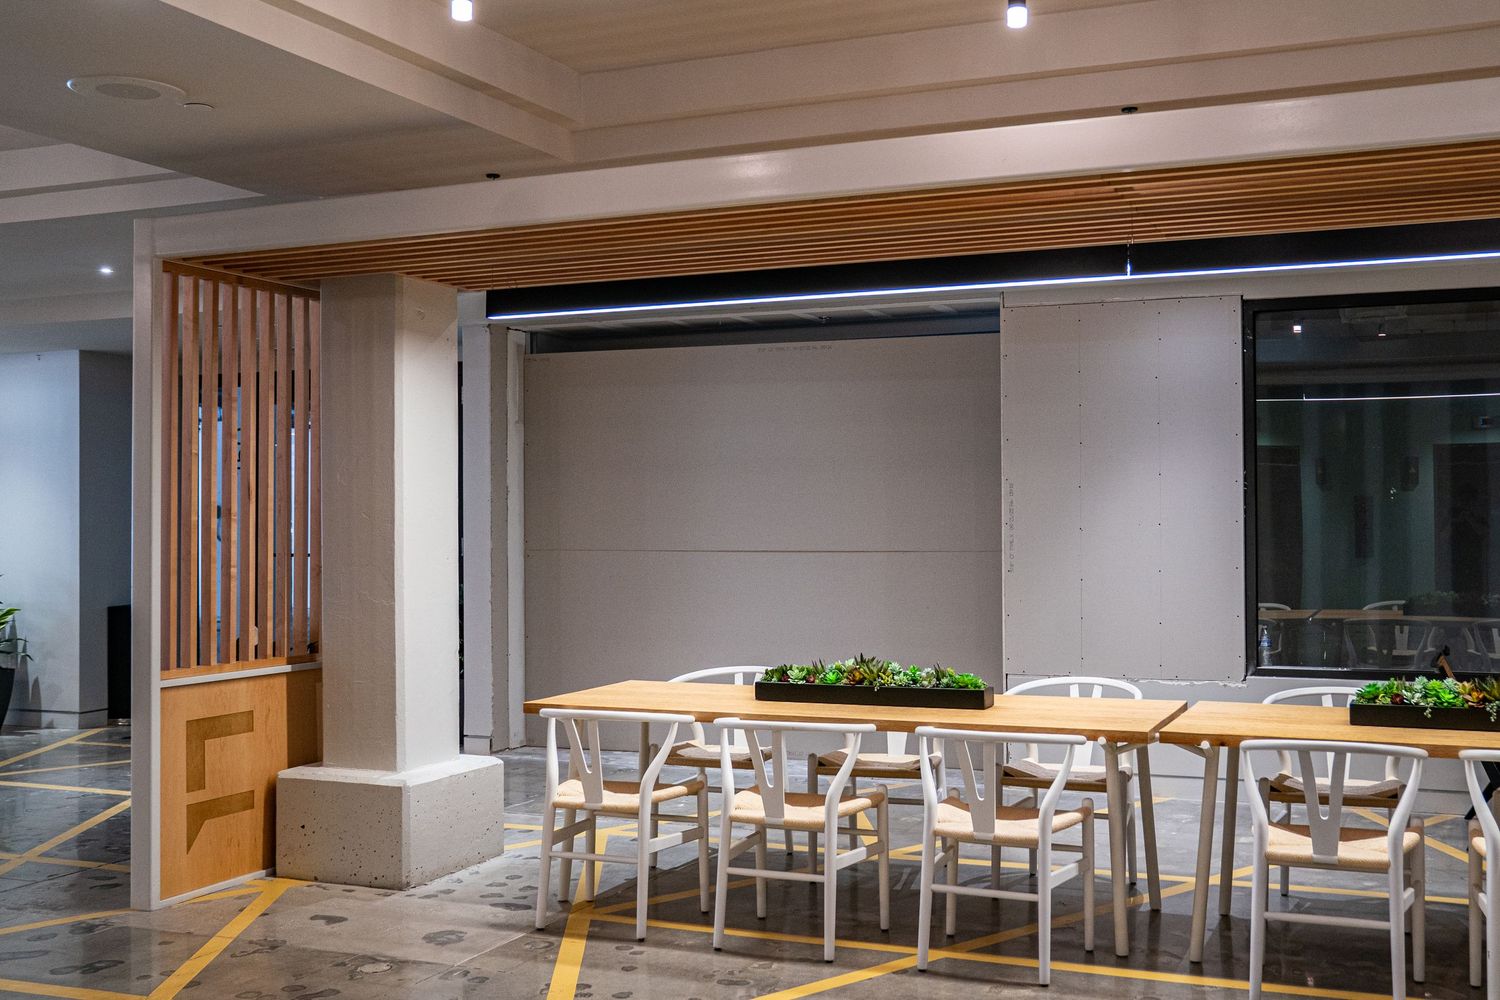
Modern restaurant interior with pendant lights, exposed concrete walls, and minimalist wooden furniture.
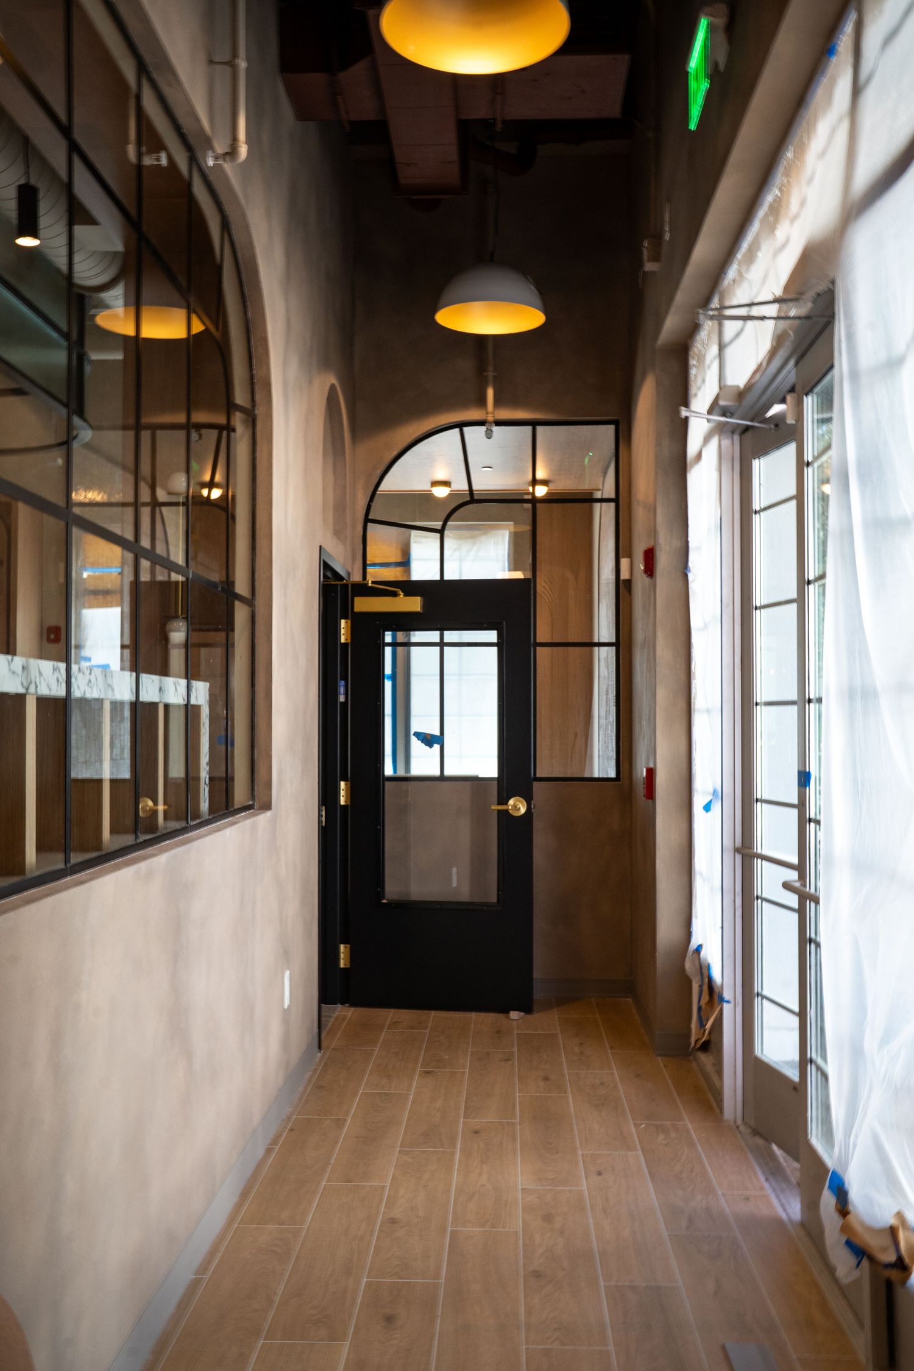
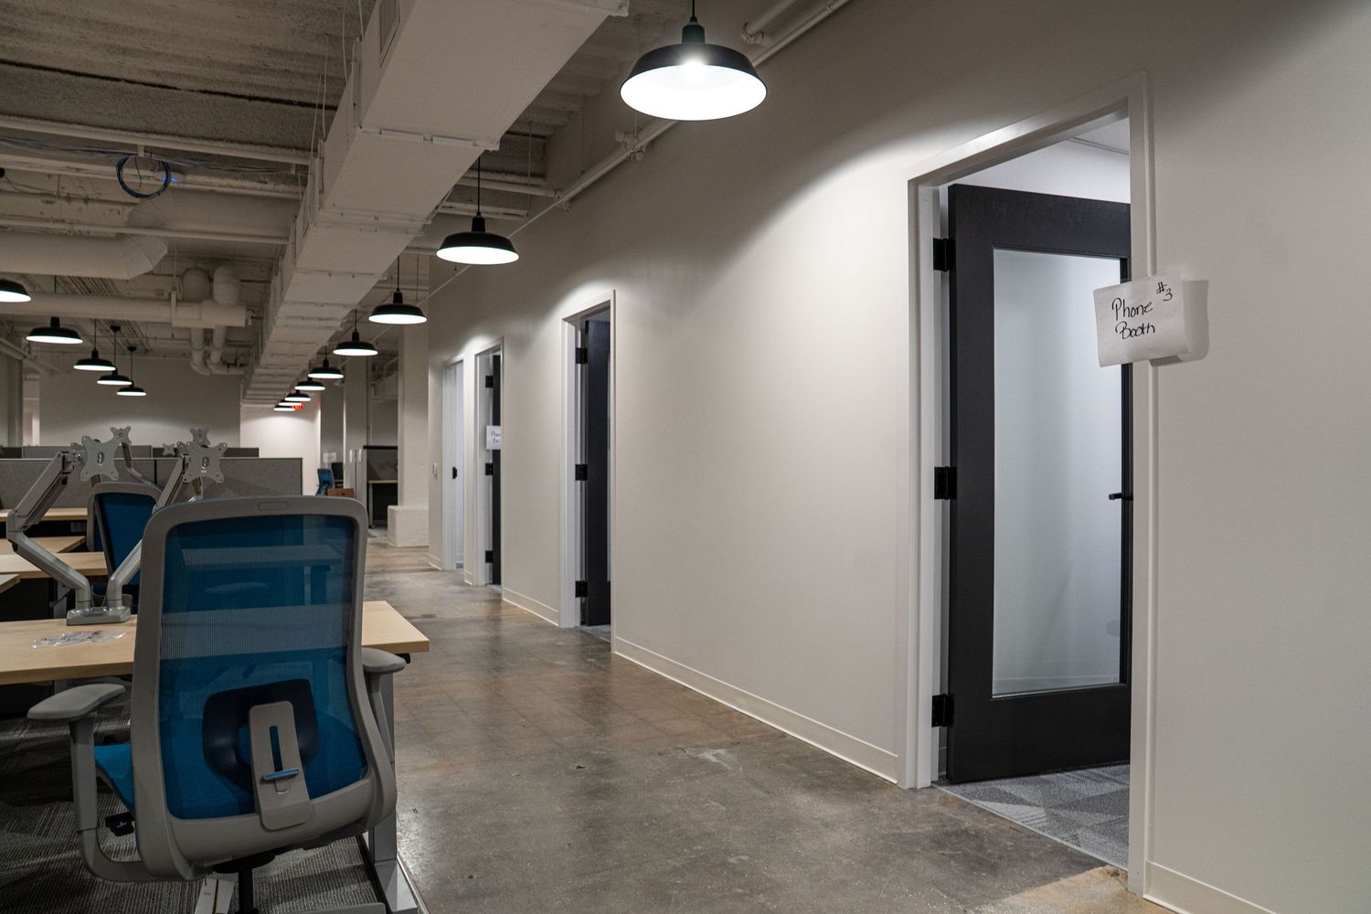
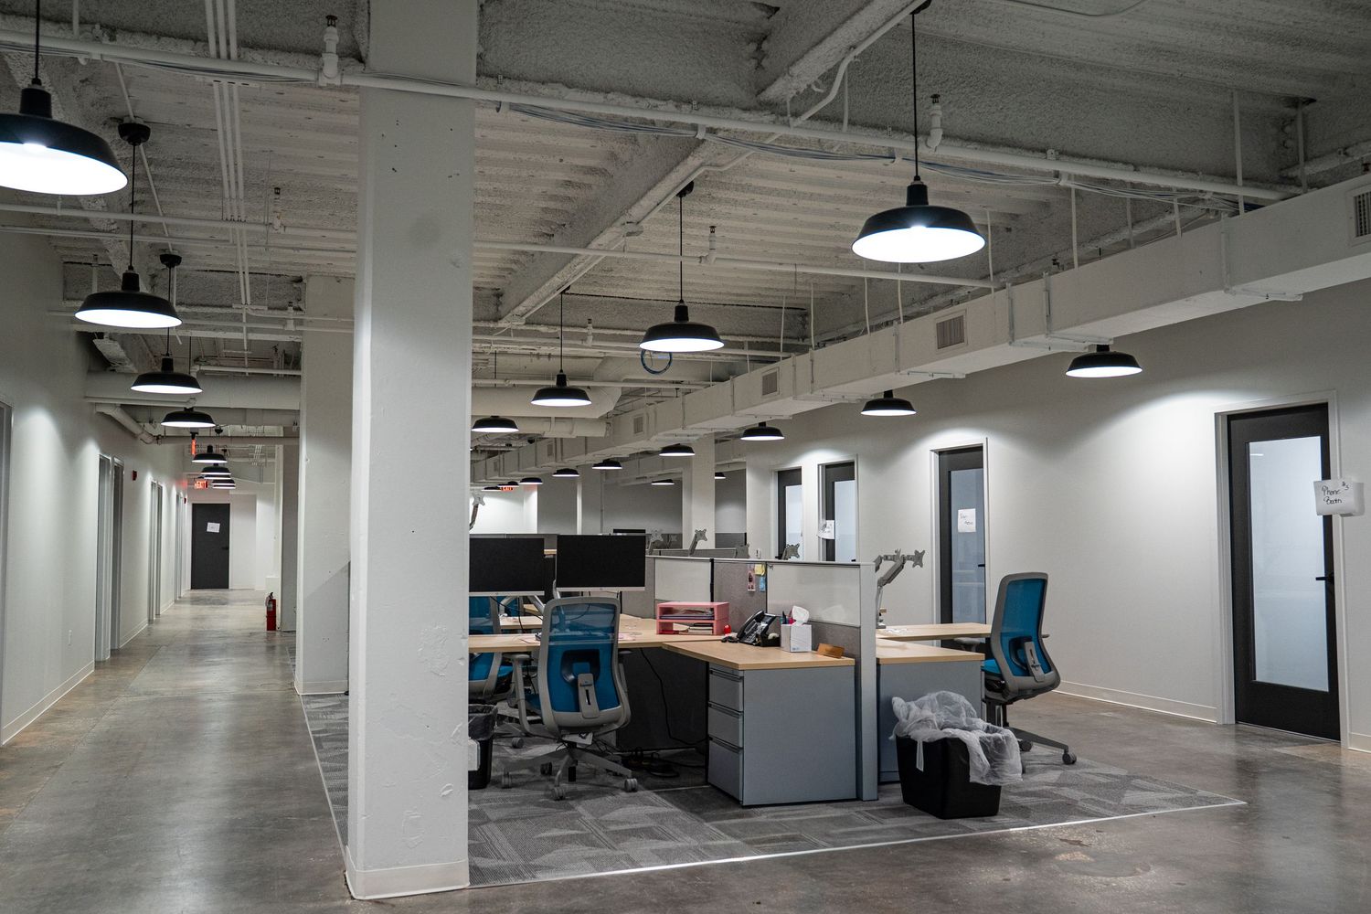
Modern office hallway with industrial pendant lights, glass partitions, and tiled flooring extends into the distance.
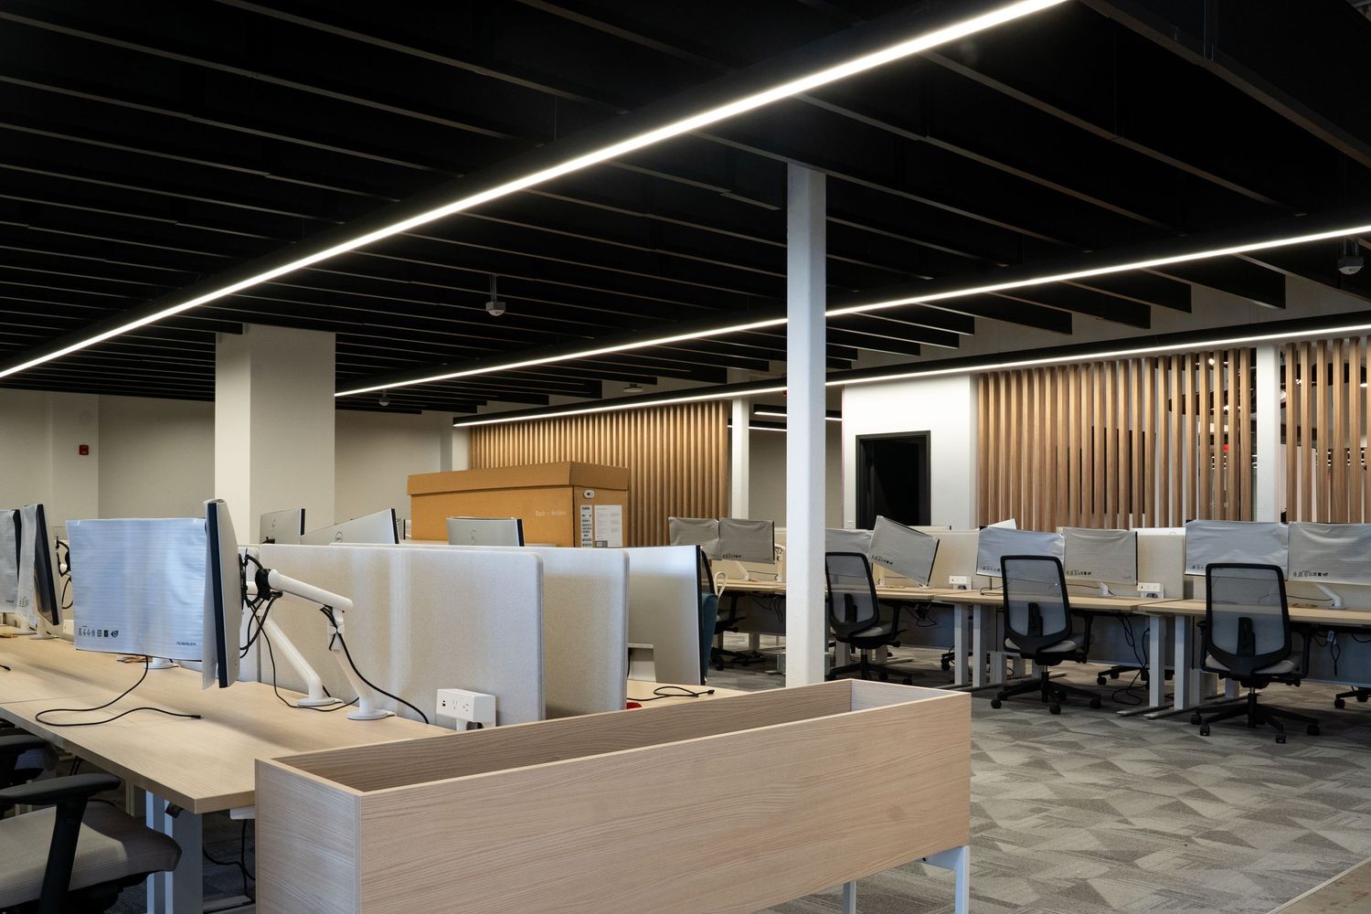
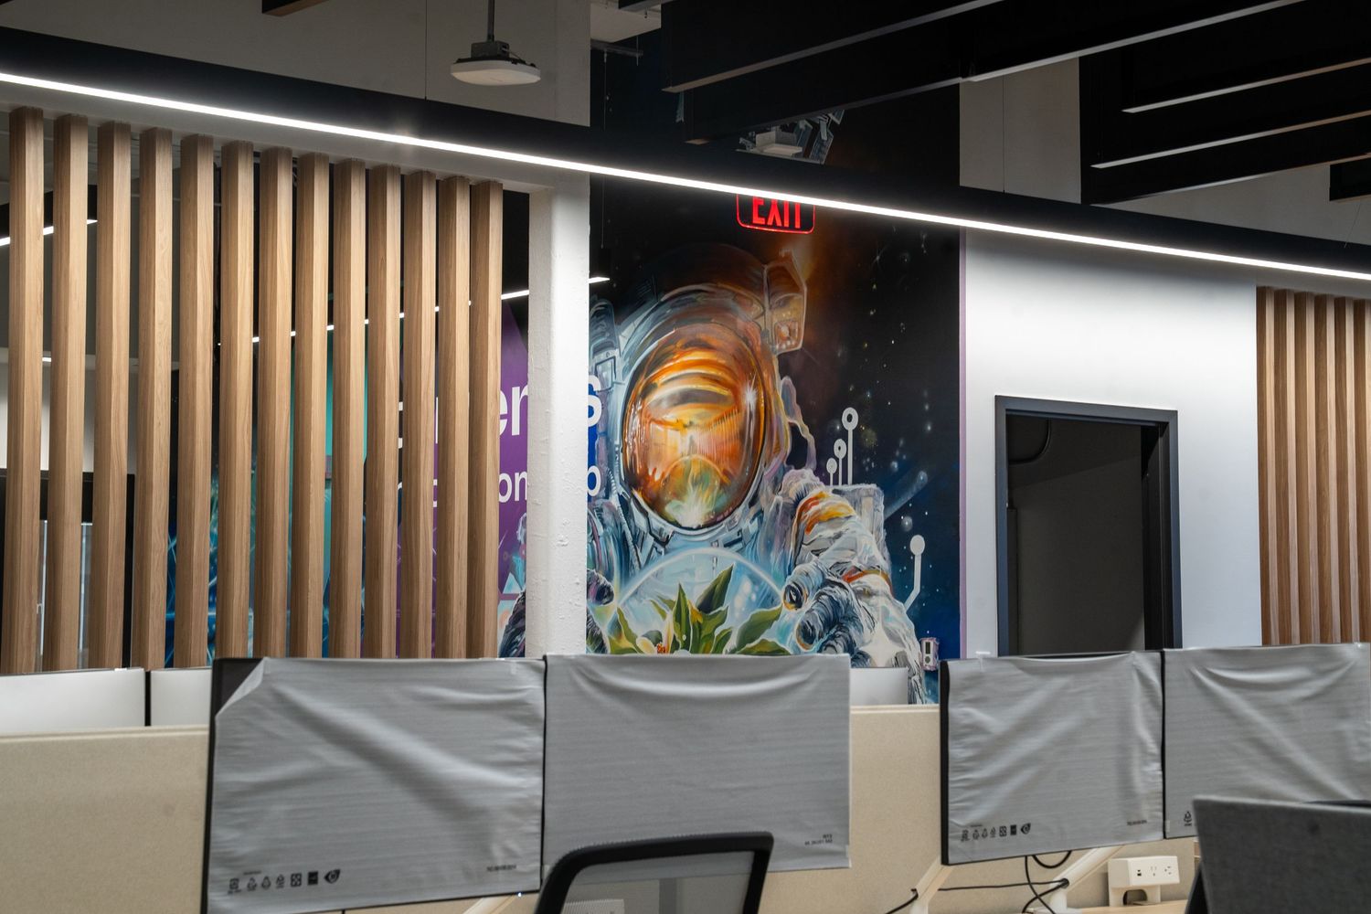
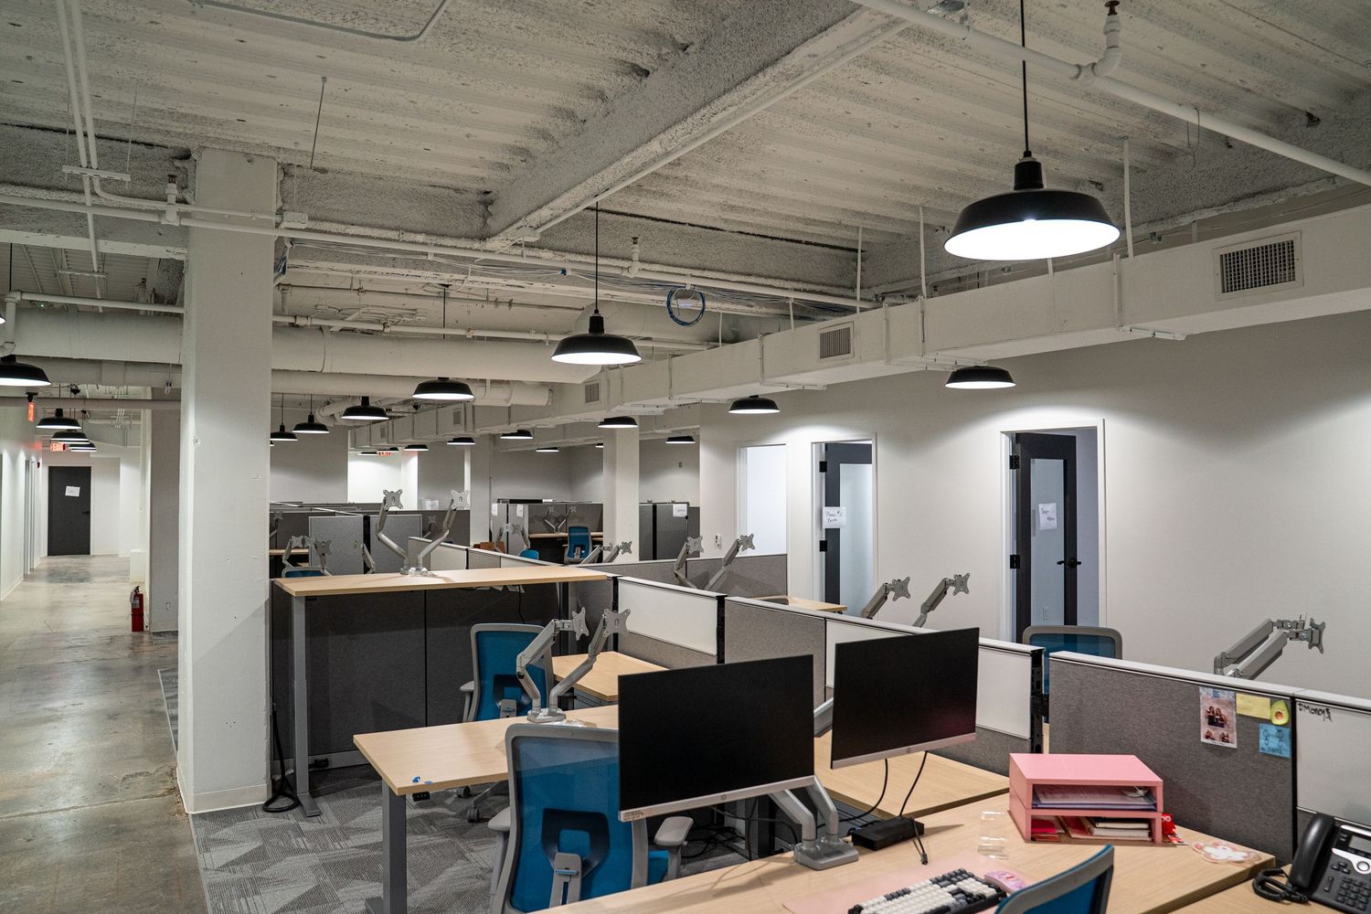
Modern open office space with light wood desks, gray dividers, and white columns under linear lighting fixtures.
Modern interior of a dental clinic with sleek chairs, equipment and wooden accent walls in a contemporary design.
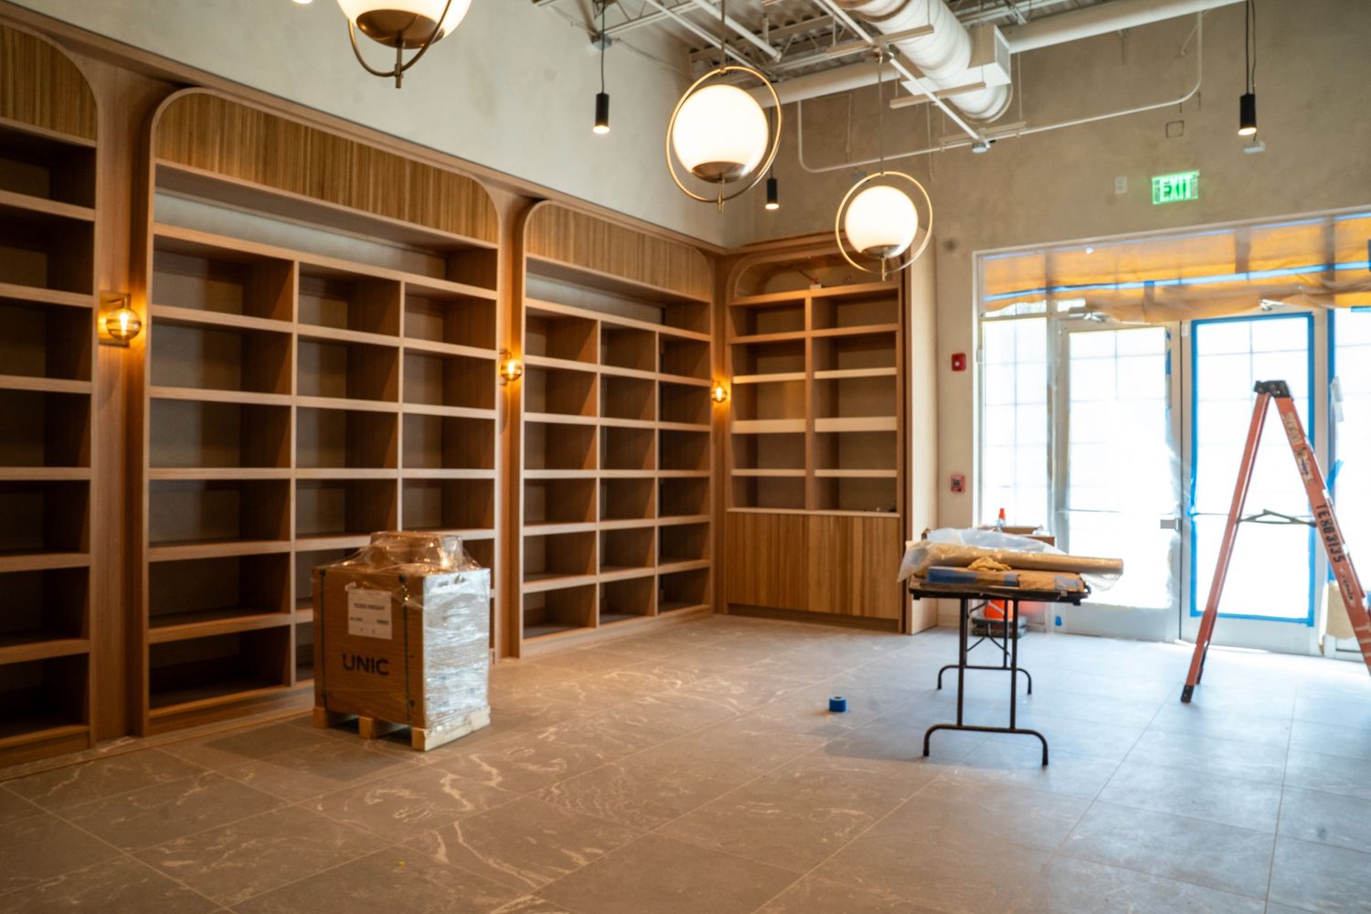
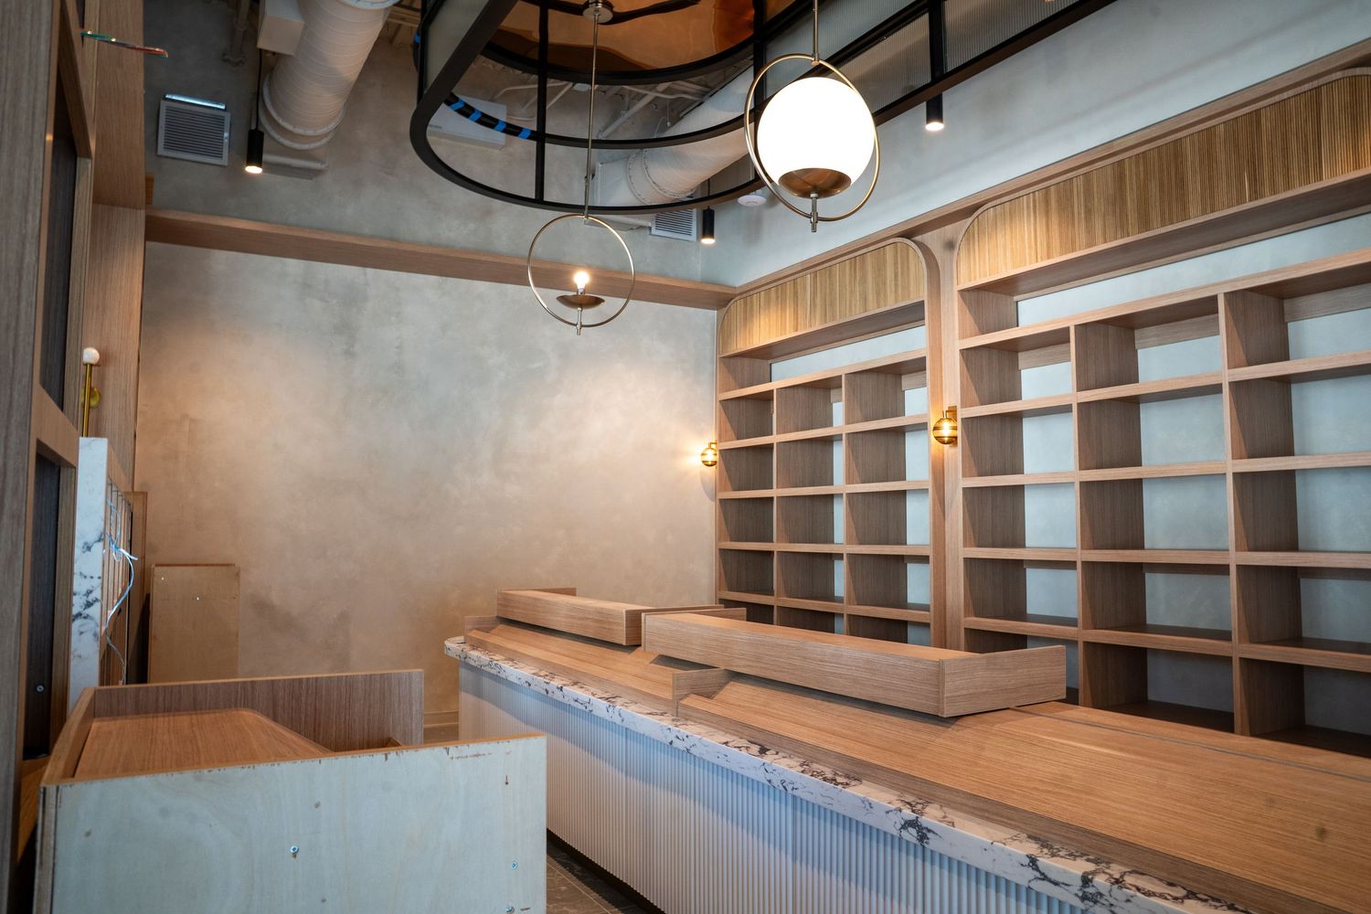
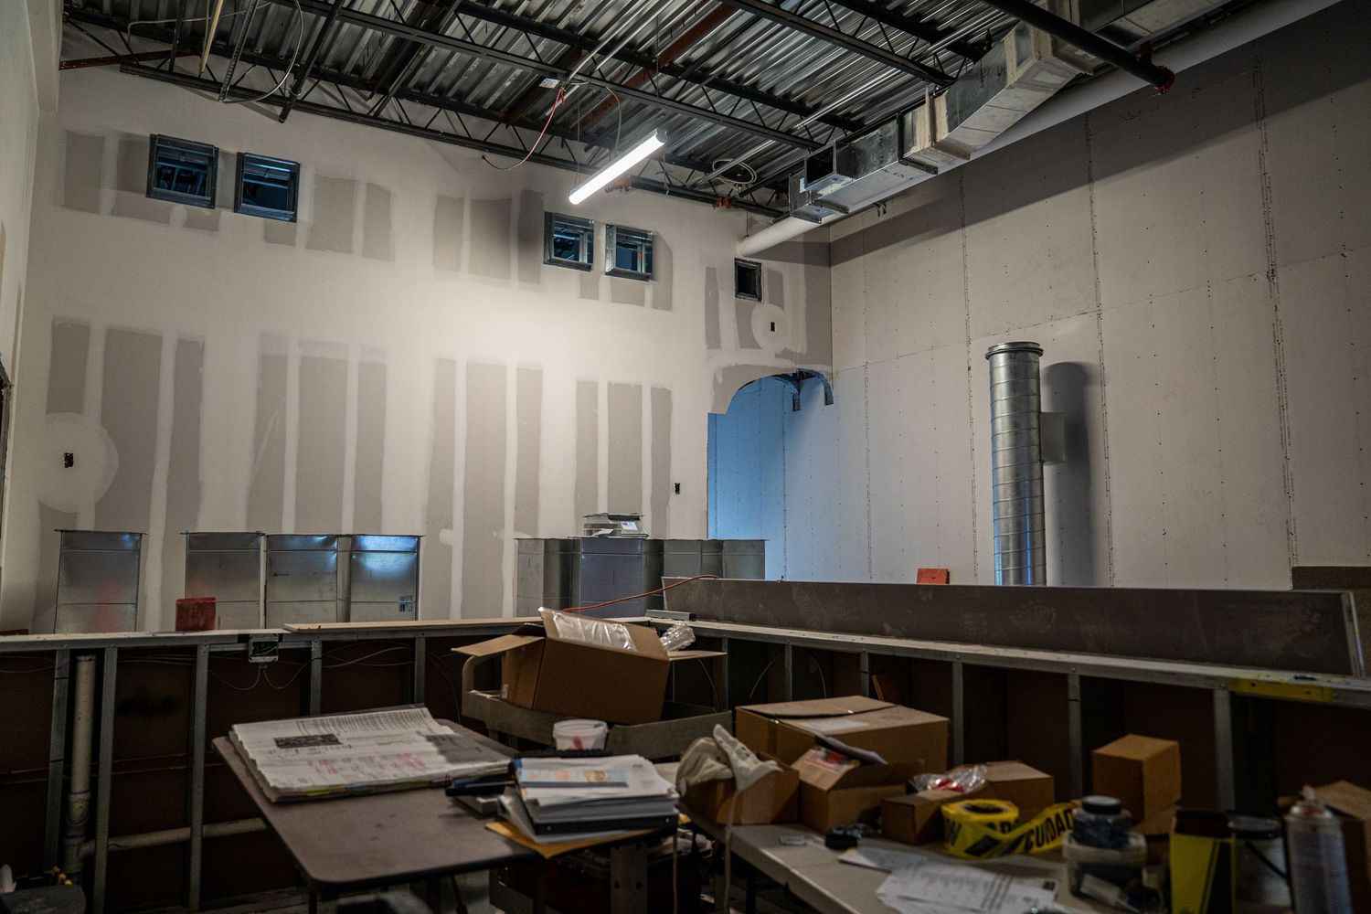
Empty wooden shelving units line the walls of an unfinished retail space with exposed ceiling and a ladder visible.
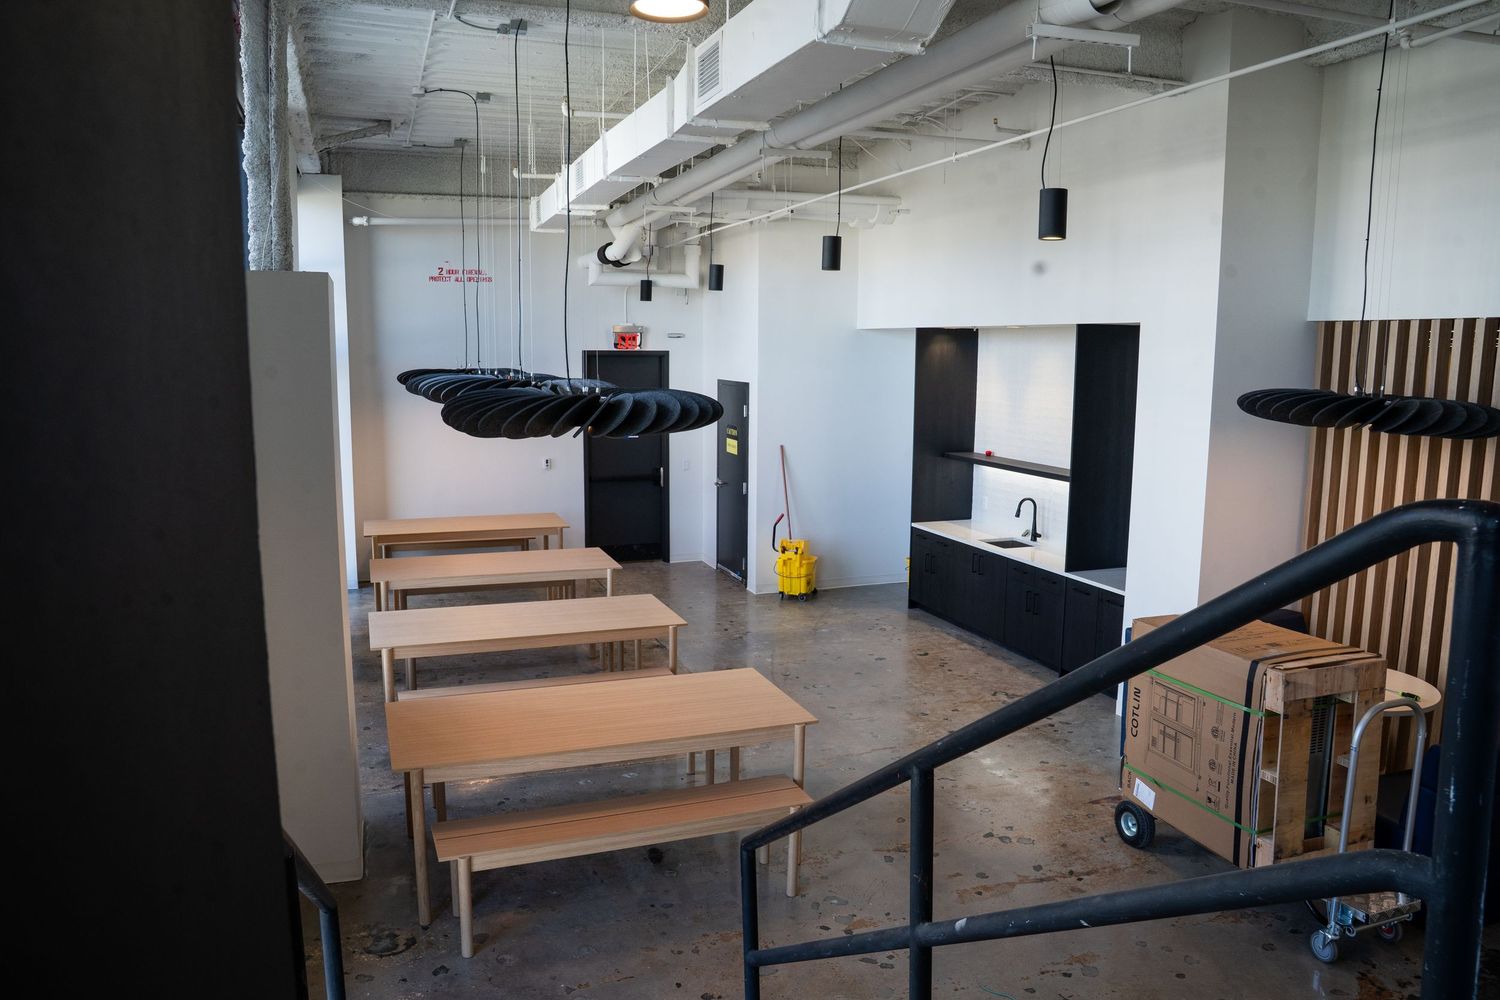
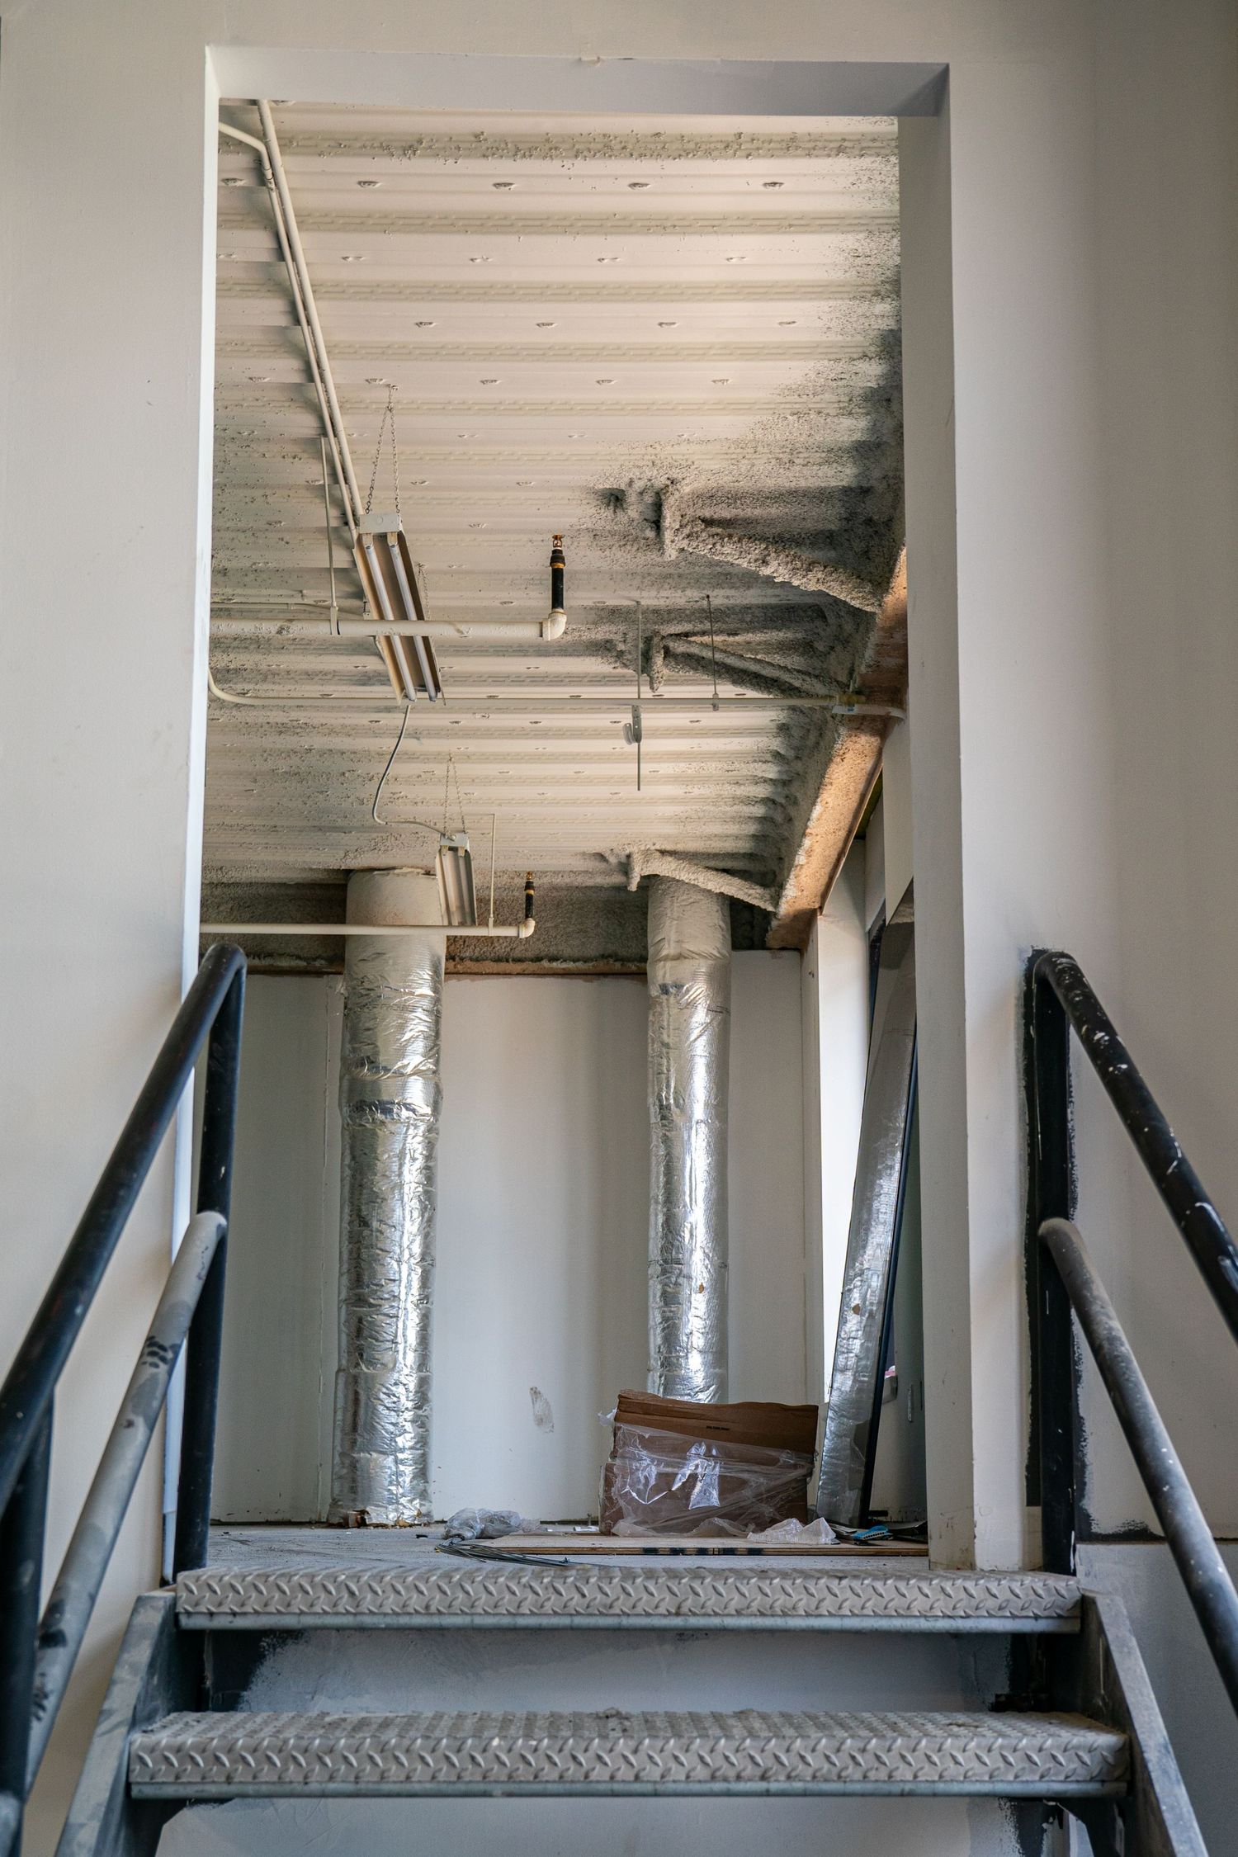
Modern office interior with wooden benches and black railings along a white corridor with industrial ceiling design.
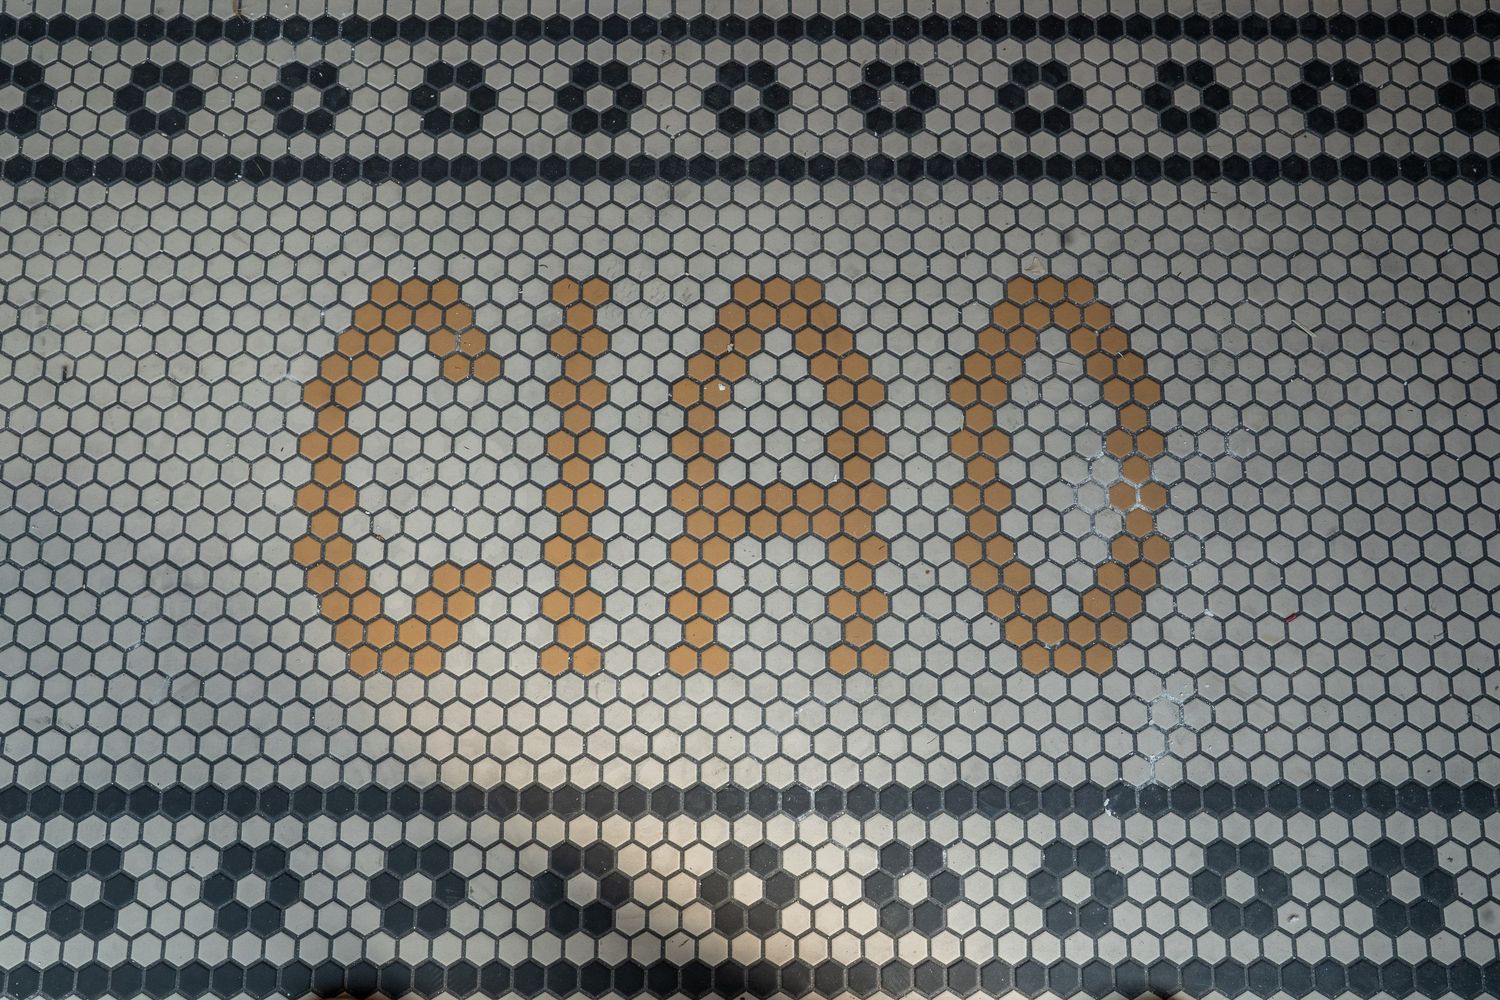
Knitted pattern with 'CIAO' text in orange letters against a gray background with decorative Nordic borders.
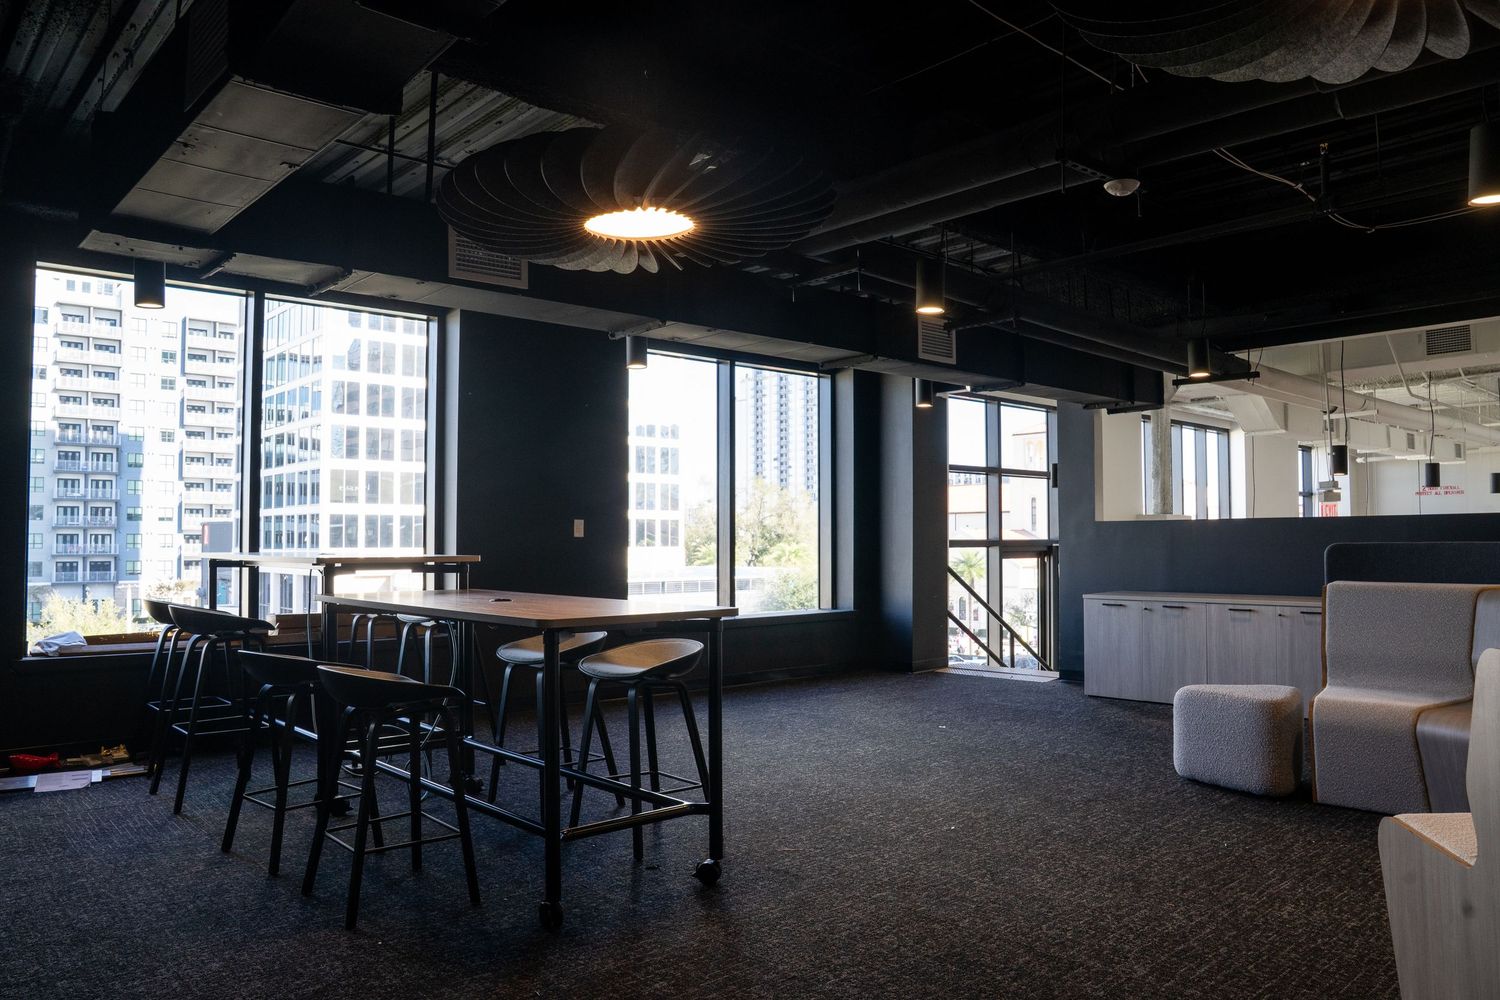
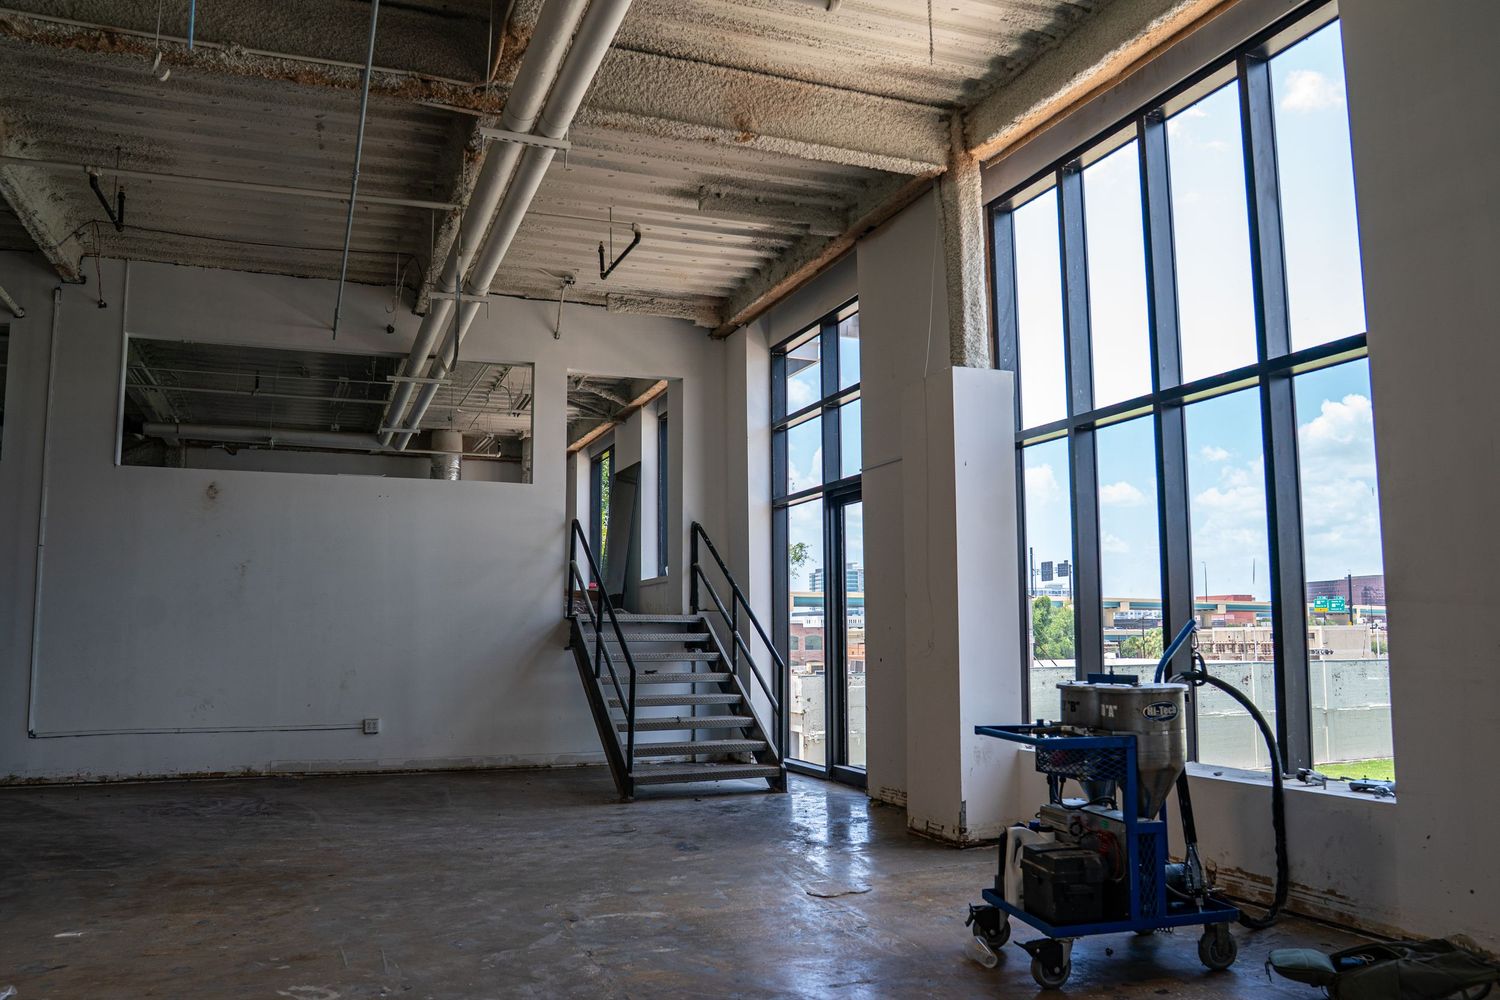
Modern office interior with exposed ceiling, large windows, and open floor plan layout providing natural light.
Modern office interior with wooden shelving, exposed ceiling beams, and pendant lighting creates an industrial yet warm atmosphere.
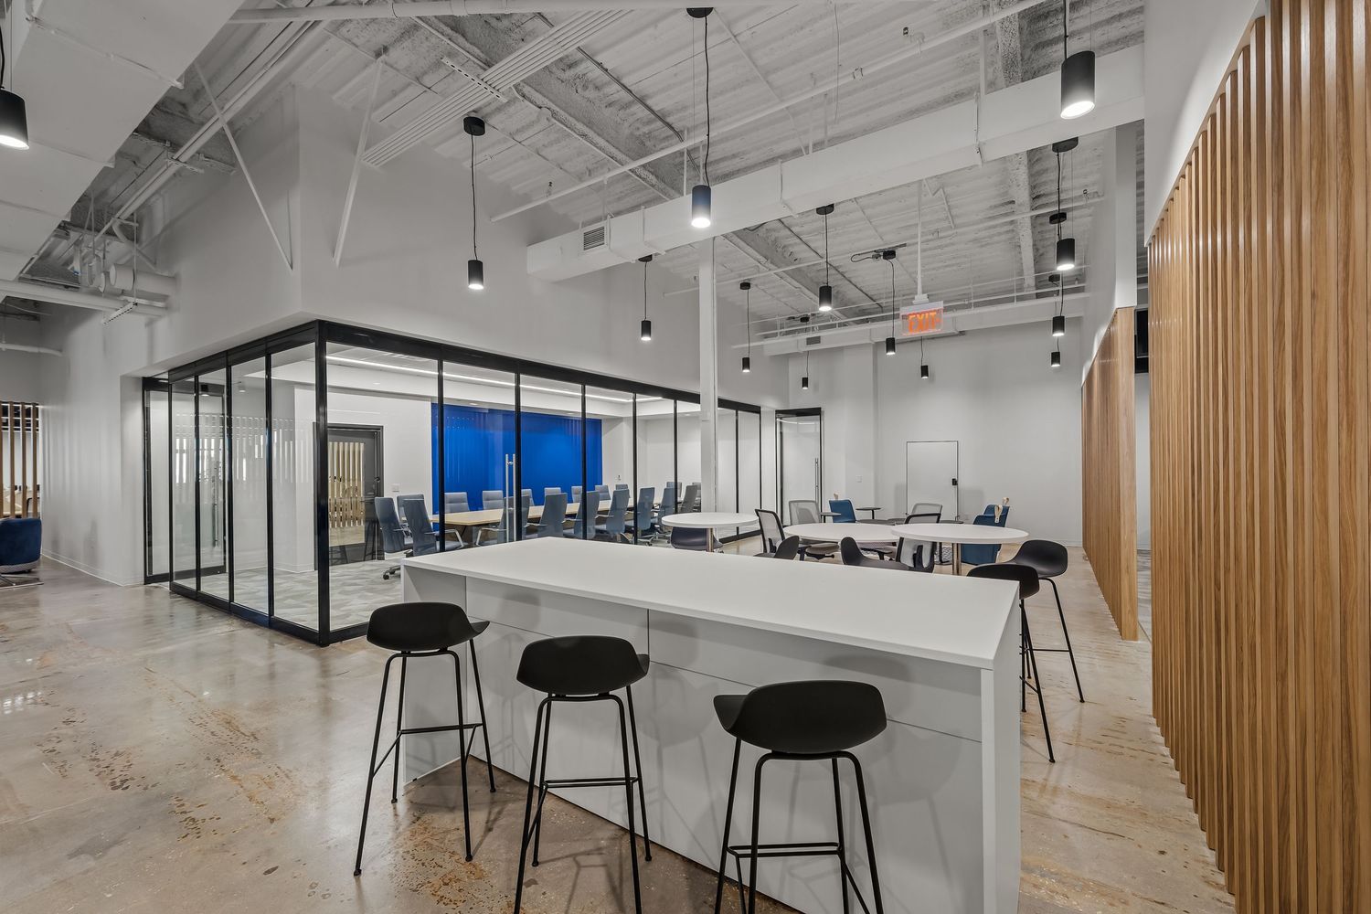
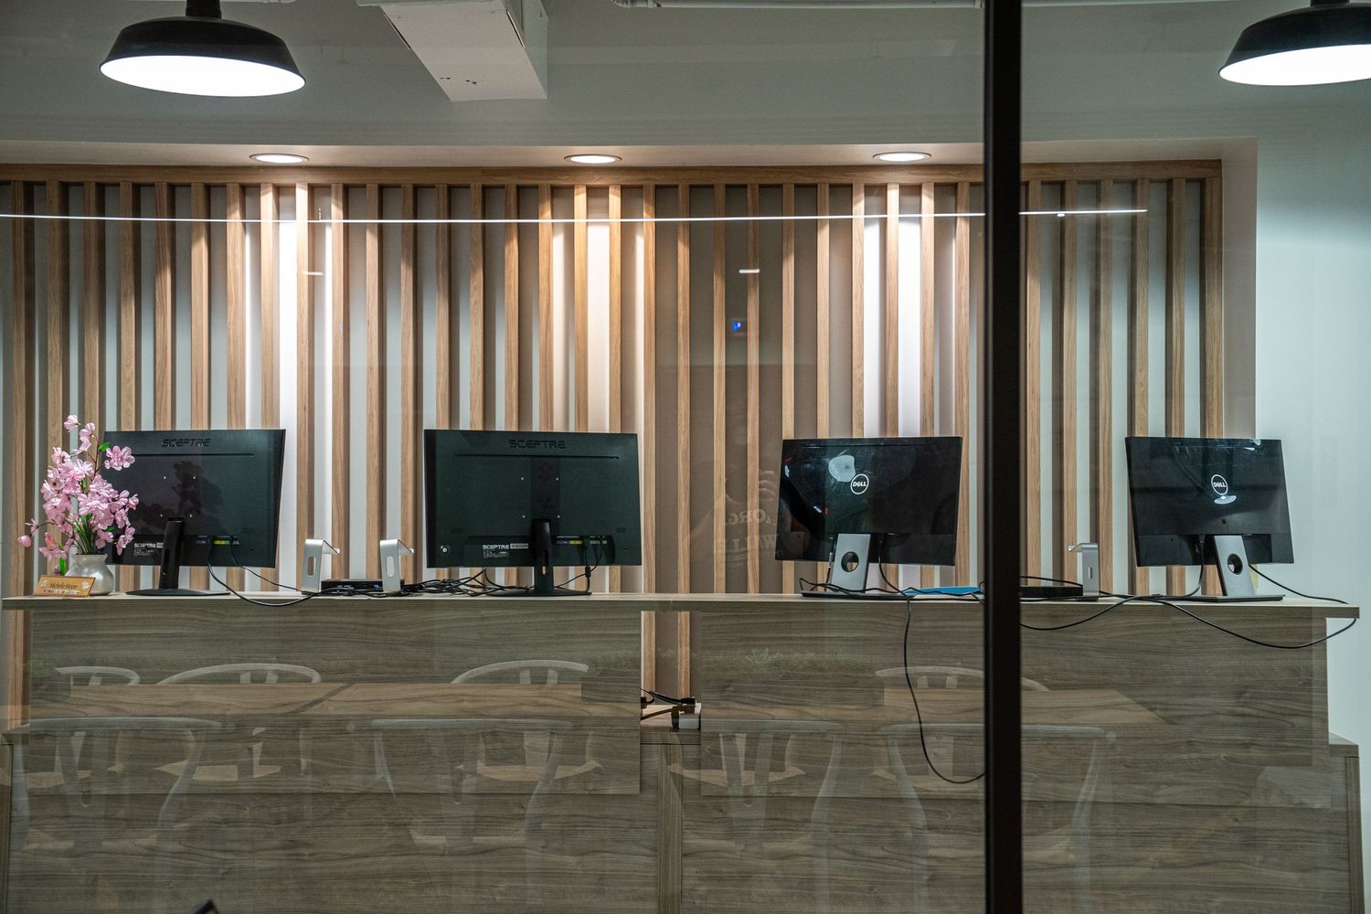
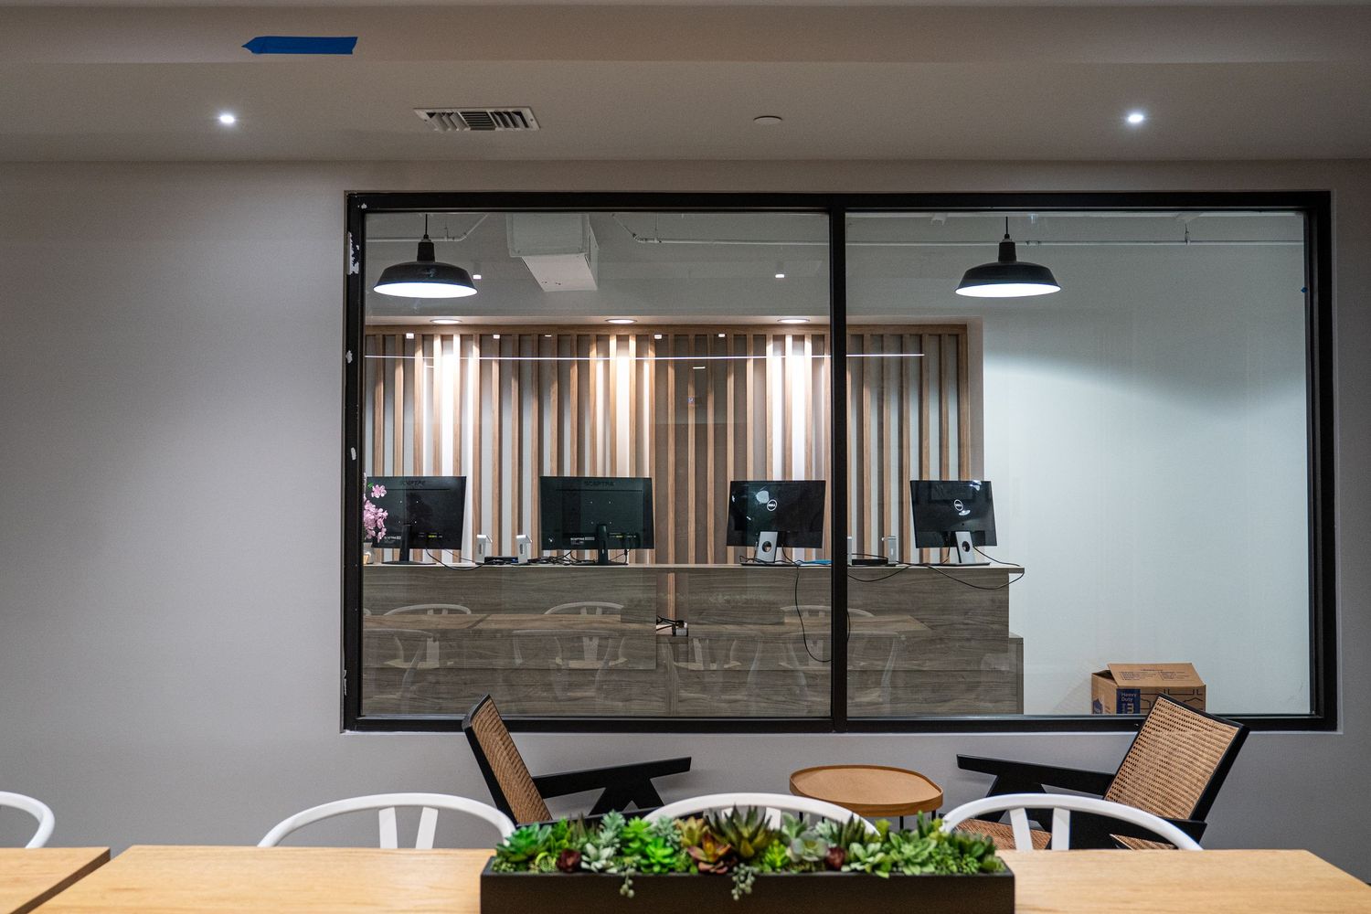
Modern open office space with white walls, exposed ceiling, wood slat dividers and black bar stools along counter seating.
Modern office interior with wooden wall panels, built-in shelving, and pendant lighting creates a warm professional atmosphere.
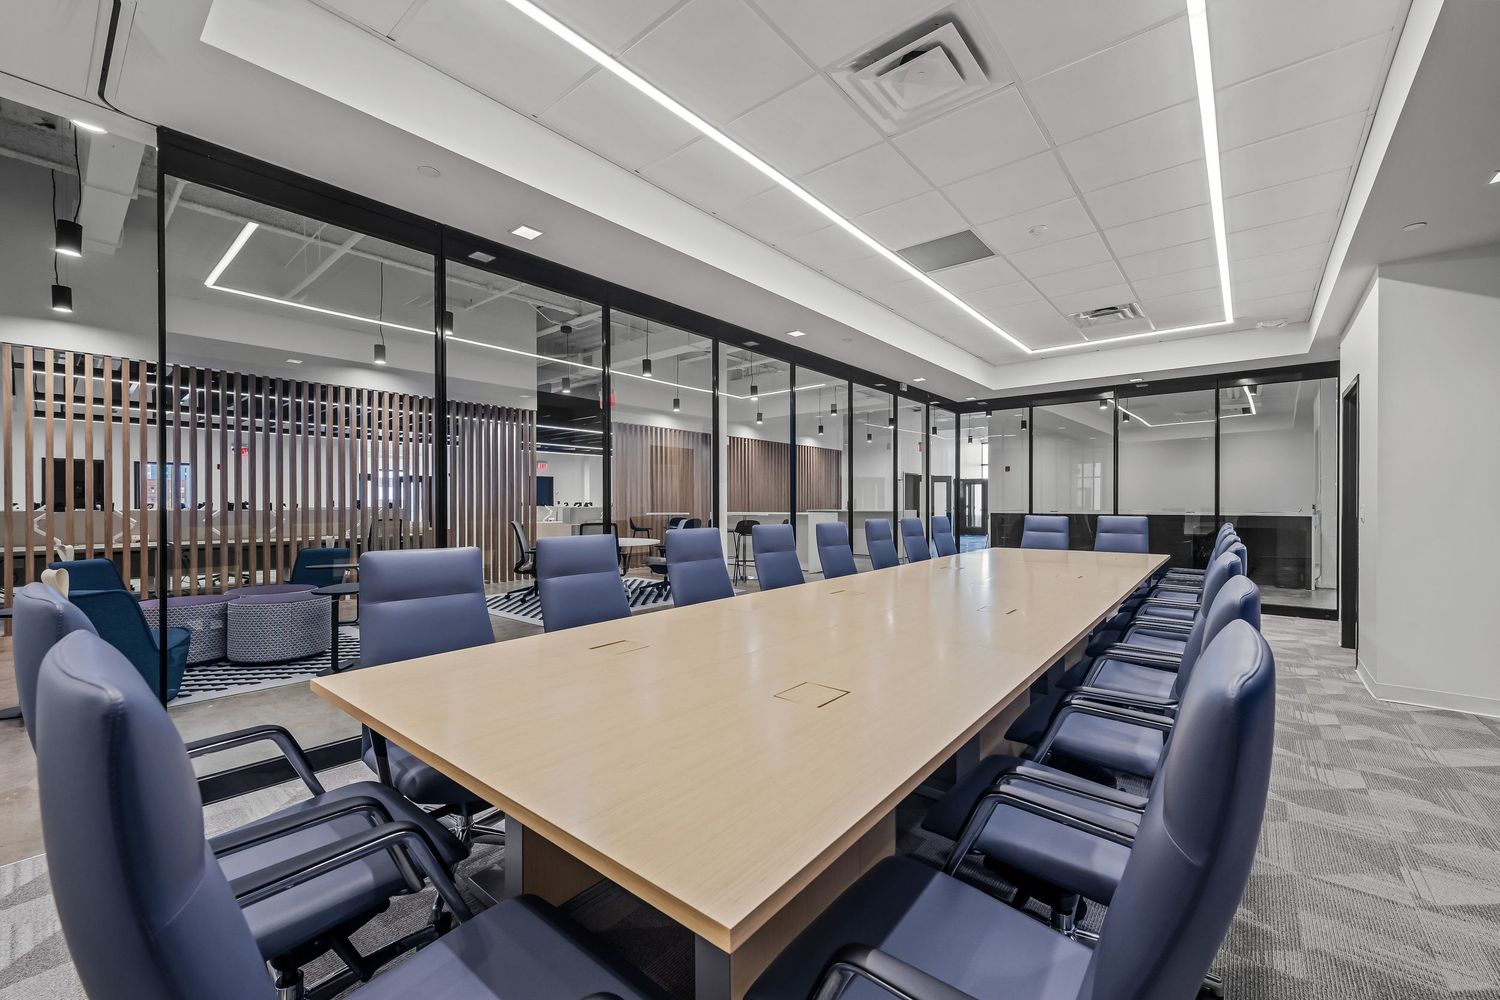
Modern office conference room with blue chairs and long wooden table under sleek lighting fixtures.
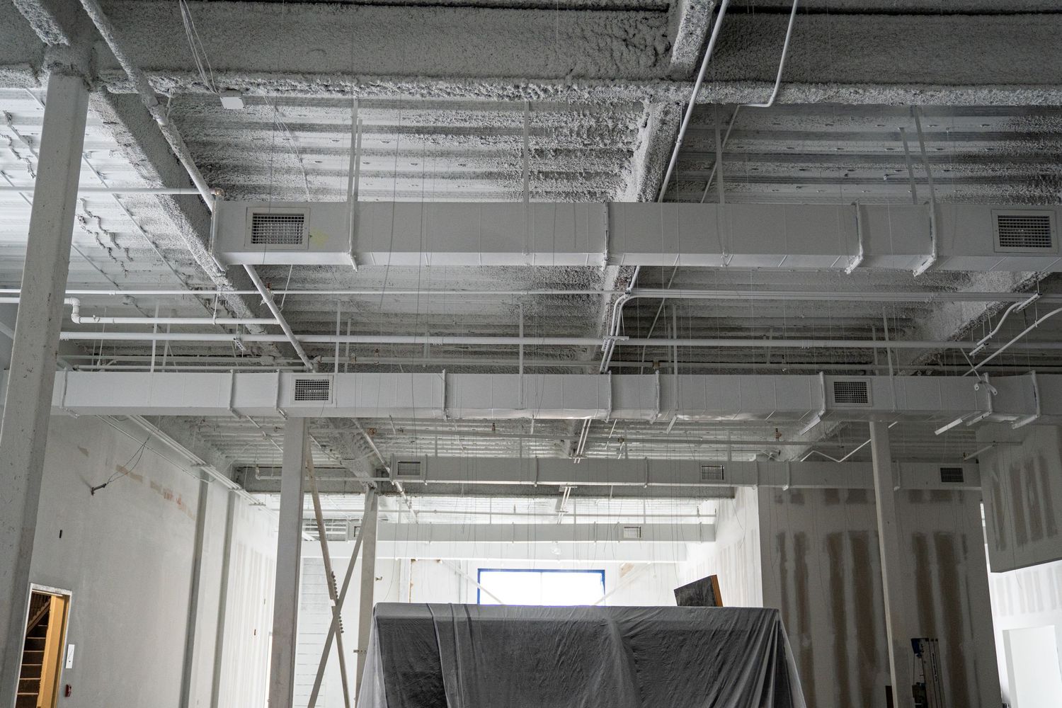
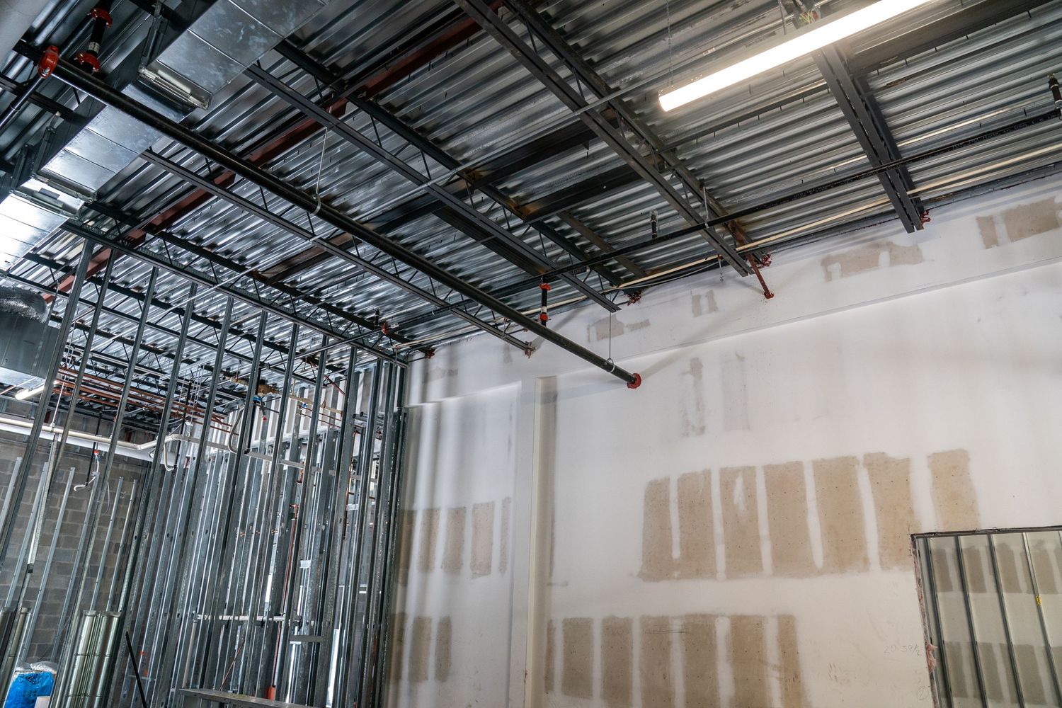
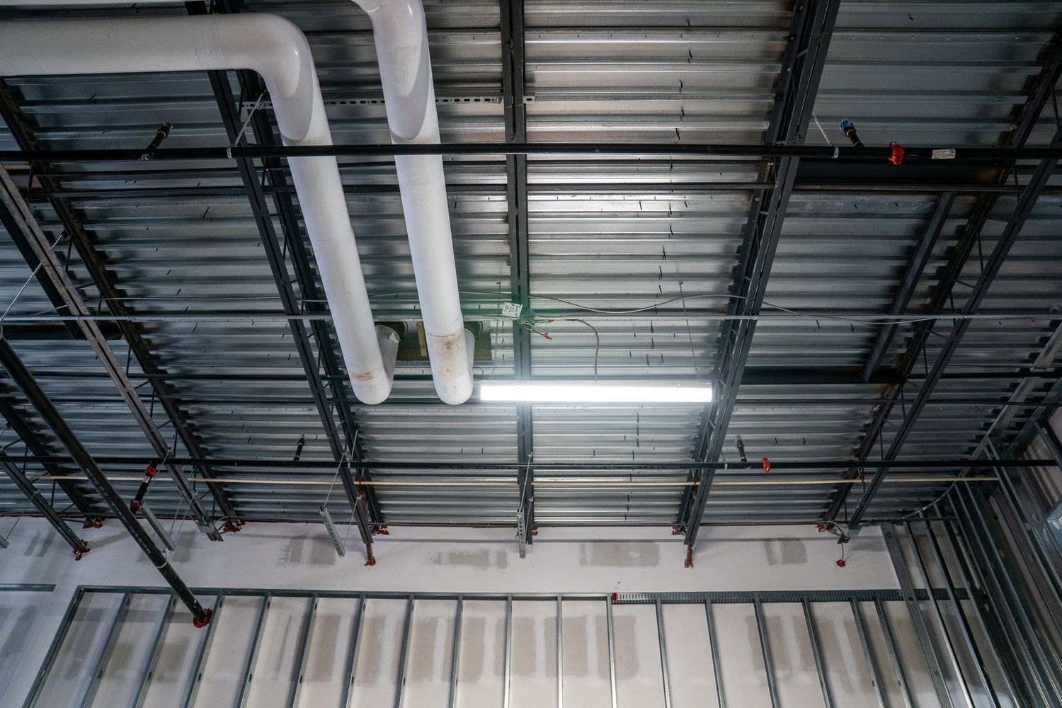
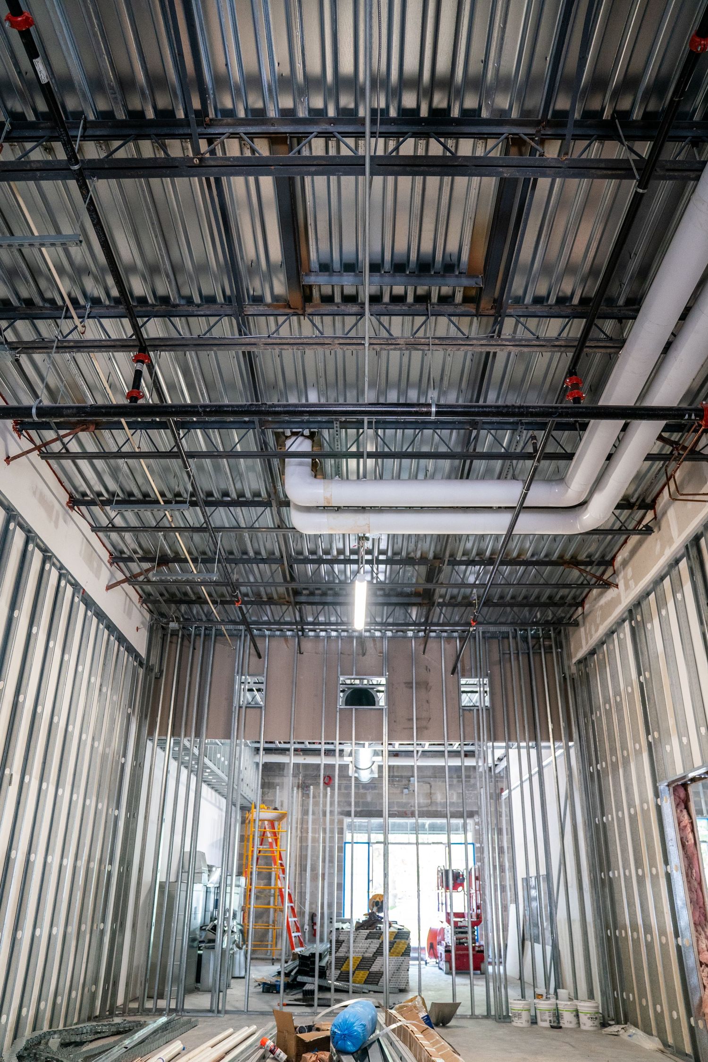
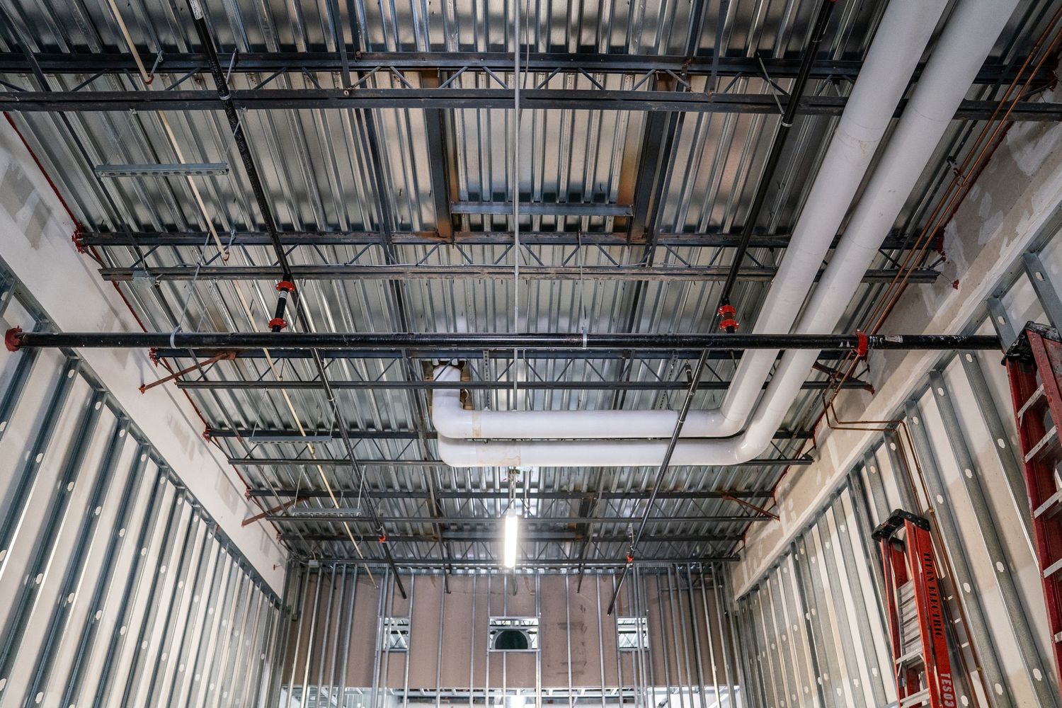
Industrial ceiling infrastructure with metal framing and ductwork during construction phase.
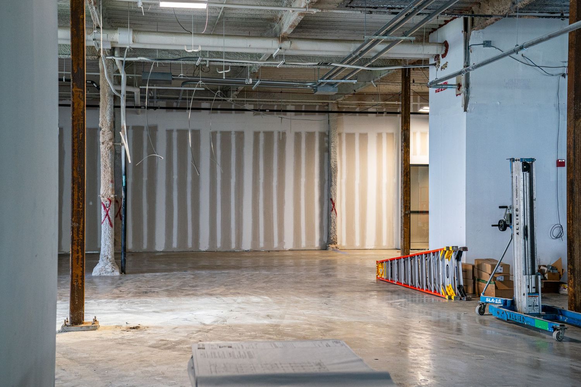
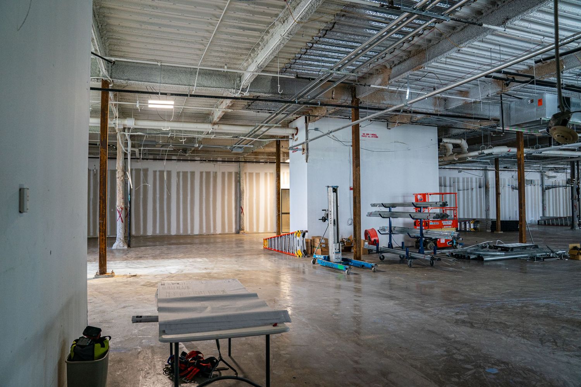
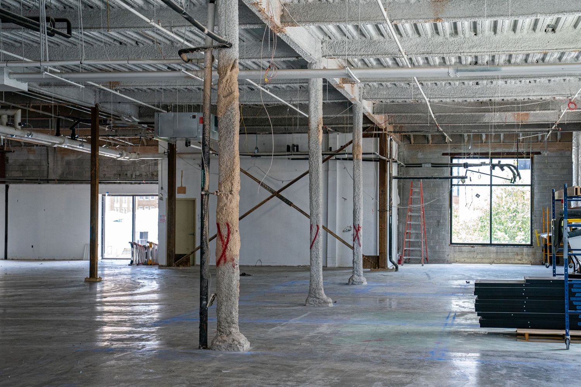
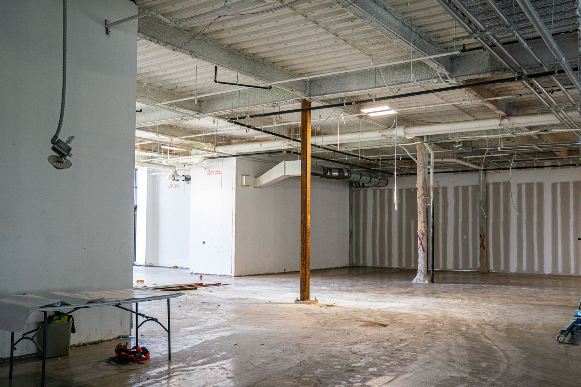
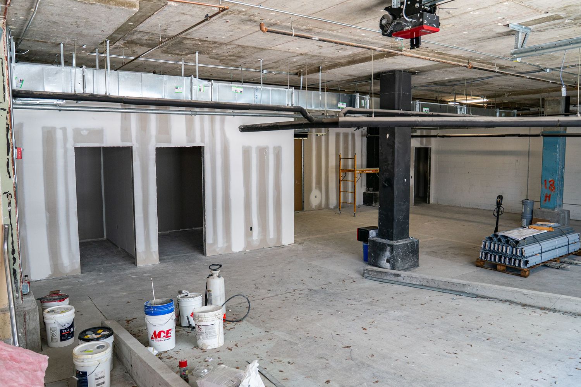
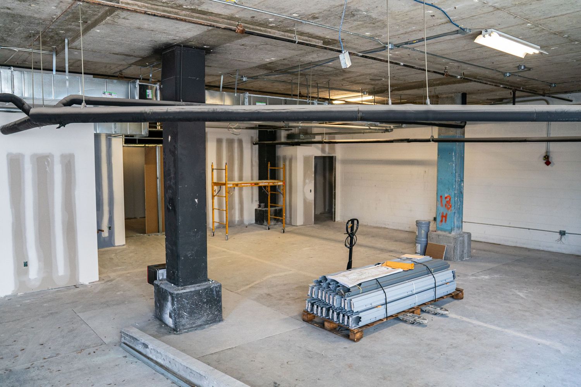
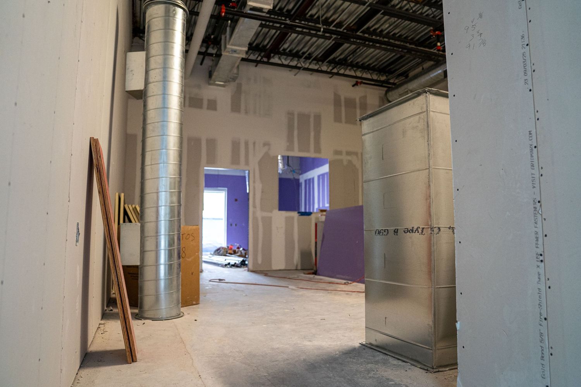
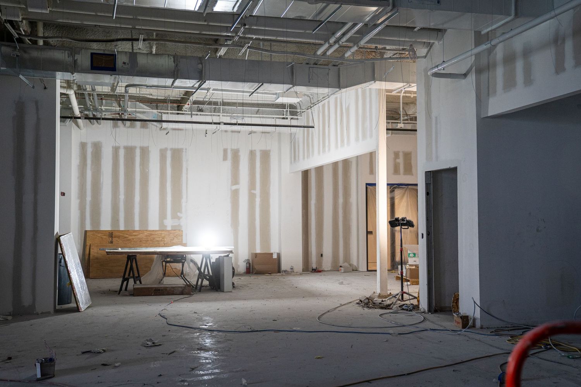
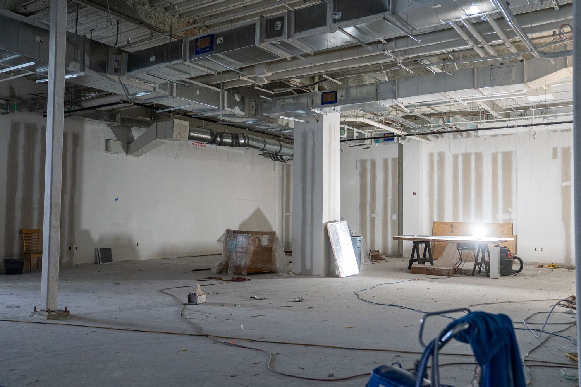
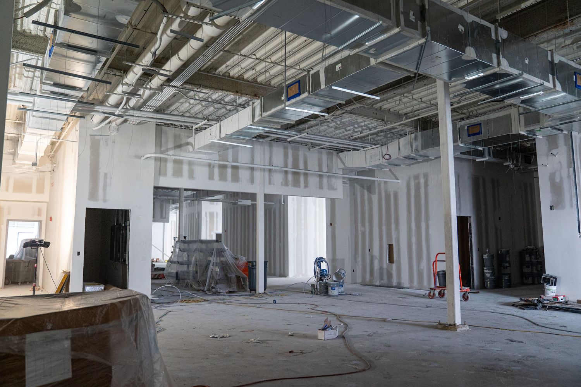
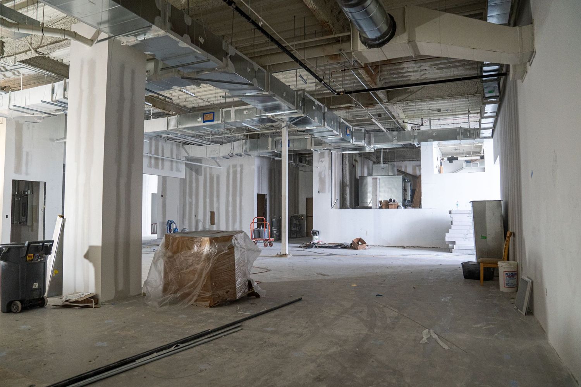
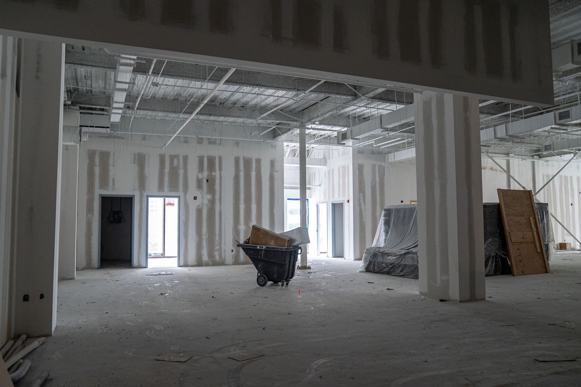
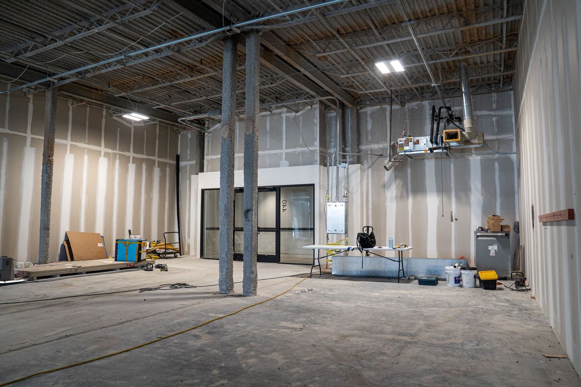
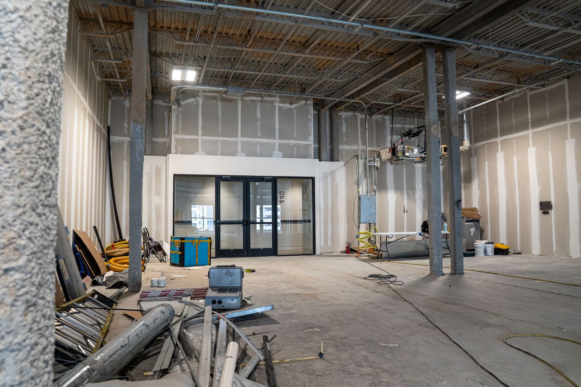
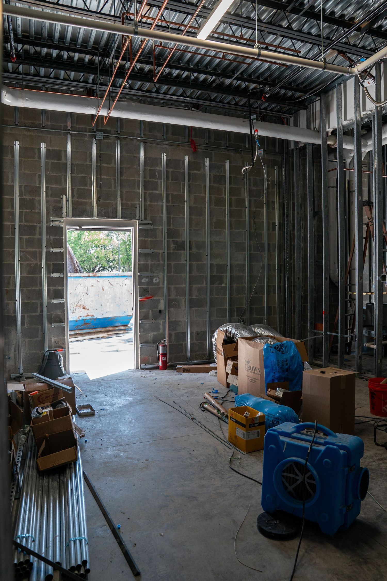
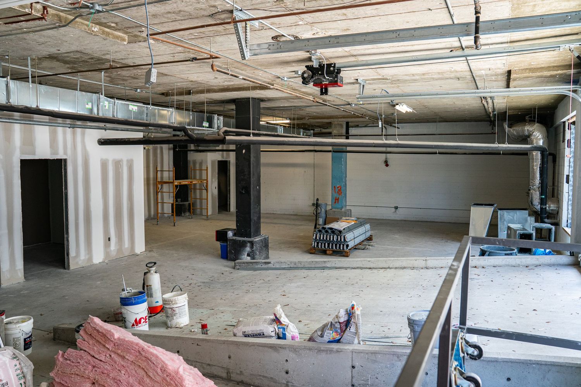
Raw commercial space under construction showing concrete floors and exposed ceiling.
Modern office space with suspended ceiling, fluorescent lighting and large windows.
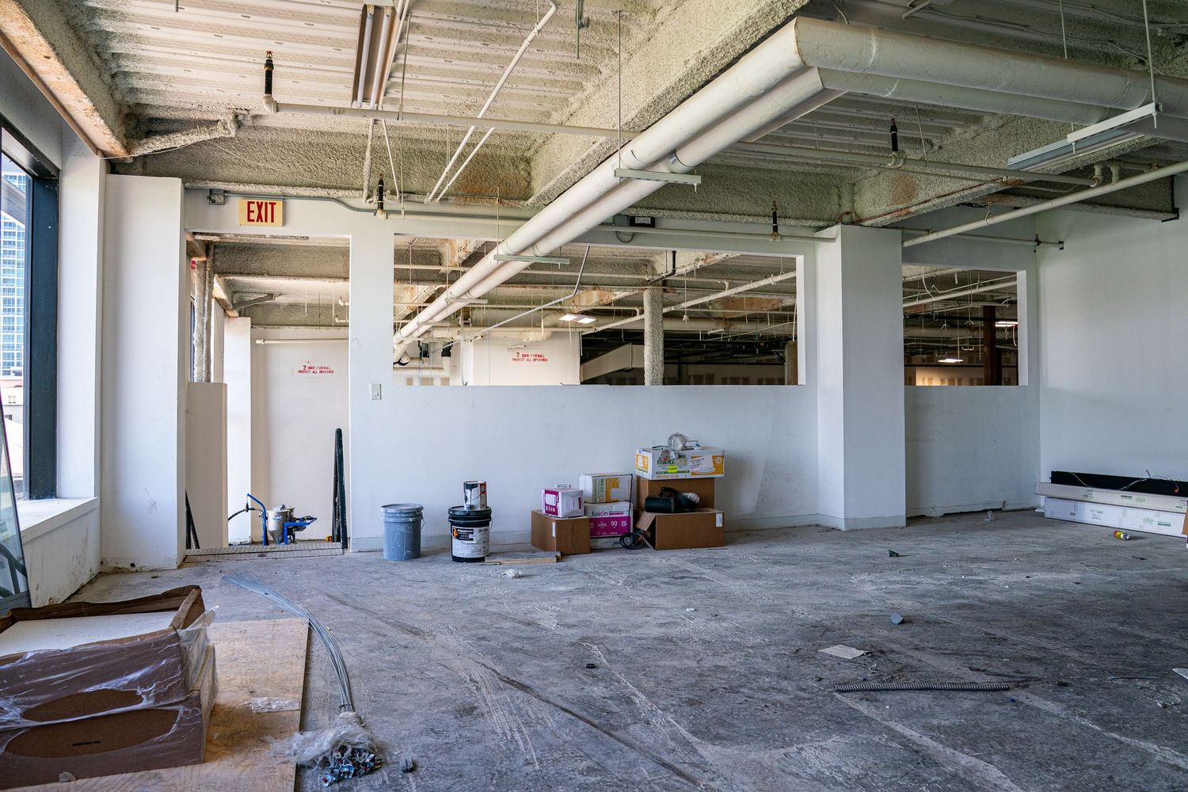
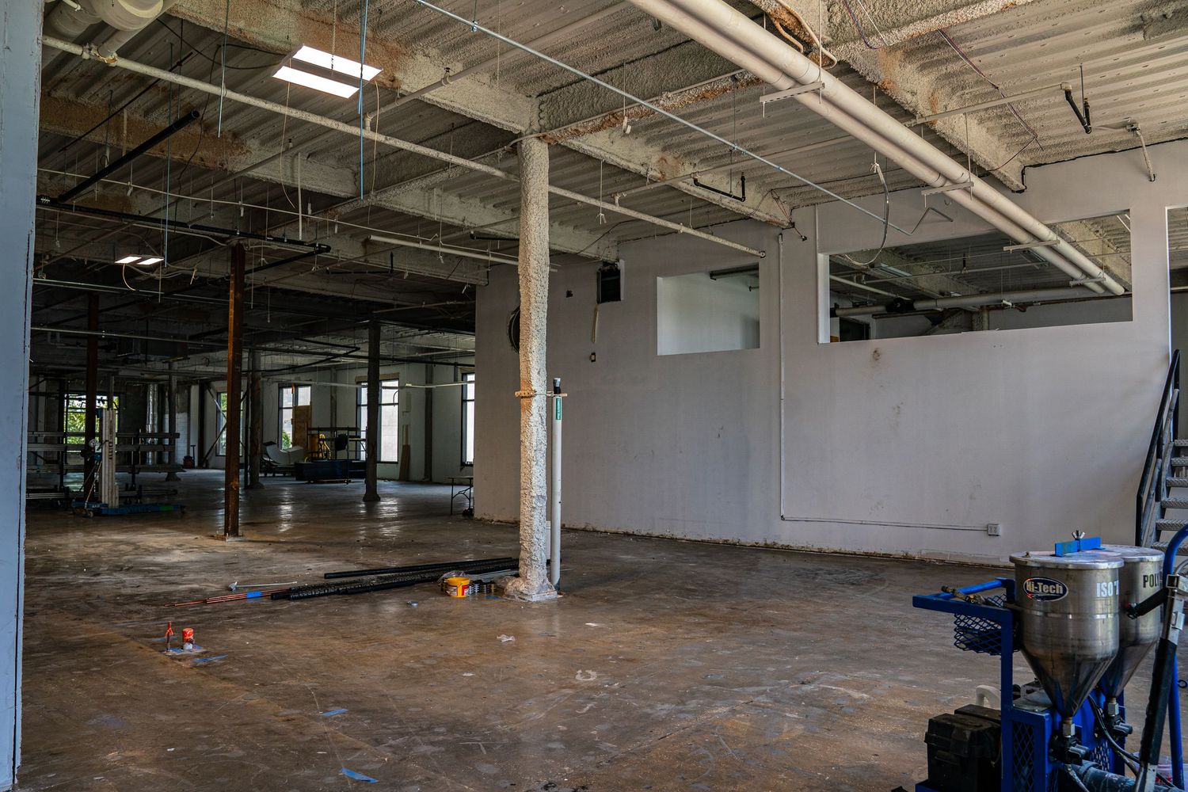
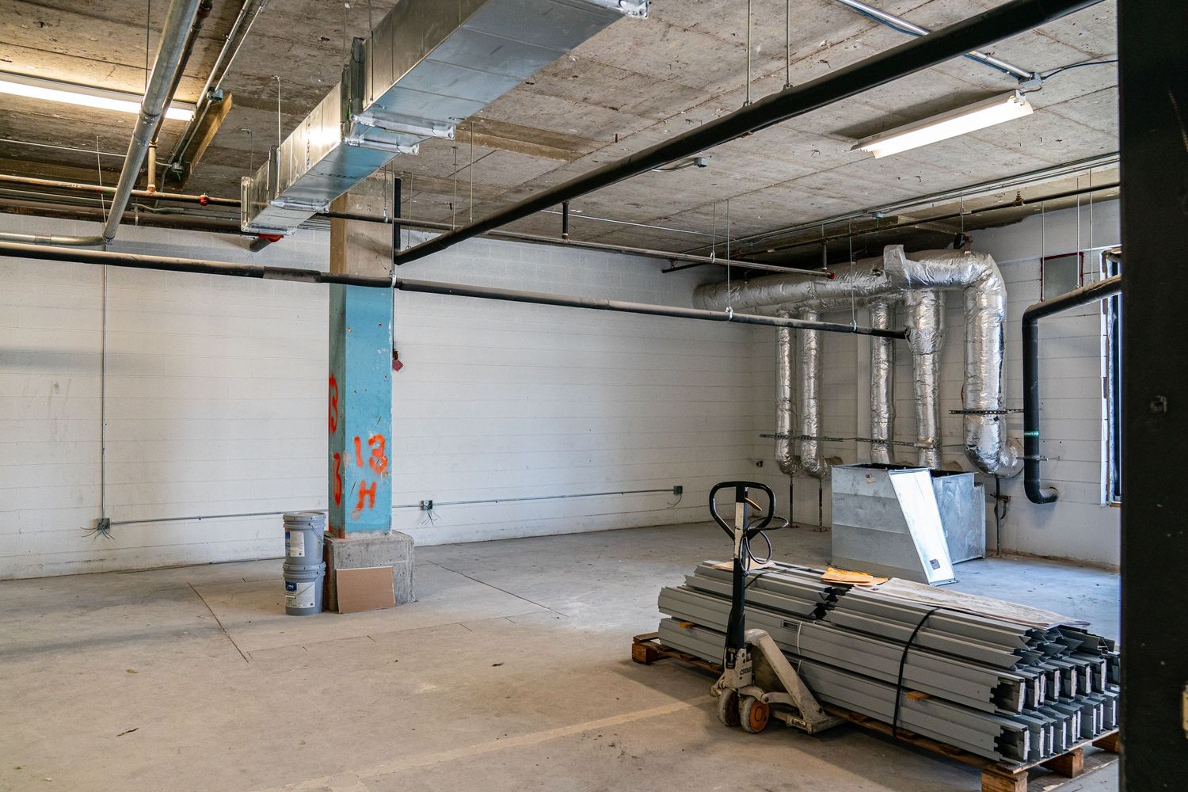
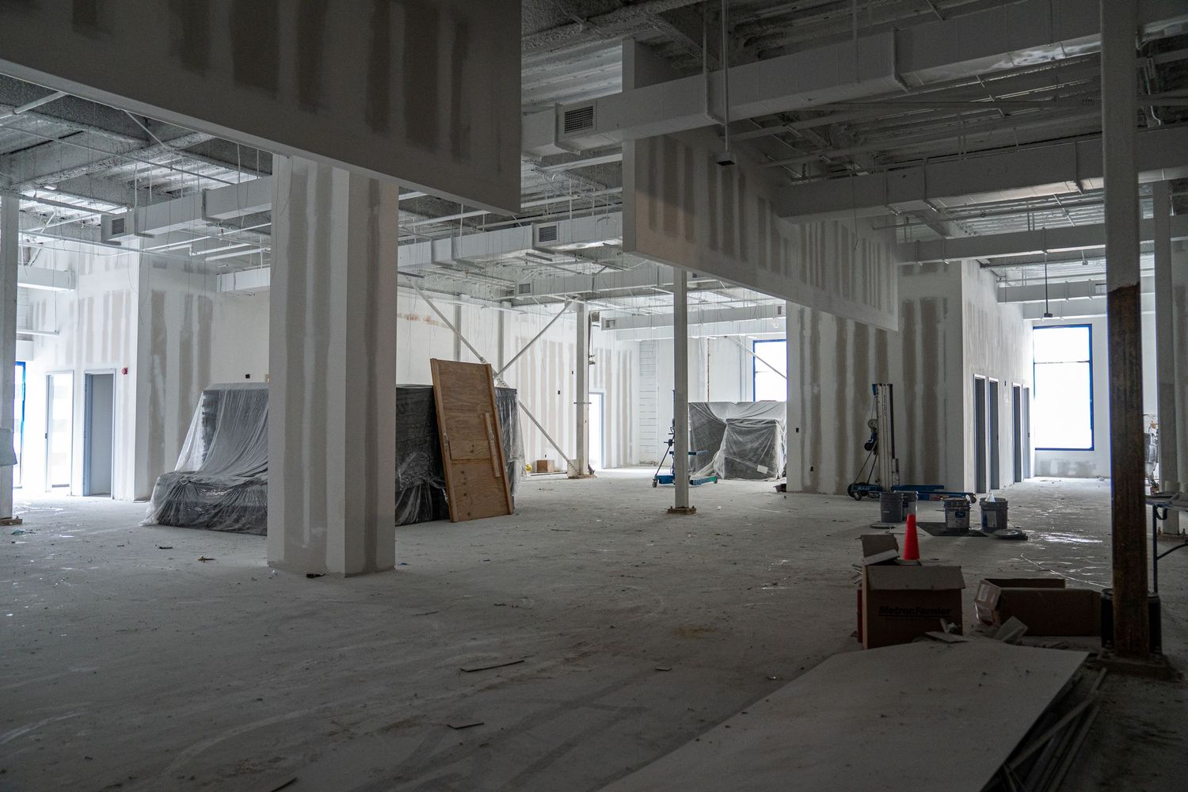
Large empty industrial space with concrete floors and exposed ceiling infrastructure.
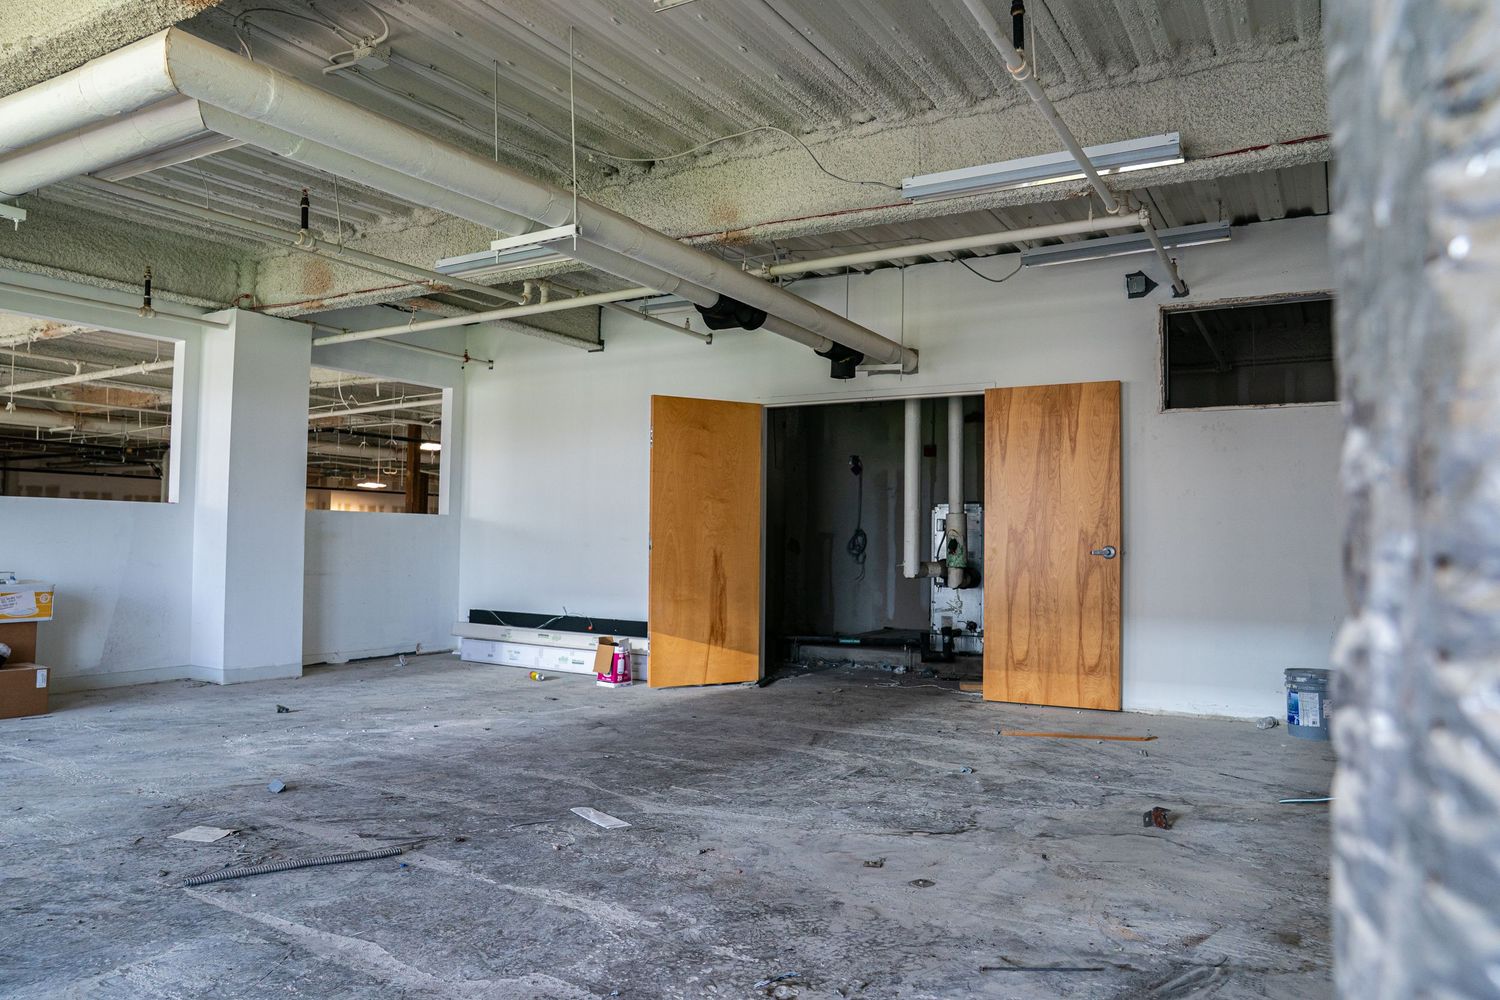
Unfinished commercial interior with concrete floors and exposed mechanical systems.
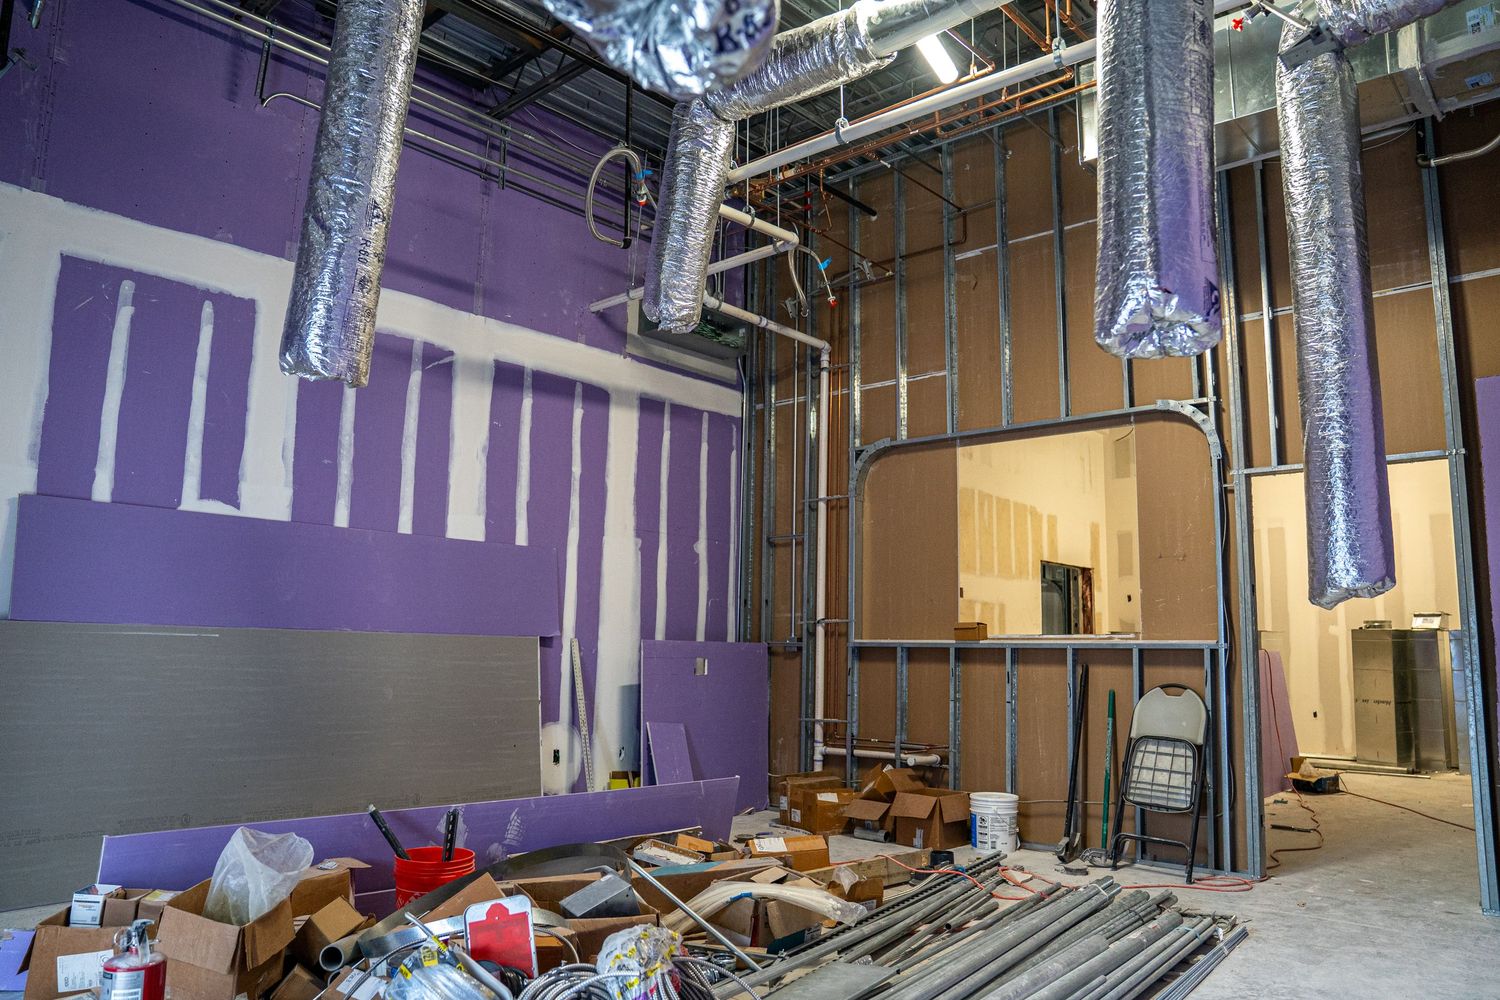
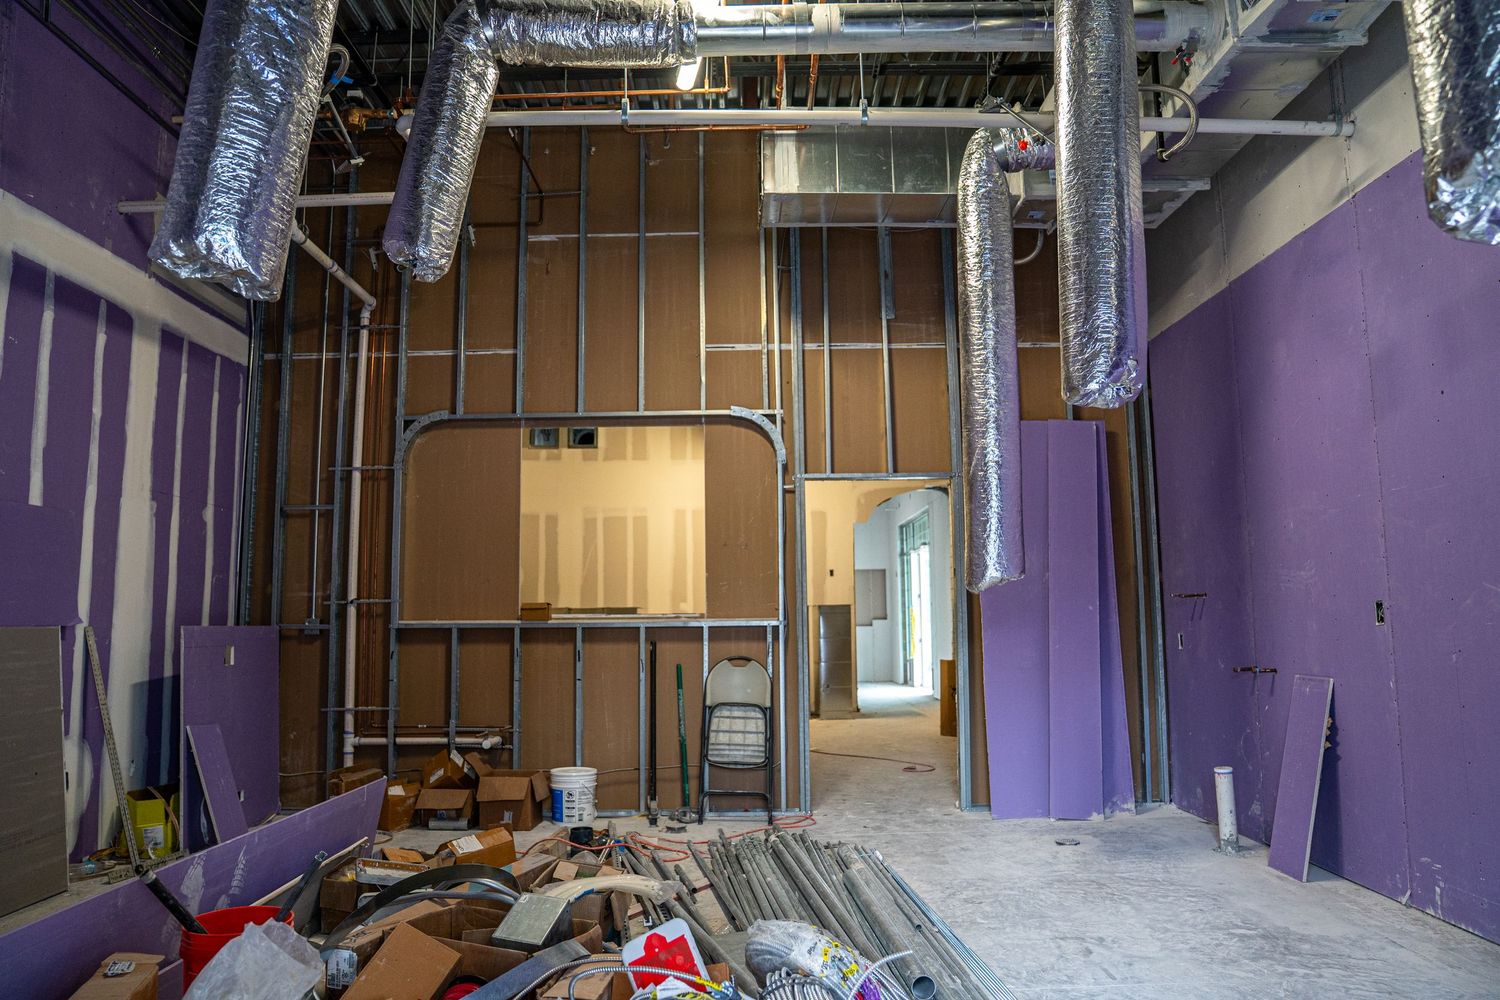
Purple-walled commercial space with exposed industrial ceiling and track lighting.
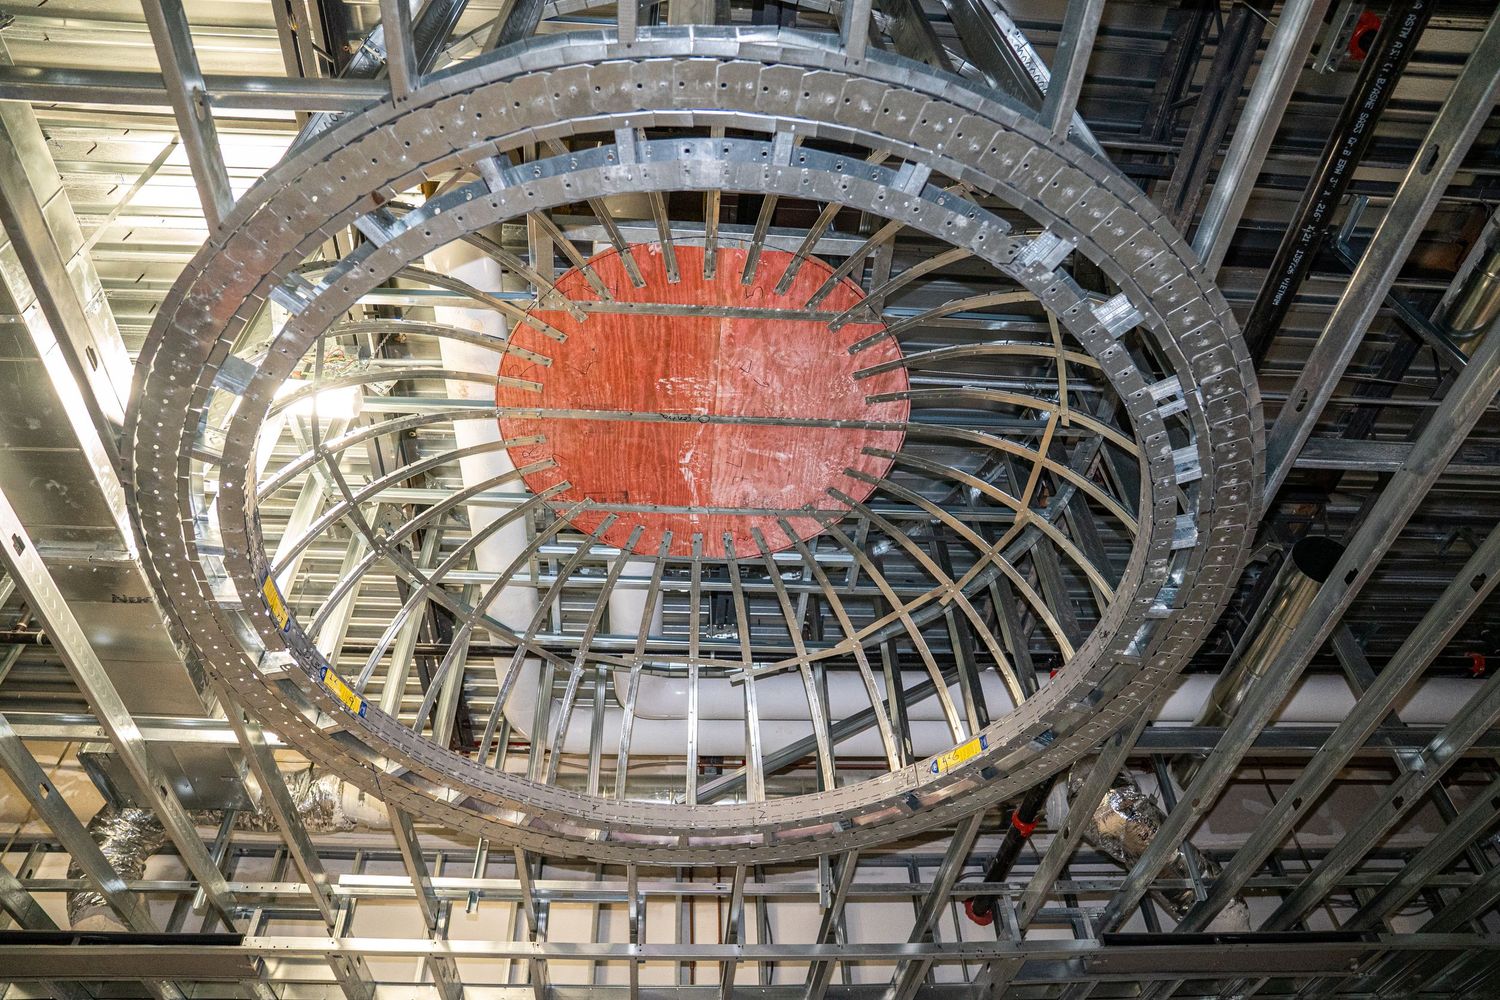
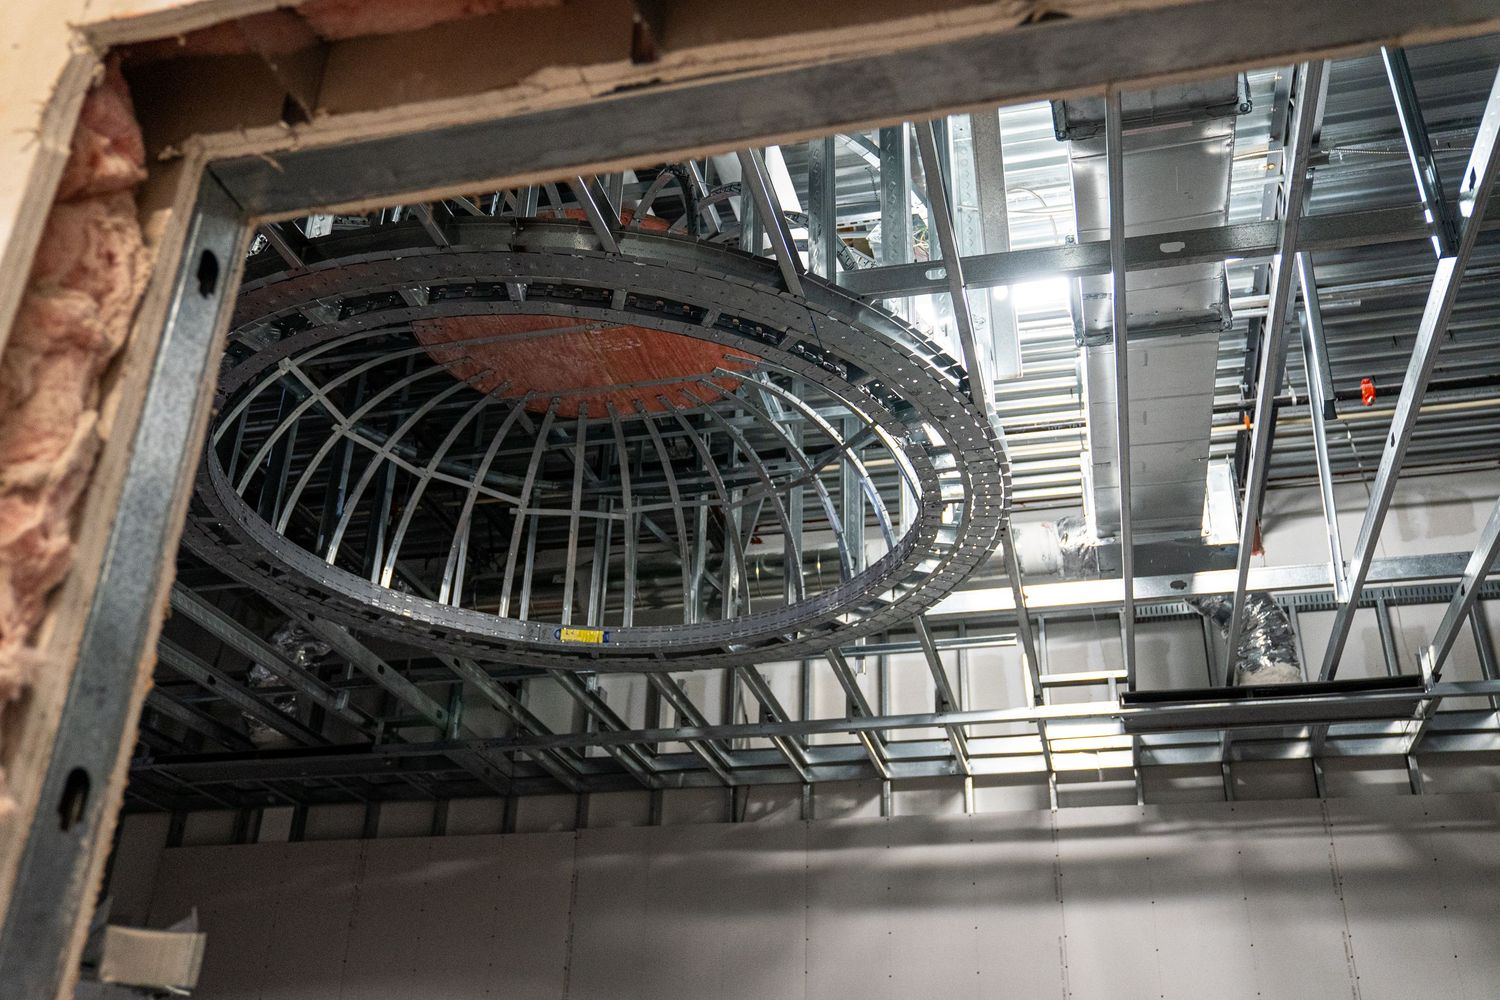
Circular architectural ceiling detail with metal framework and orange accent lighting.
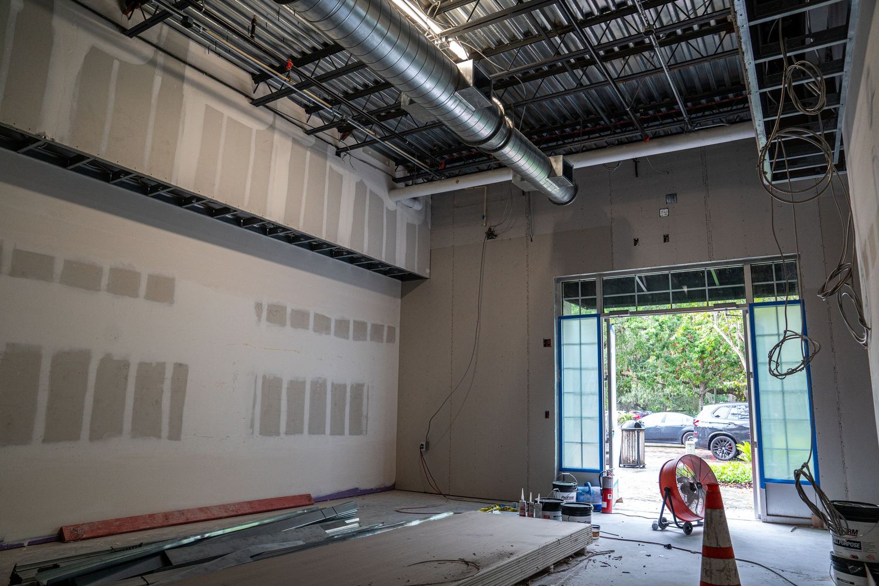
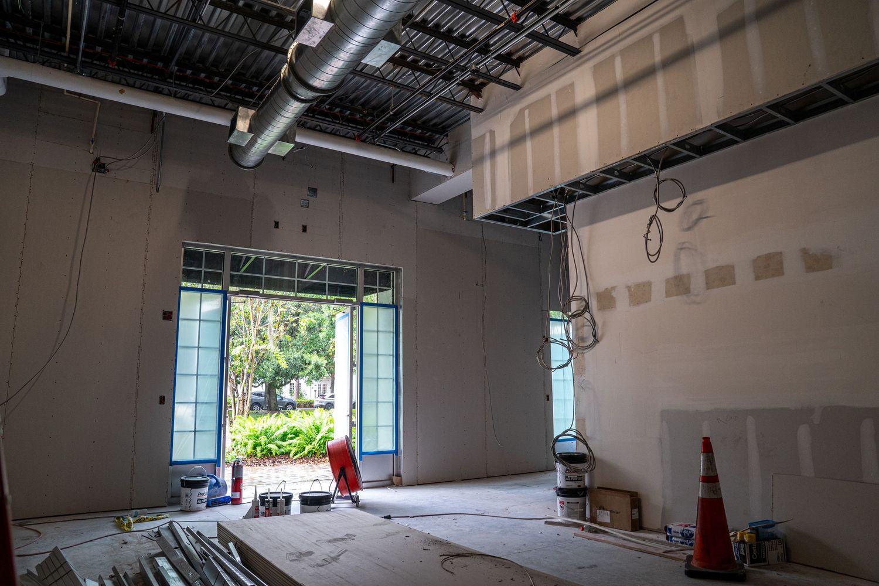
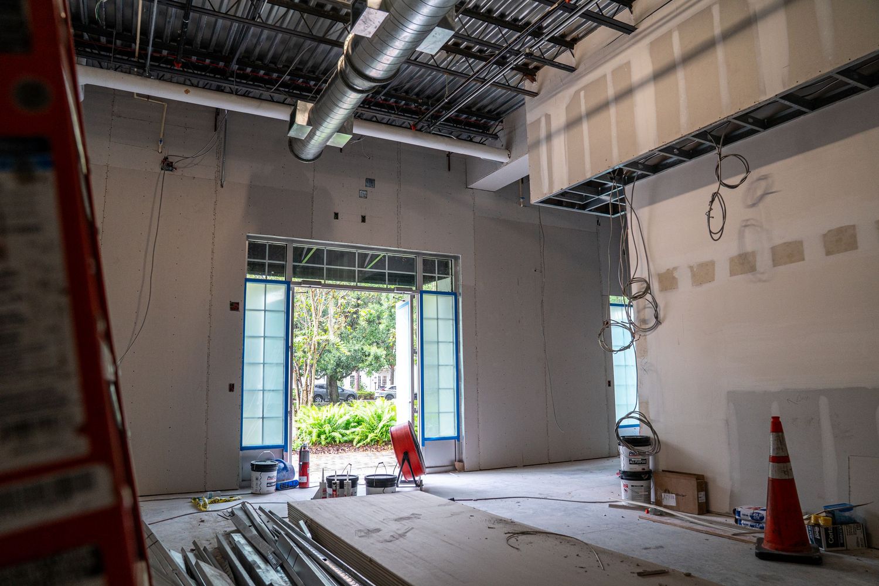
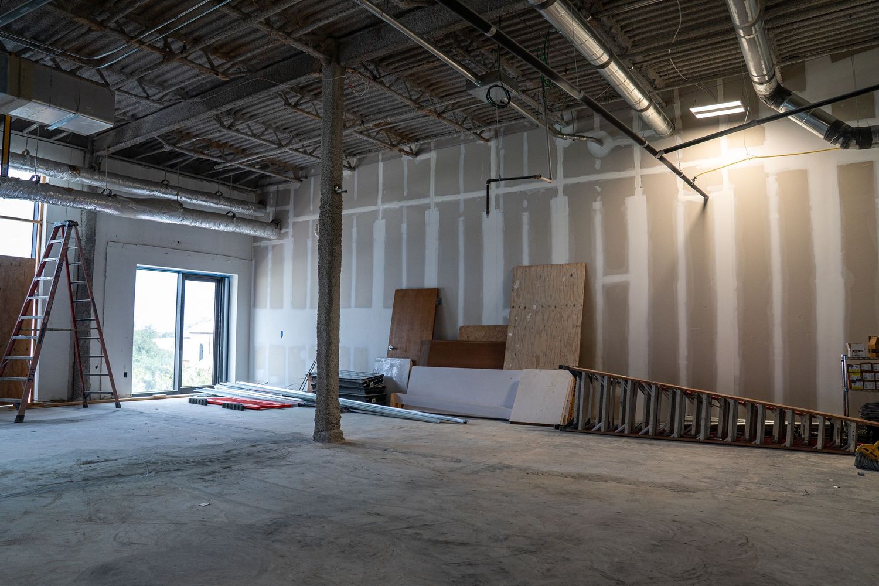
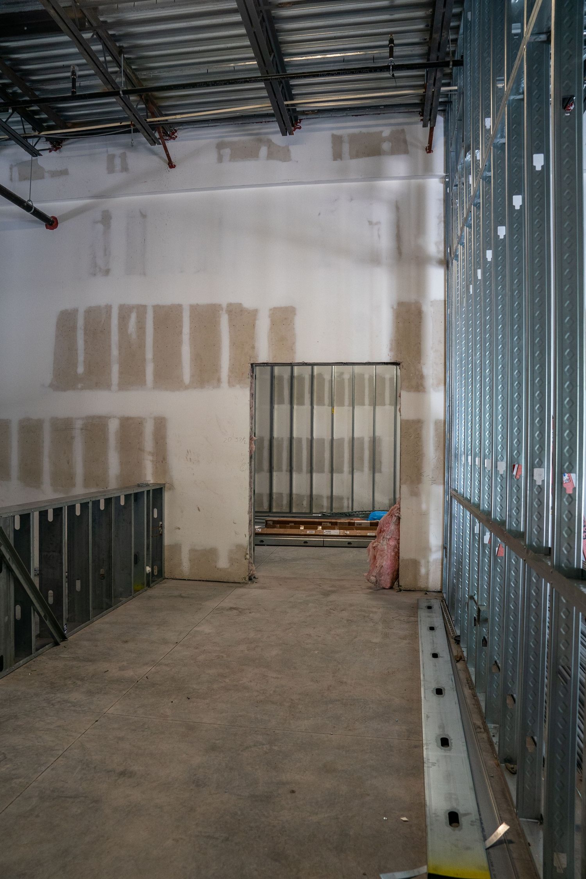
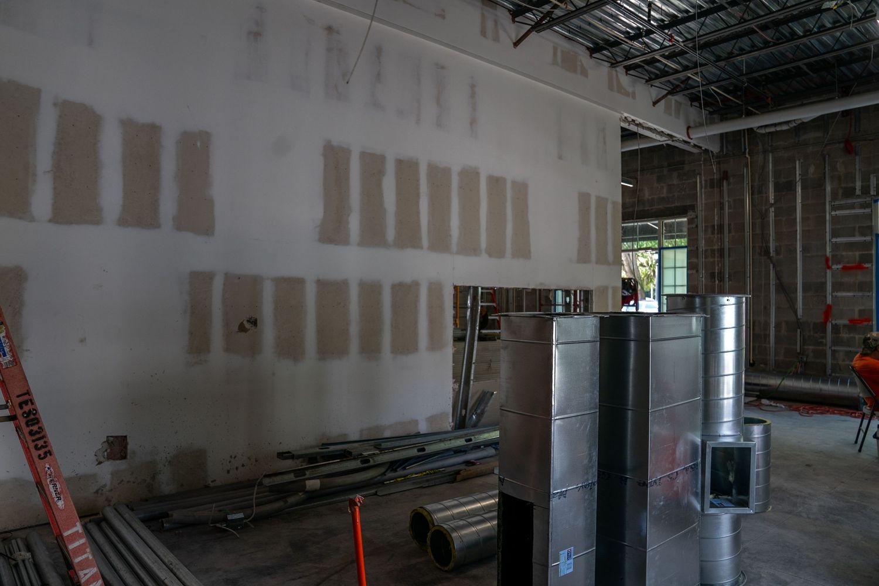
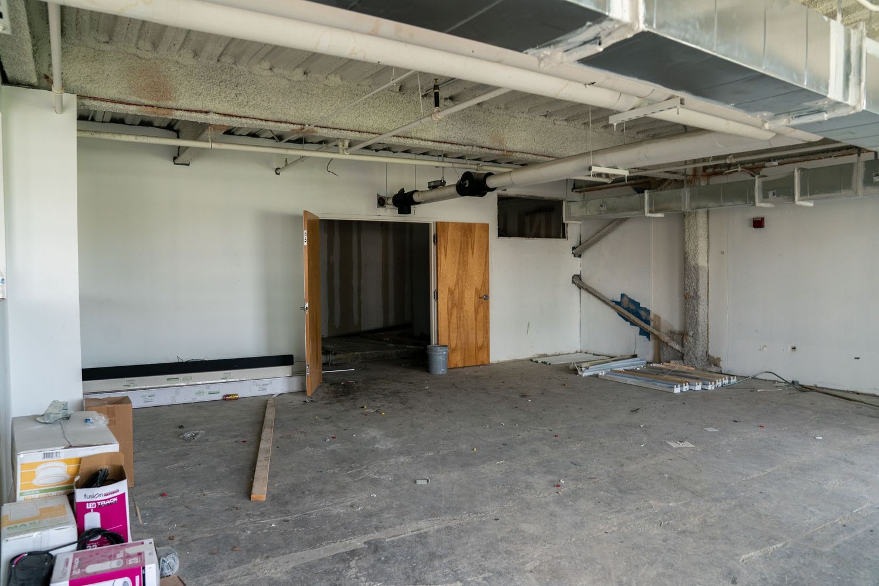
Unfinished commercial space showing exposed ceiling, drywall, and large windows during renovation.
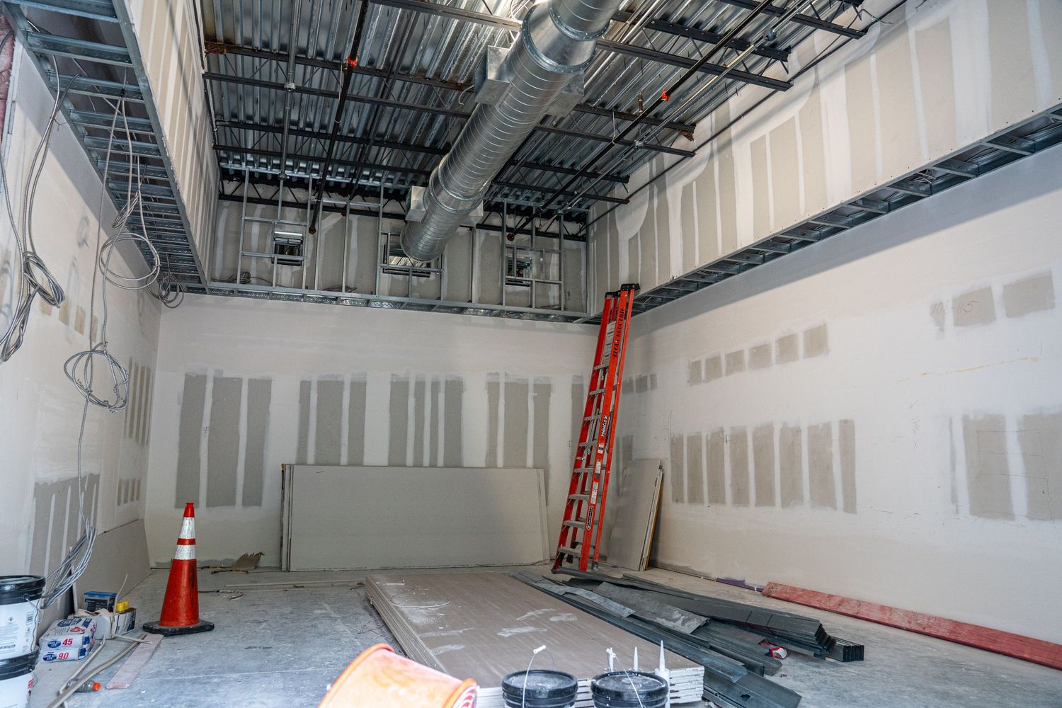
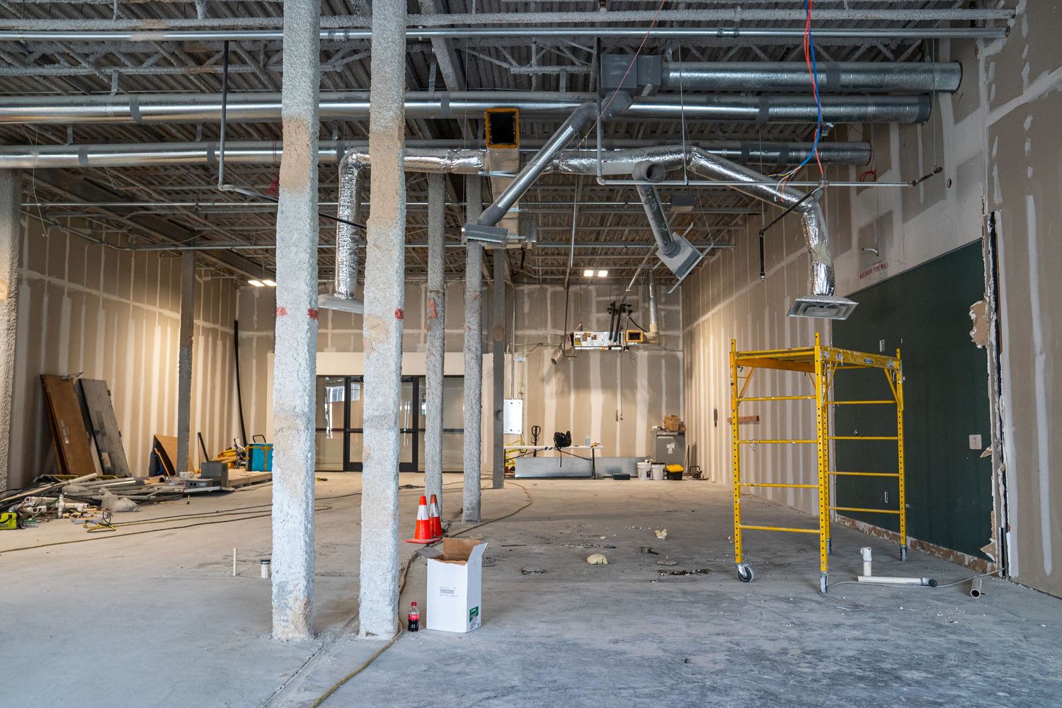
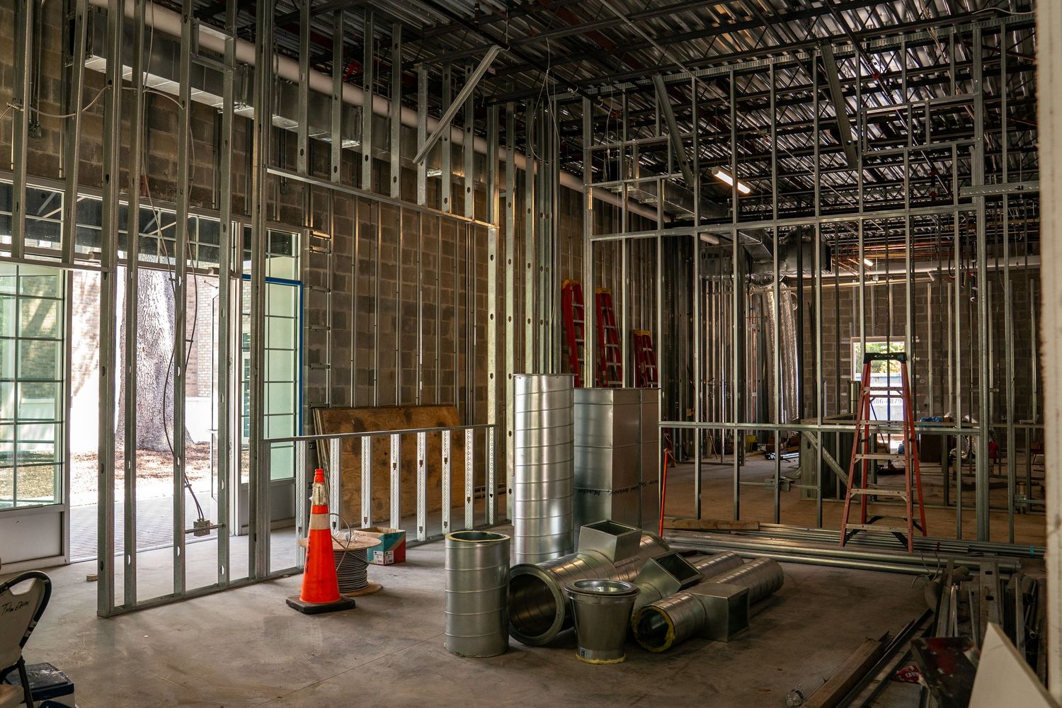
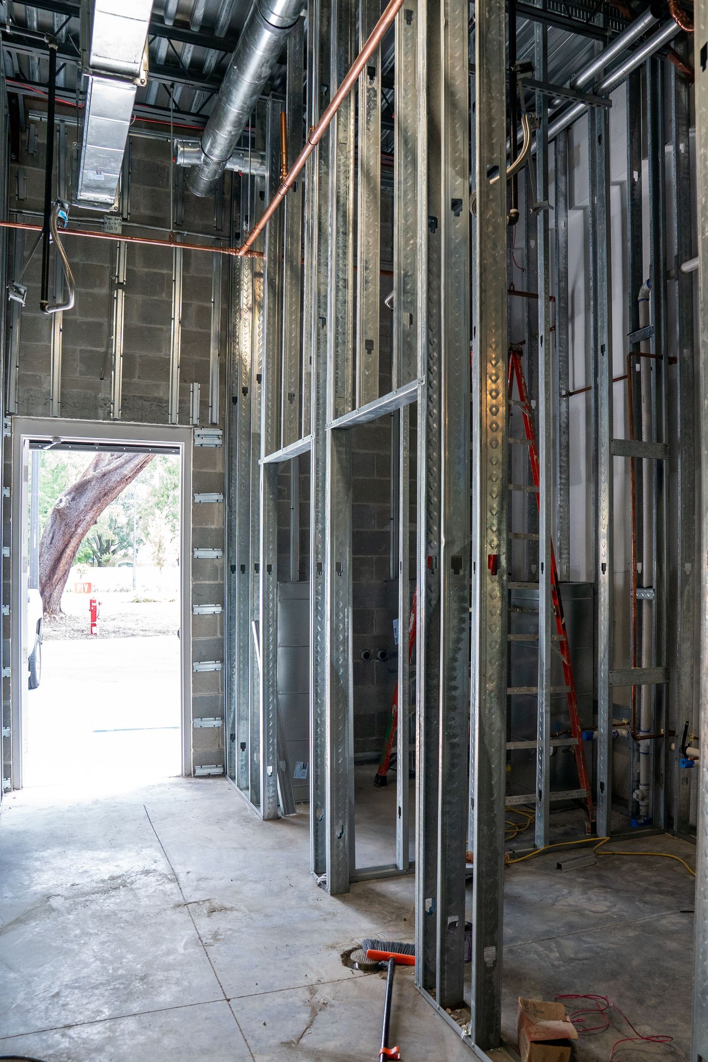
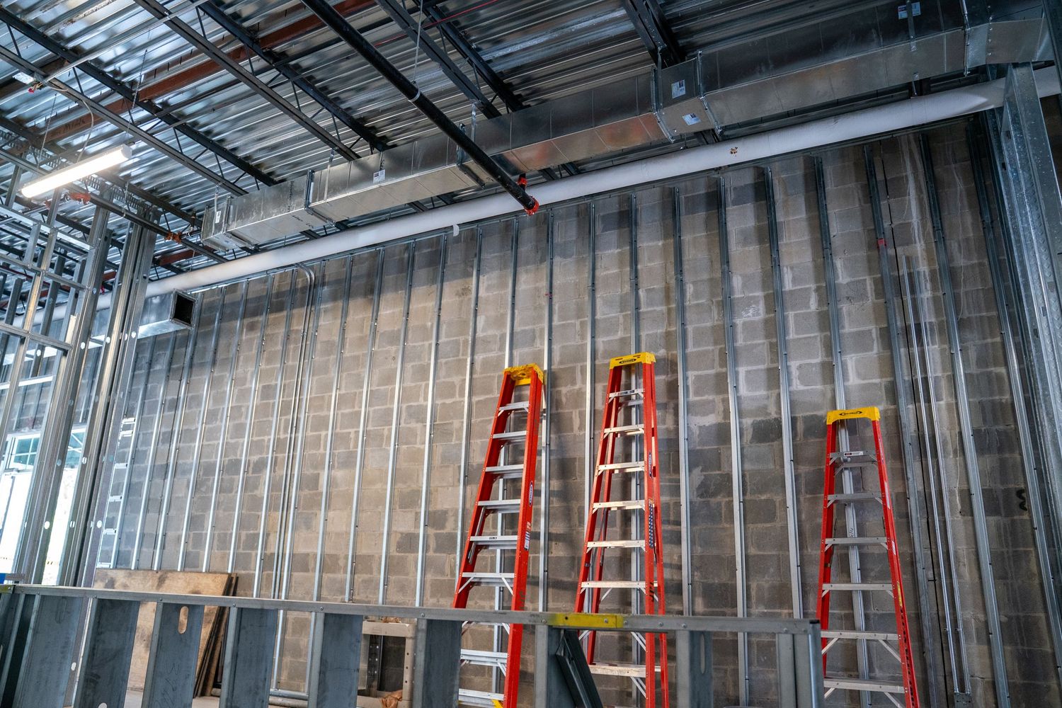
Construction site interior showing exposed metal framing, ductwork and utilities during commercial building renovation.
Empty commercial space under construction with exposed ceiling and concrete floors.
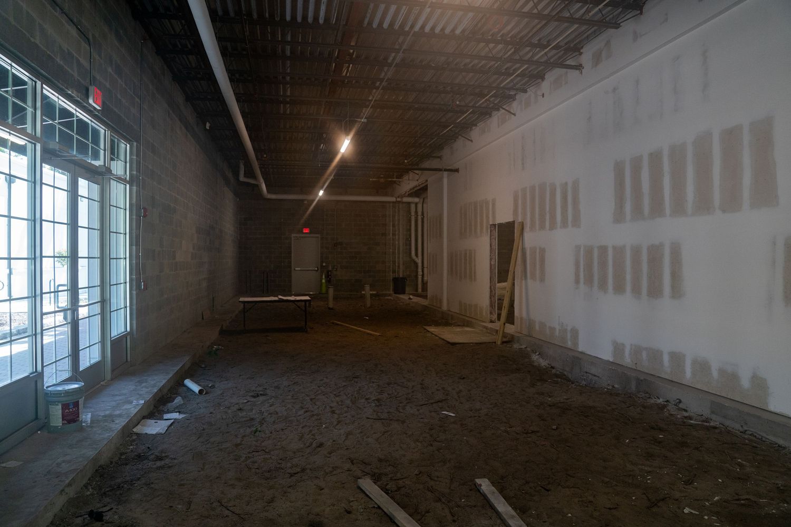
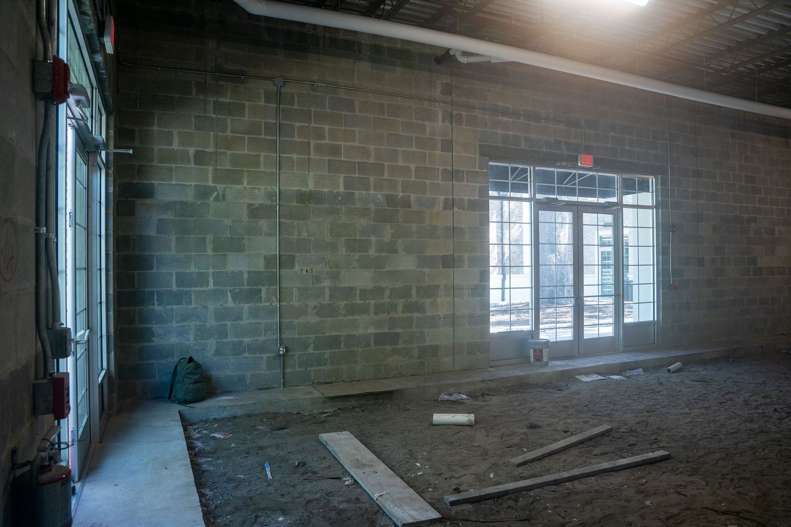
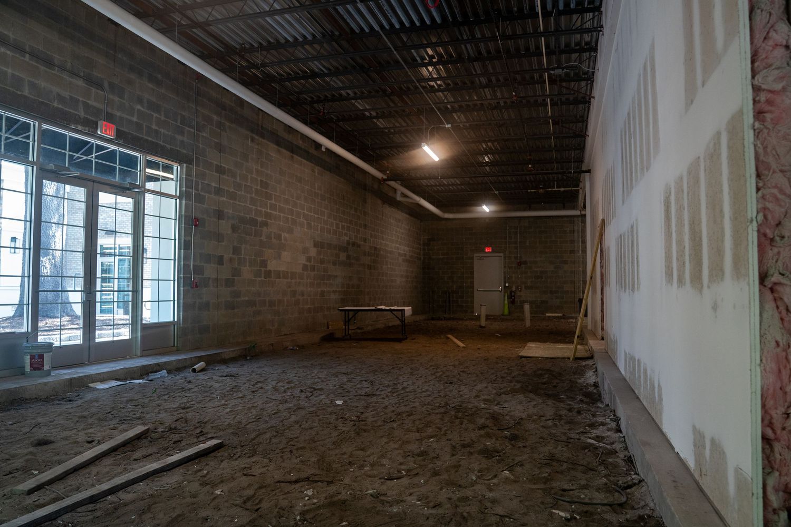
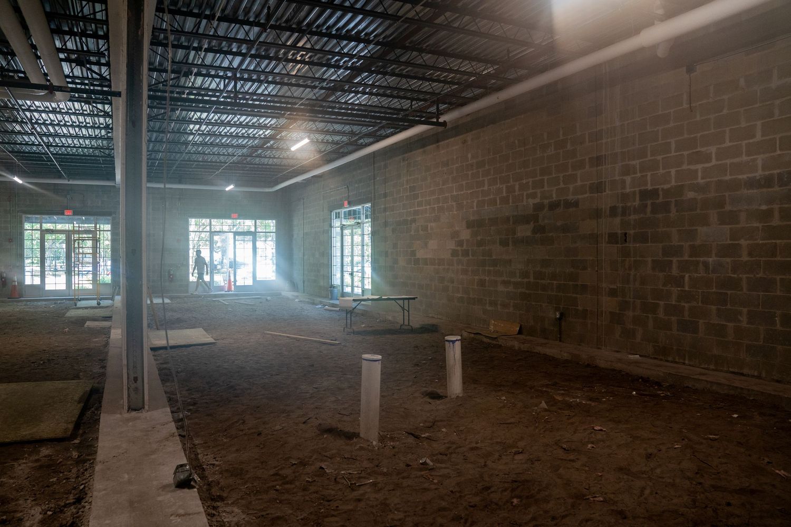
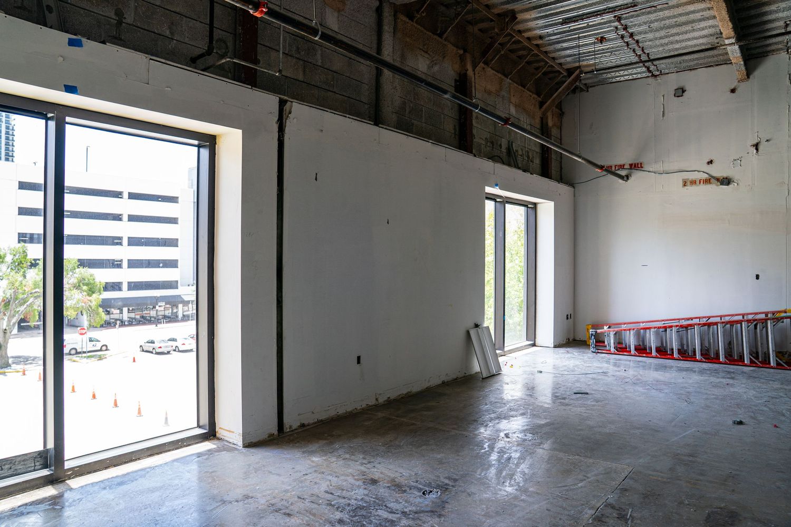
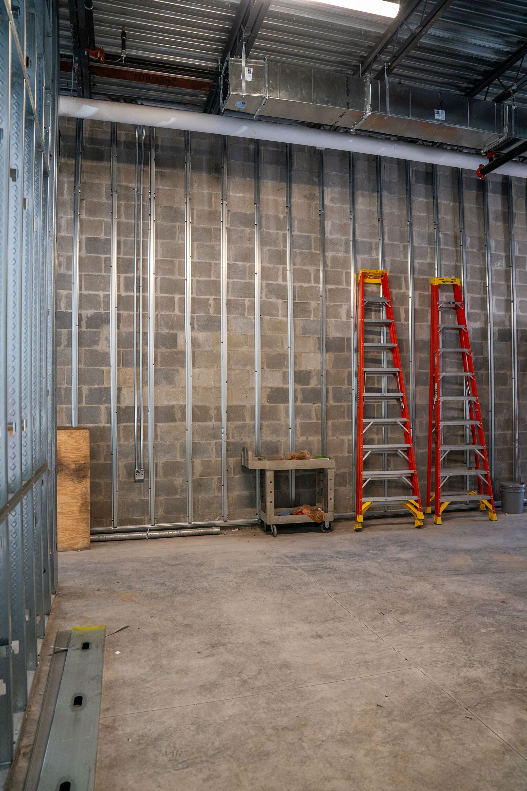
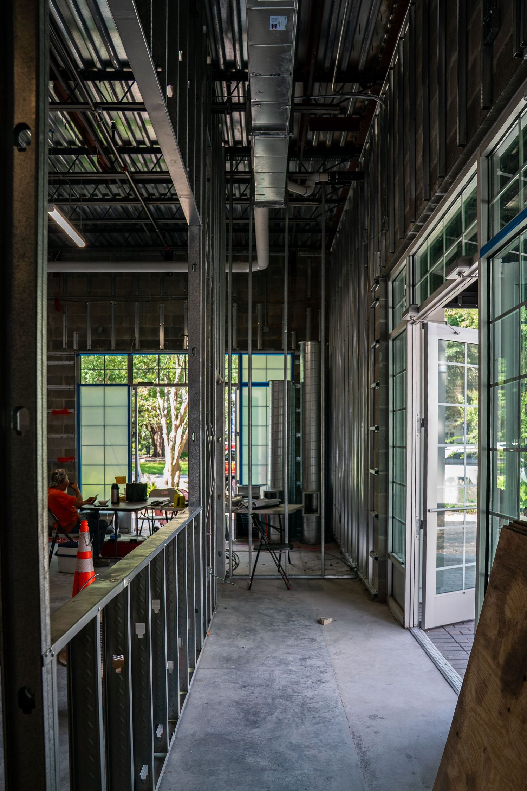
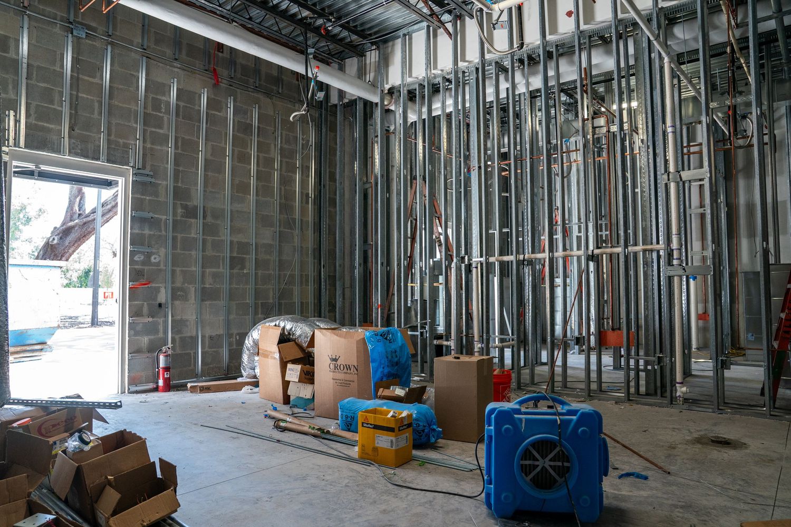
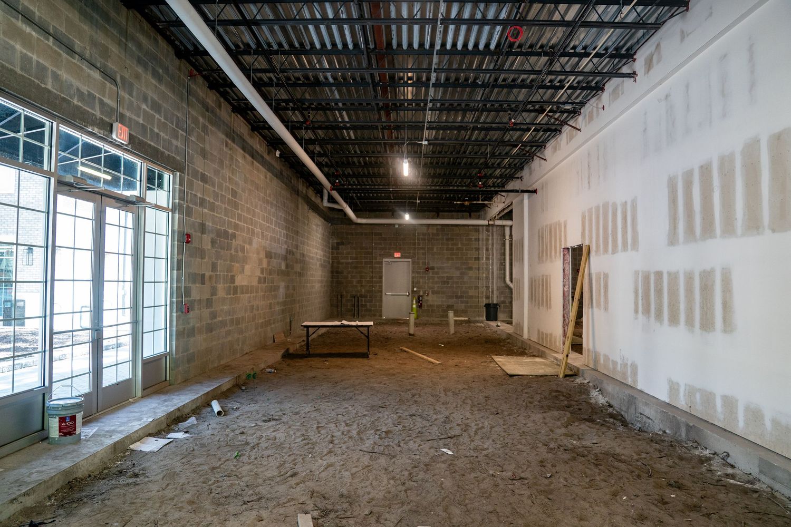
Commercial construction site interior with concrete block walls and large storefront windows.
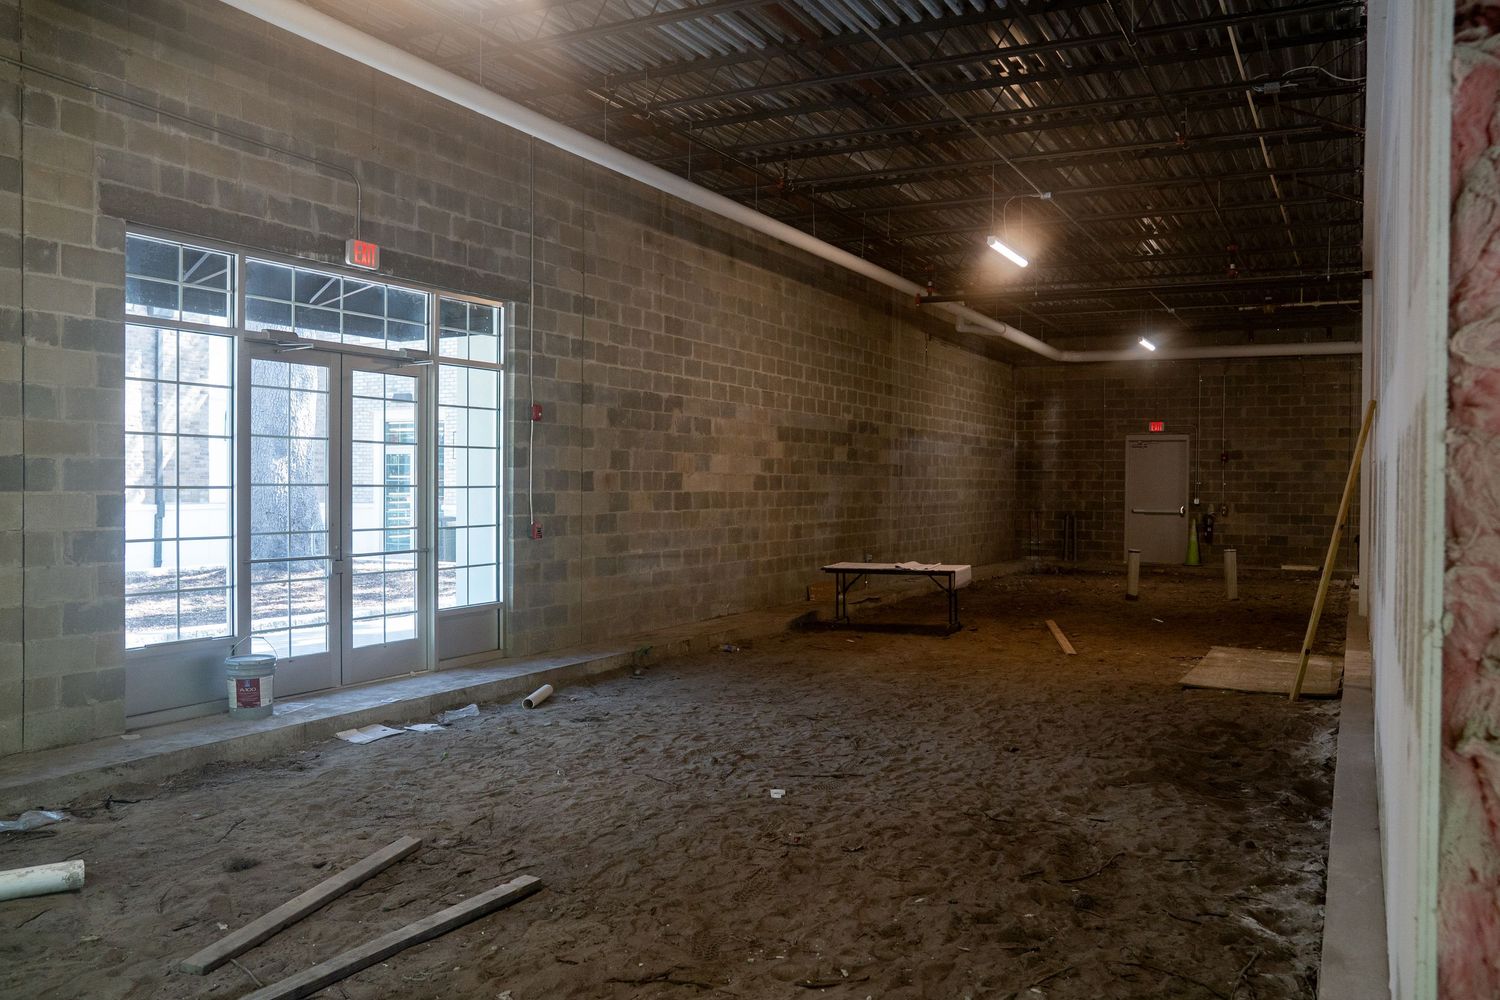
Commercial space under construction with concrete block walls and large storefront windows.
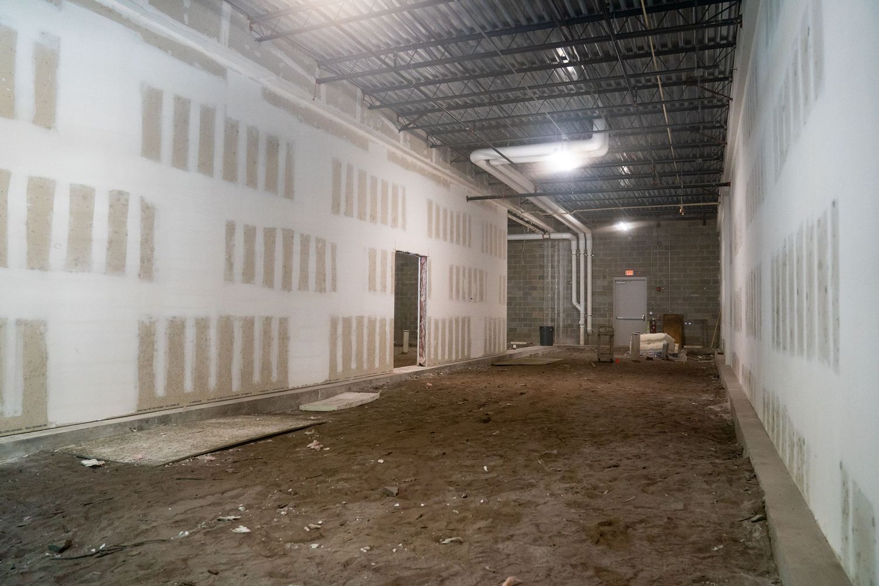
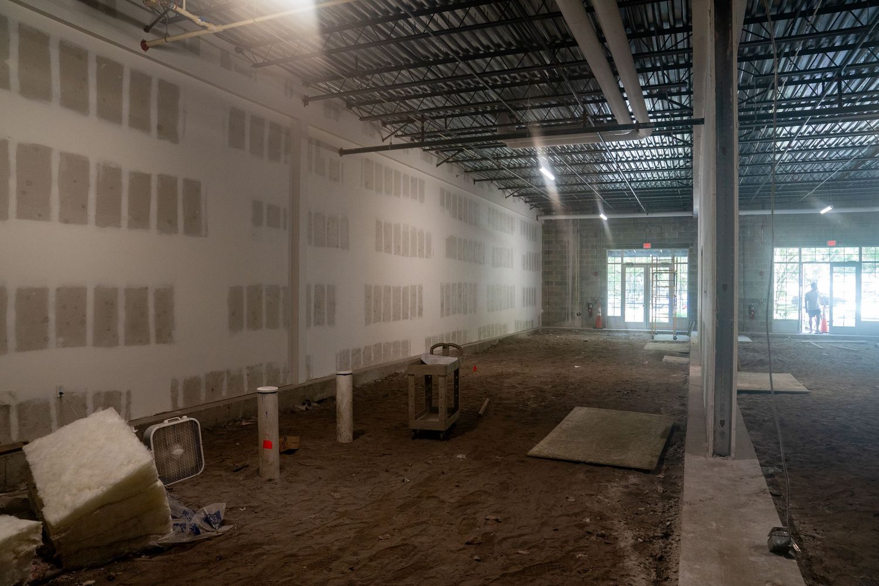
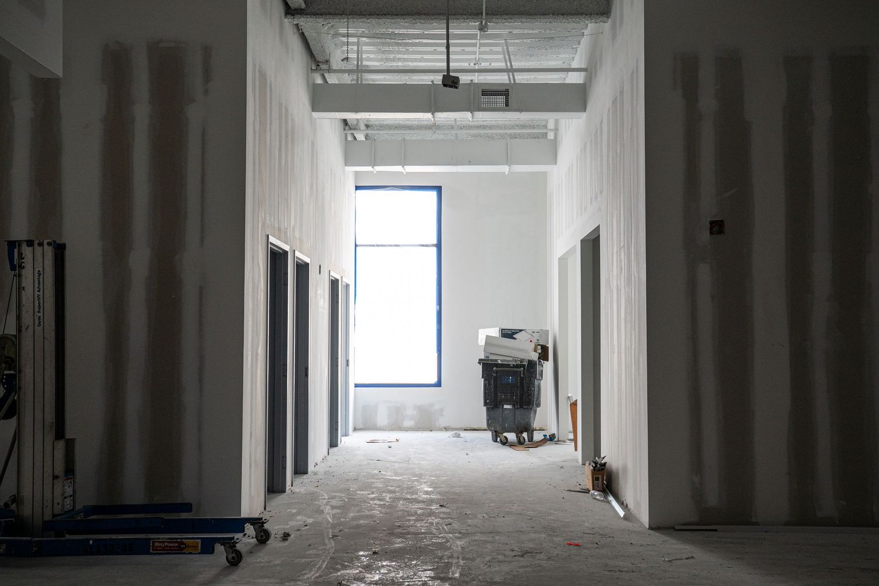
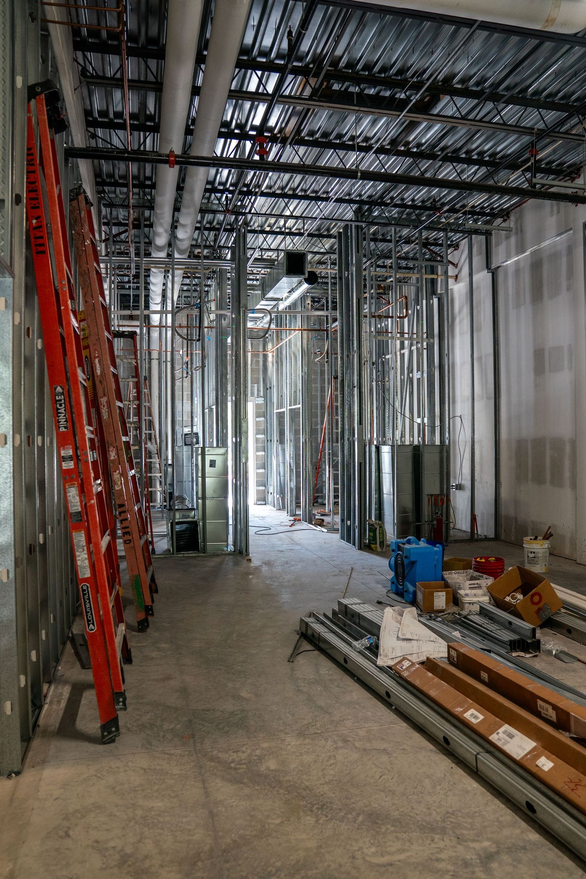
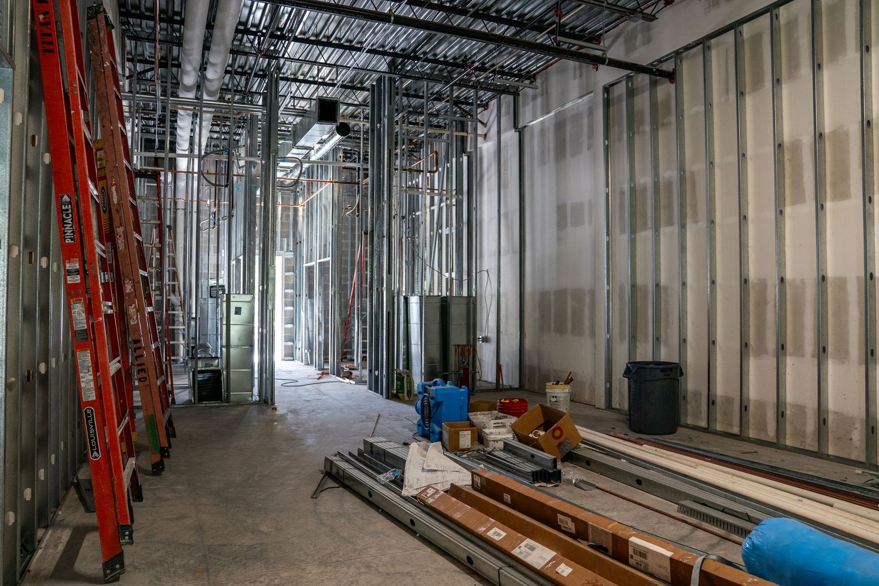
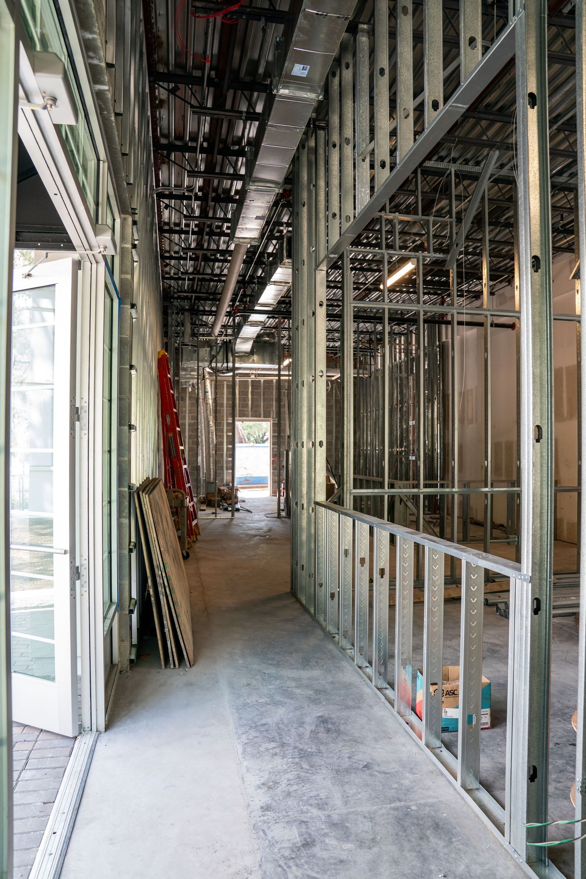
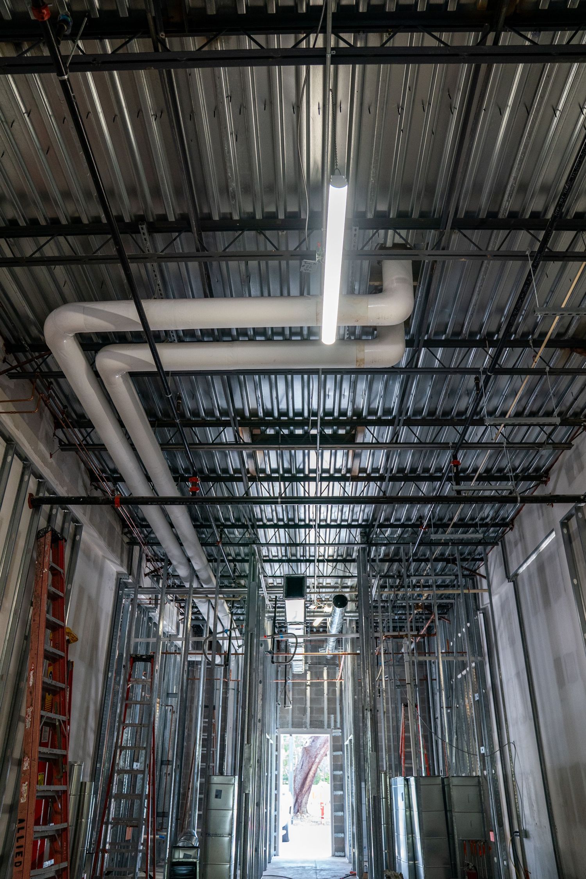
Long corridor view of commercial construction site with drywall and exposed ceiling utilities.
Empty retail space renovation showing concrete block walls and large window installation.
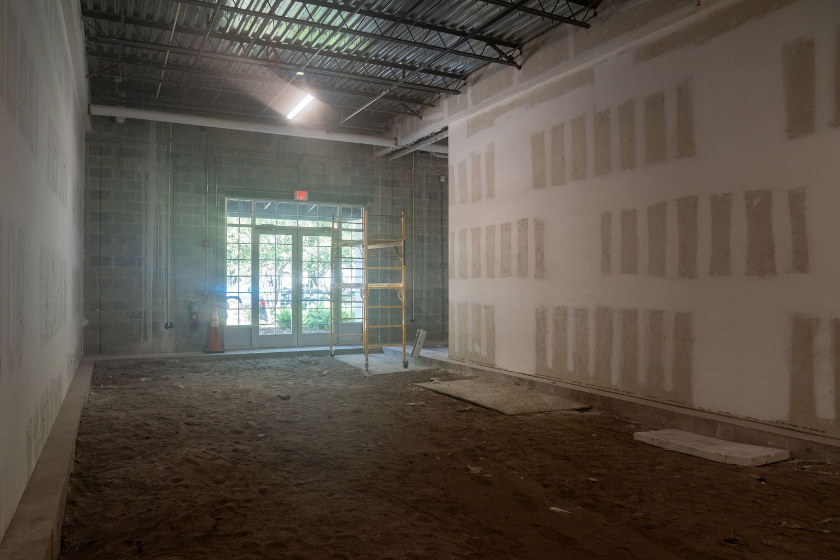
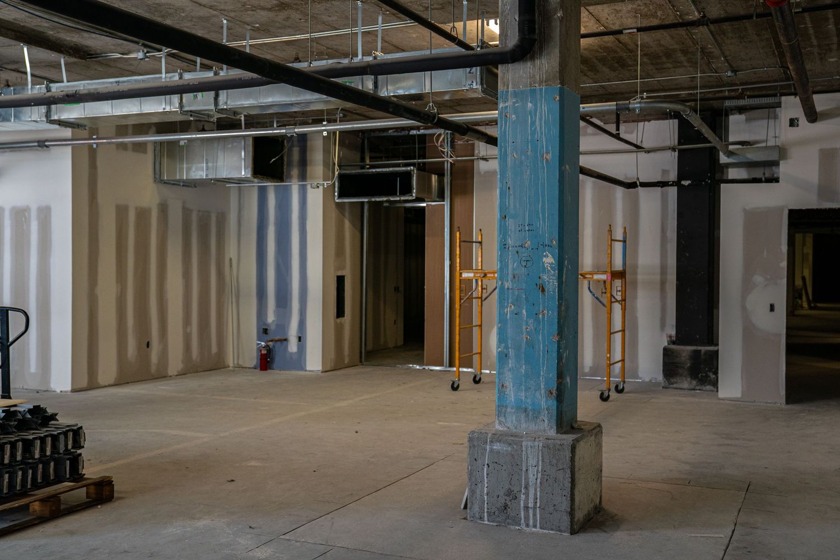
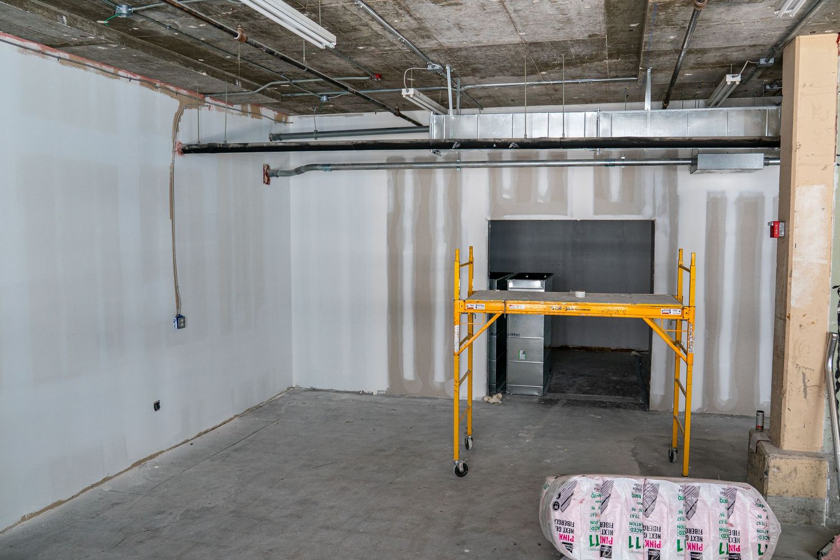
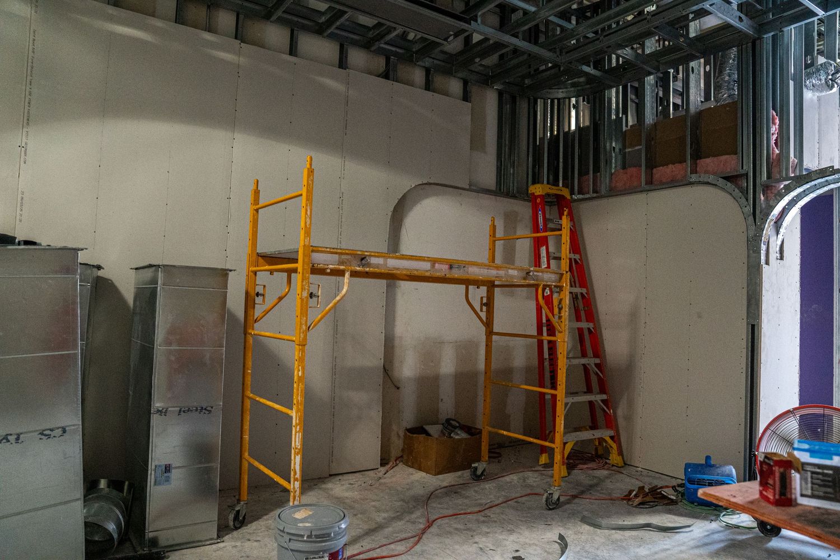
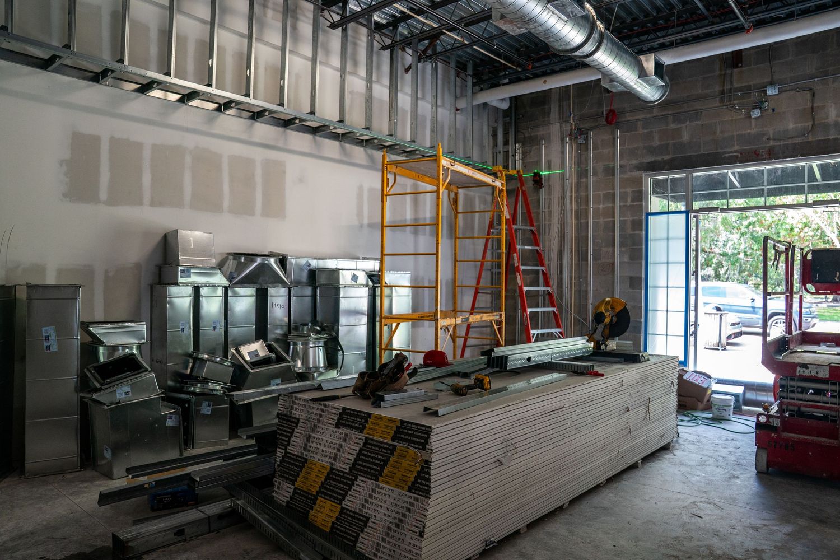
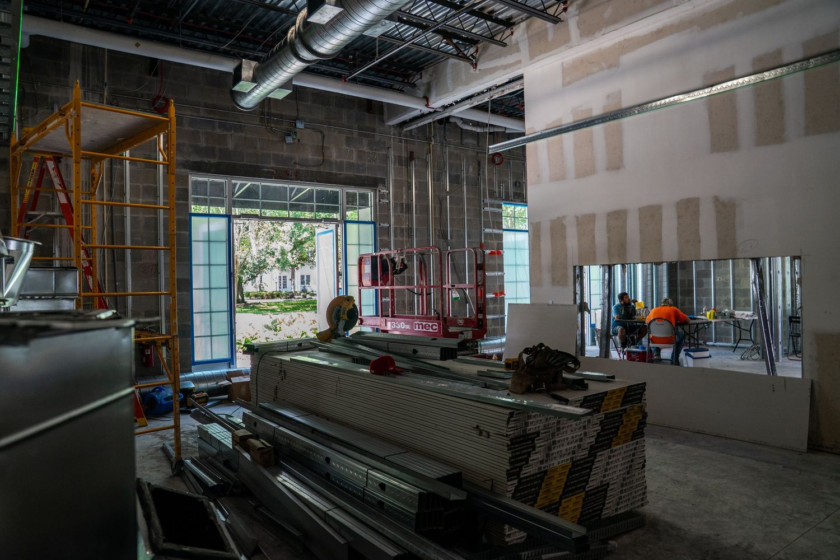
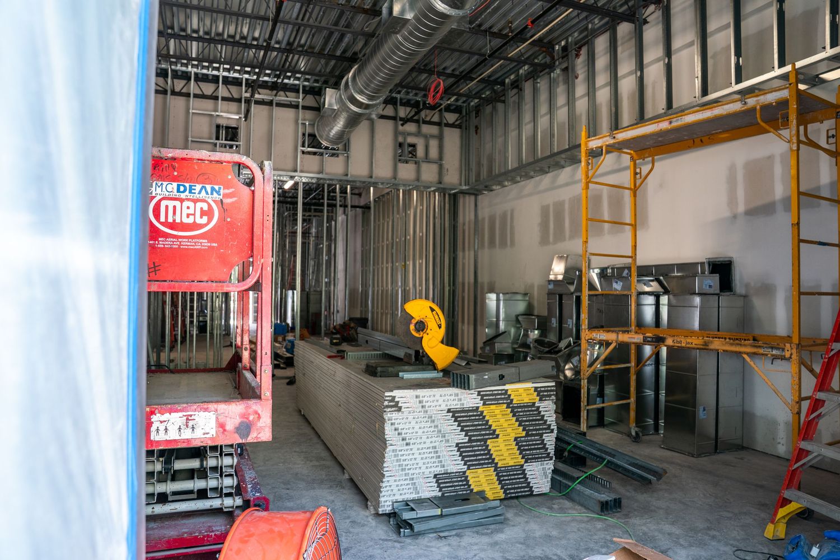
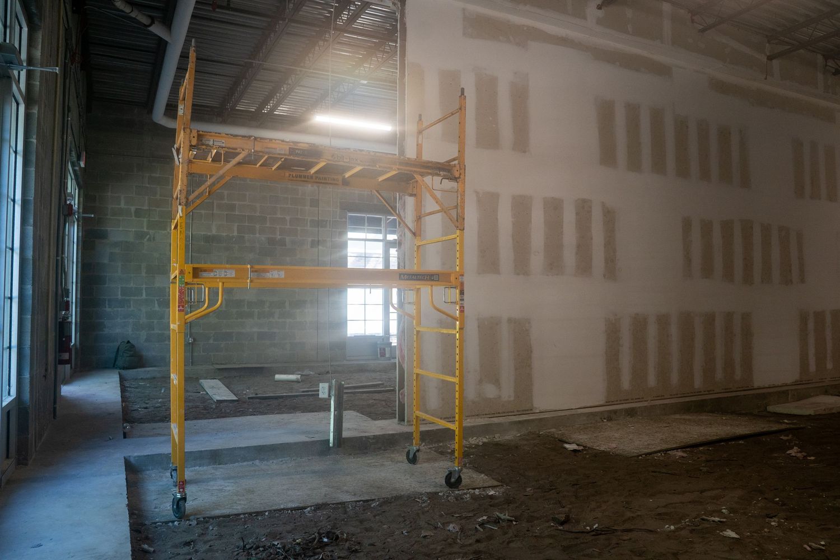
Yellow scaffolding stands against white drywall in unfinished commercial space with exposed ceiling.
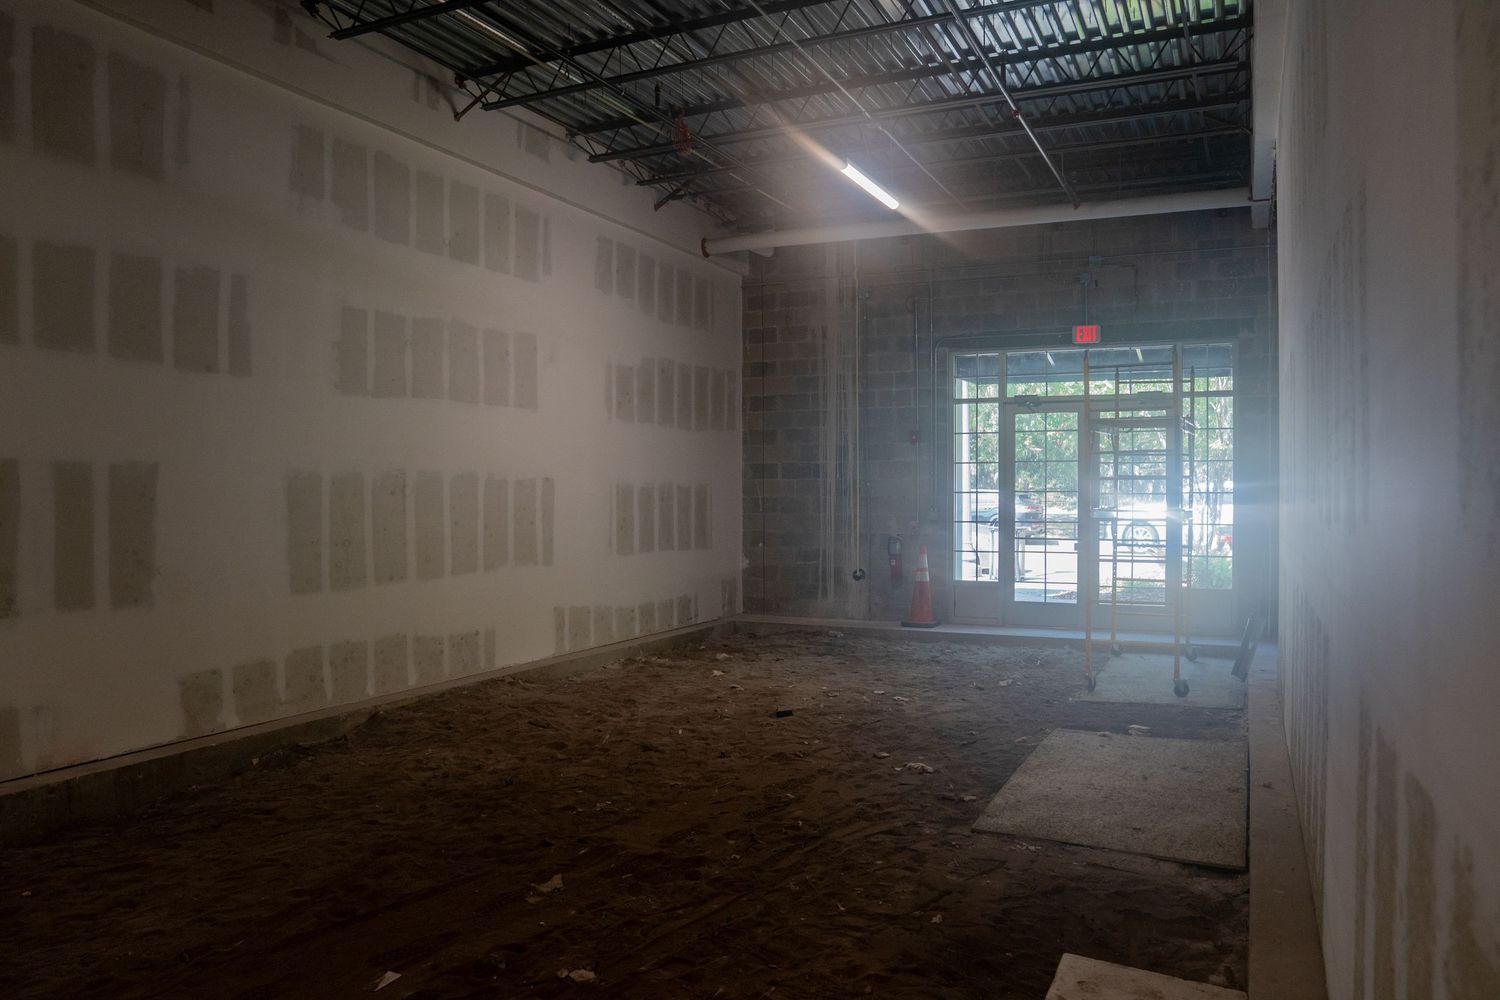
Unfinished commercial space with large windows and drywall walls during renovation.
Industrial space with brick walls and exposed ceiling infrastructure under construction.
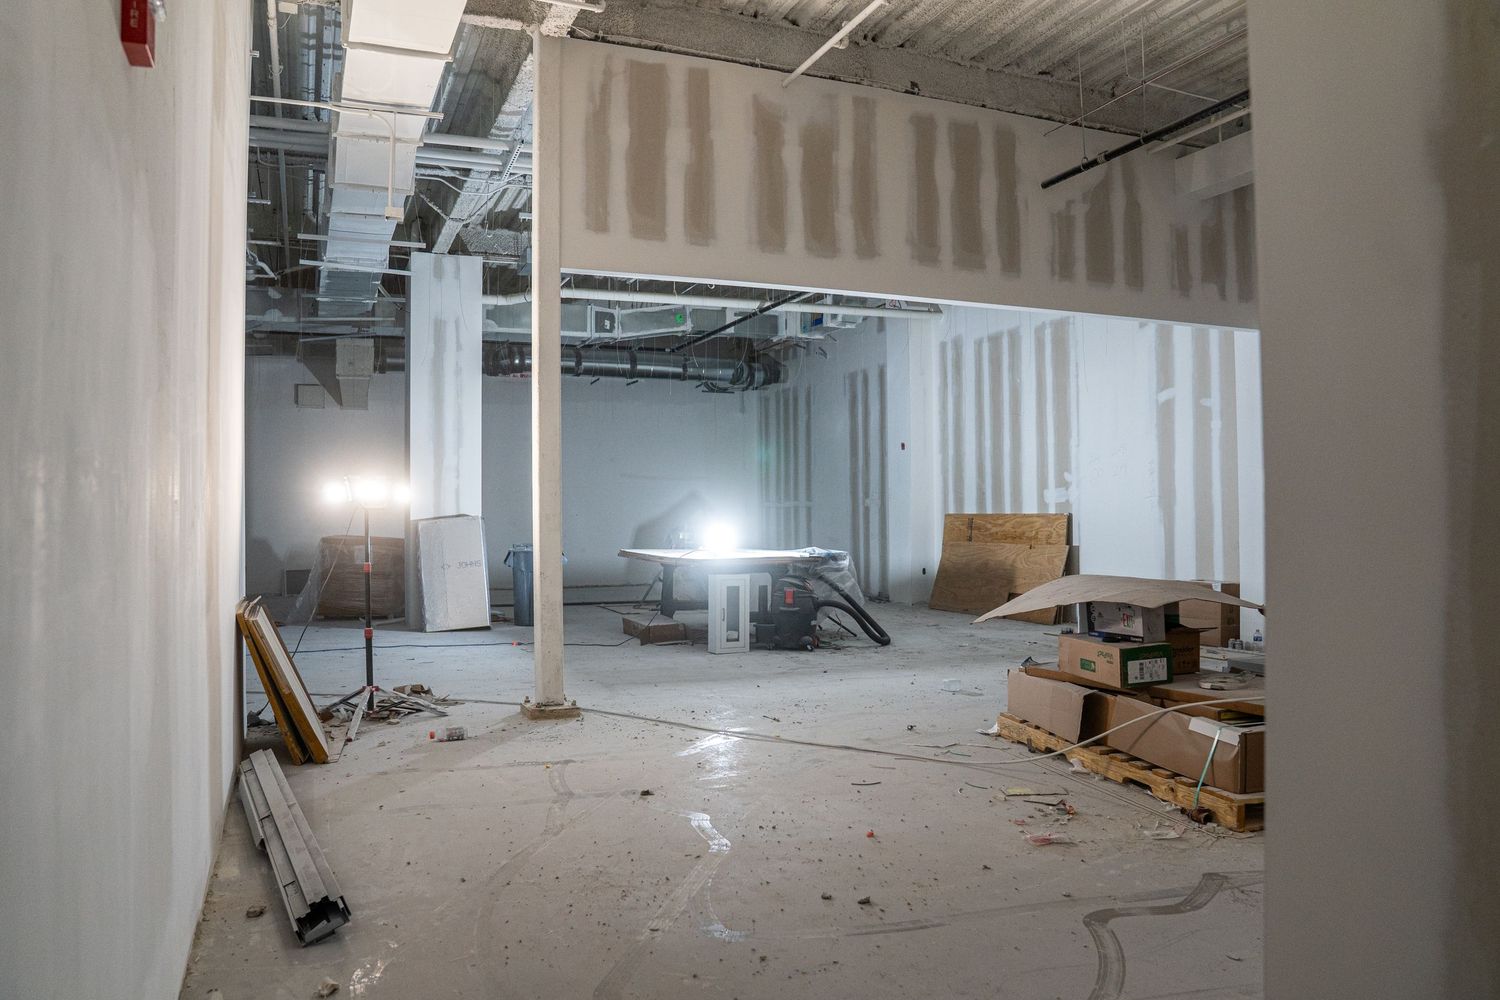
Interior of unfinished commercial space with exposed drywall, concrete floor, and industrial ceiling.
Empty retail space under construction with drywall walls and large windows letting in natural light.
Construction site interior showing drywall installation and exposed utilities in commercial space.
Spacious empty industrial floor with concrete surfaces and natural lighting from large windows.
Panoramic view of vacant commercial space showing exposed ceiling systems and window walls.
Large dark industrial space with exposed ceiling and fluorescent lighting fixtures.
Long empty warehouse interior with concrete floors and industrial lighting system.
Wide angle view of empty commercial floor space with concrete floors and large windows.
Spacious warehouse interior featuring exposed structural elements and utility installations.
Empty industrial facility showing concrete floors and exposed ceiling infrastructure.
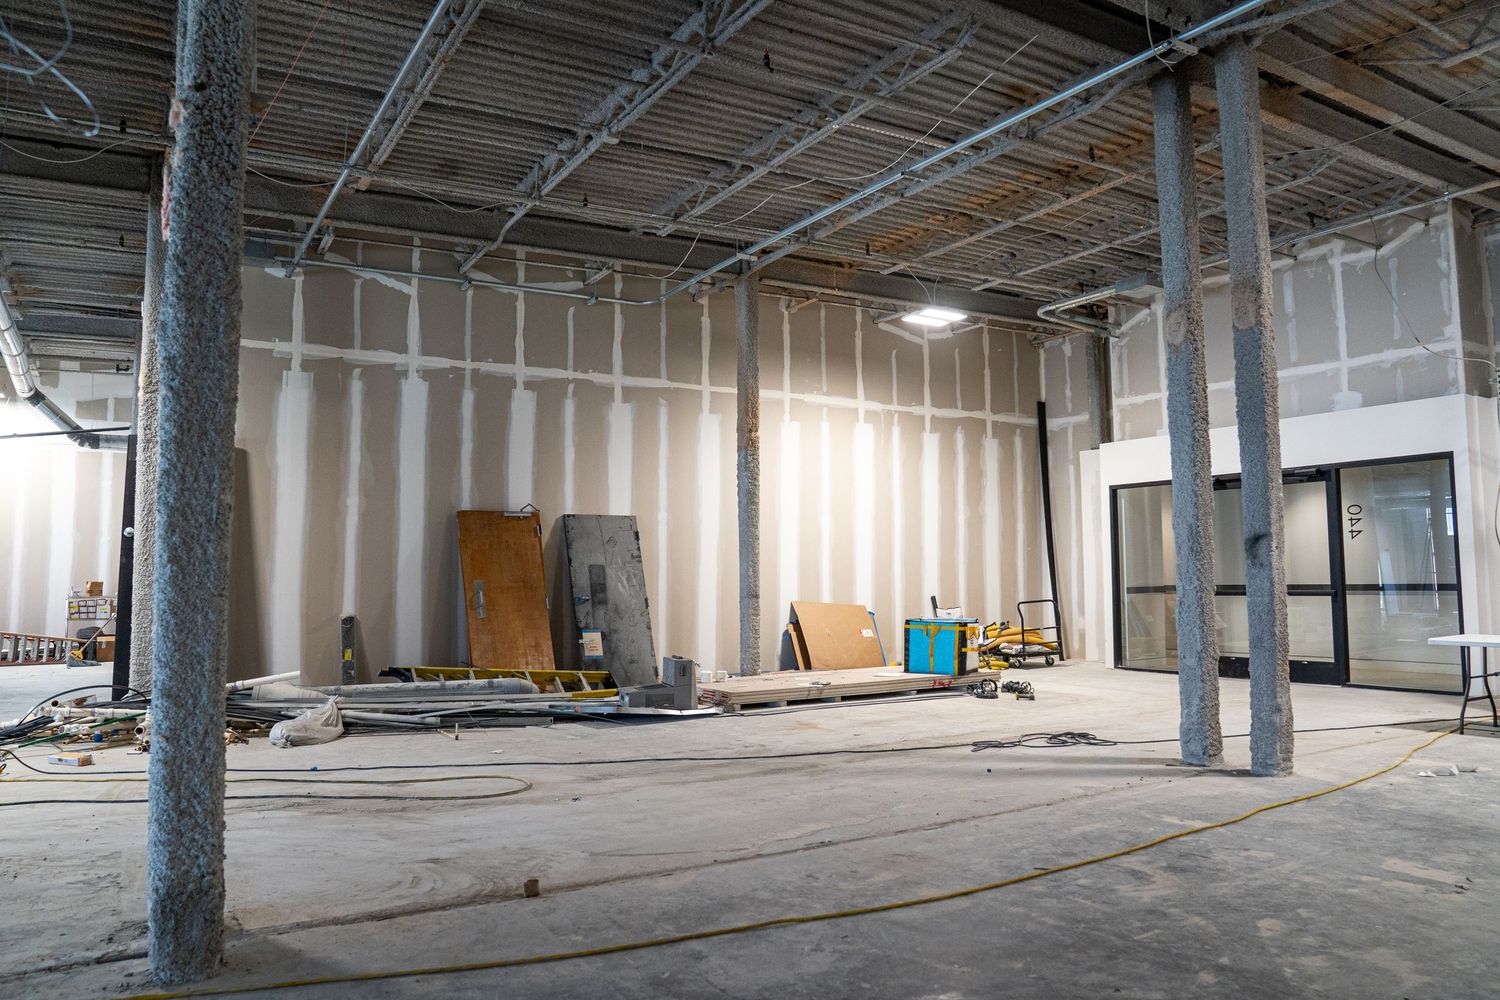
Empty industrial space with white columns and exposed ceiling showing temporary support beams during renovation.
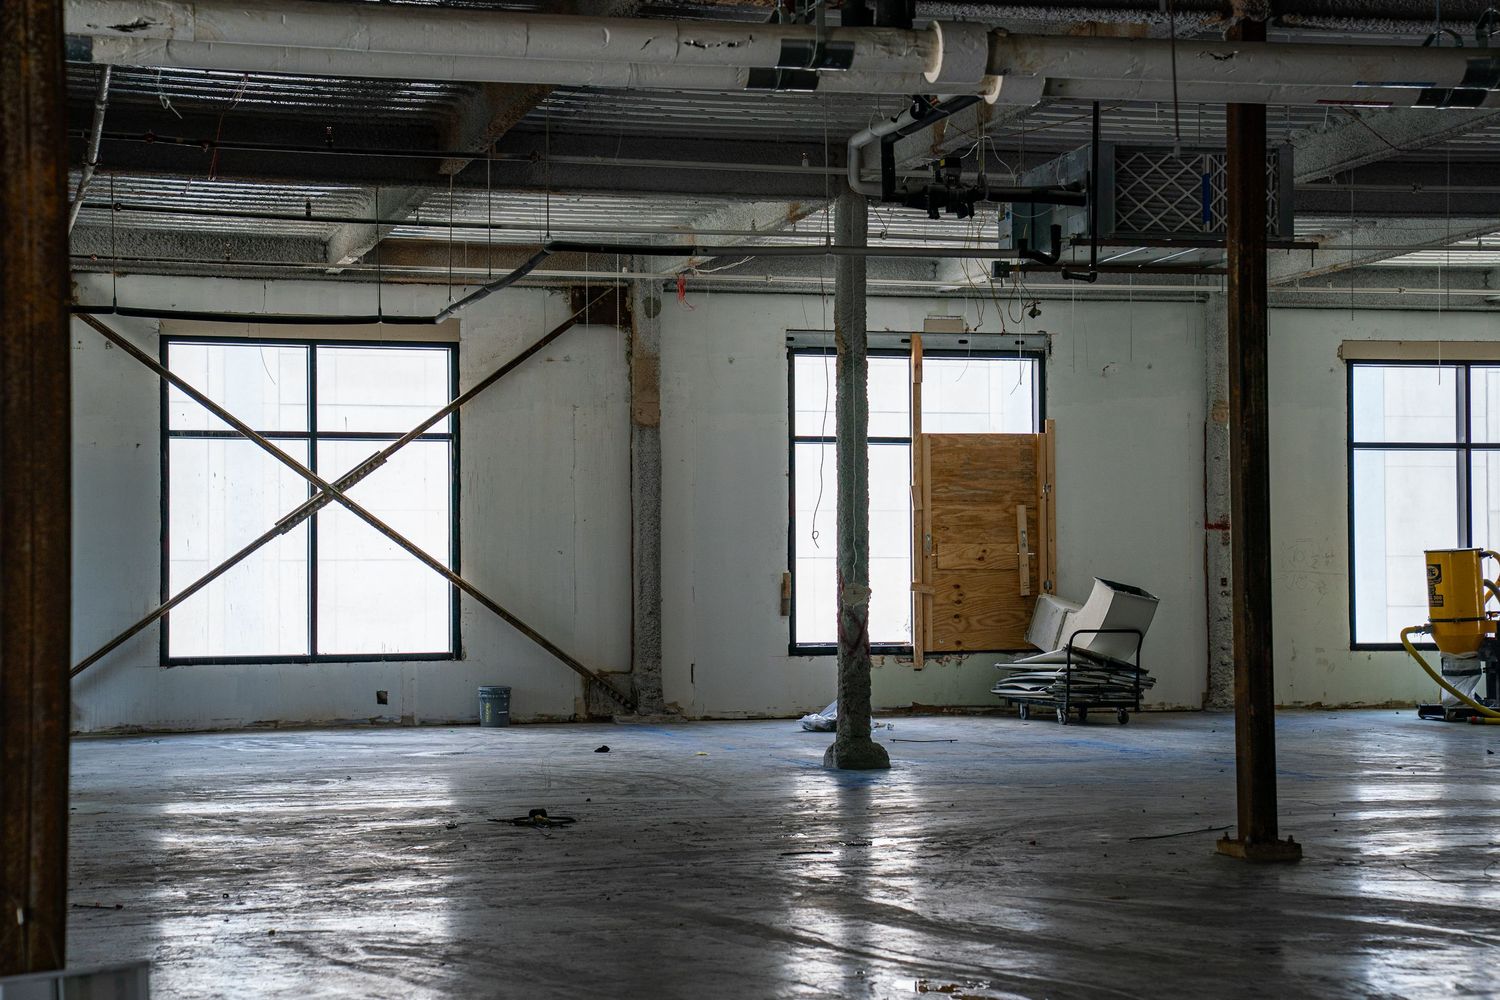
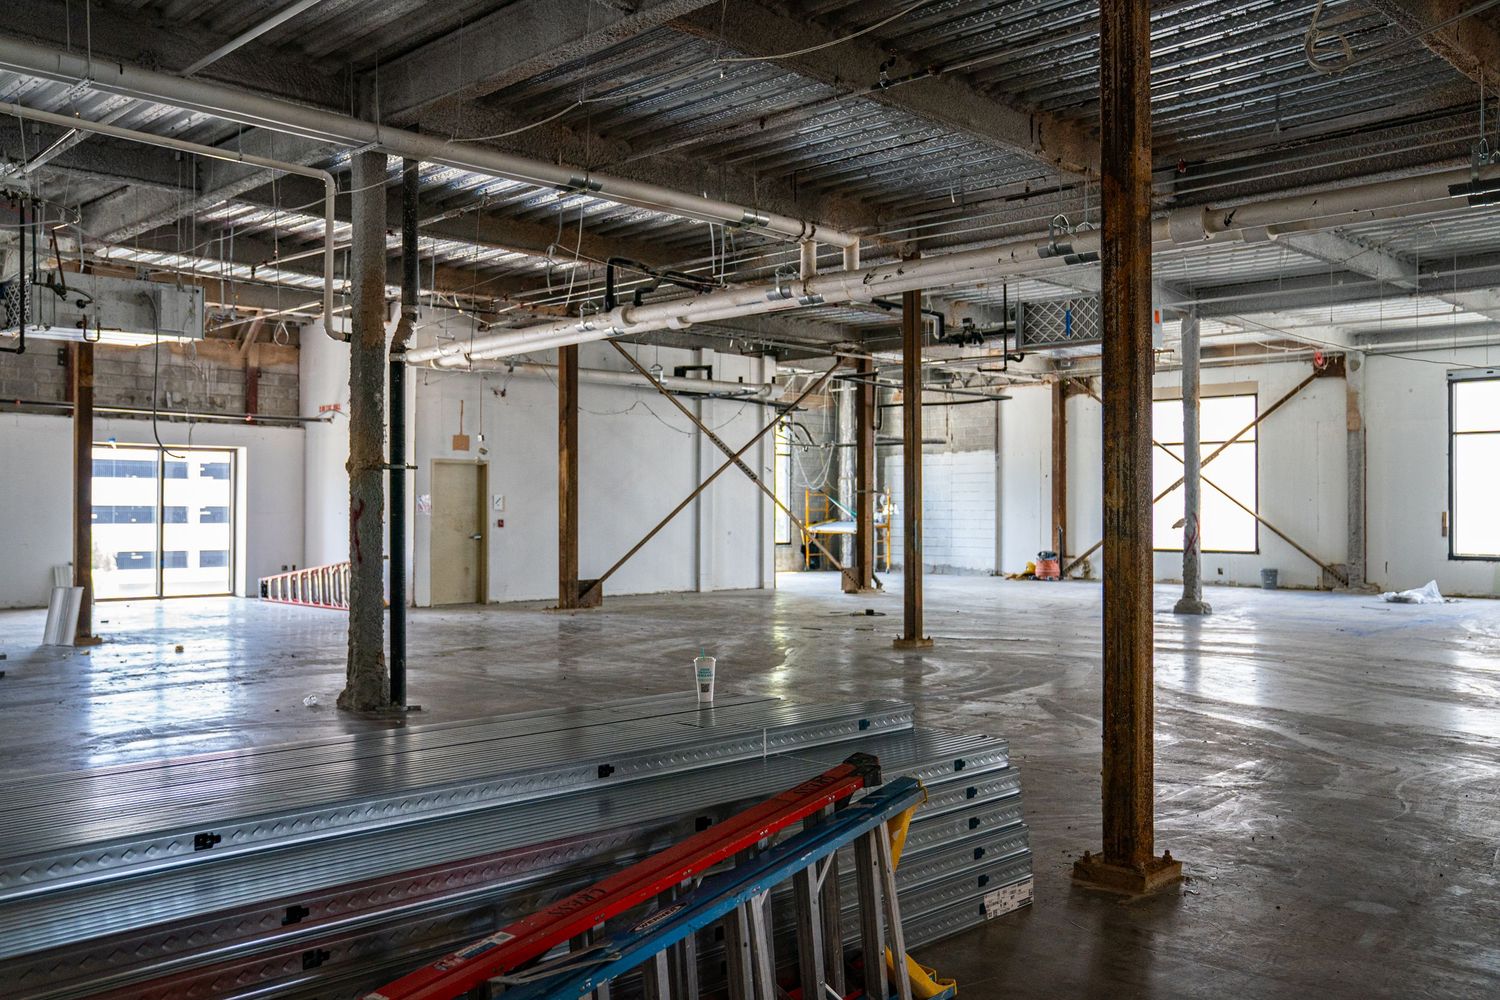
Large open warehouse space with white support columns and dark angled braces along the walls.
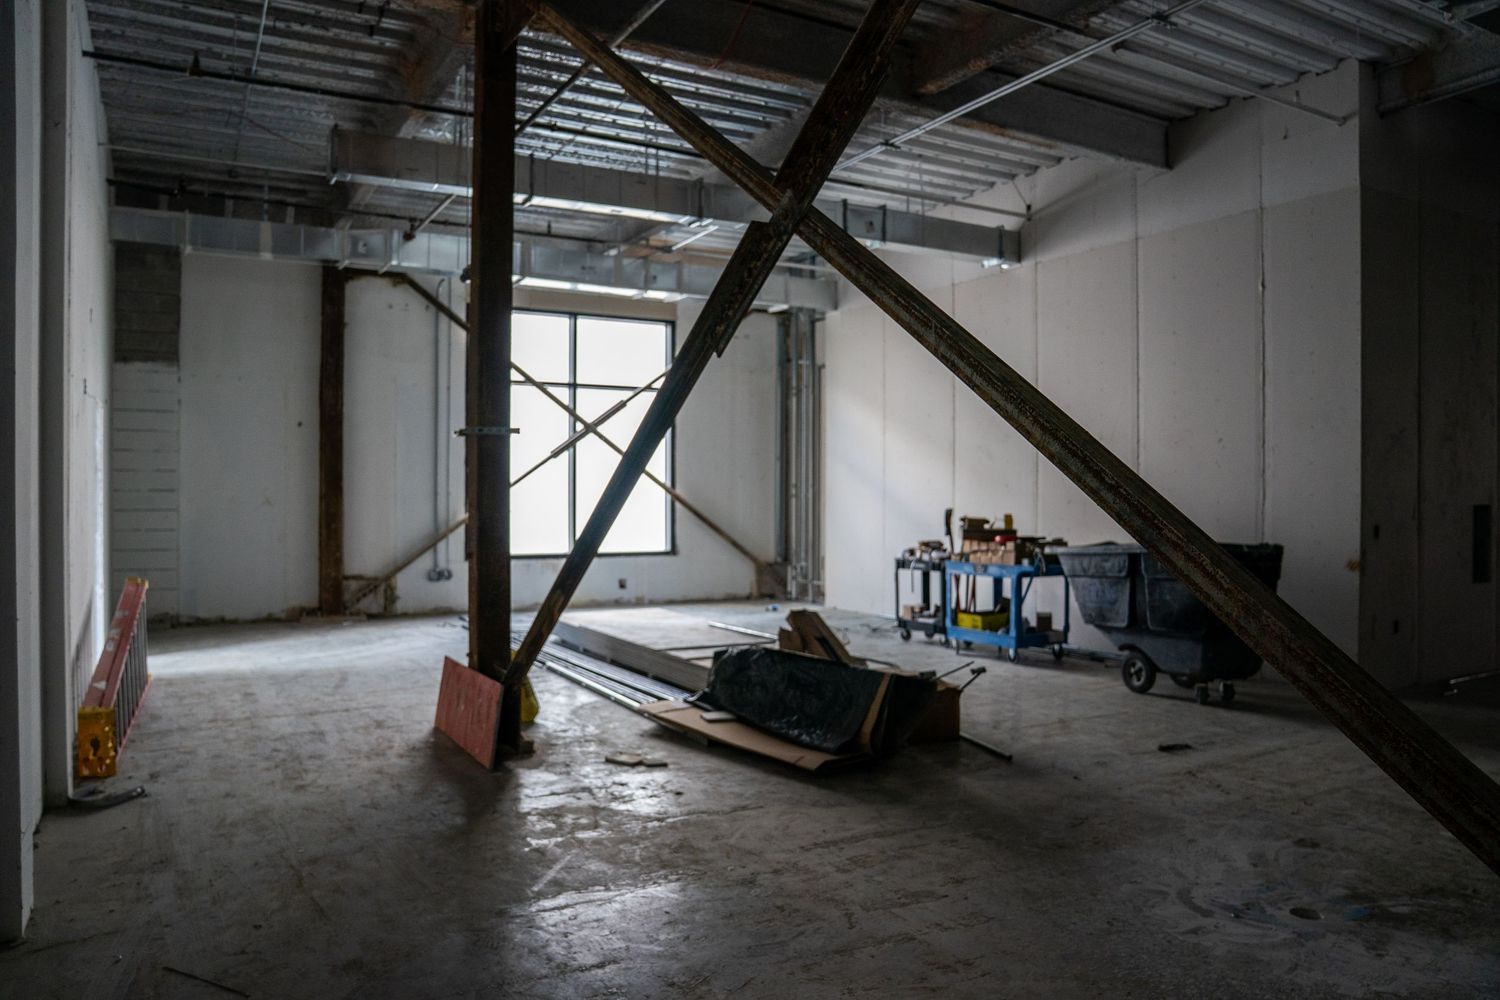
Dark industrial interior with exposed ceiling infrastructure and windows letting in natural light.
Panoramic view of an unfinished commercial space with white walls and exposed mechanical systems.
Open concept commercial interior with large windows and industrial ceiling features.
Bright commercial space with industrial elements and panoramic window views.
Expansive commercial space with natural lighting and exposed mechanical systems.
Modern industrial space with floor-to-ceiling windows providing natural illumination.
Large empty industrial warehouse space with exposed ceiling and concrete floors.
Wide angle view of vacant commercial warehouse interior with support columns and utility installations.
Panoramic view of unfinished commercial space with exposed ductwork and support beams.
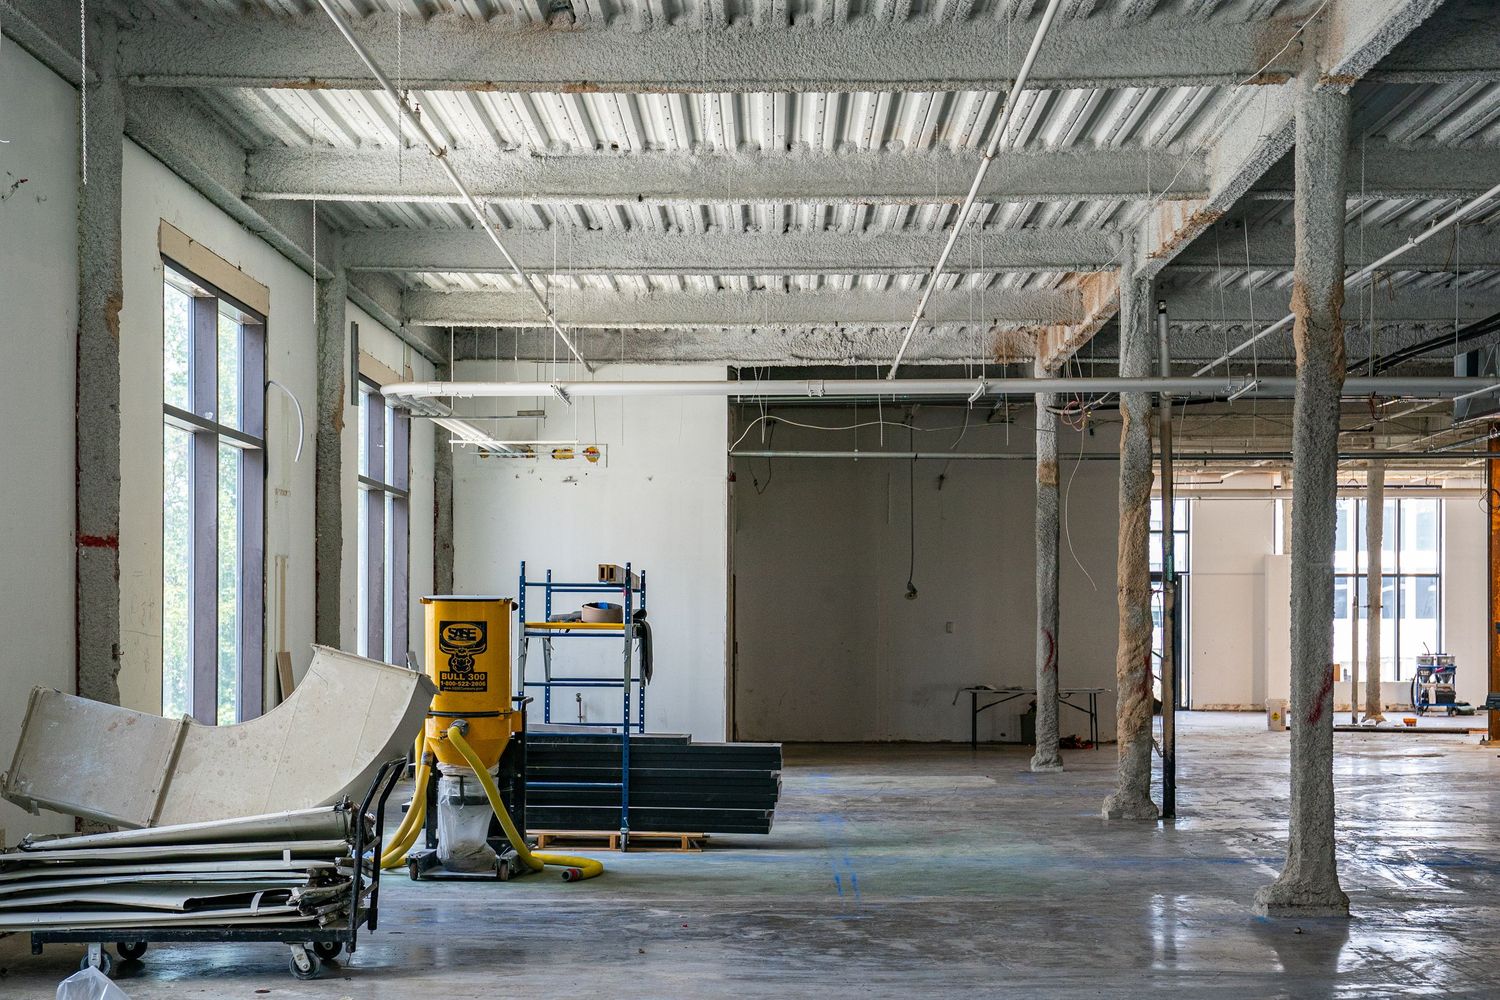
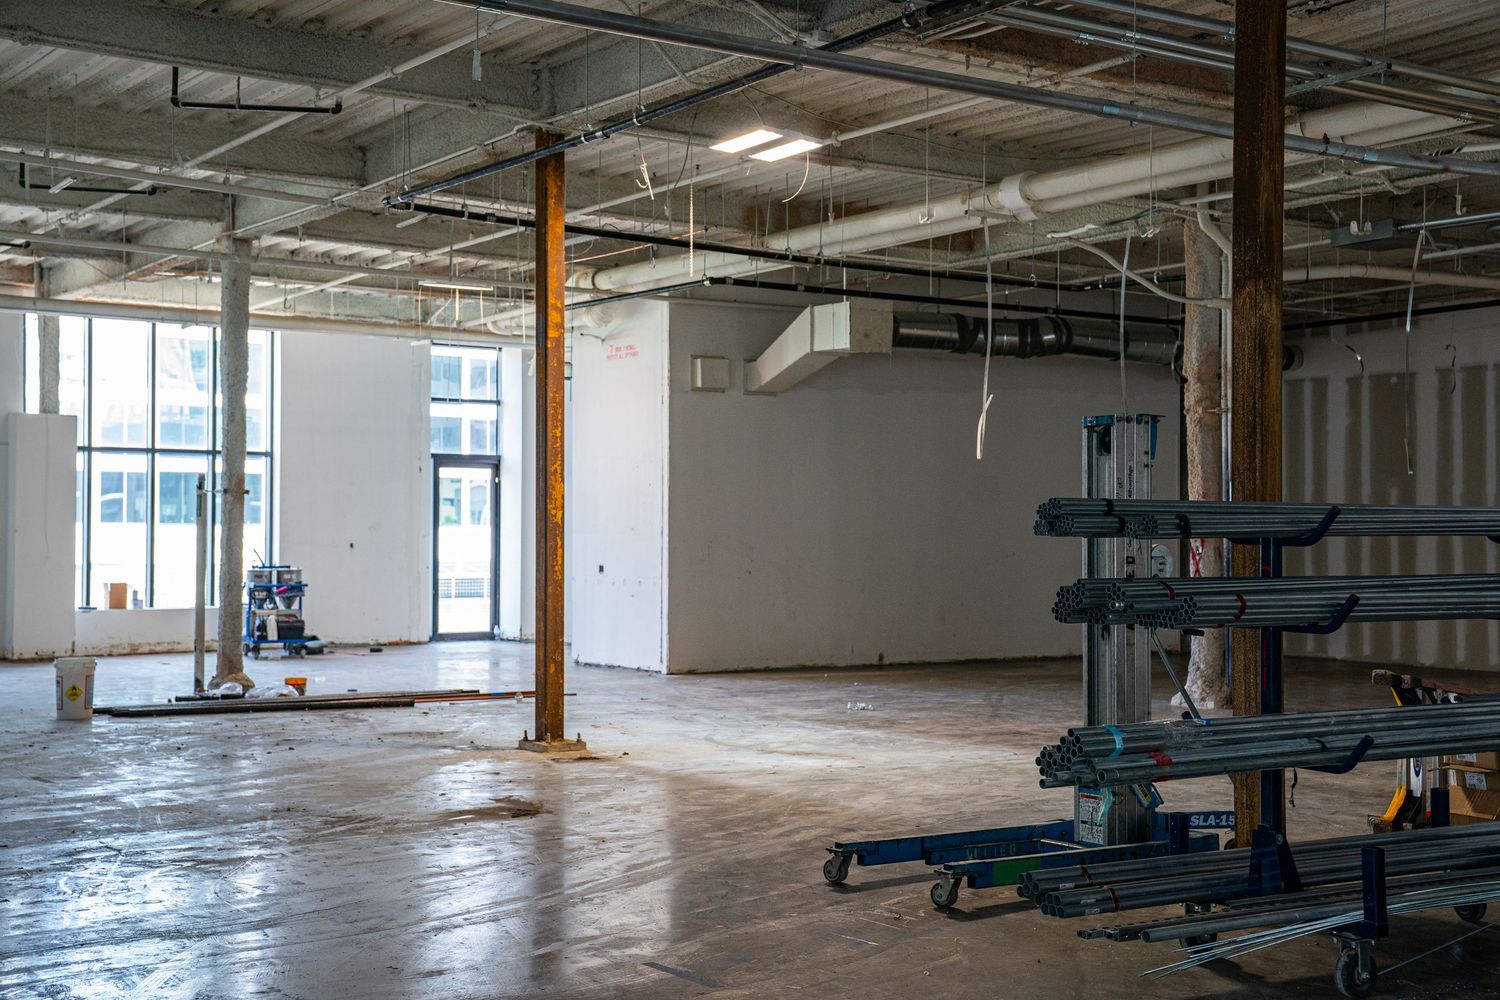
Industrial warehouse under renovation showing construction equipment and building materials.
Open floor plan commercial space with industrial ceiling and concrete flooring.
Expansive empty warehouse interior showing structural columns and mechanical systems.
Large unfinished commercial space with industrial features and natural lighting.
Vacant industrial space showing exposed ceiling infrastructure and support columns.
Wide angle view of vacant commercial space showing windows and support columns.
Empty industrial space with large windows providing natural light and exposed mechanical systems.
Spacious commercial interior with metal ceiling structure and concrete floor.
Industrial warehouse space with support beams and utility installations visible.
Long industrial hallway with fluorescent lighting and unfinished construction work.
Large empty commercial space with exposed ceiling, concrete floors and modern lighting fixtures.
Panoramic view of an industrial warehouse interior with concrete pillars and exposed ductwork.
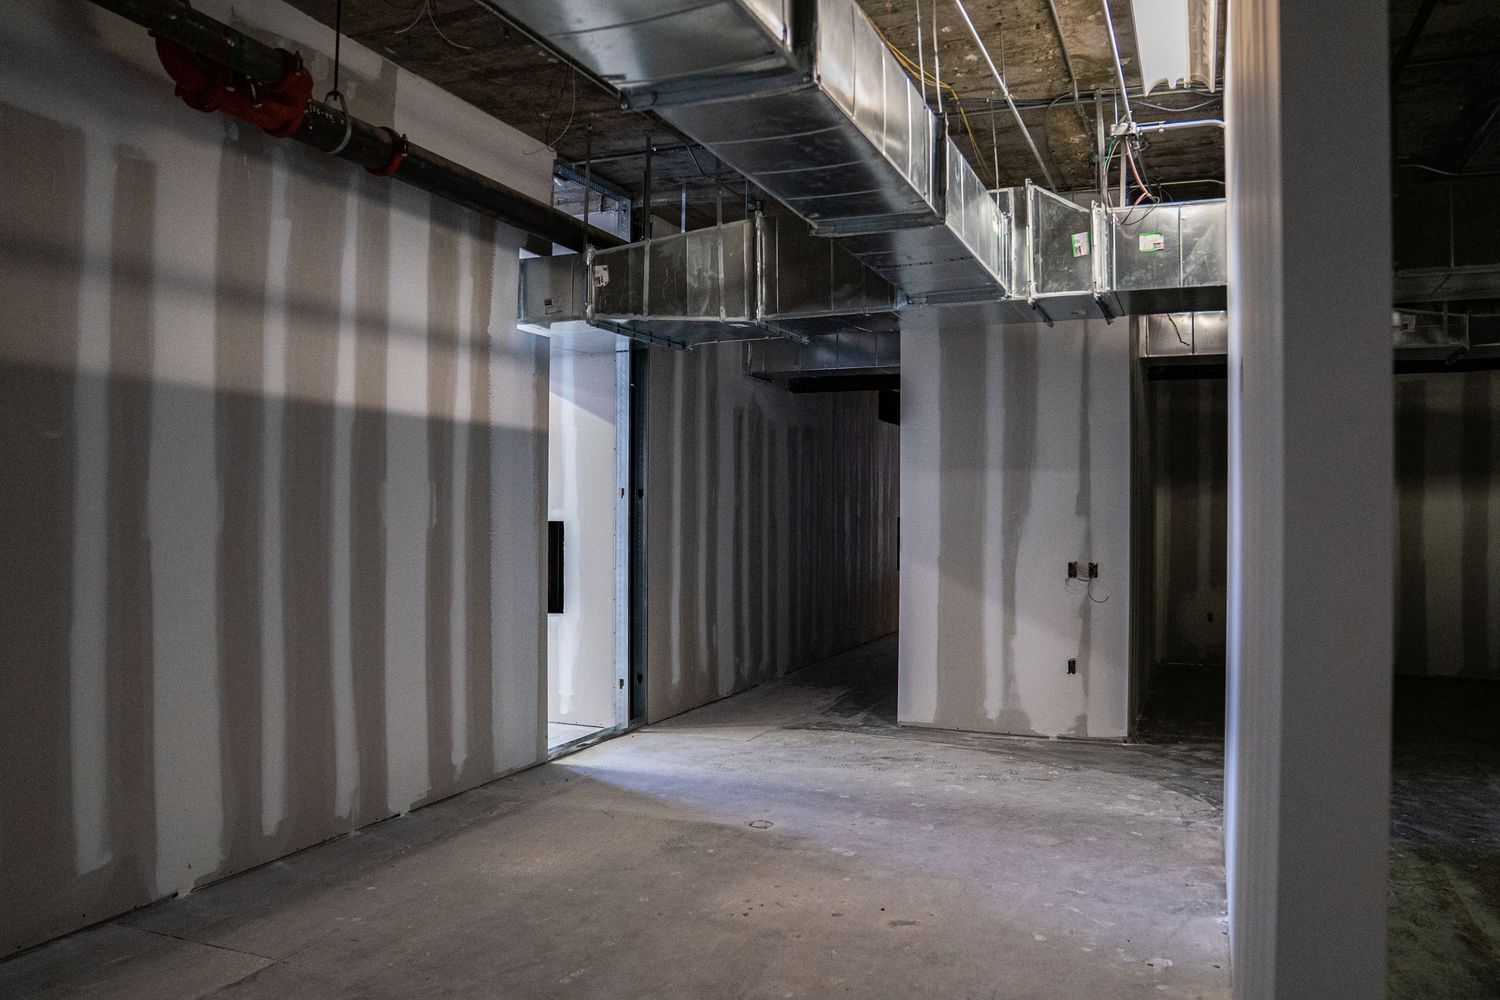
Dimly lit industrial corridor with exposed ceiling ducts and white walls.
Wide angle view of commercial space renovation showing ductwork and unfinished walls.
Interior construction site with exposed ceiling infrastructure and concrete flooring.
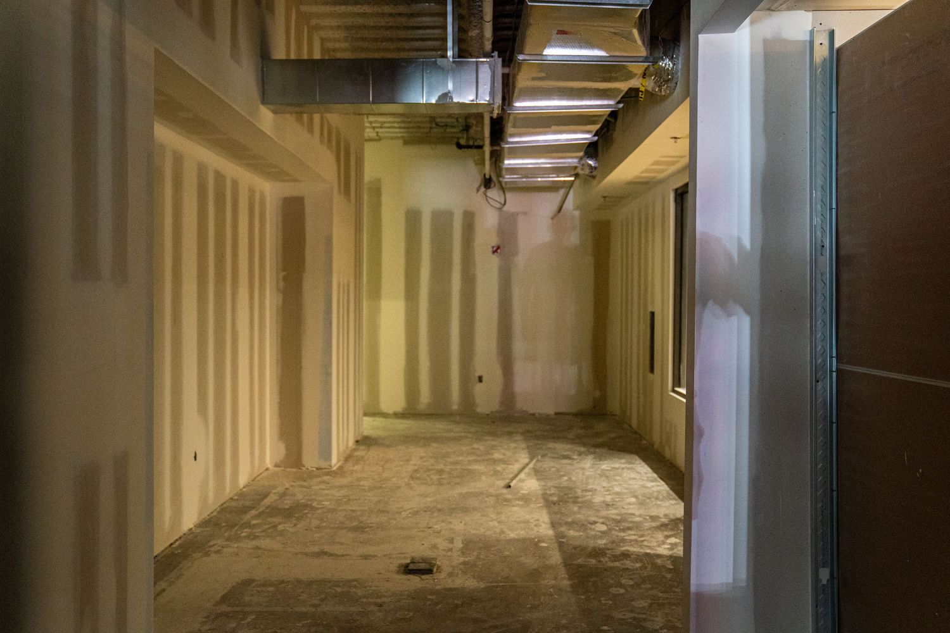
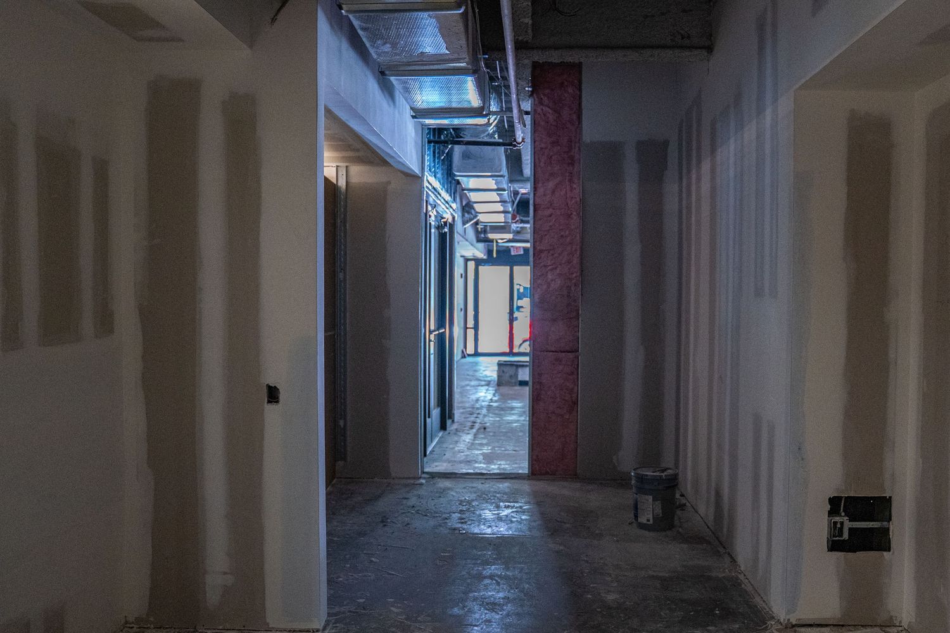
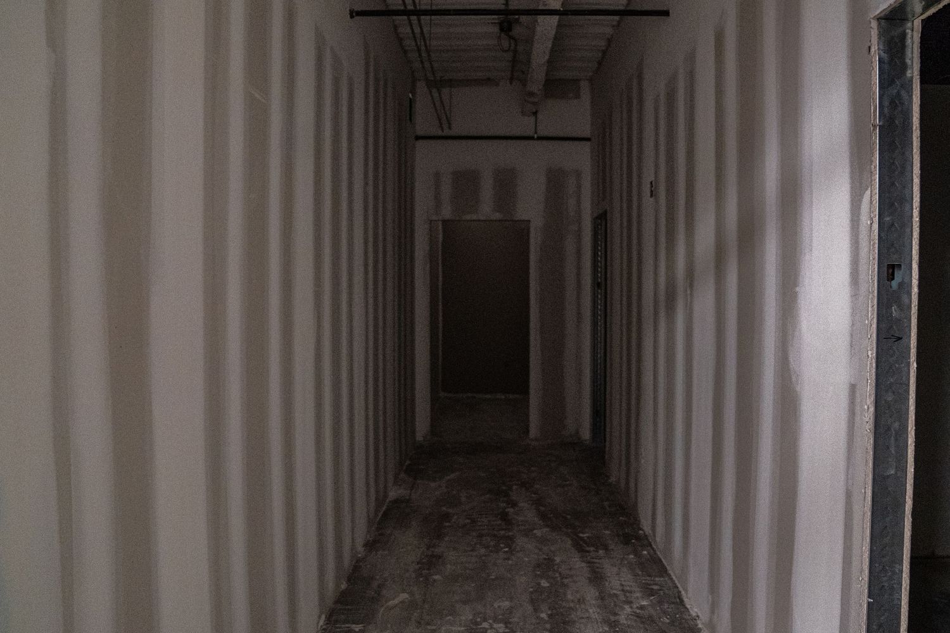
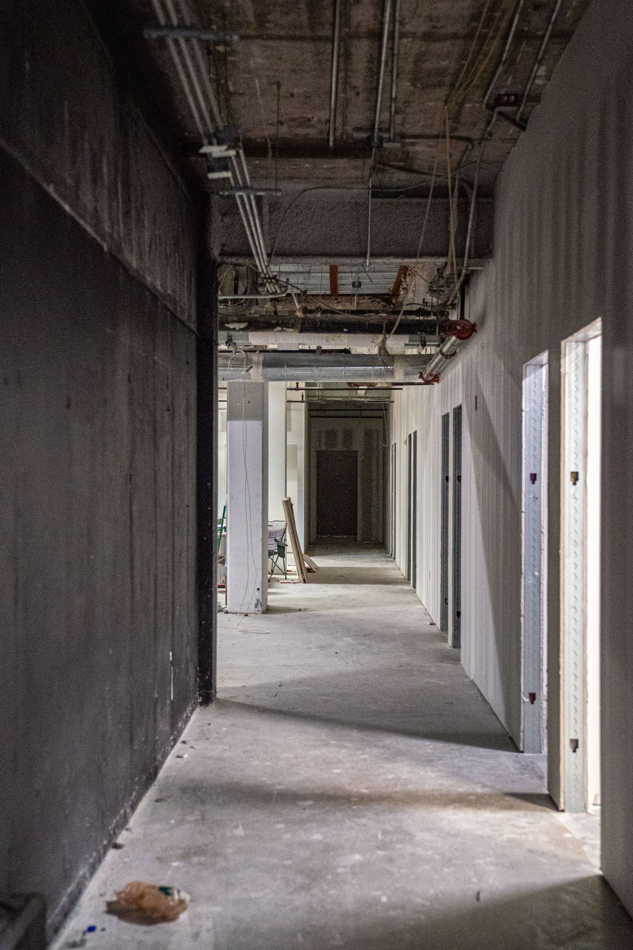
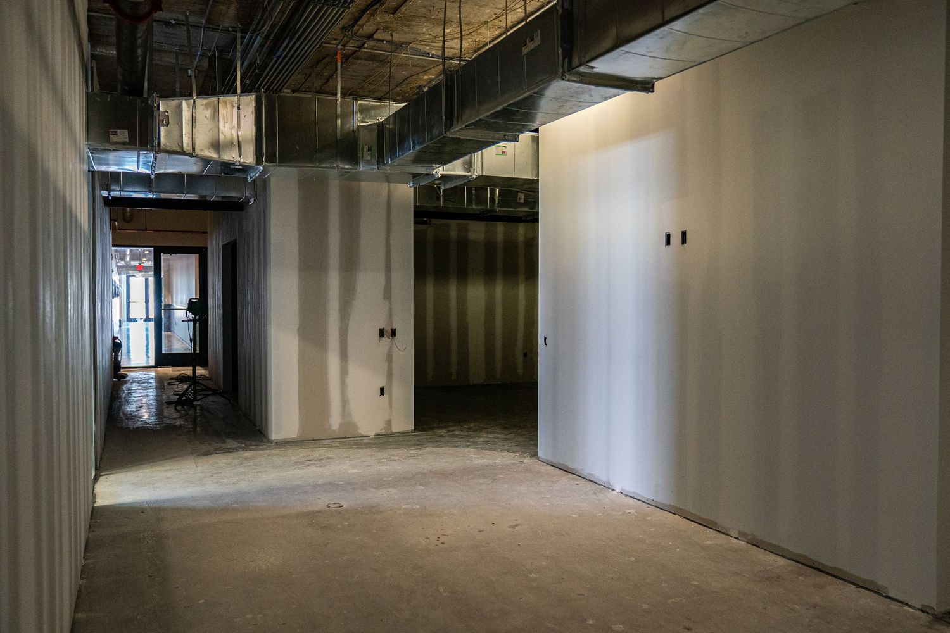
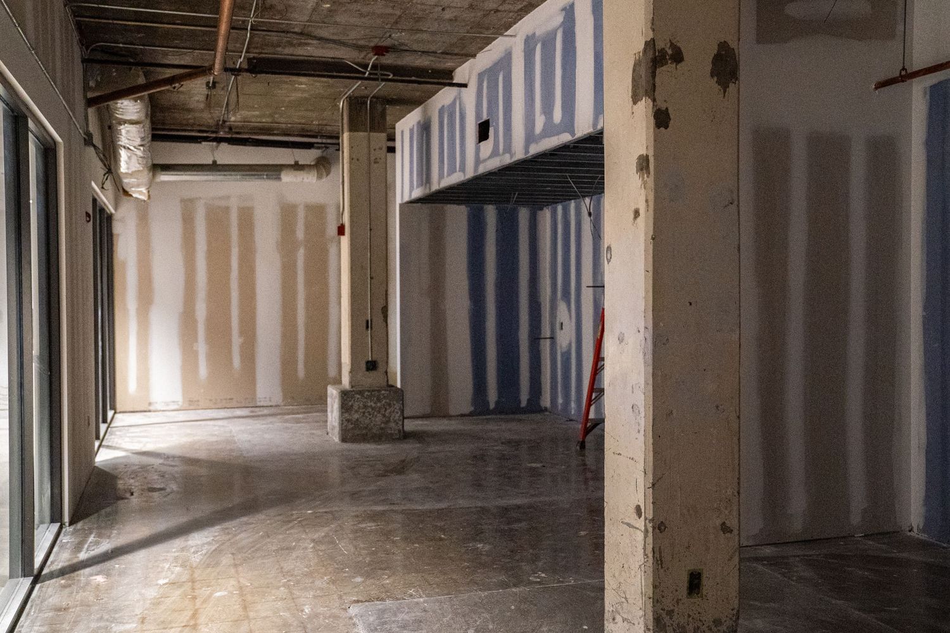
Dark hallway under construction with exposed utilities and white drywall.
Commercial building interior during renovation showing exposed mechanical systems.
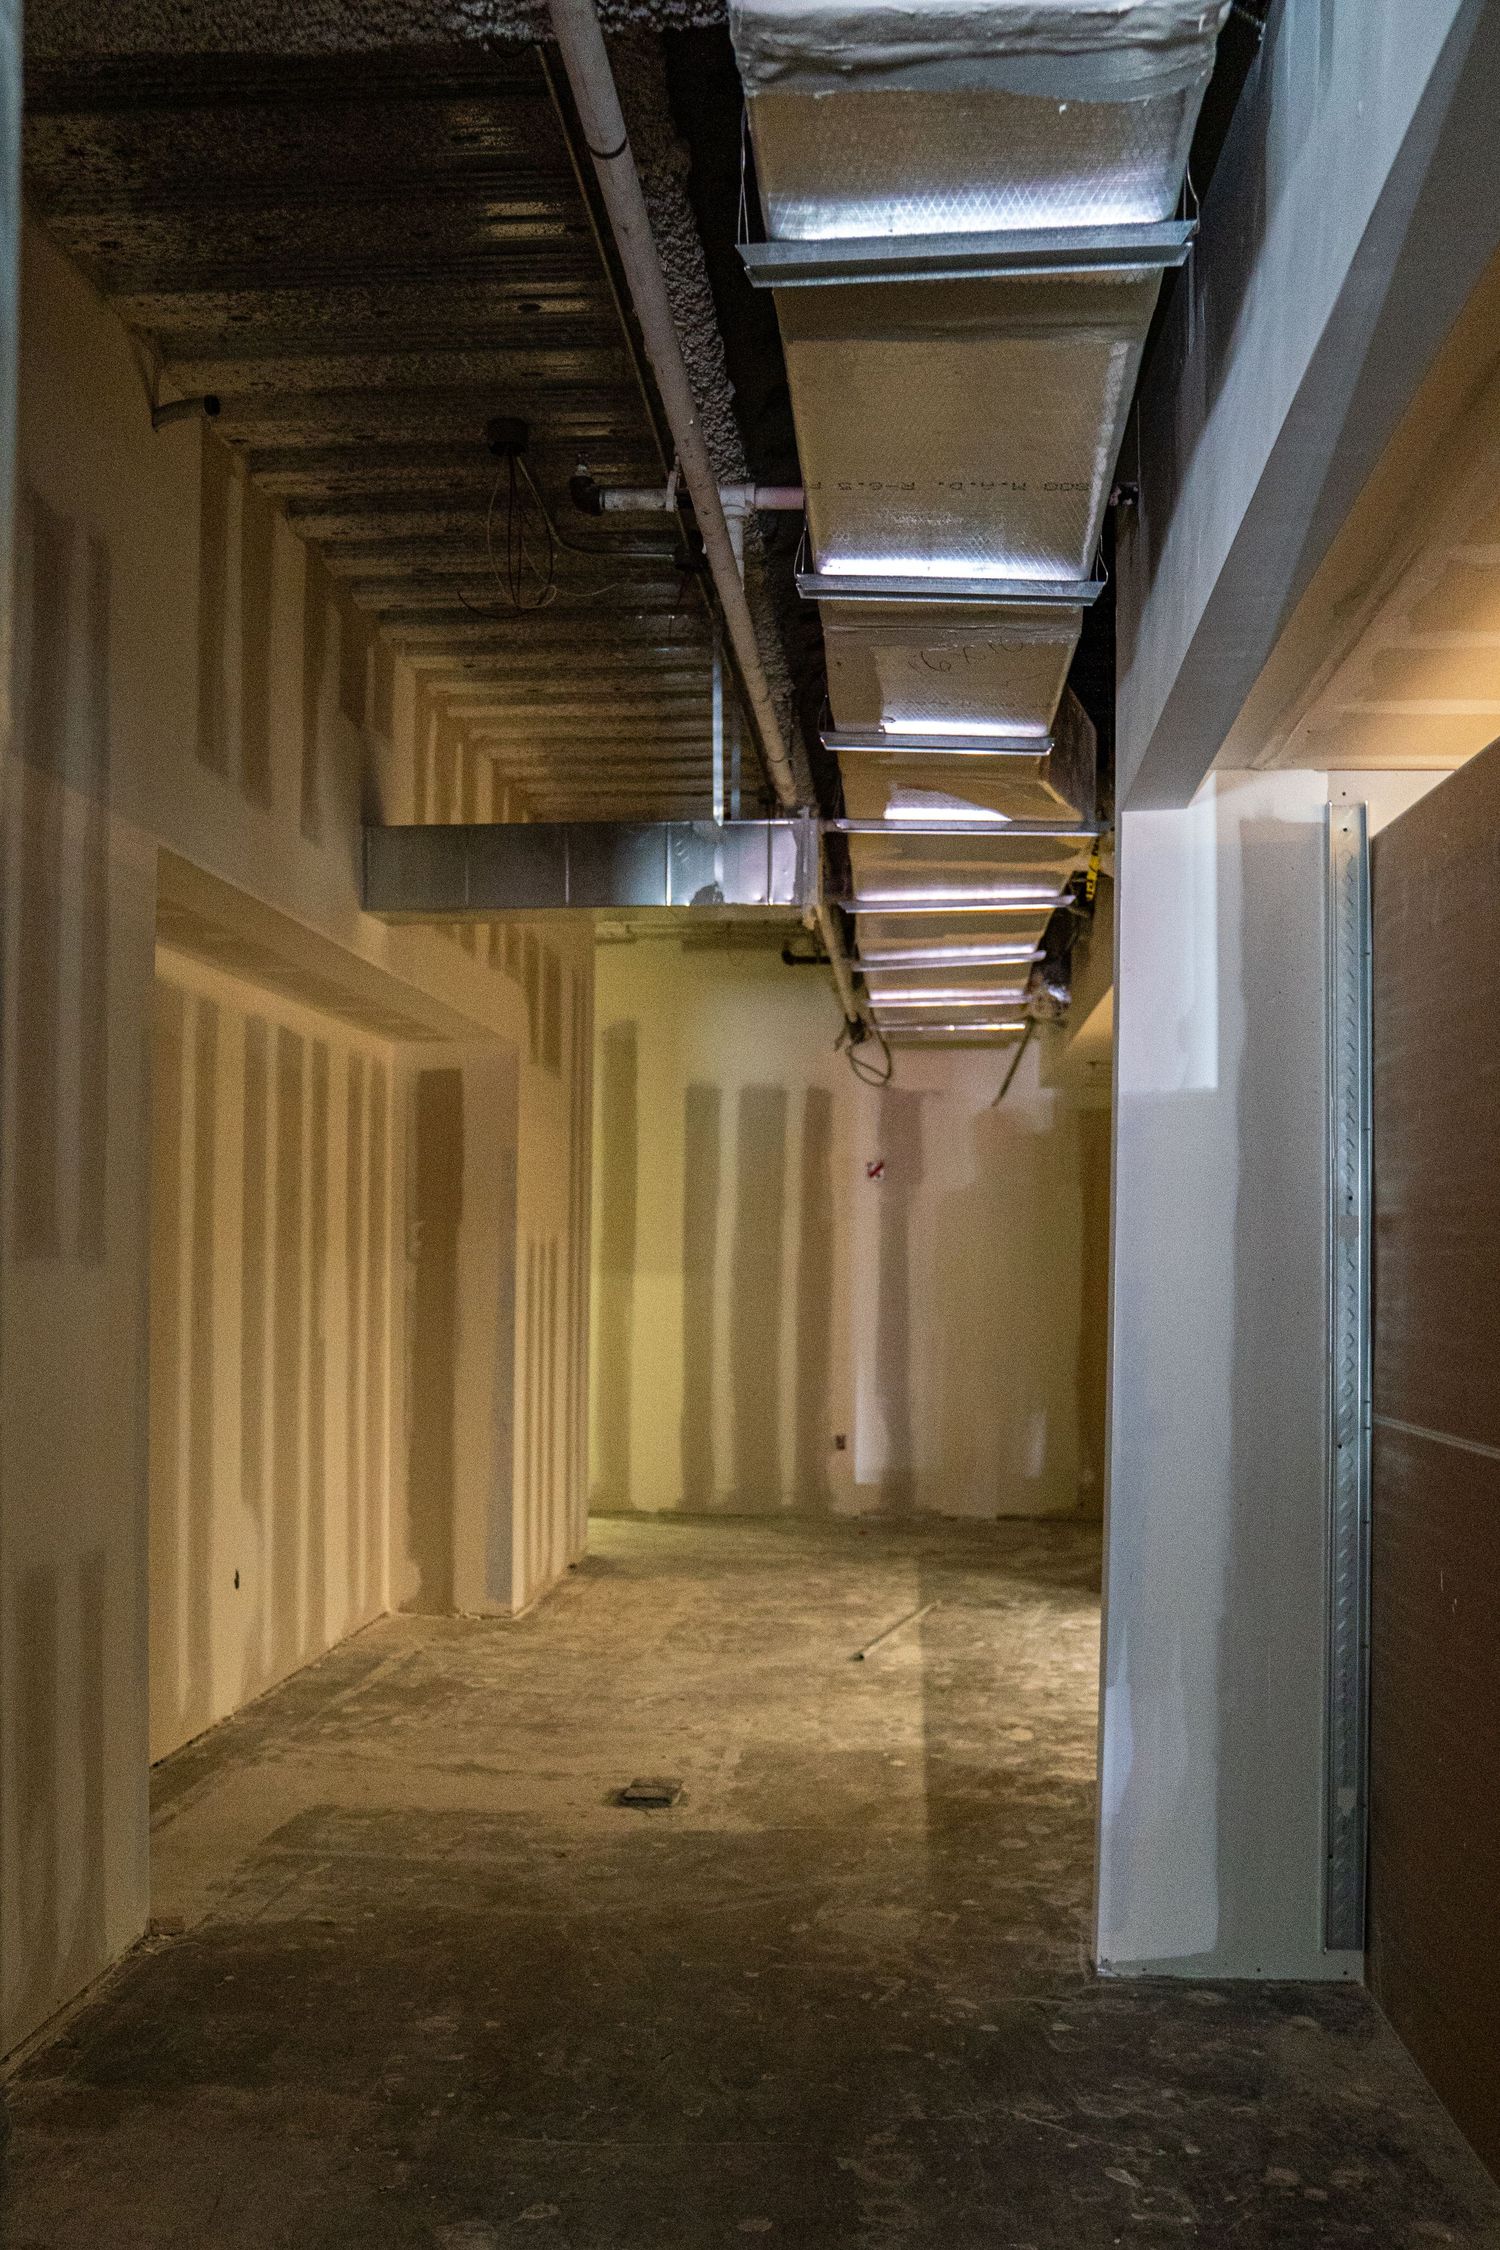
Long empty corridor with white walls and exposed ceiling ducts under construction.
Industrial space under renovation with exposed ceiling and construction materials.
Unfinished commercial space with concrete floors and exposed mechanical systems.
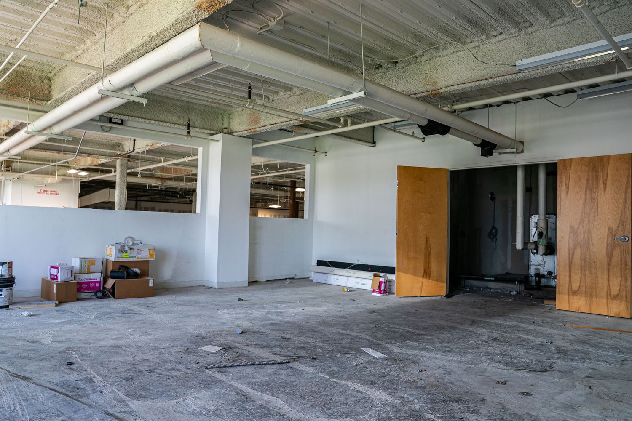
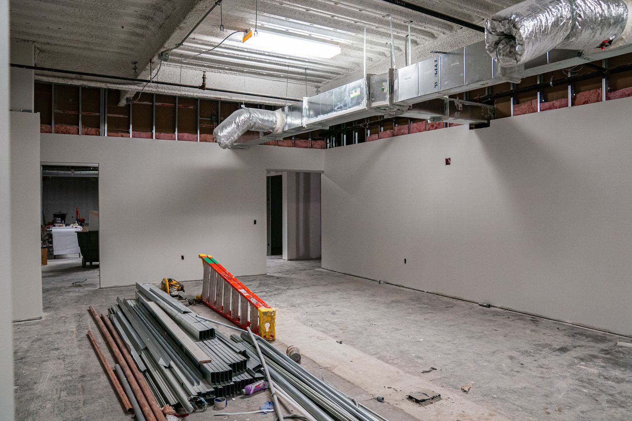
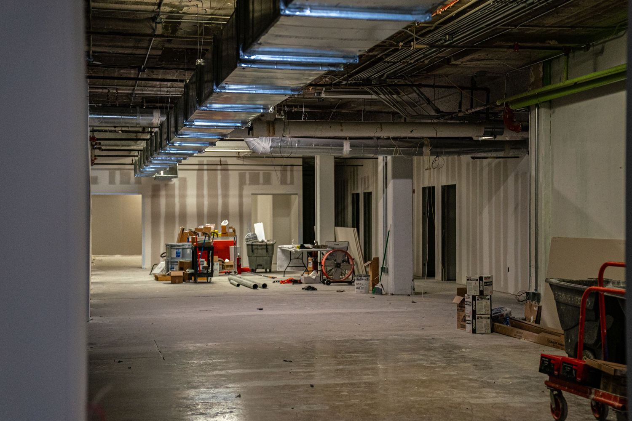
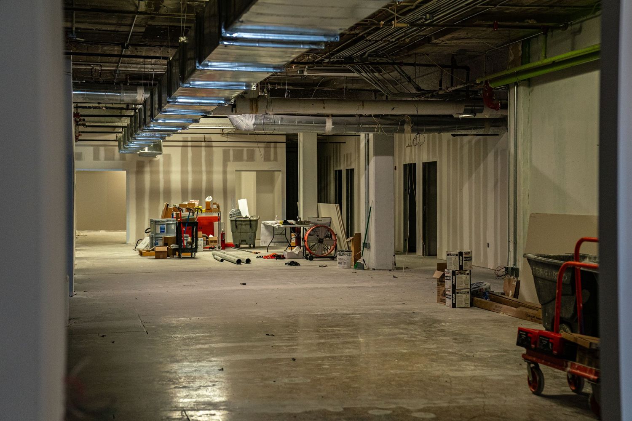
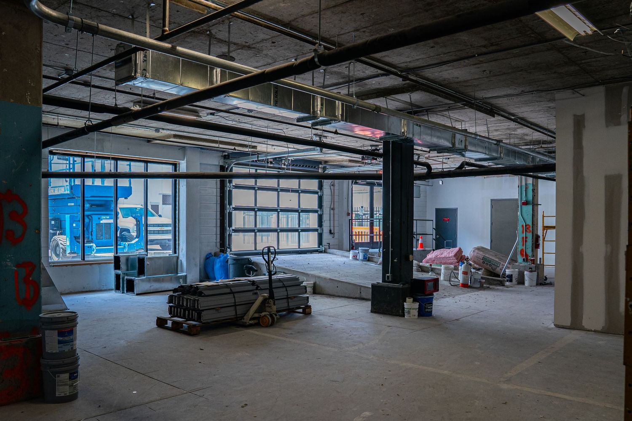
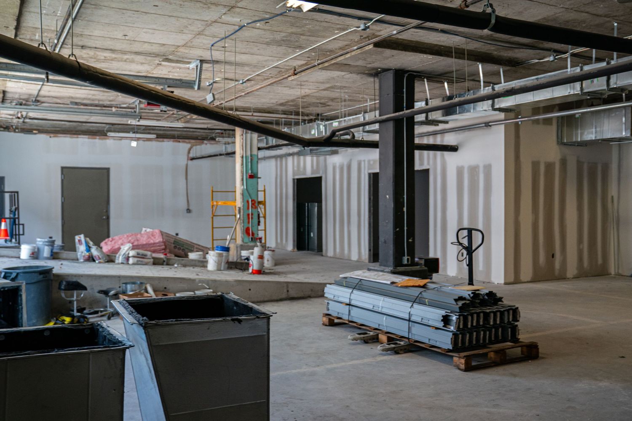
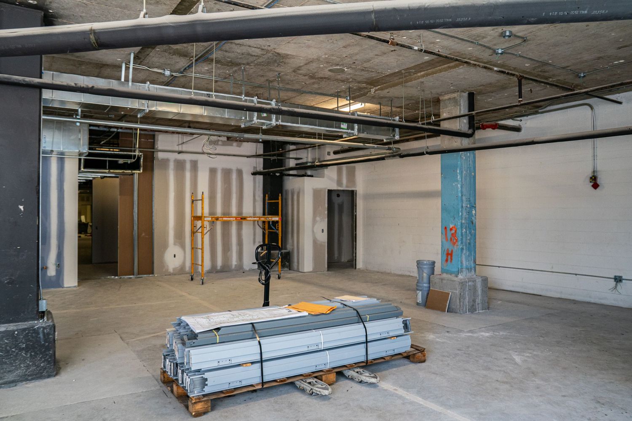
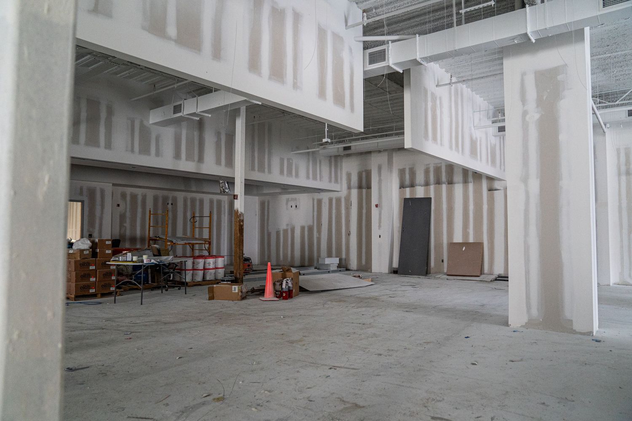
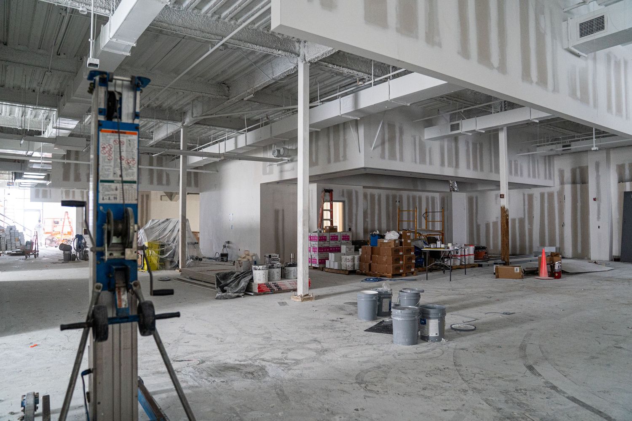
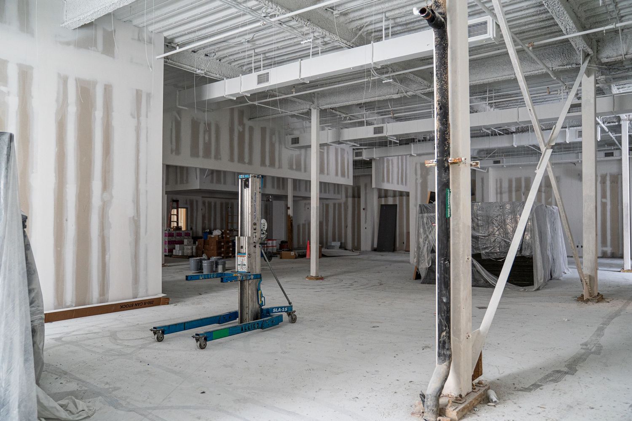
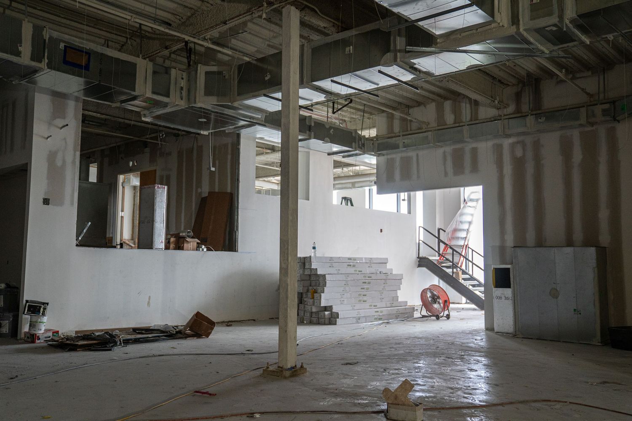
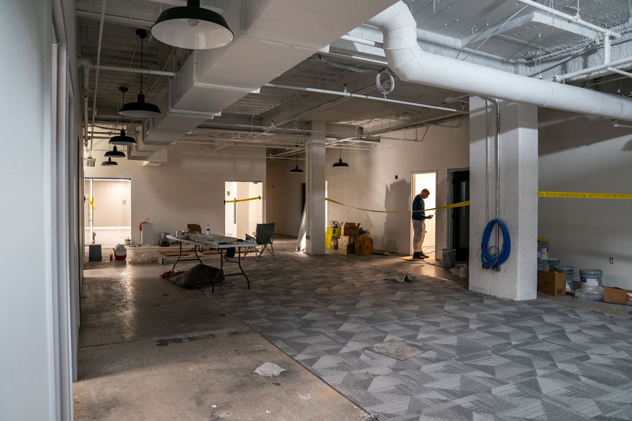
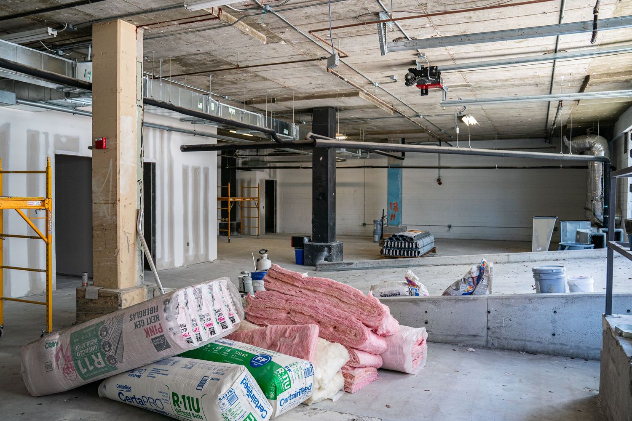
Large empty warehouse space with white walls and construction materials scattered on floor.
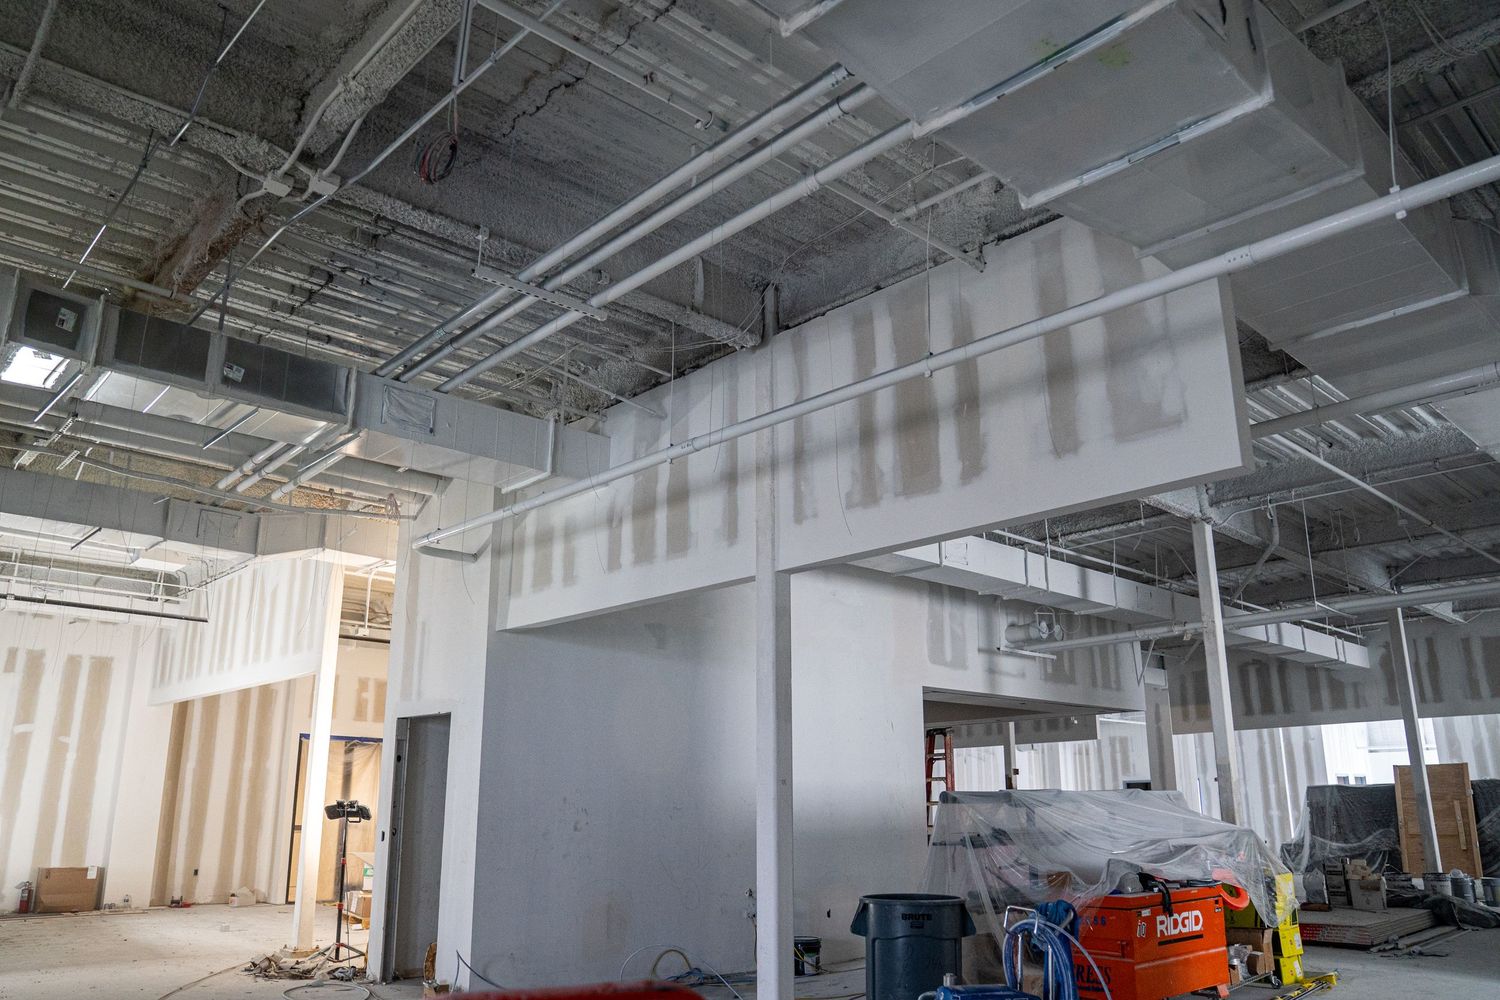
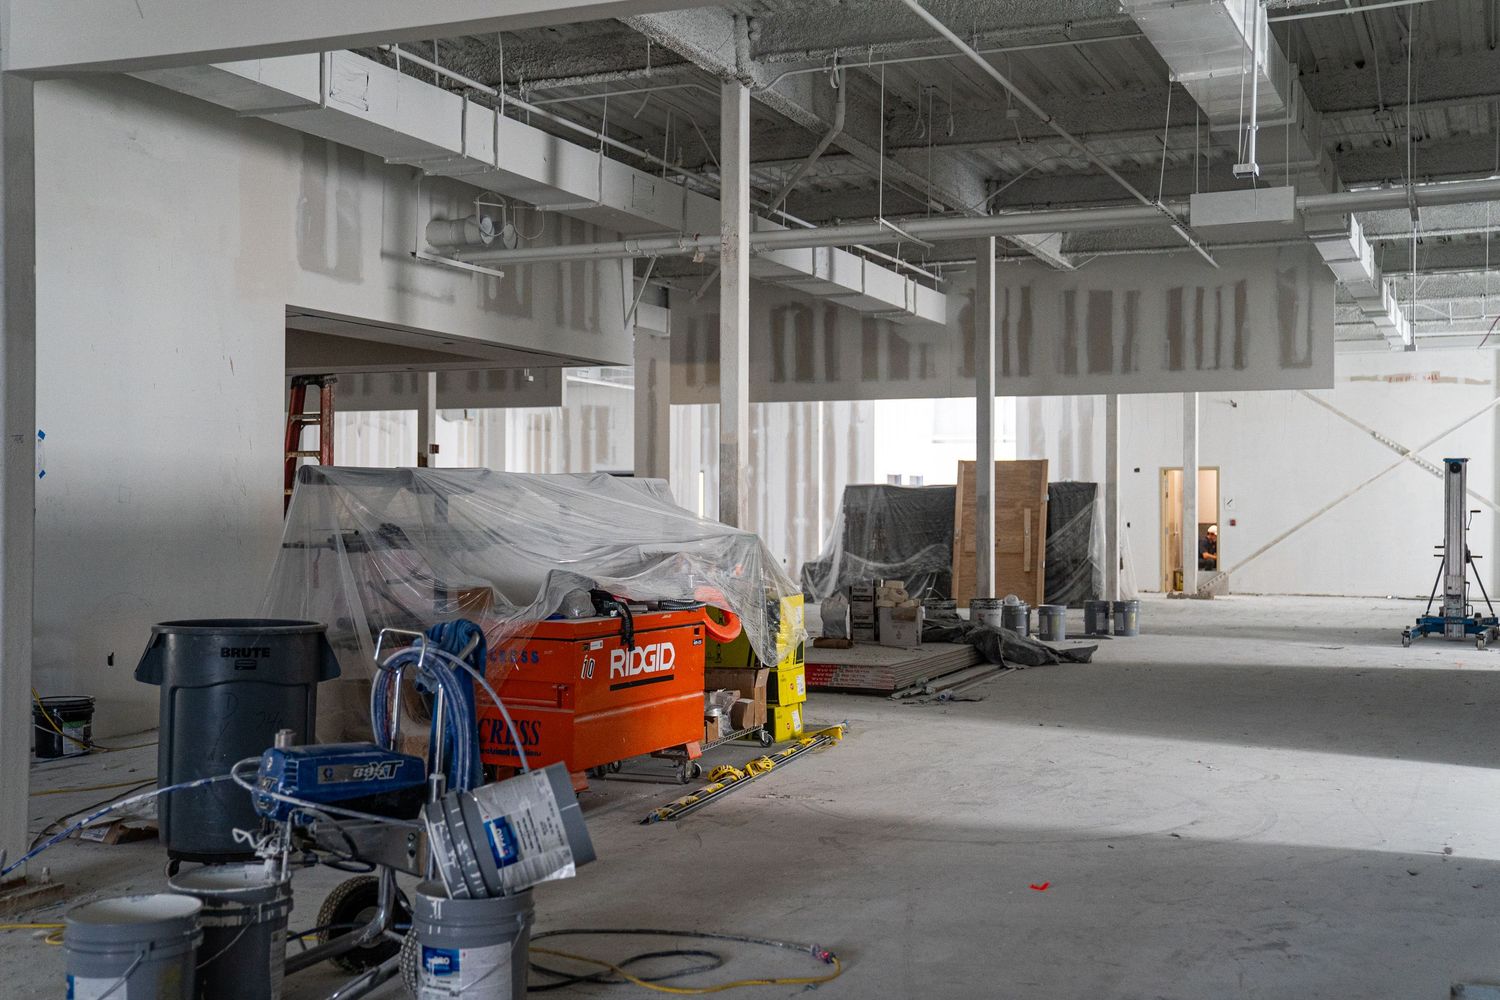
Commercial building interior during renovation with construction supplies and equipment visible.
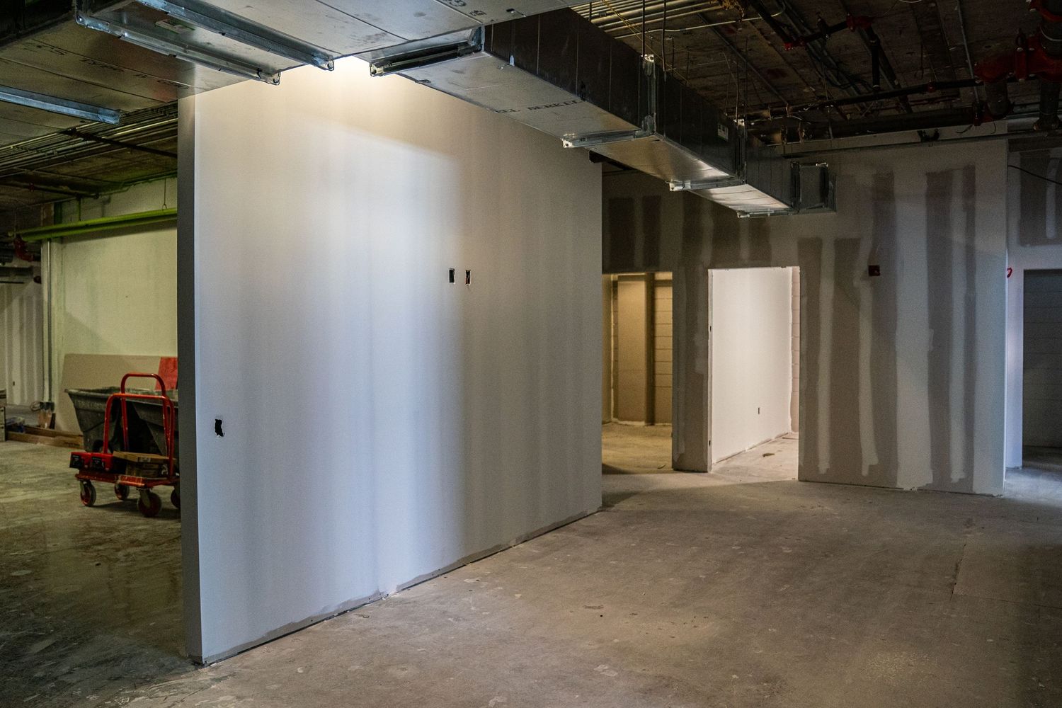
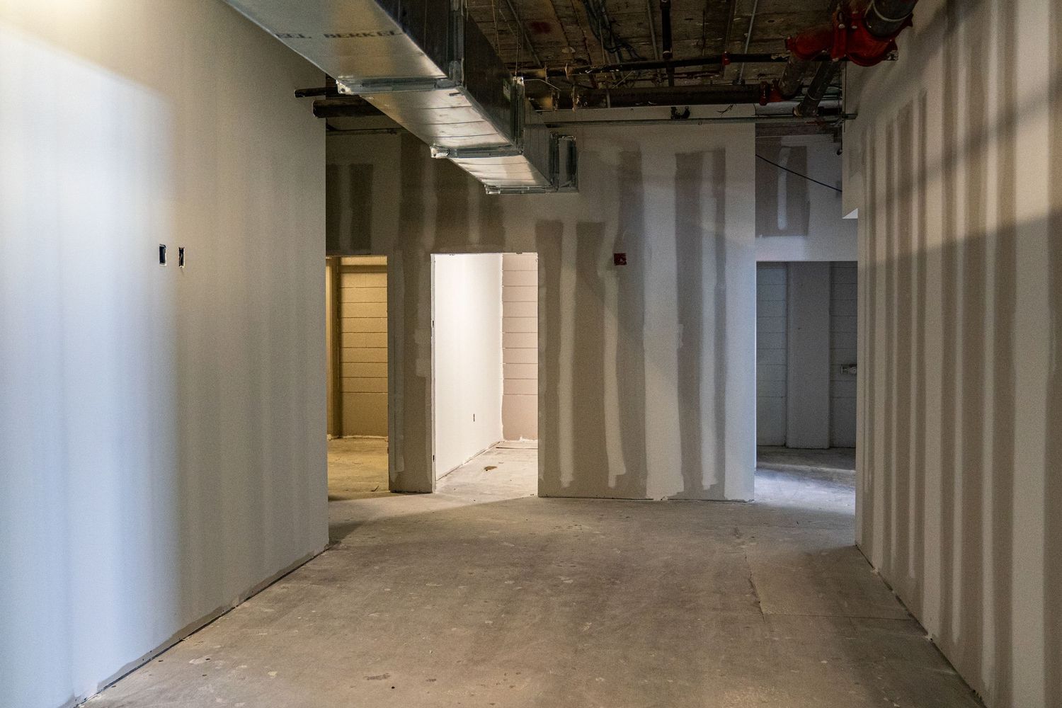
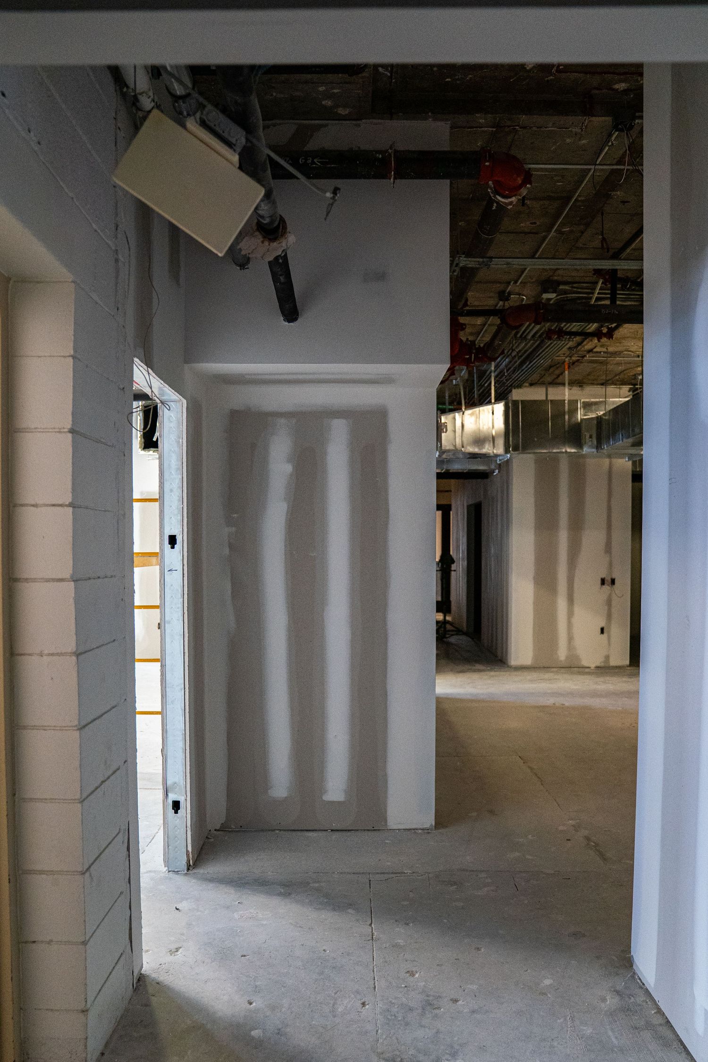
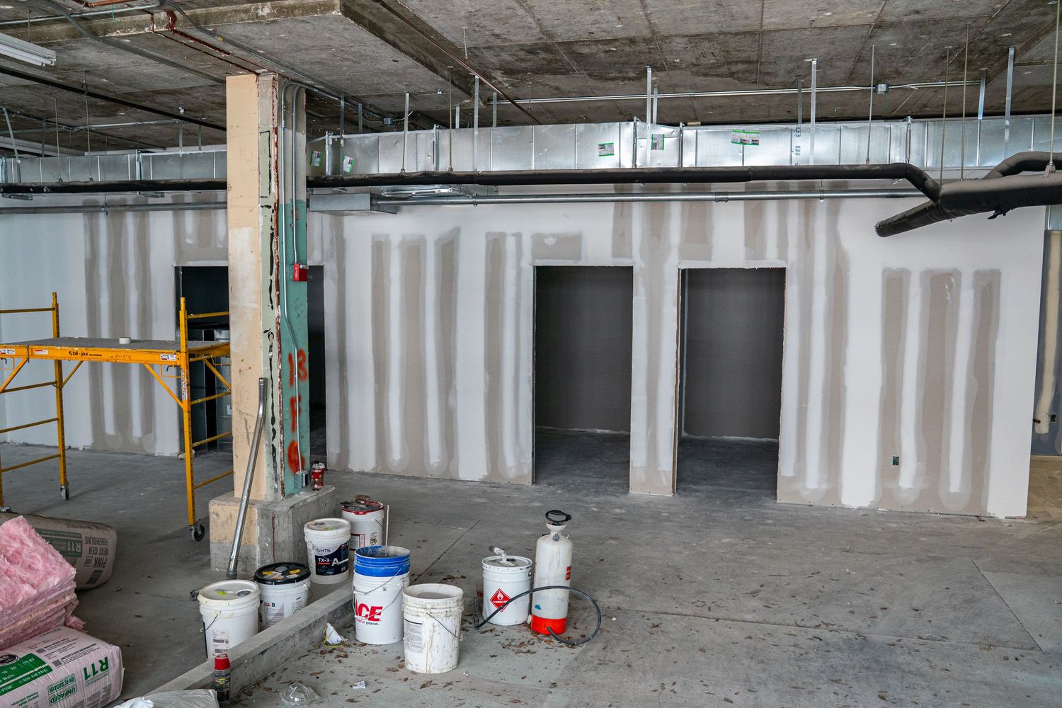
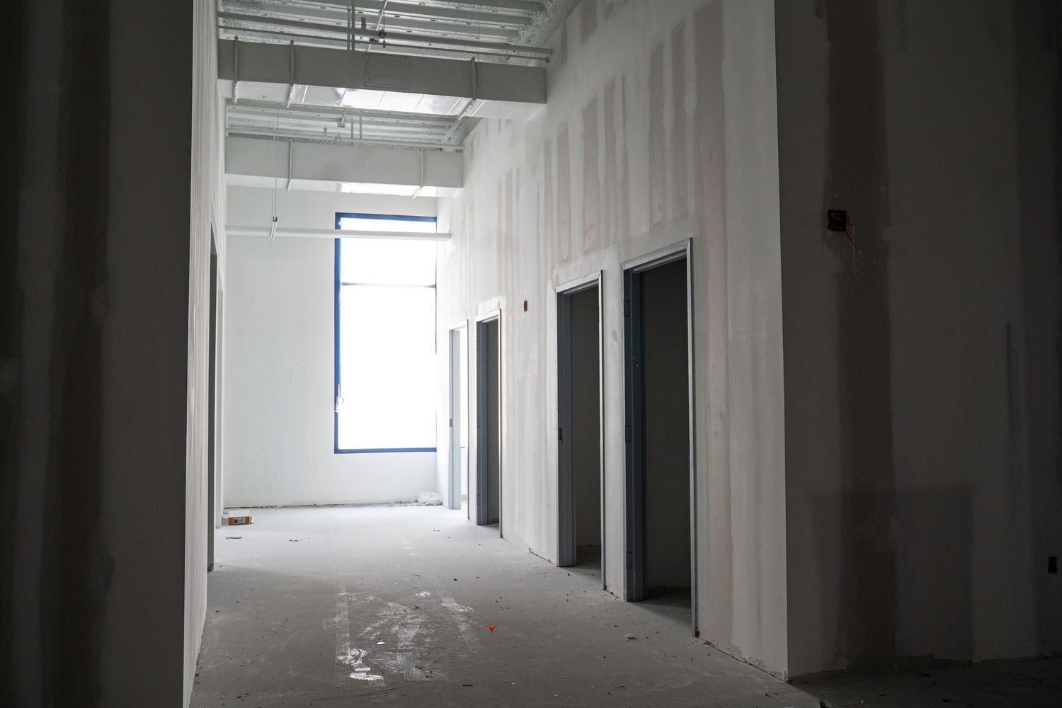
Unfinished doorways and white walls in commercial space under construction.
Large open floor plan showing construction progress with scattered building materials.
Industrial space renovation showing construction equipment and building materials scattered throughout.
Large empty warehouse space with concrete floors and exposed ceiling infrastructure.
Panoramic view of commercial construction site with partial drywall installation.
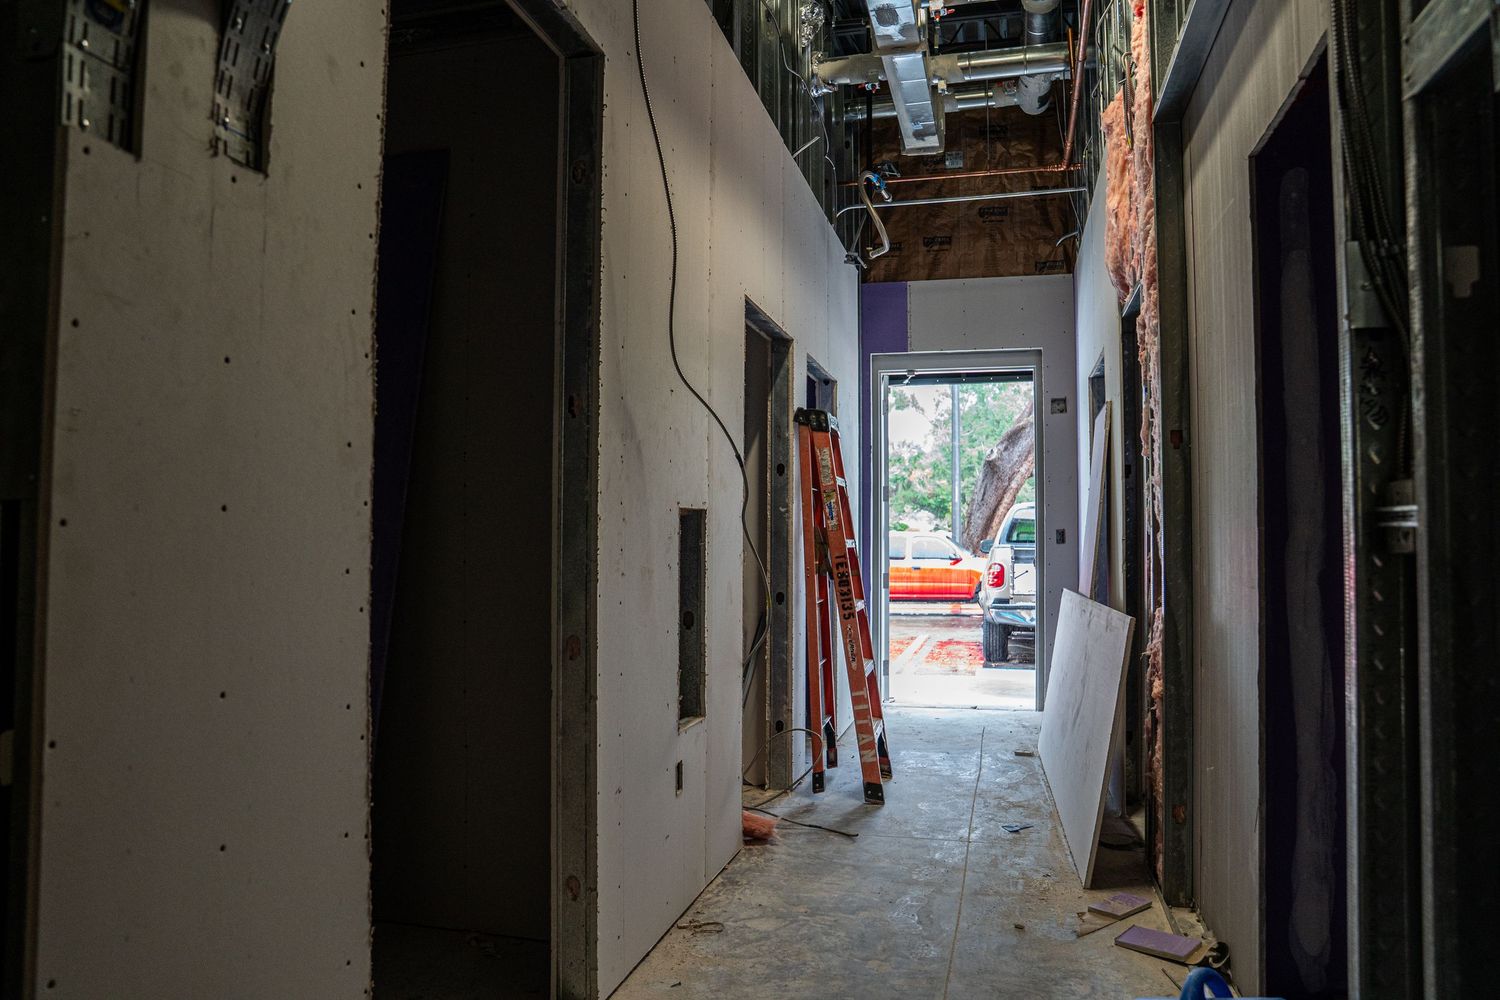
Long empty hallway under construction with exposed ceiling and bright lighting at the end.
Industrial corridor with white walls and exposed ductwork showing construction progress.
Wide angle view of commercial space under renovation with drywall and exposed ceiling.
Unfinished commercial interior space with concrete floors and exposed mechanical systems.
White-walled commercial space under construction with exposed ceiling infrastructure.
Long corridor in commercial building showing newly installed drywall and construction progress.
Large empty warehouse space with exposed ceiling and industrial lighting fixtures.
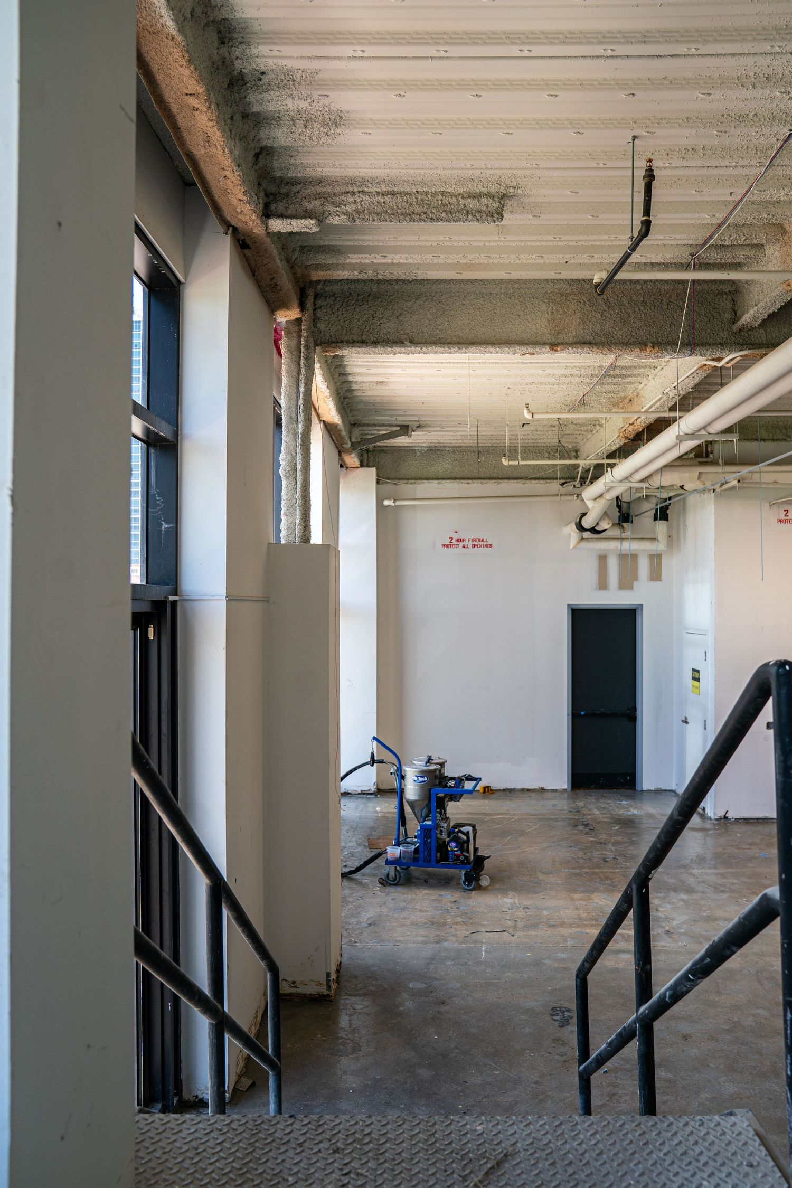
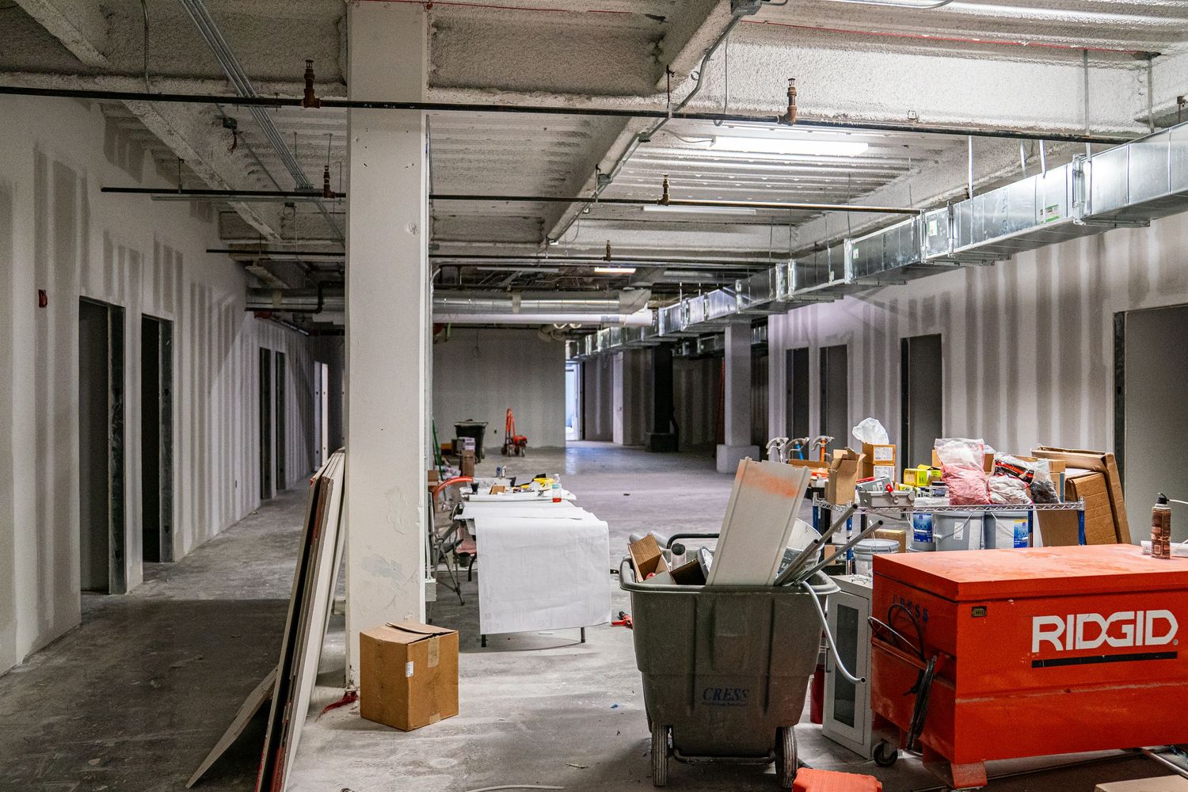
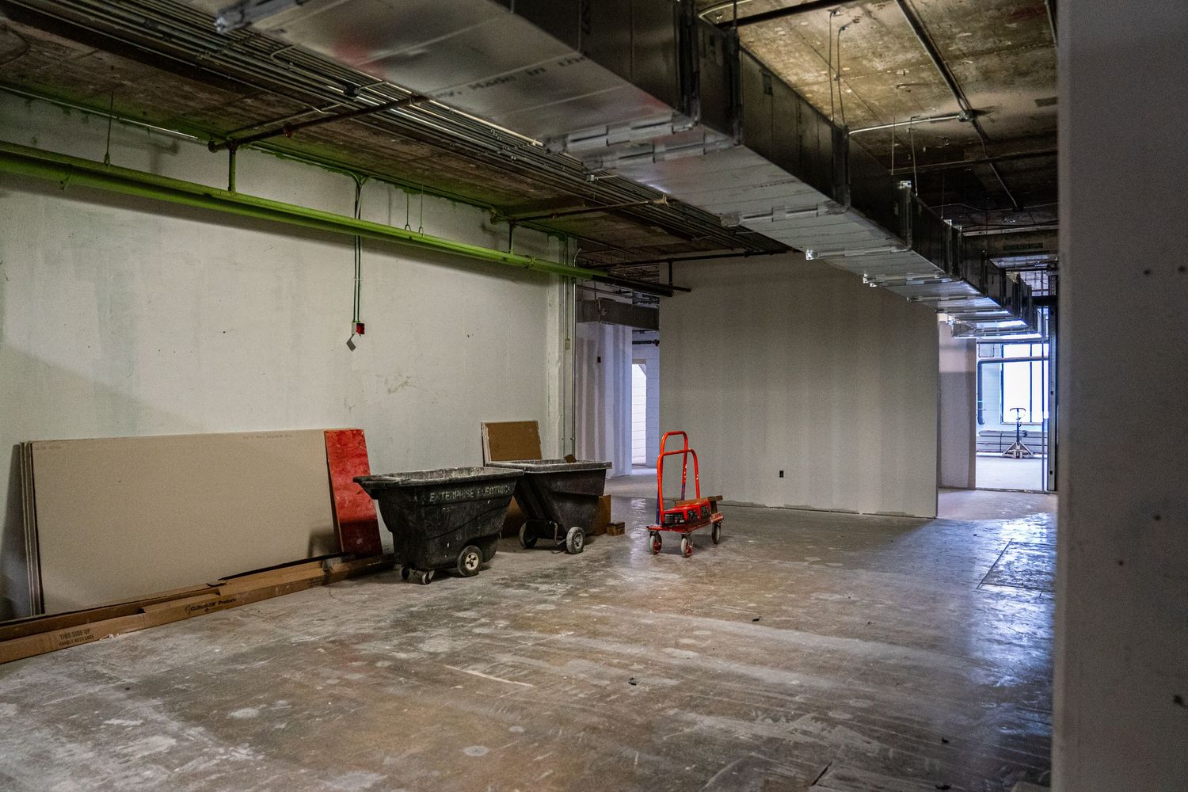
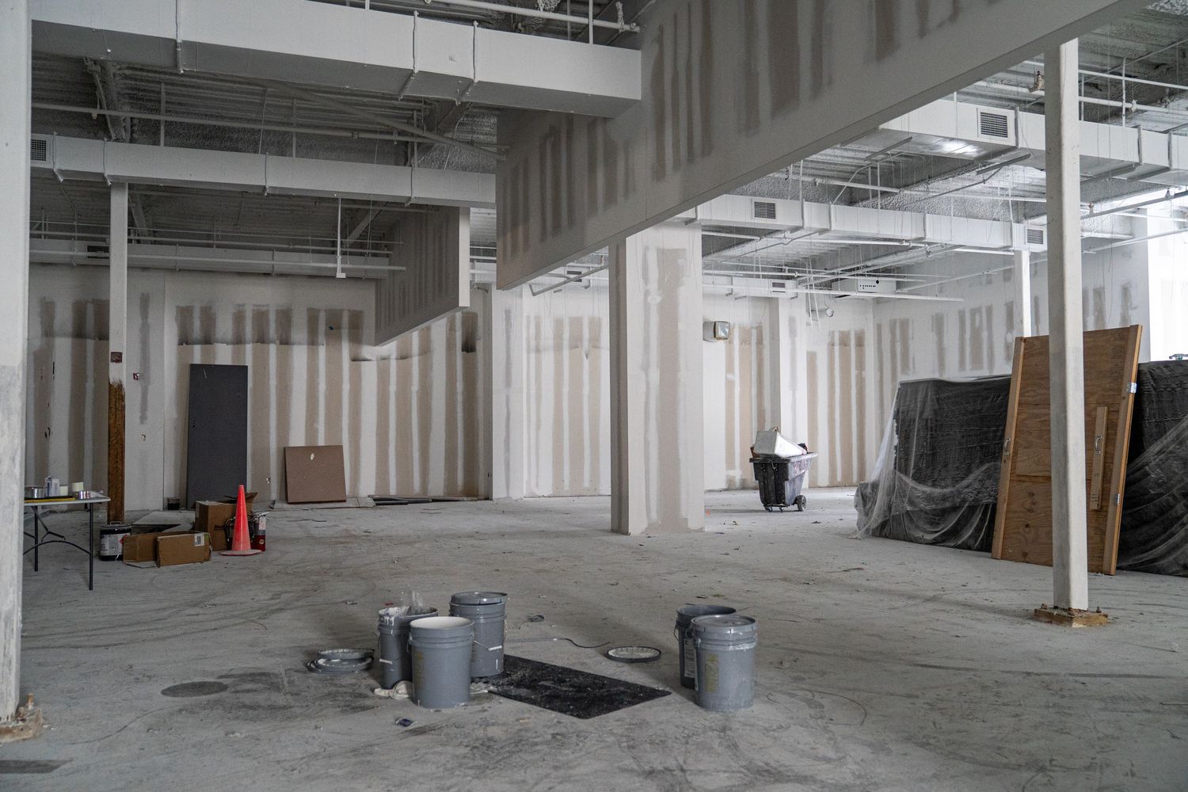
Spacious industrial warehouse area with concrete floors and utility carts visible.
Unfinished commercial corridor with exposed concrete walls and utility systems visible.
Modern office space under construction with wooden wall panels and glass partitions.
Panoramic view of an unfinished office interior with glass walls and industrial ceiling.
Contemporary office hallway featuring wooden accent walls and suspended ceiling tiles.
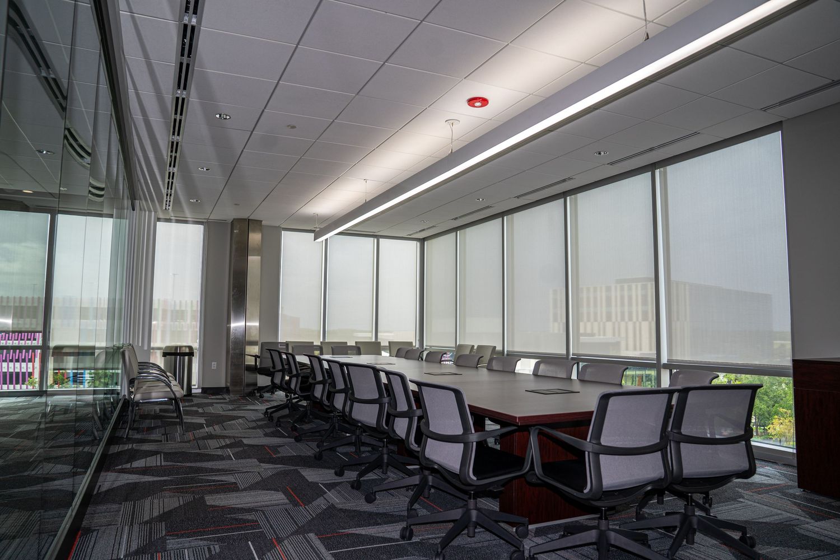
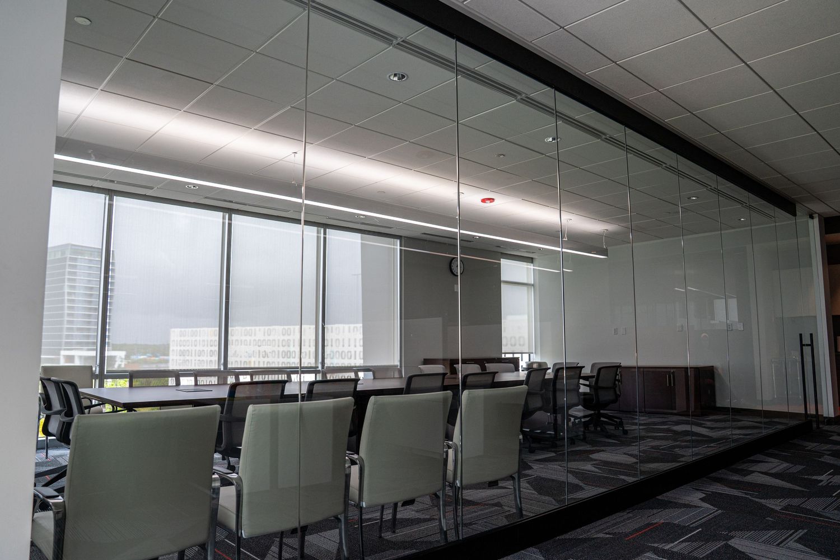
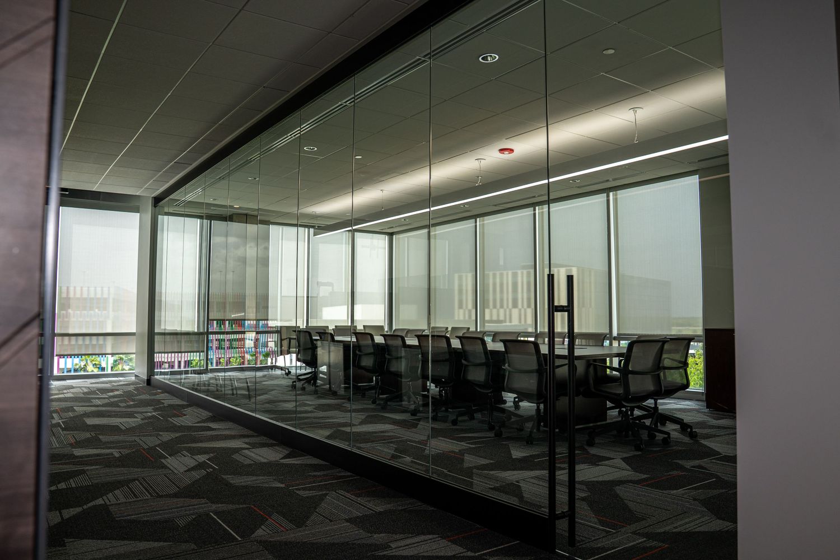
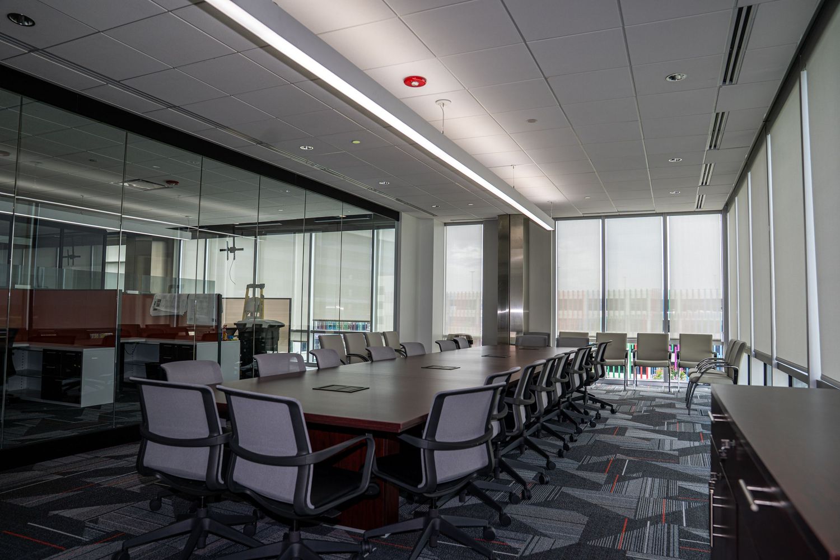
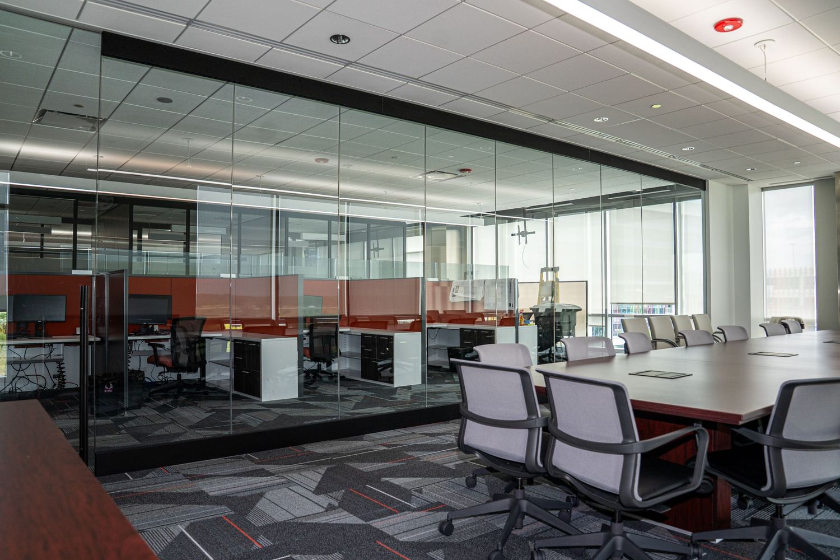
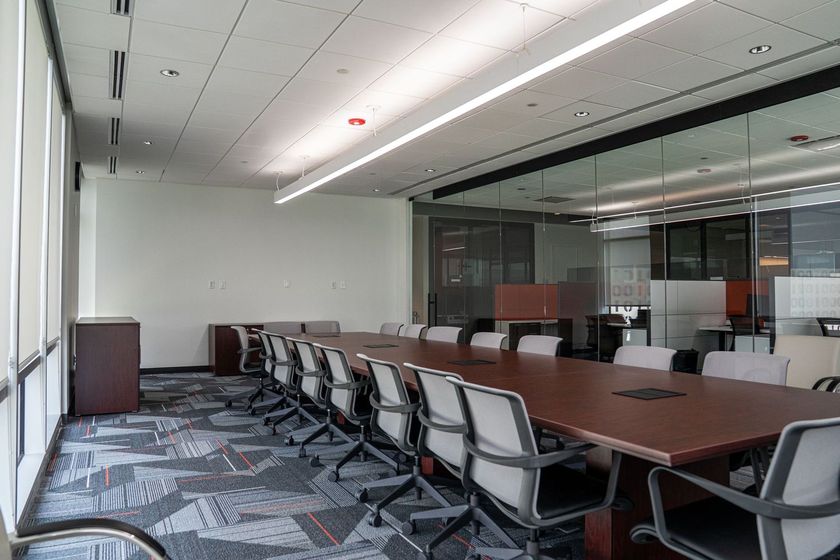
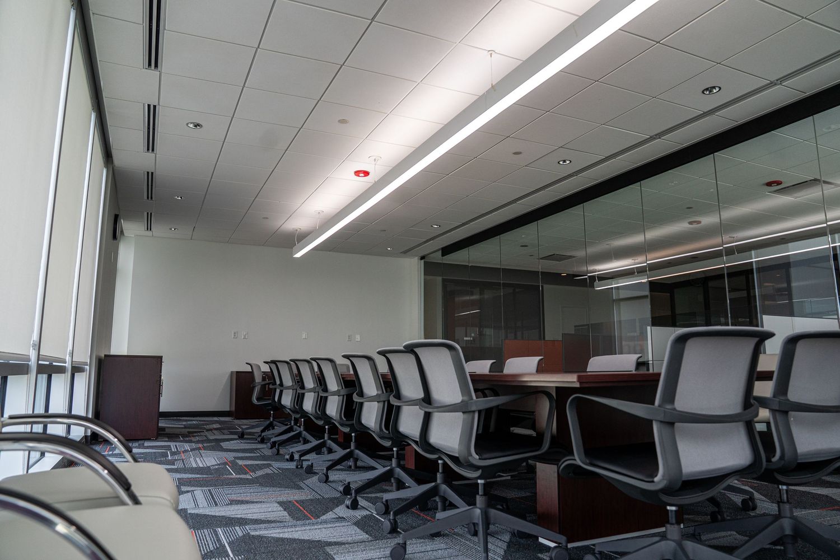
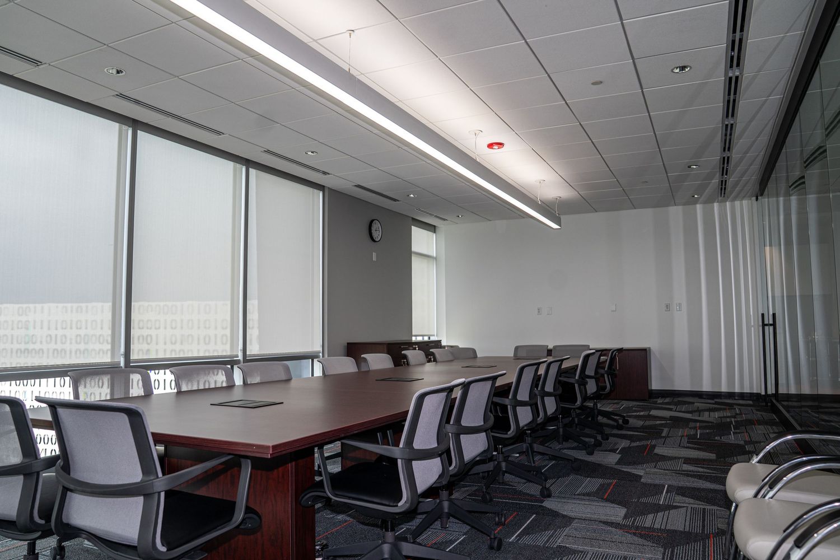
Minimalist conference room with glass walls, gray chairs, and linear ceiling lighting.
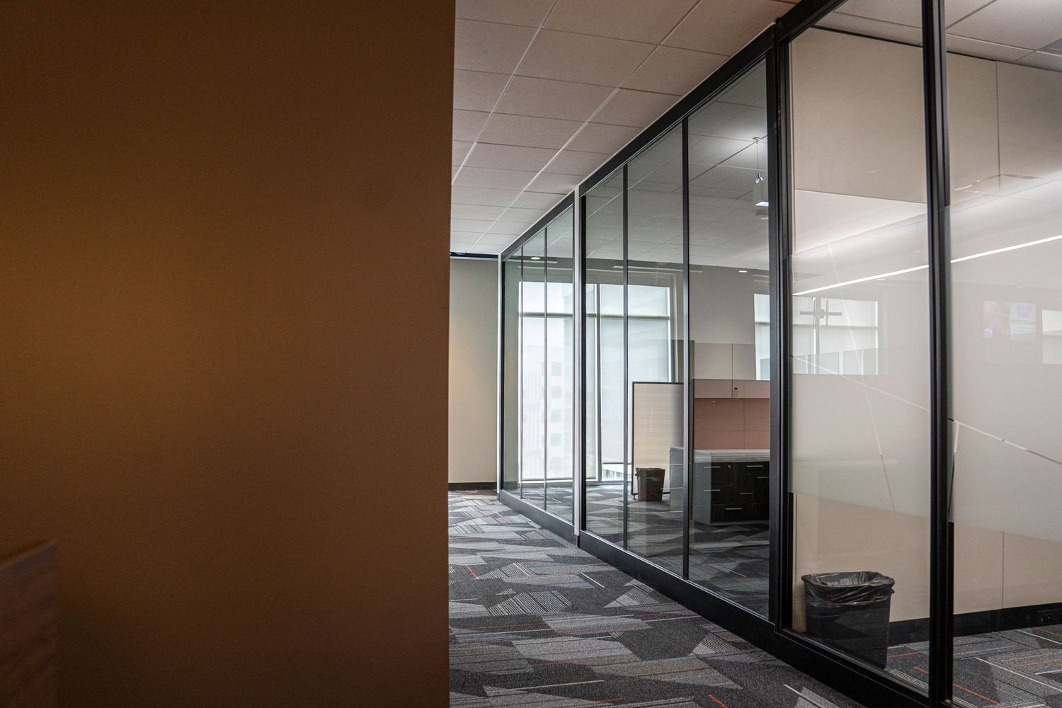
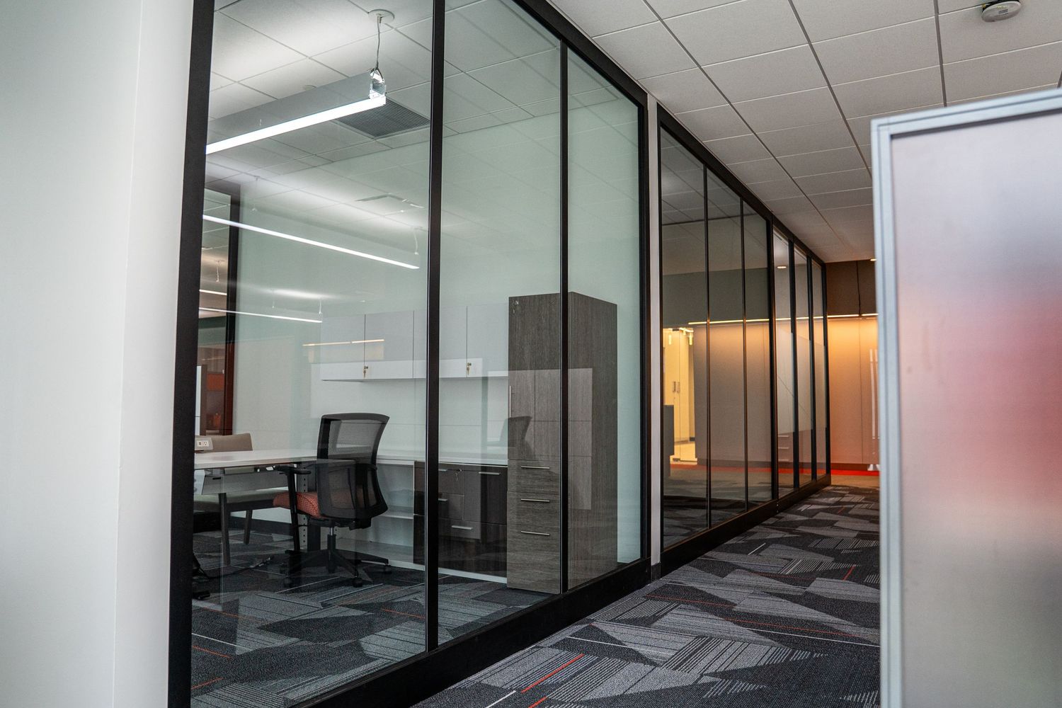
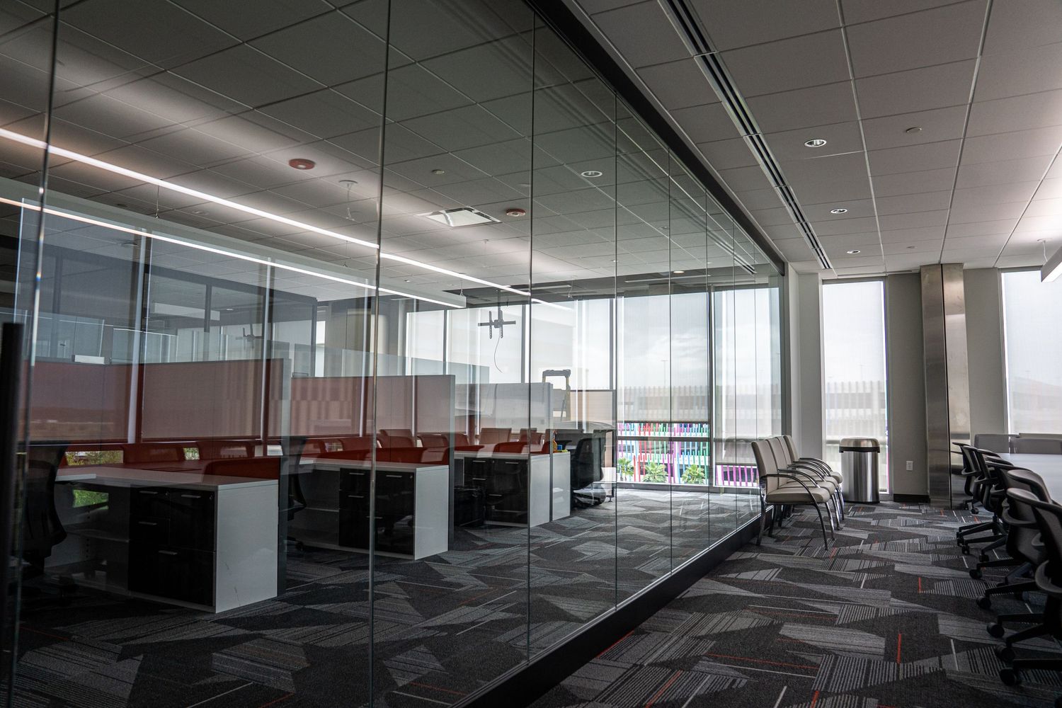
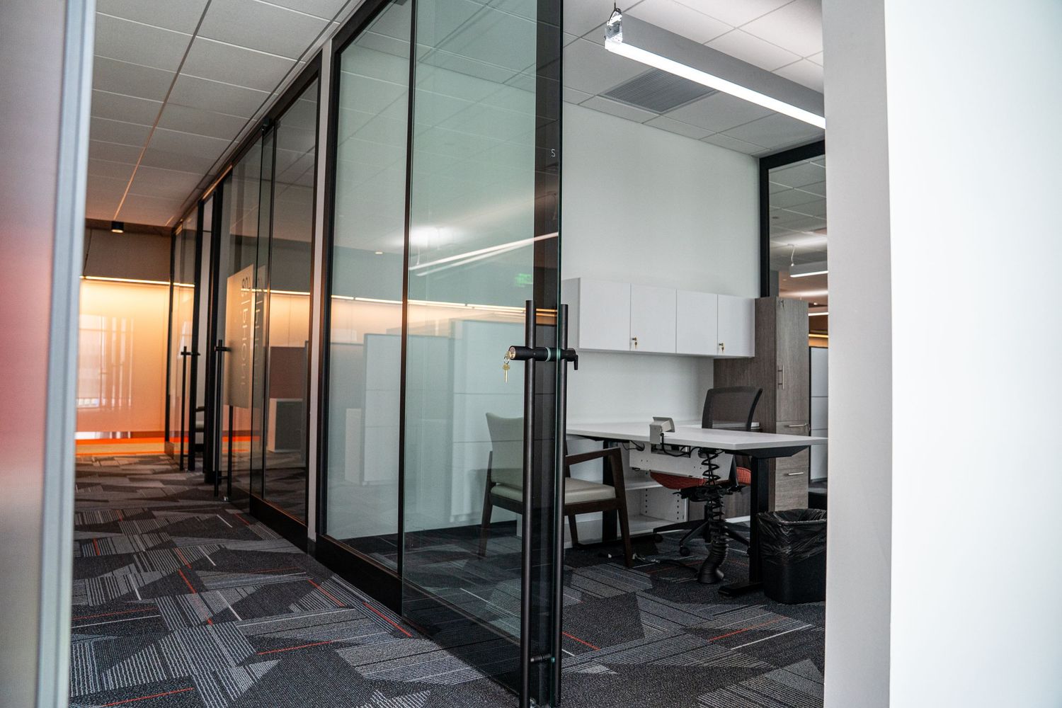
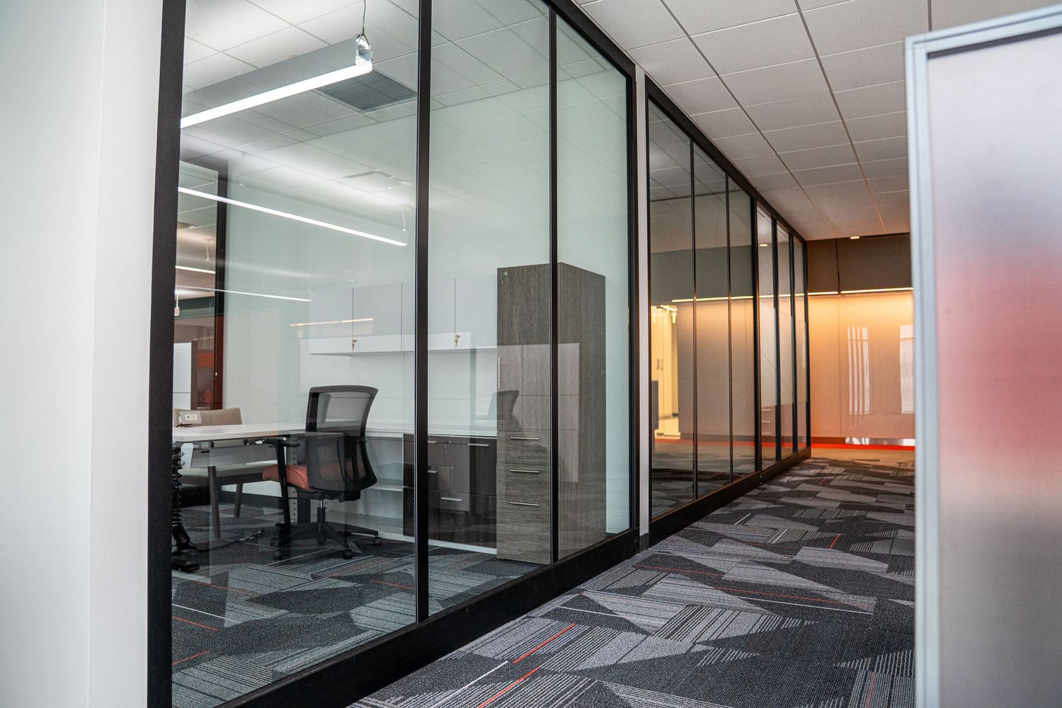
Corporate office hallway with glass-walled meeting rooms and modern carpet design.
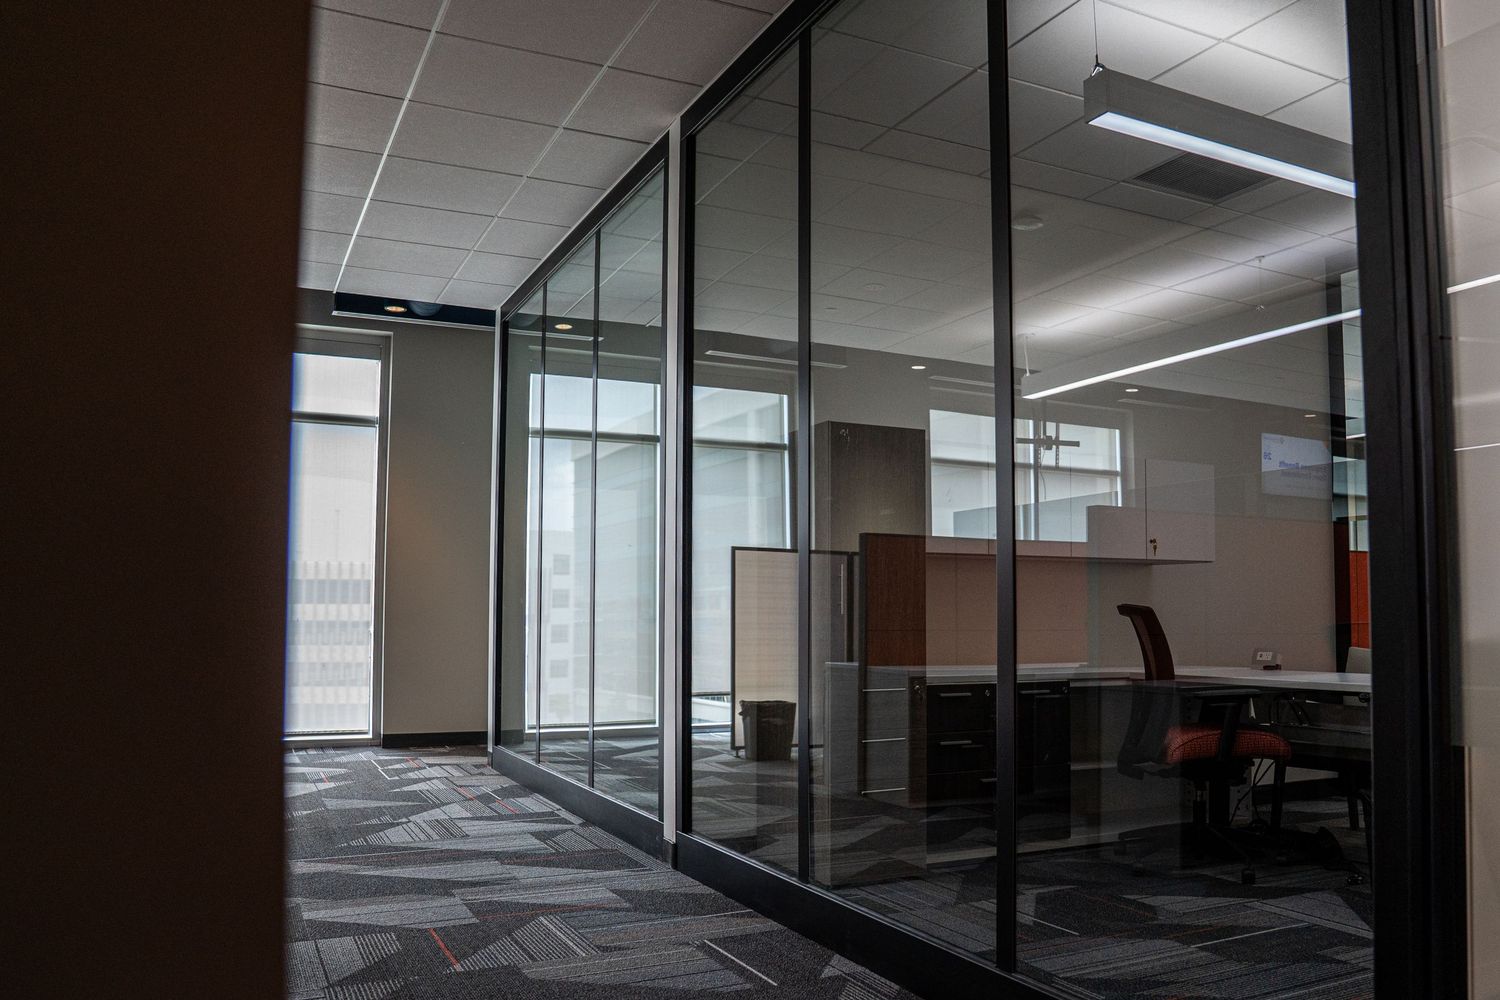
Modern office space with glass walls, exposed ceiling, and natural lighting shows an empty interior under construction.
Empty commercial office space with floor-to-ceiling glass partitions and fluorescent lighting.
Corporate meeting area with floor-to-ceiling windows, dark office chairs, and geometric carpet design.
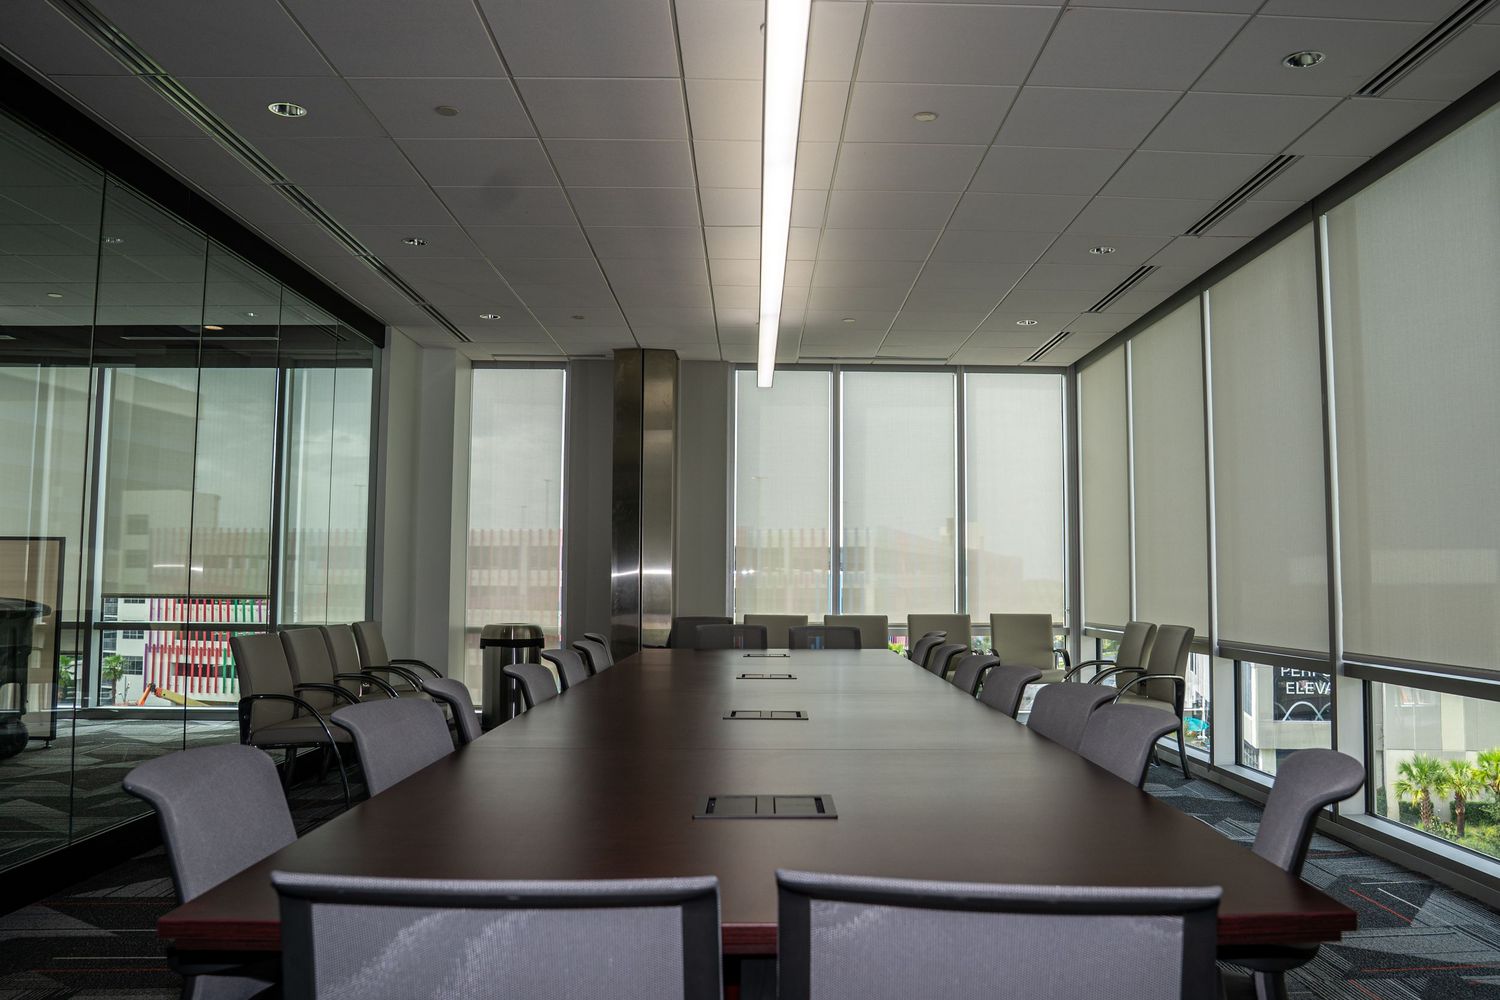
Modern boardroom featuring dark wood table, white chairs, and panoramic windows with city views.
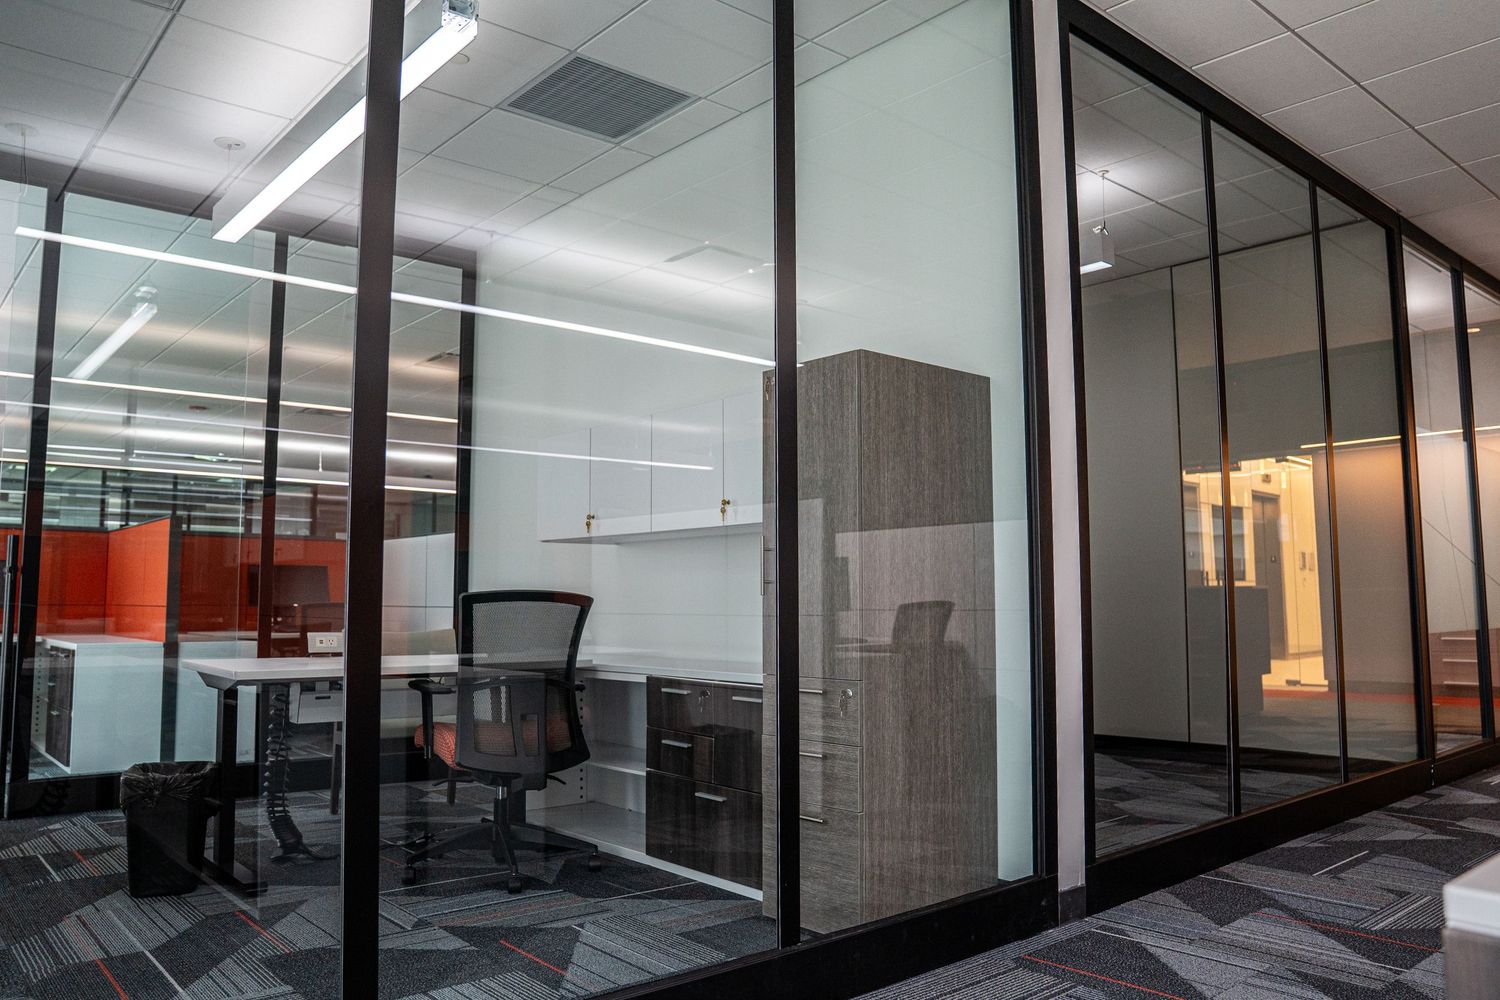
Contemporary office space with glass walls, ergonomic seating, and modern lighting fixtures.
Professional meeting room with glass partitions and modern workstations on patterned carpet.
Spacious meeting room with large windows, modern furniture, and chevron-patterned carpeting.
Executive conference space with glass partitions, contemporary seating, and natural lighting.
Modern conference room with long wooden table, ergonomic chairs, and glass walls featuring geometric patterned carpet.
Corporate boardroom with sleek black chairs around mahogany table under linear lighting fixtures.
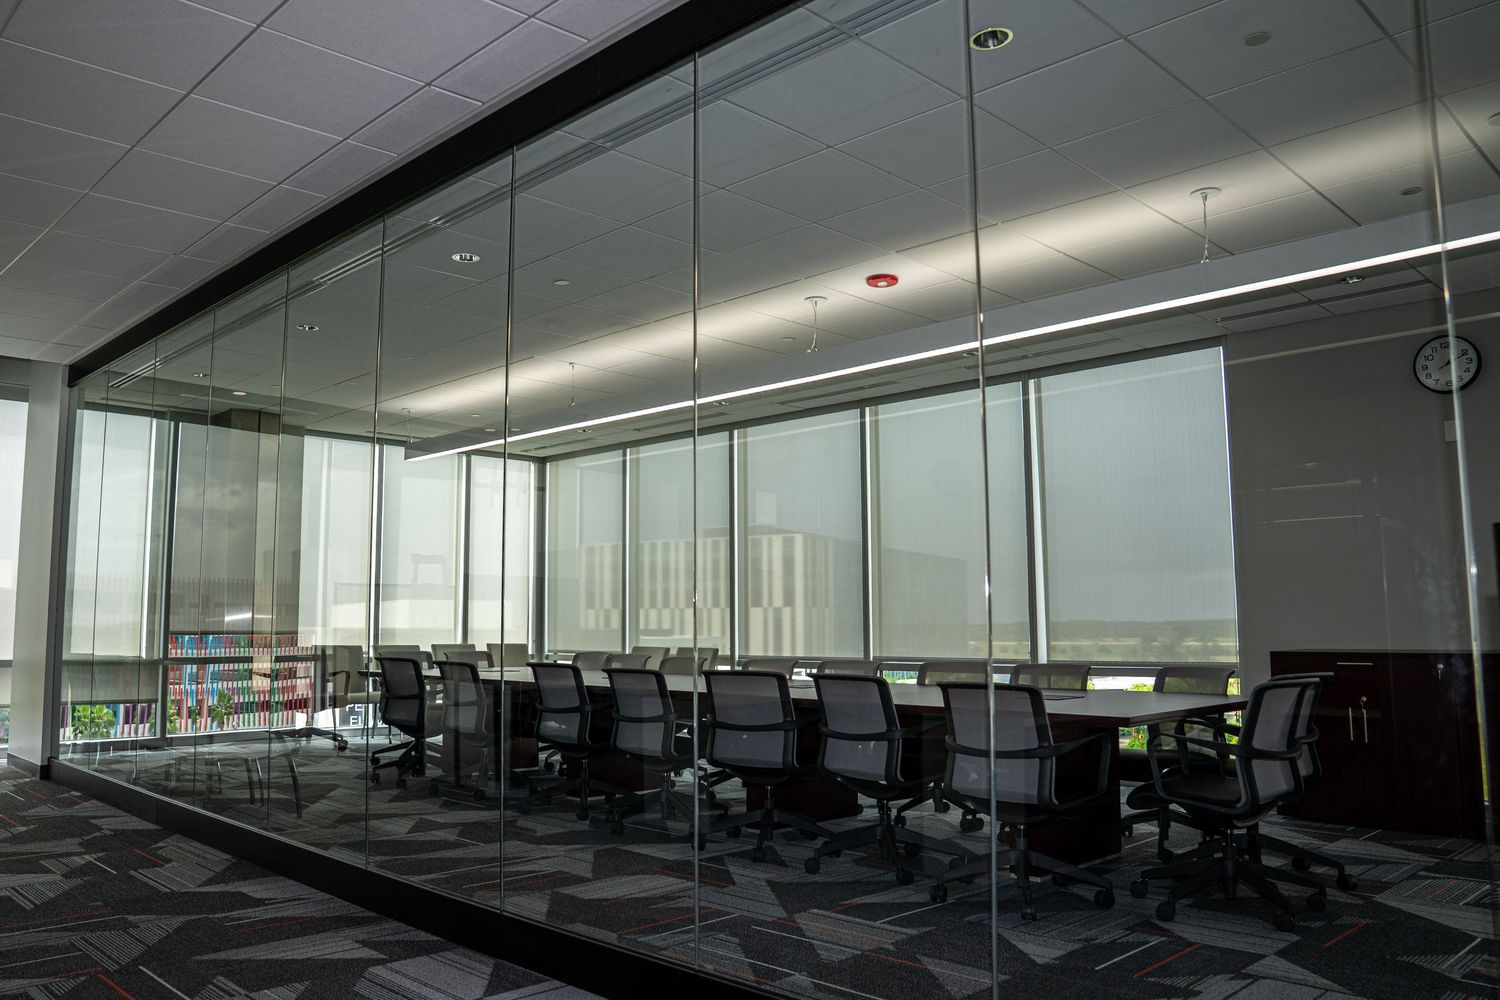
Modern office conference room with glass walls and multiple office chairs.
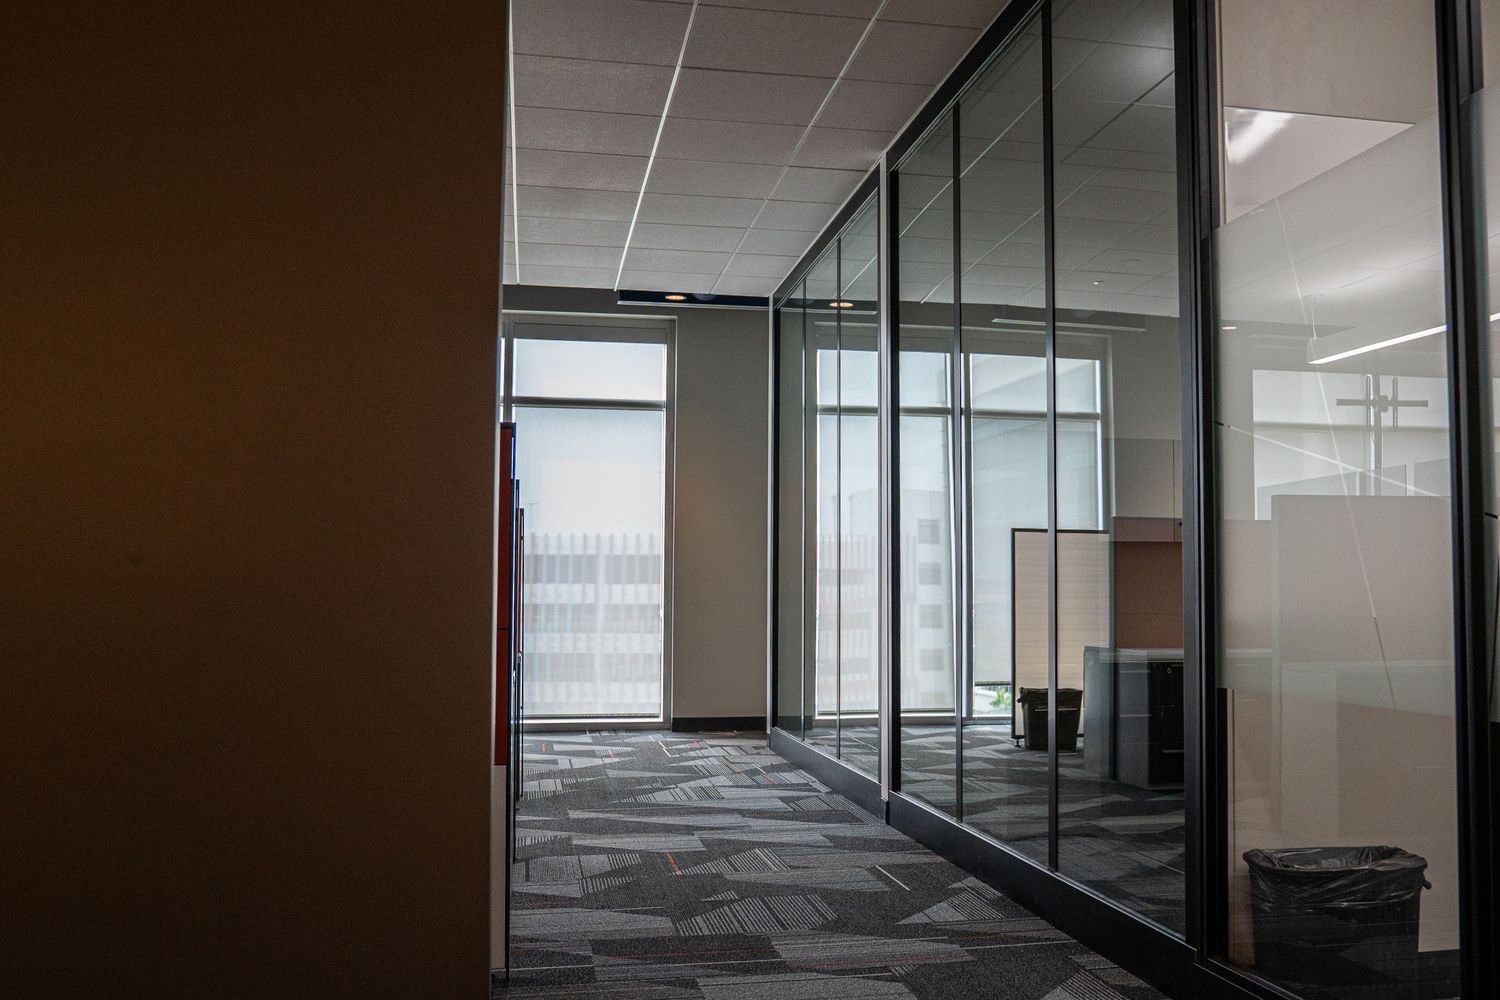
Panoramic view of an empty modern office space with glass walls and carpeted flooring.
Large open commercial space during renovation with exposed mechanical systems overhead.
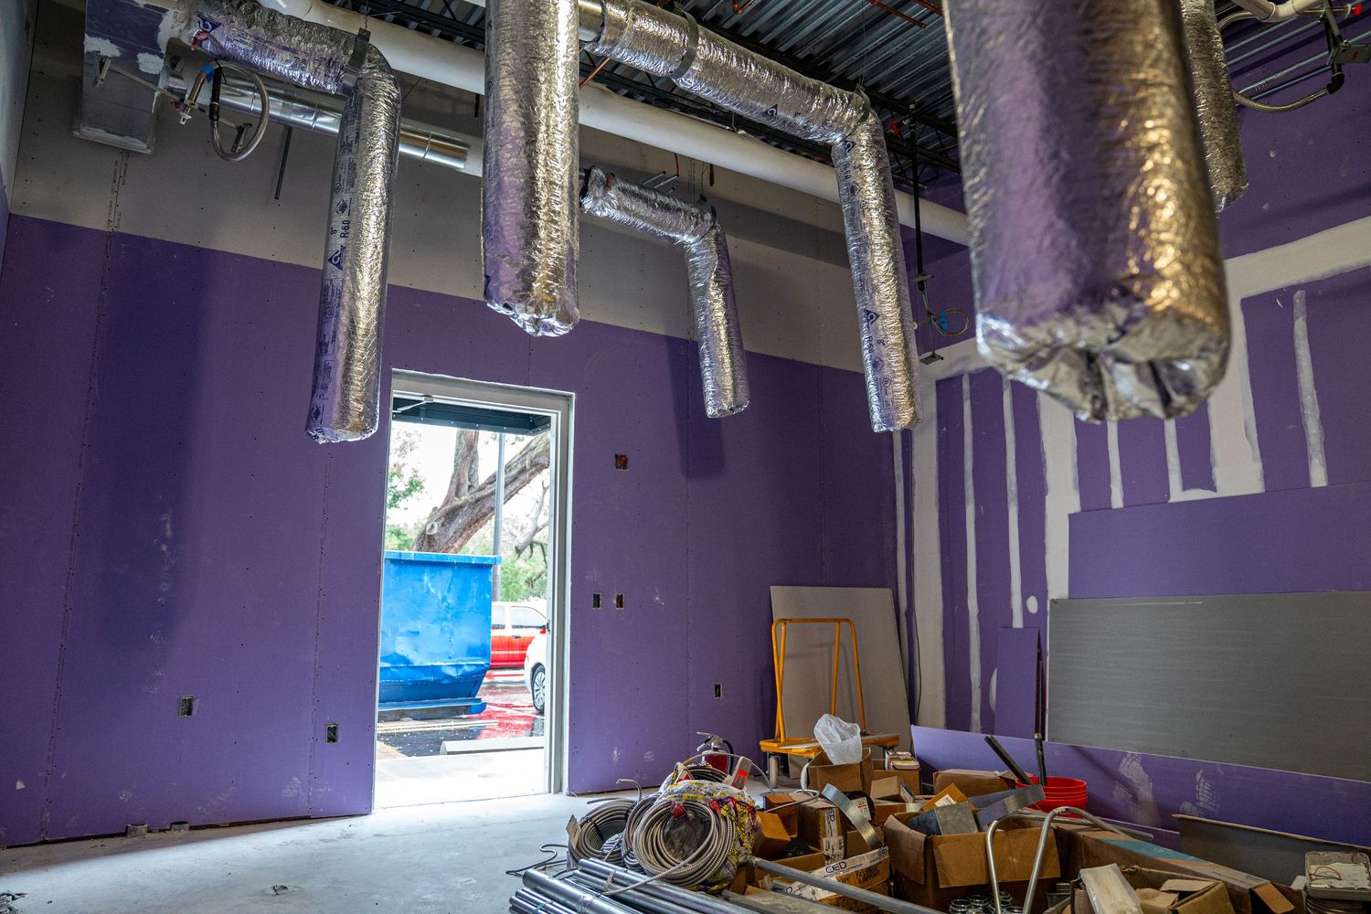
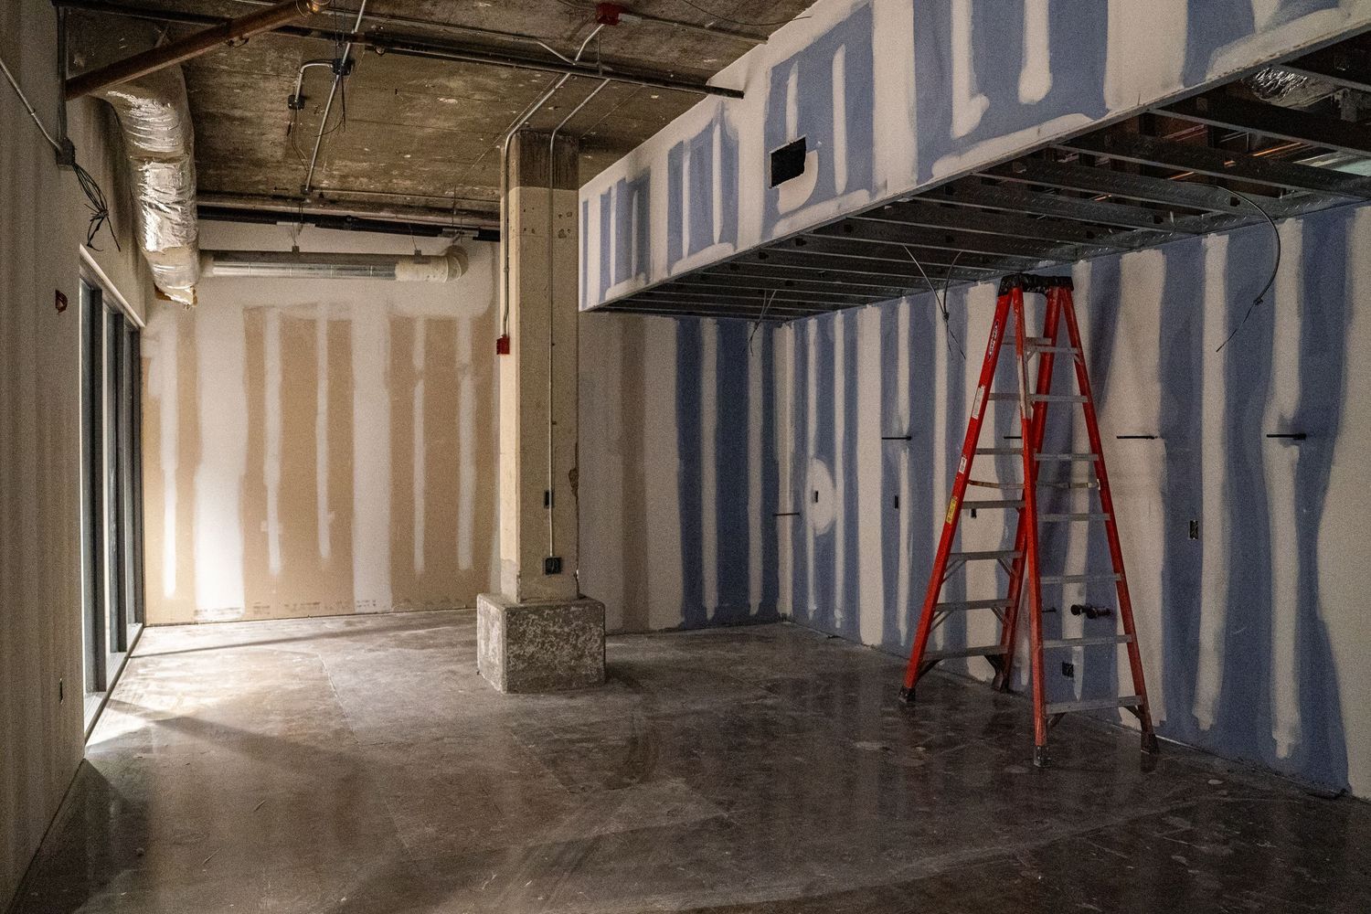
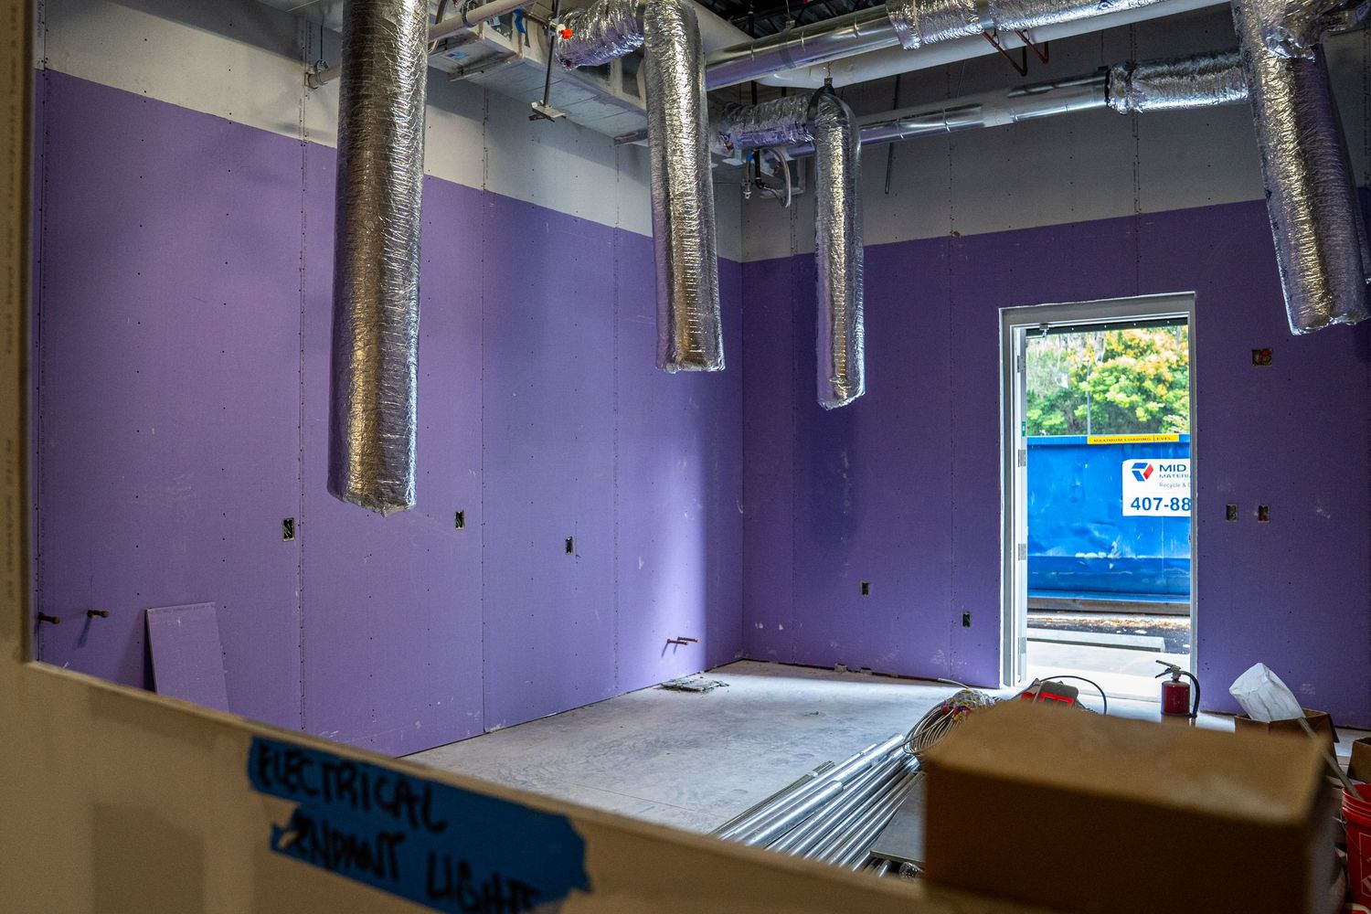
Purple-walled room under construction with exposed ceiling and natural light from windows.
Industrial space with purple accent walls showing renovation progress and exposed ductwork.
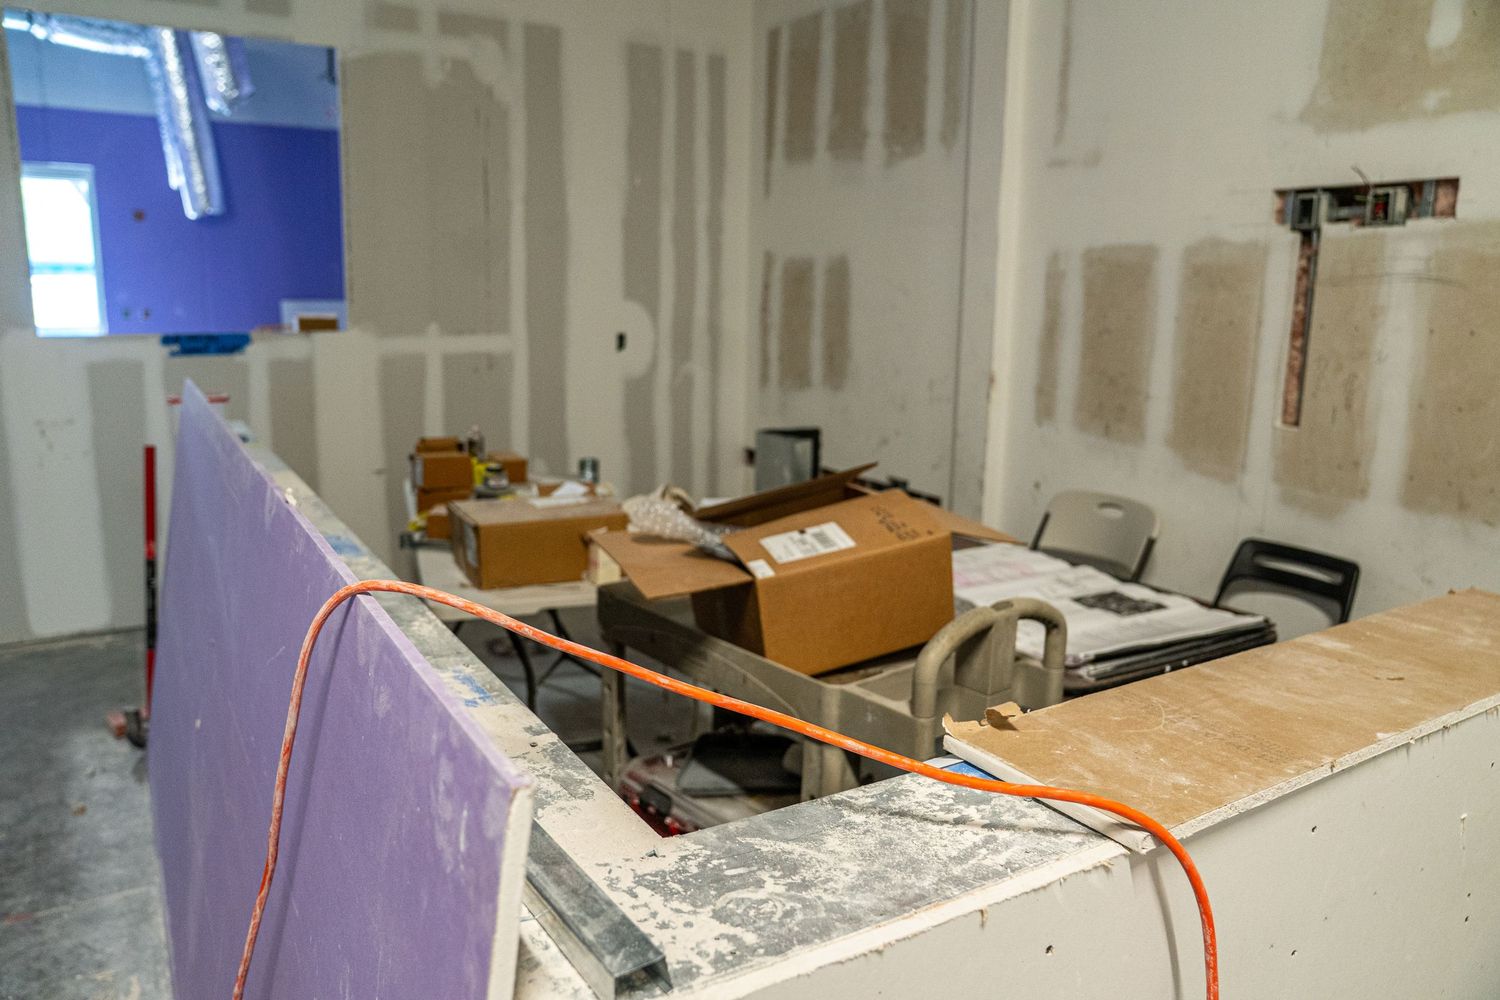
Commercial building interior during construction phase showing drywall installation.
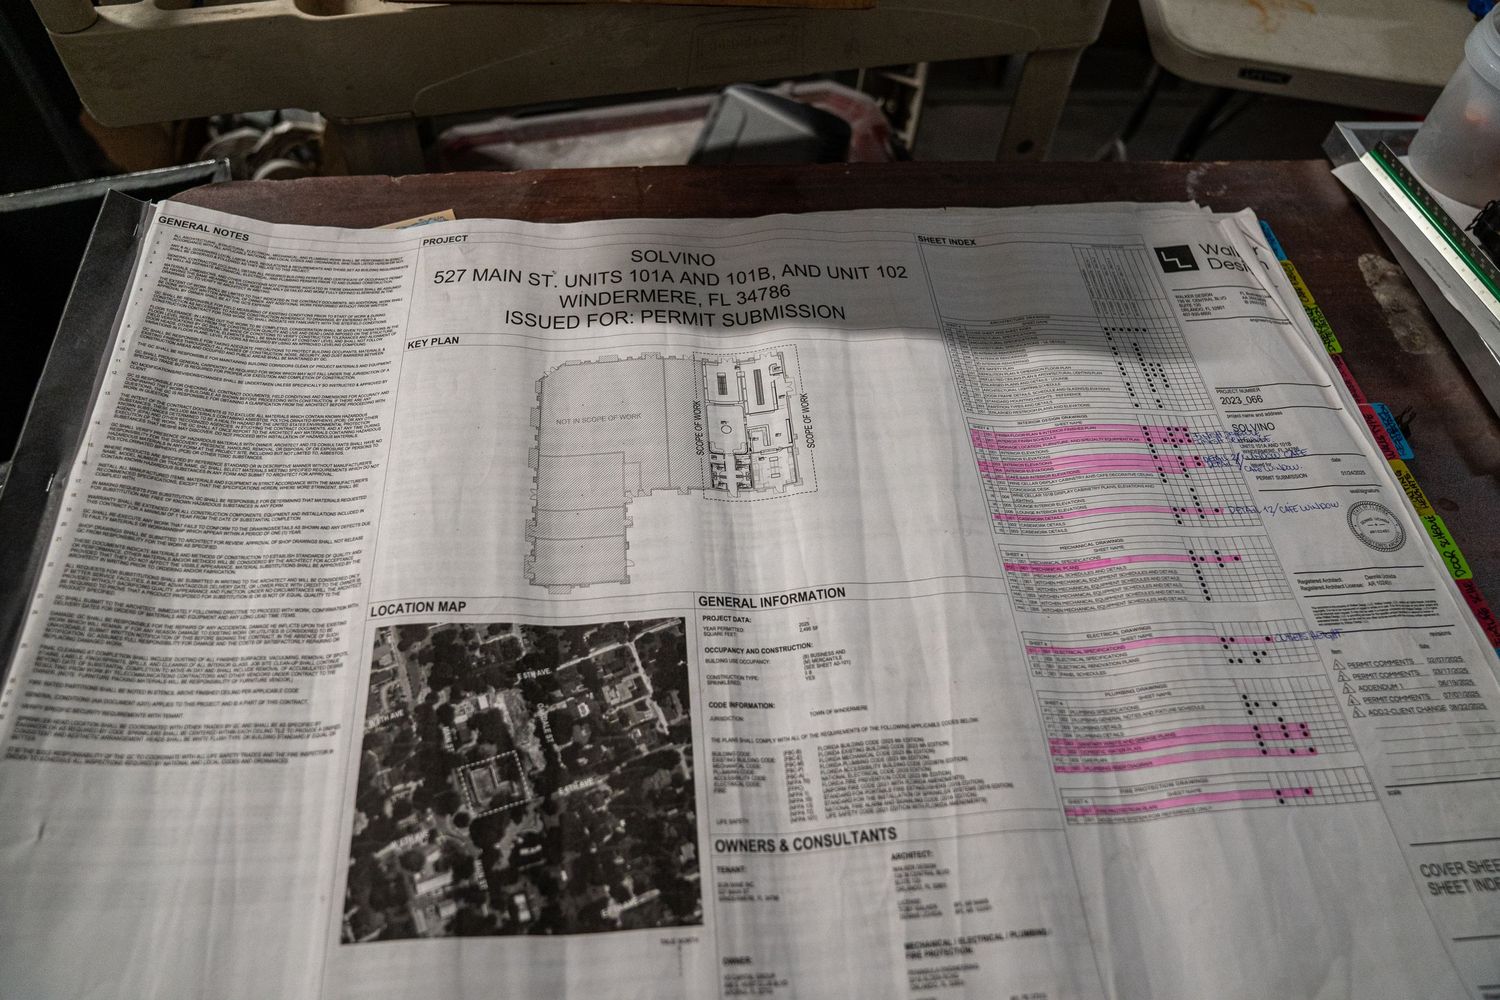
Close-up view of printed documents with highlighted text and black and white photographs.
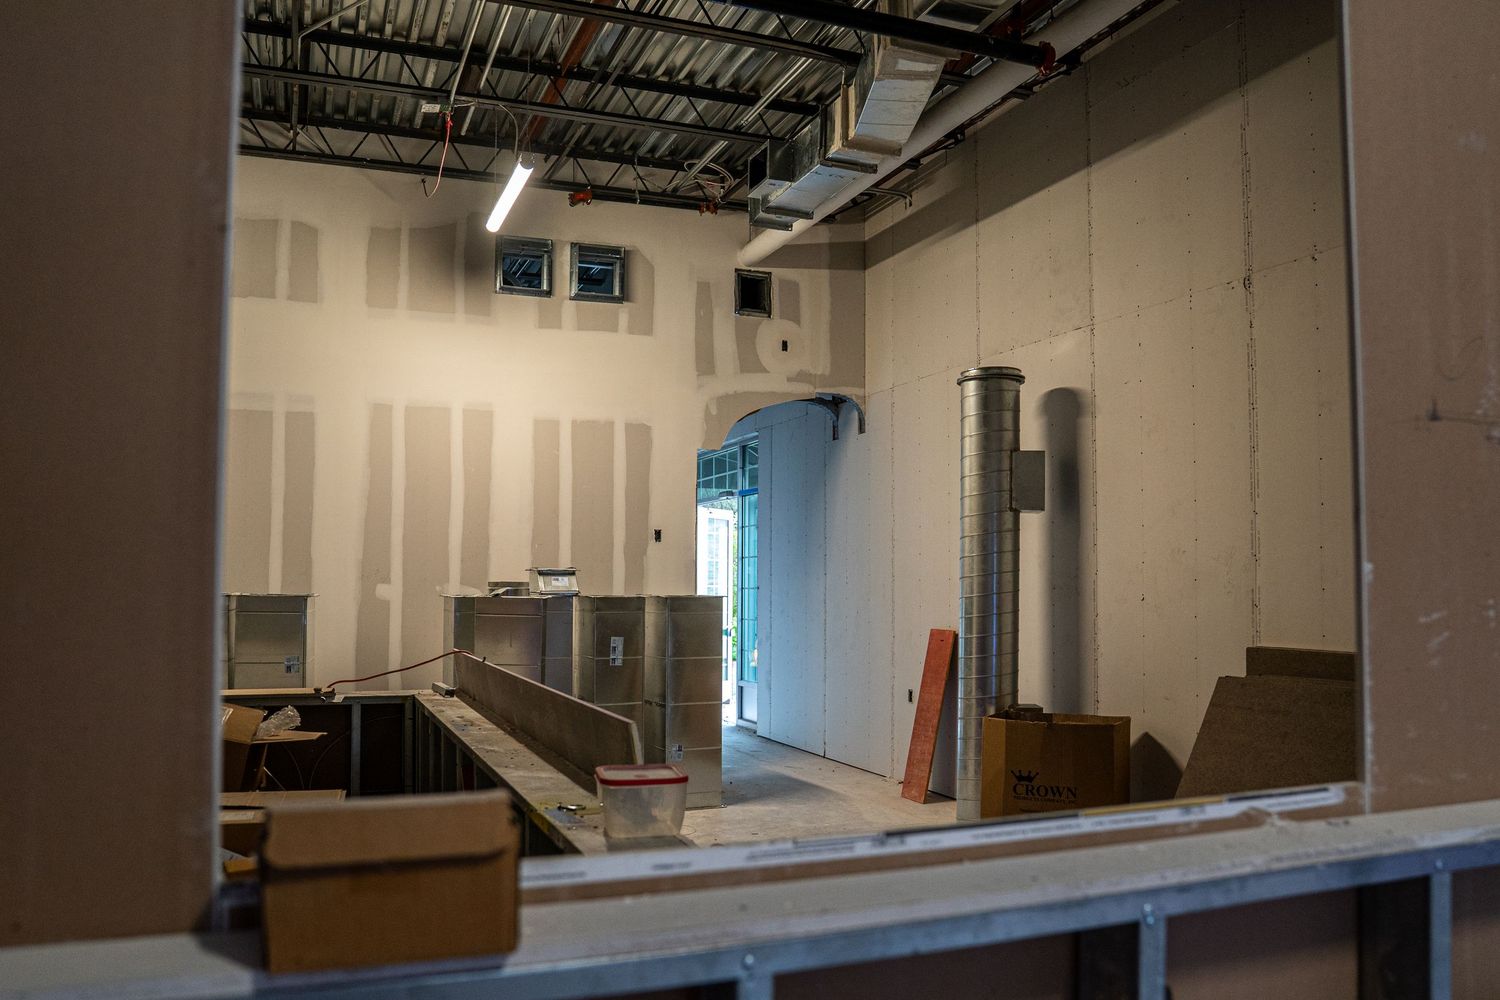
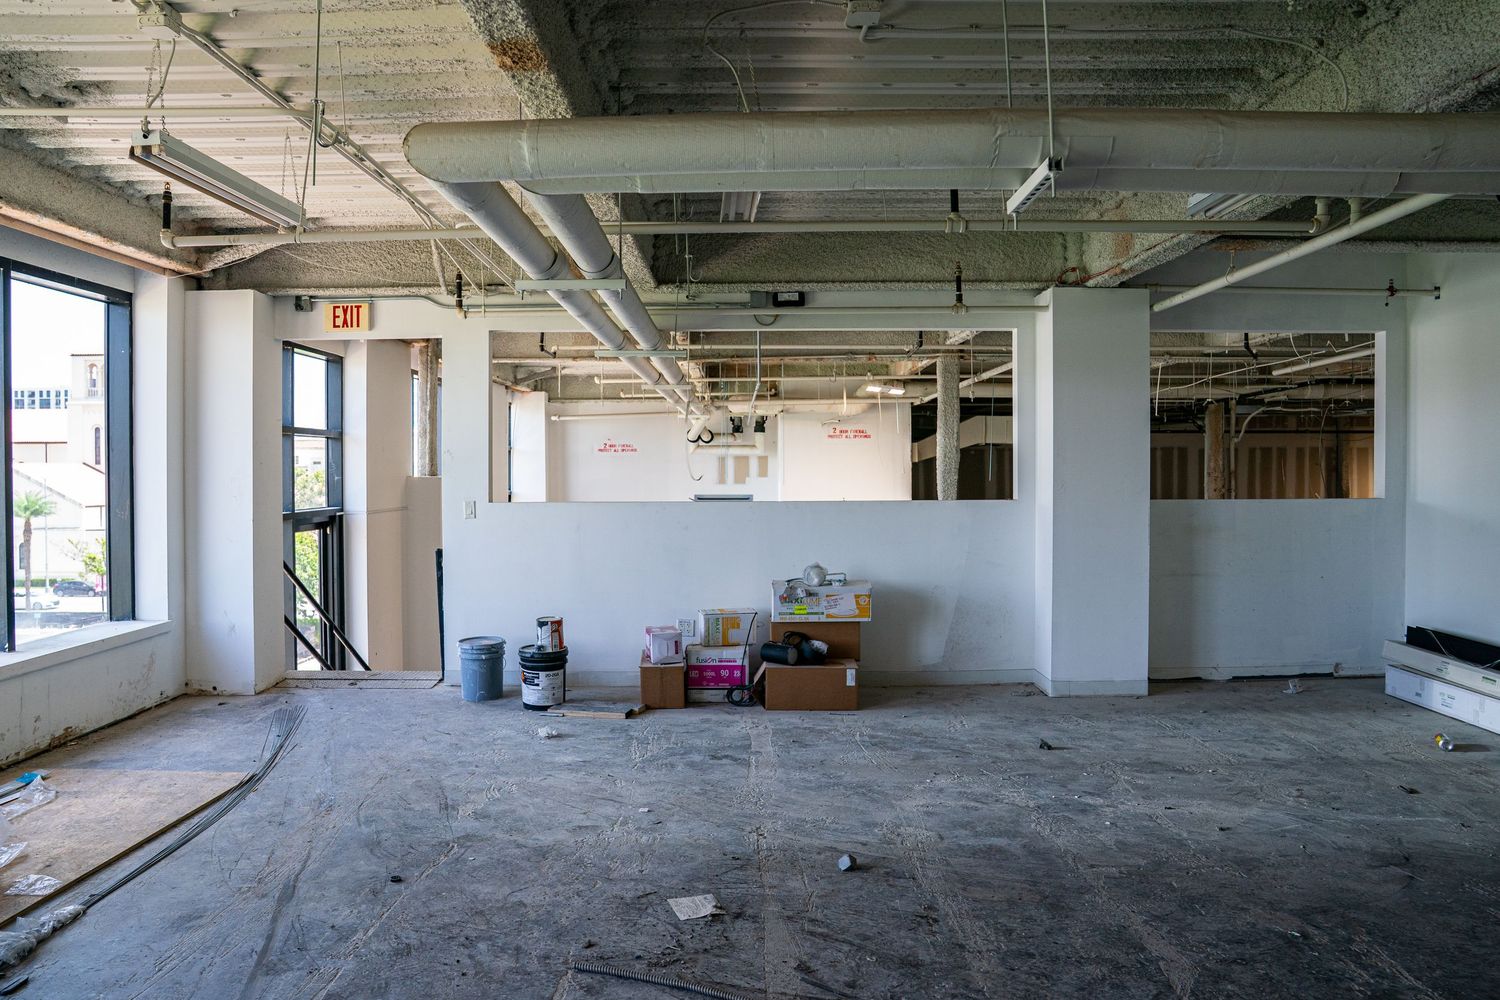
Empty industrial space under construction with exposed ceiling and white walls.
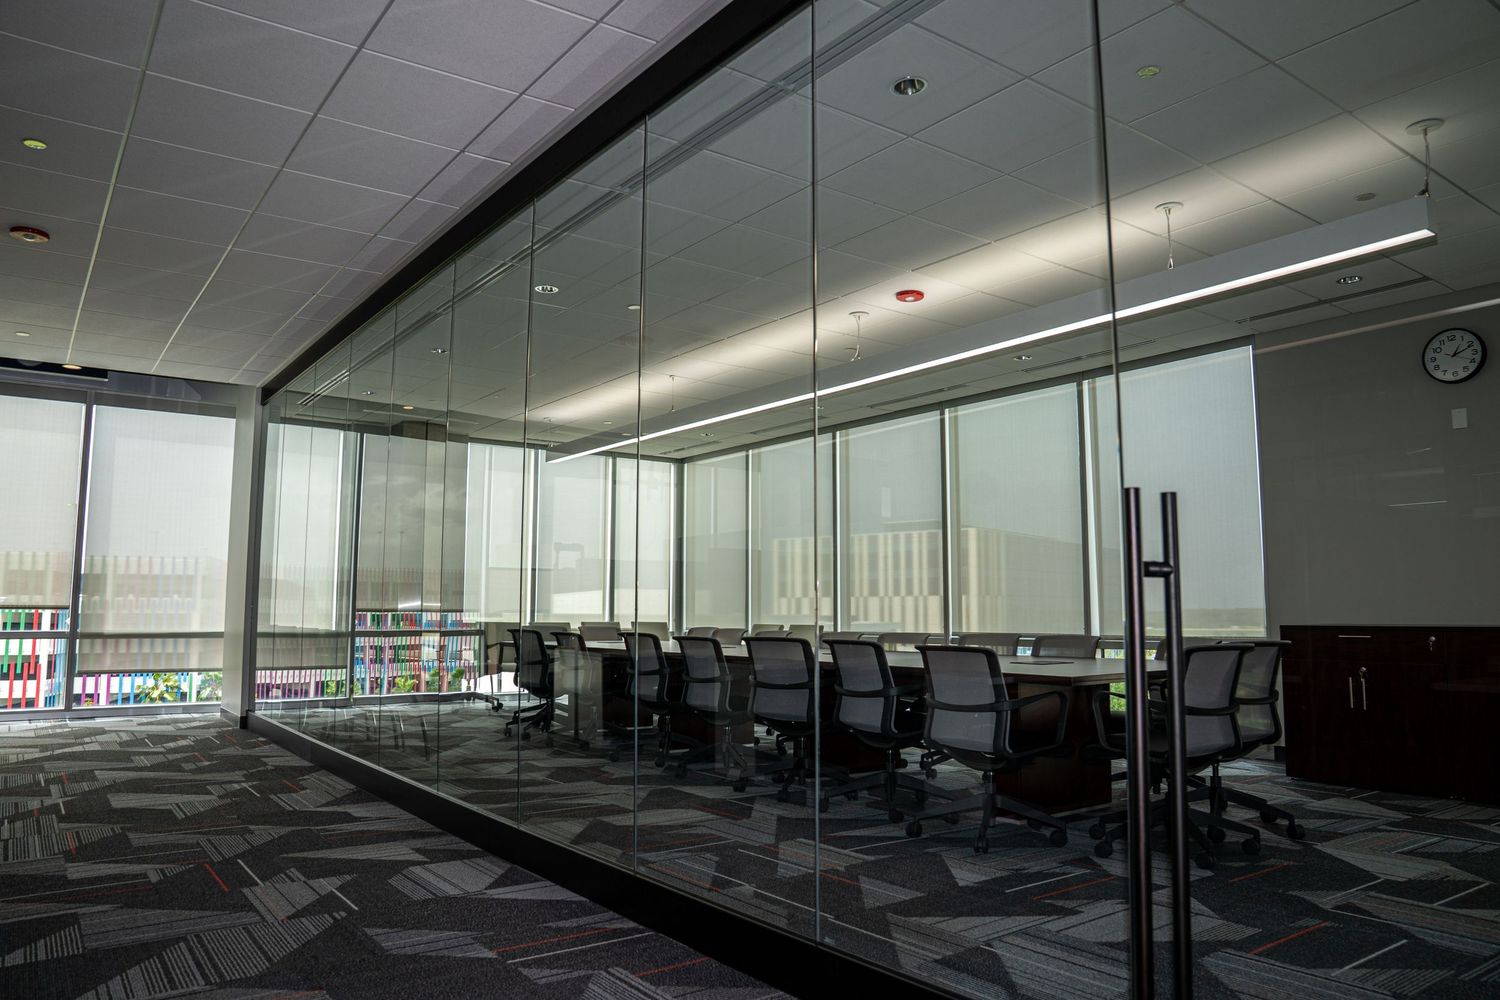
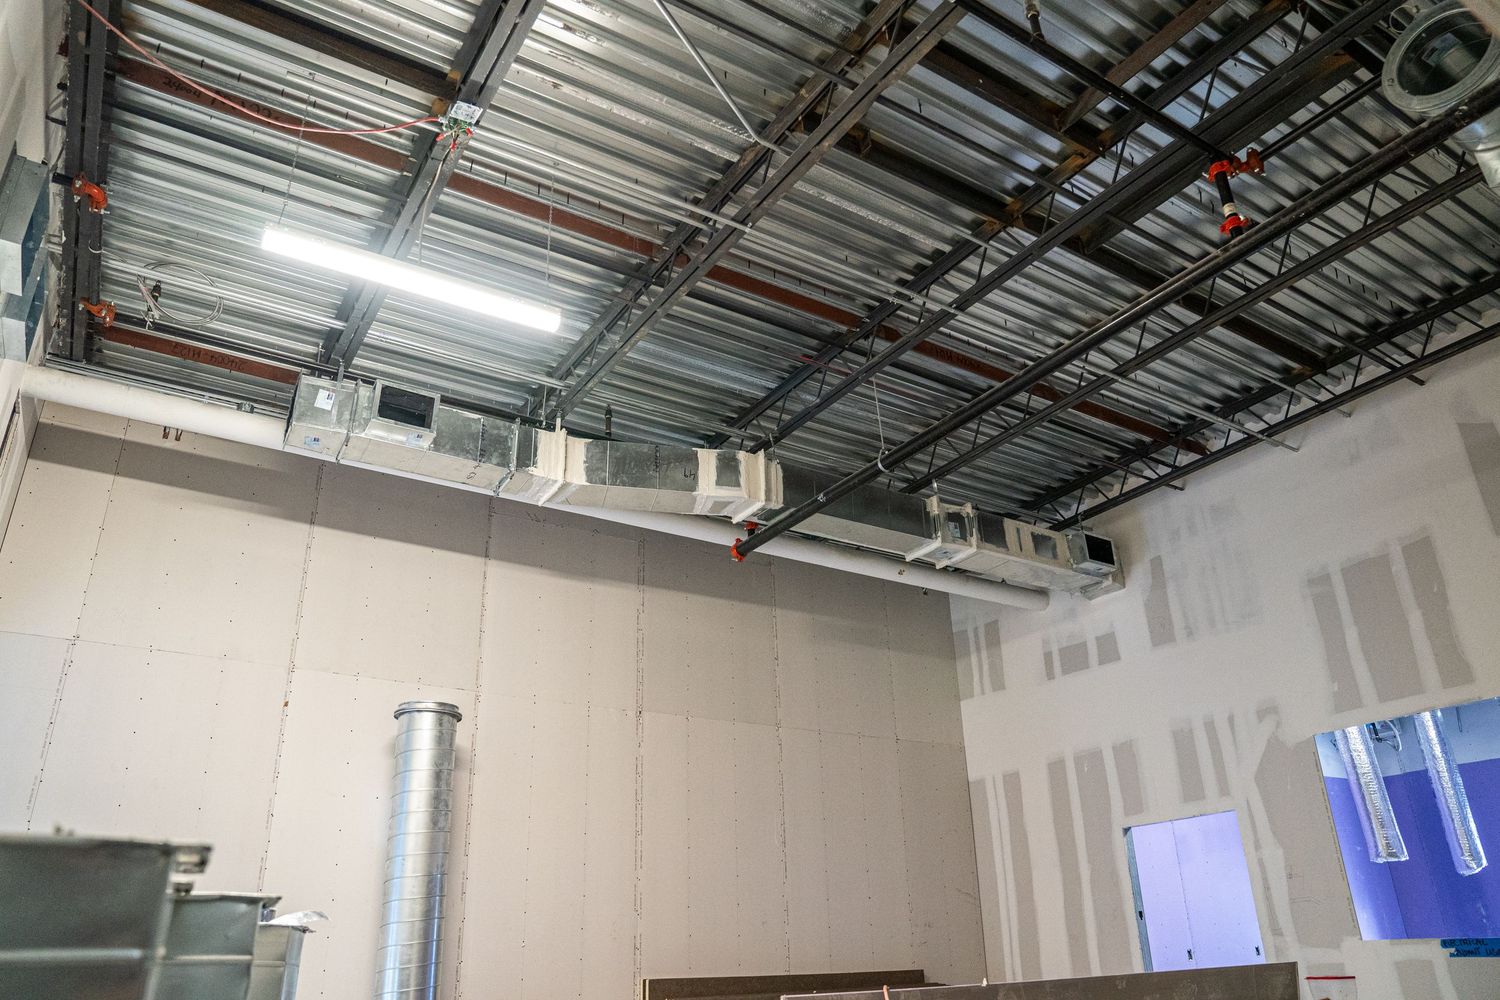
Construction site interior showing unfinished walls and exposed ceiling with metal ductwork and wiring.
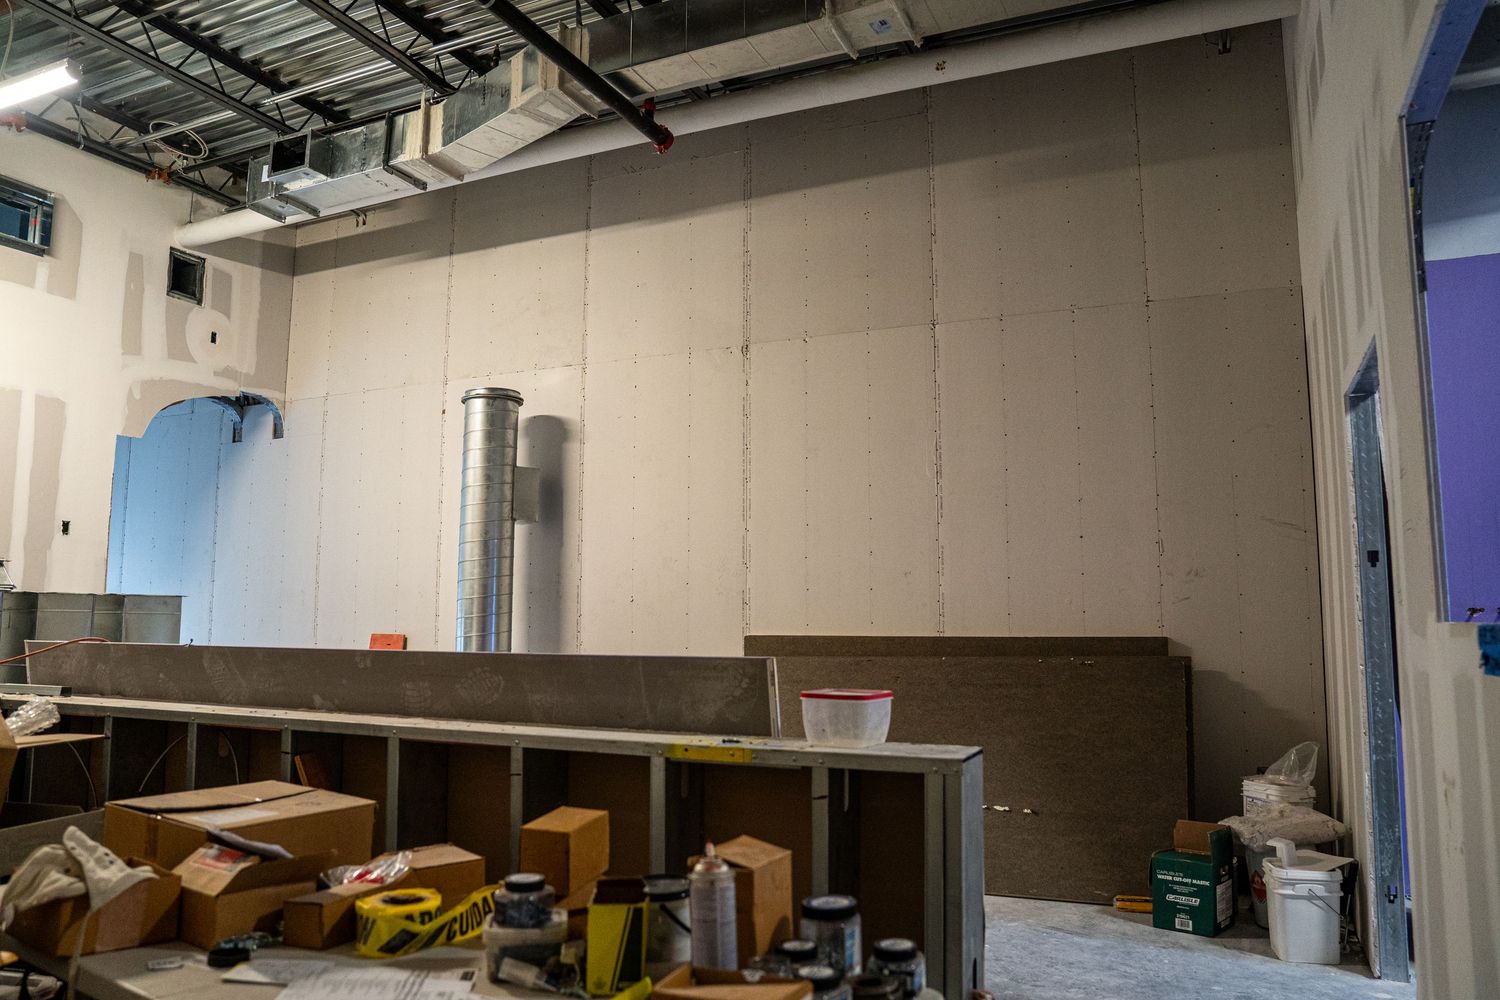
Unfinished commercial space with white drywall and exposed ceiling infrastructure.
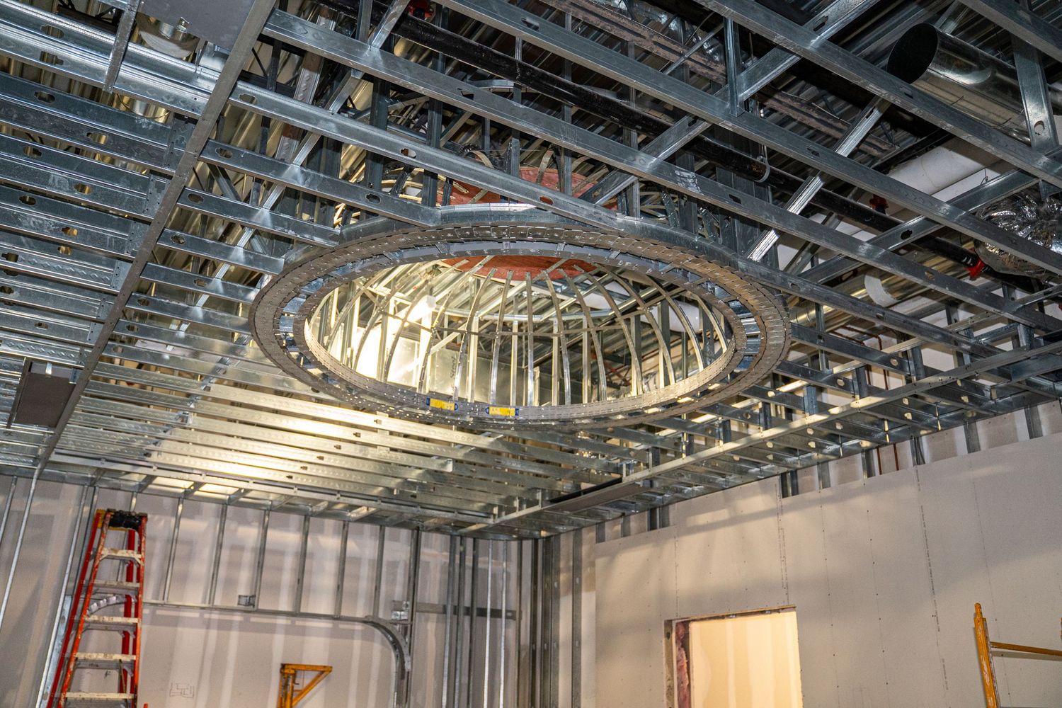
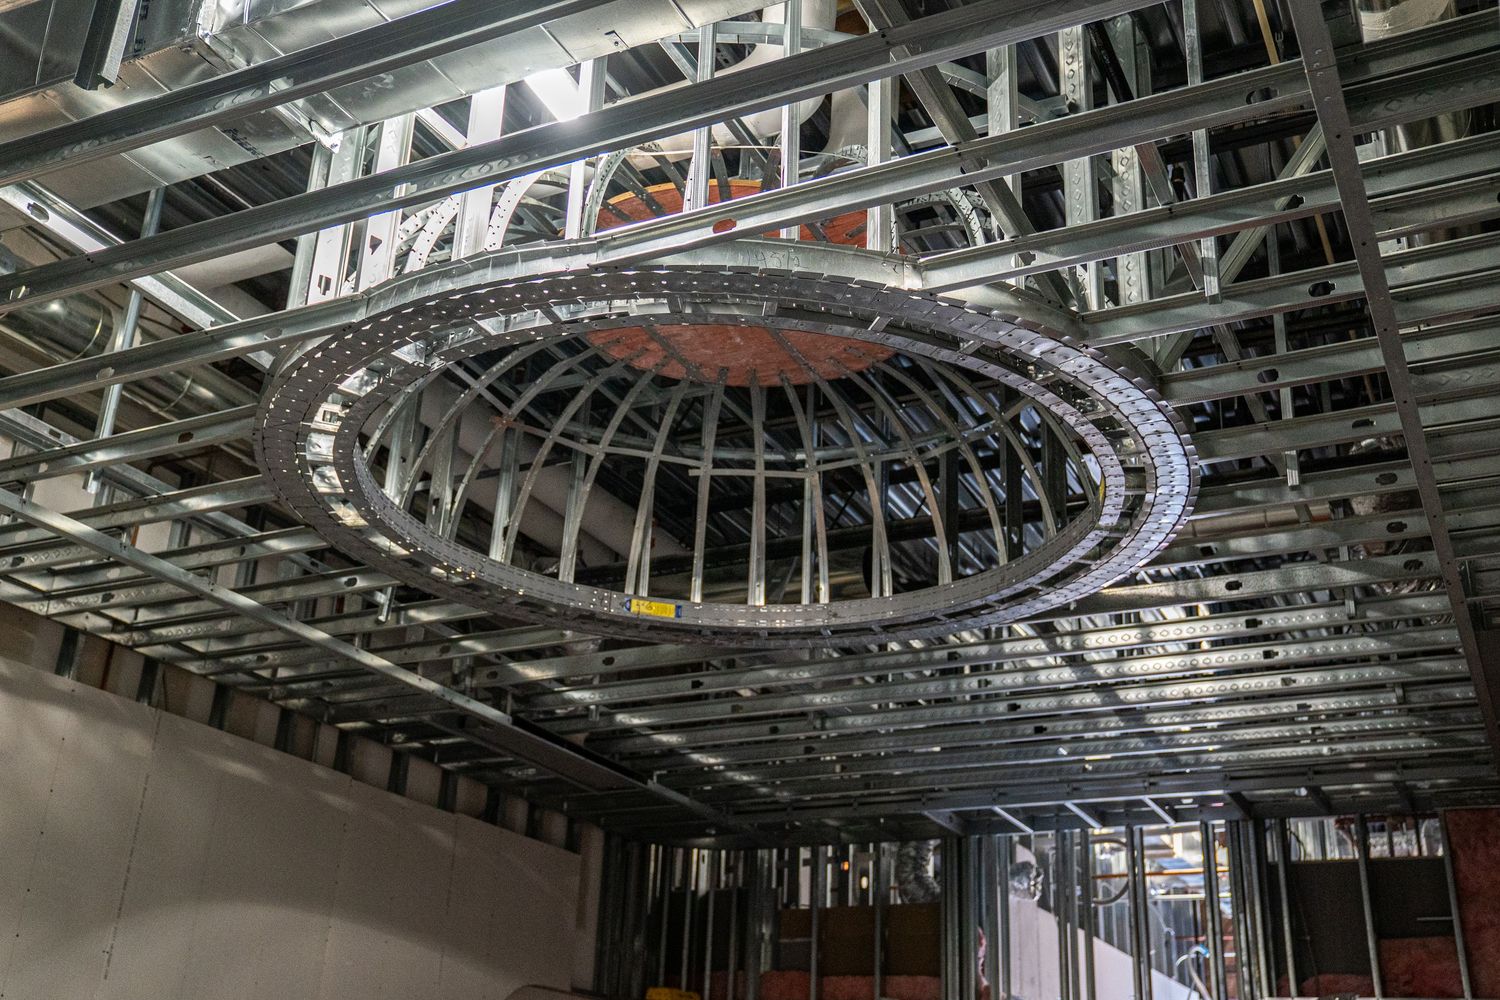
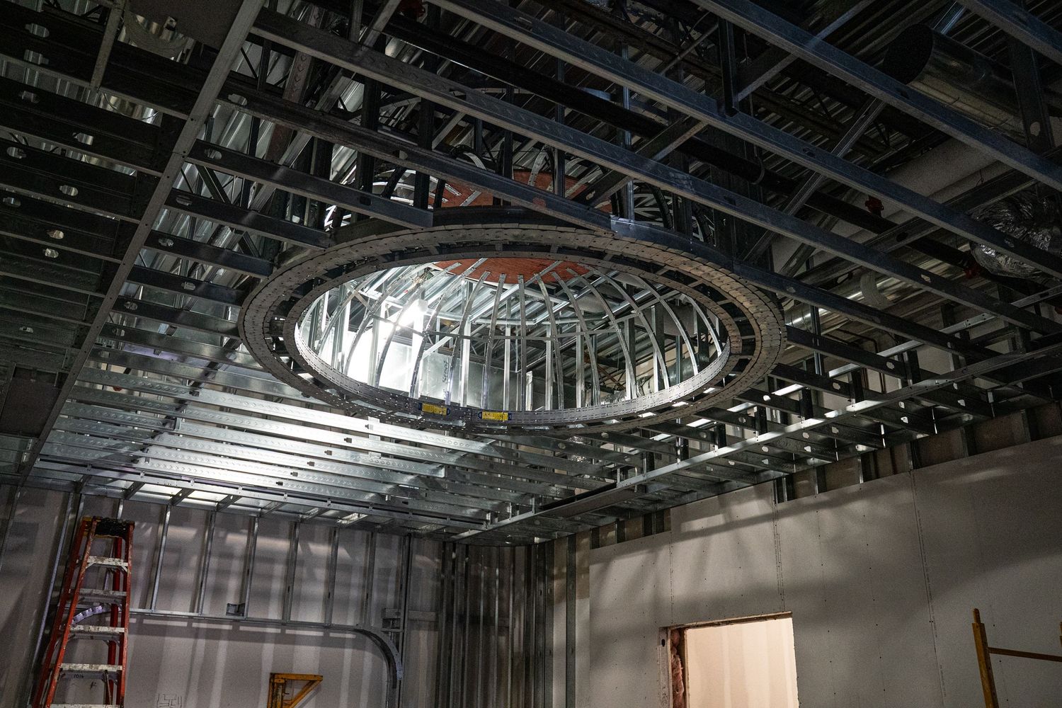
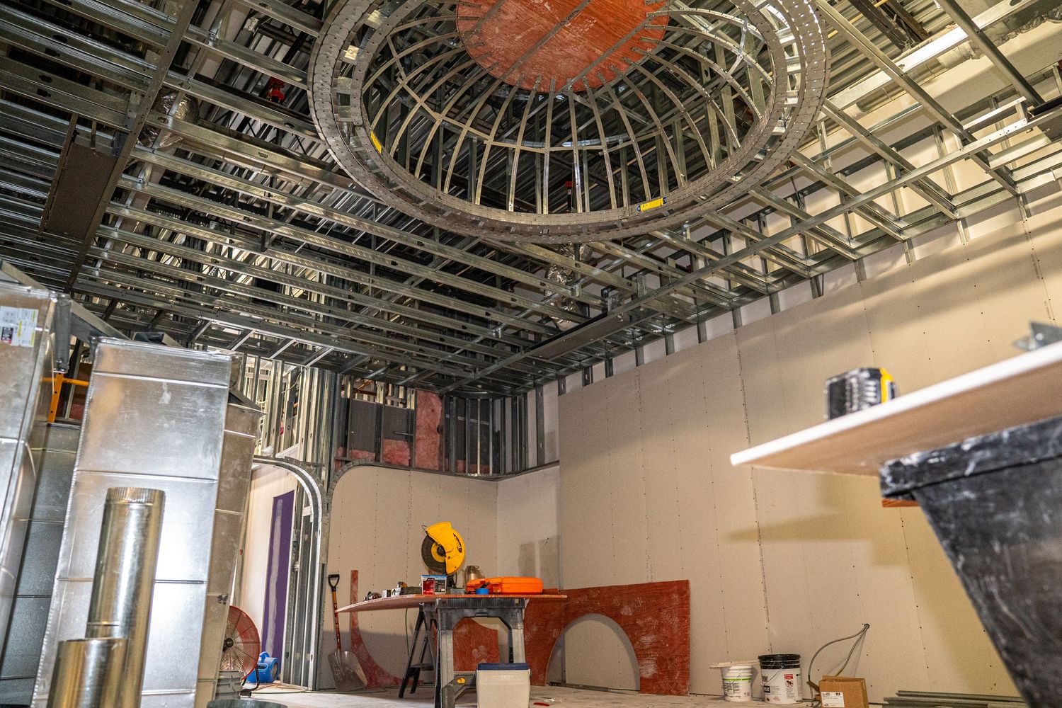
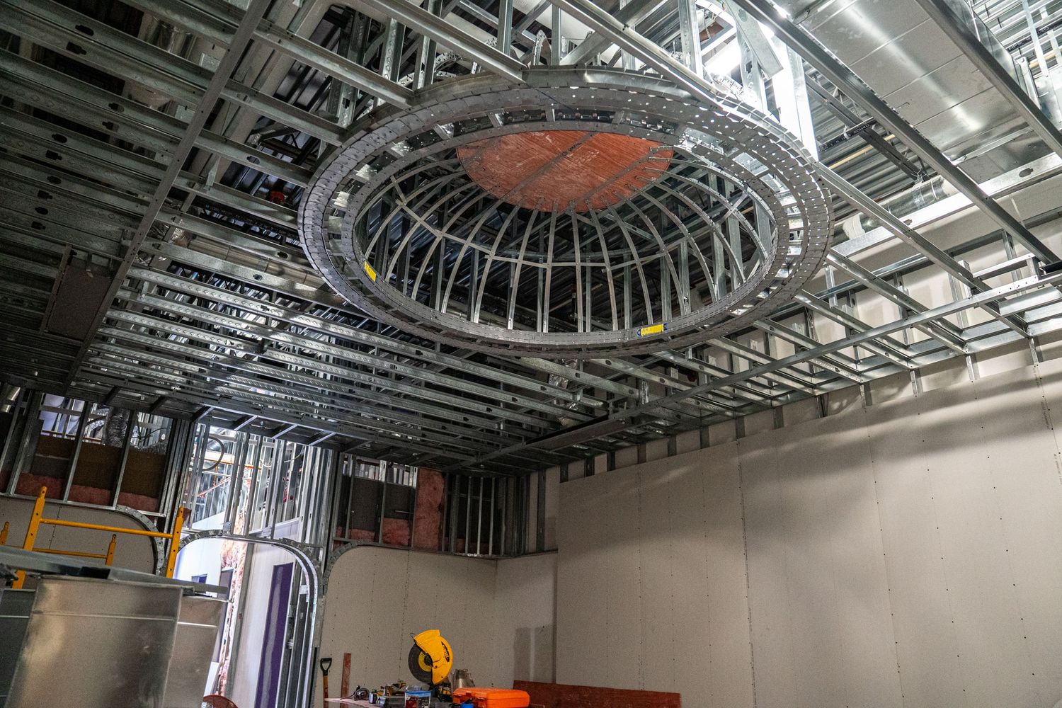
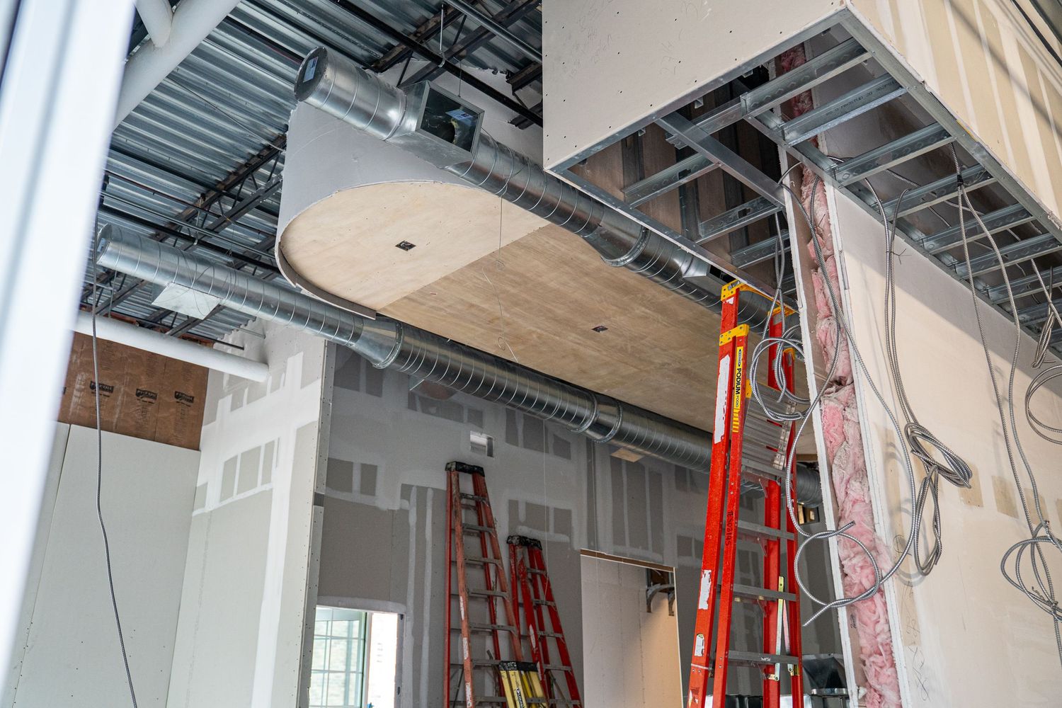
Detailed view of circular metal framework in ceiling during commercial construction project.
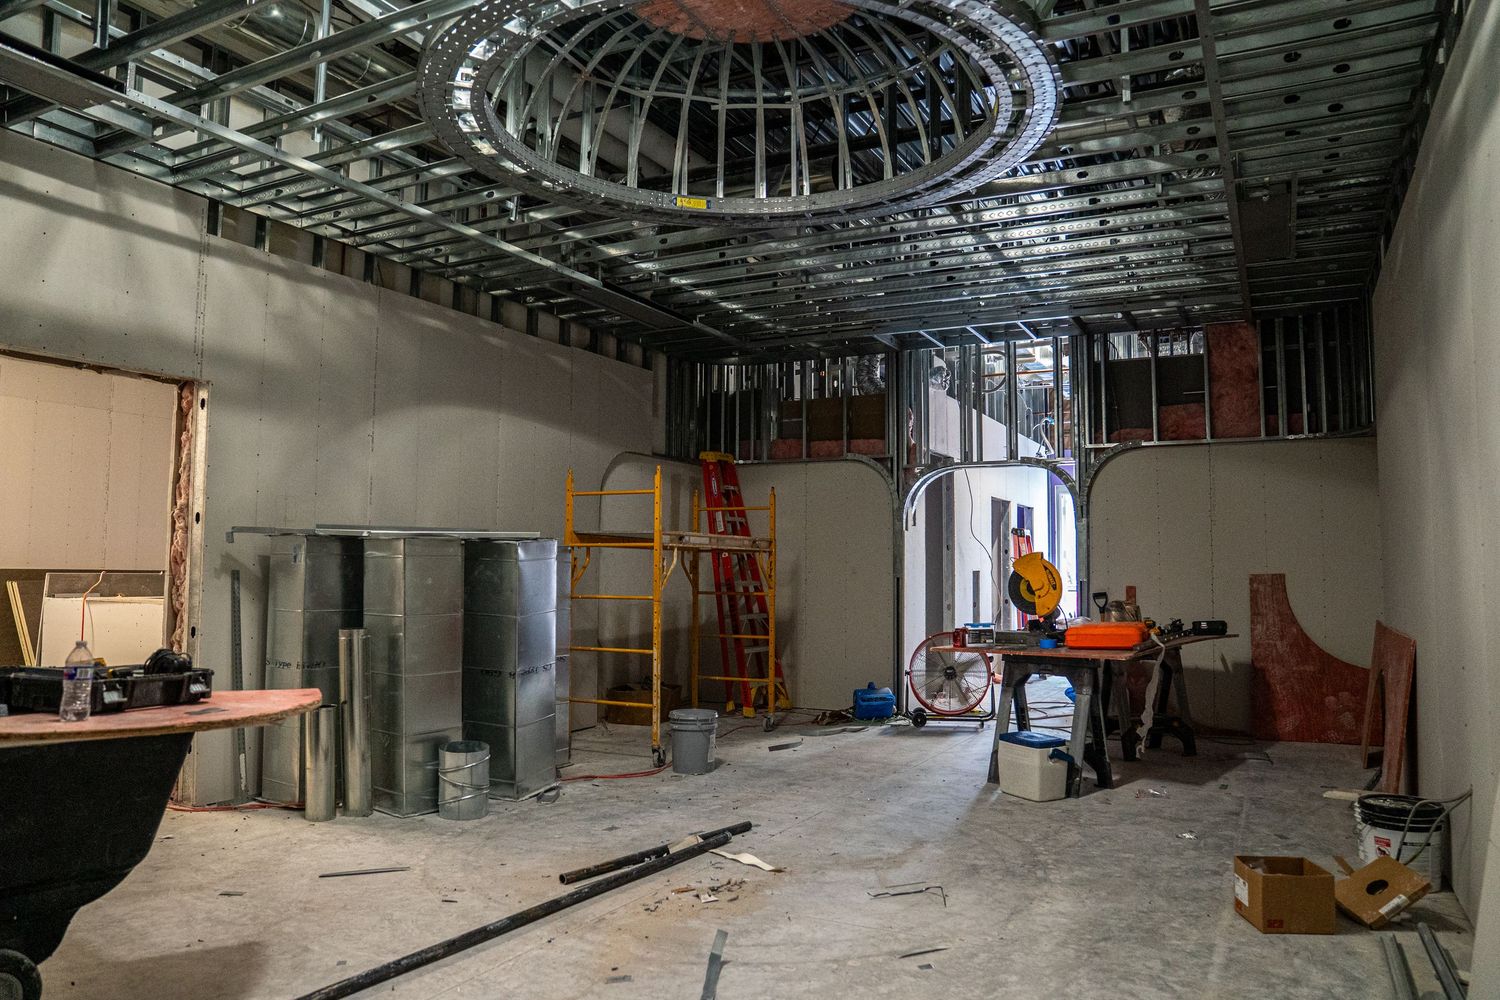
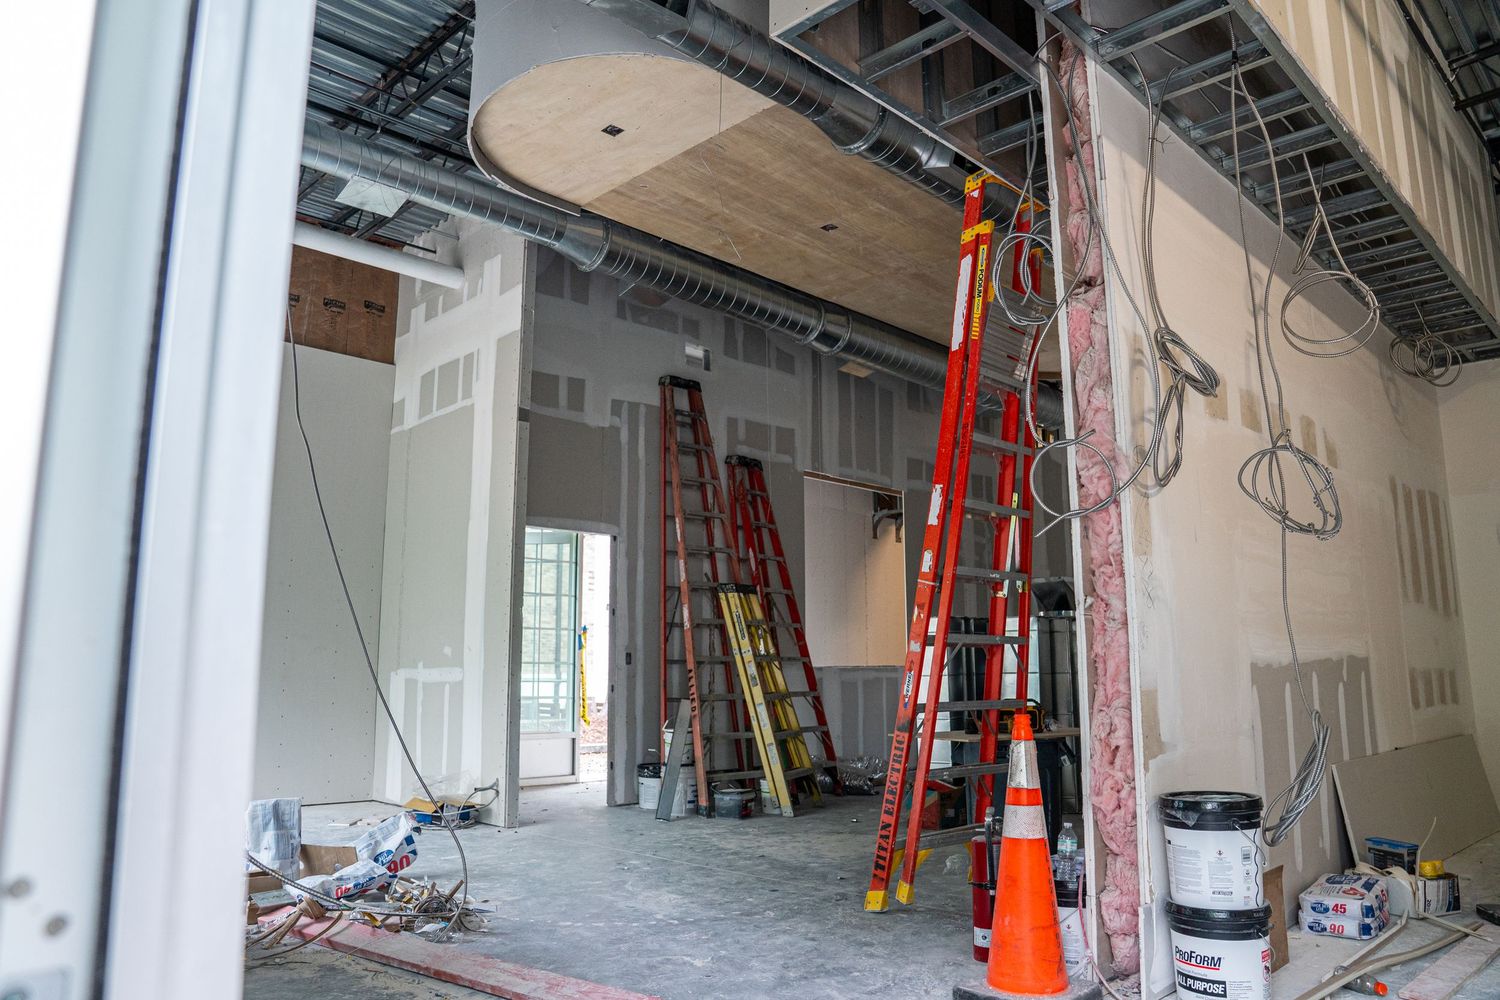
Unfinished commercial space features dramatic circular ceiling detail and construction equipment.
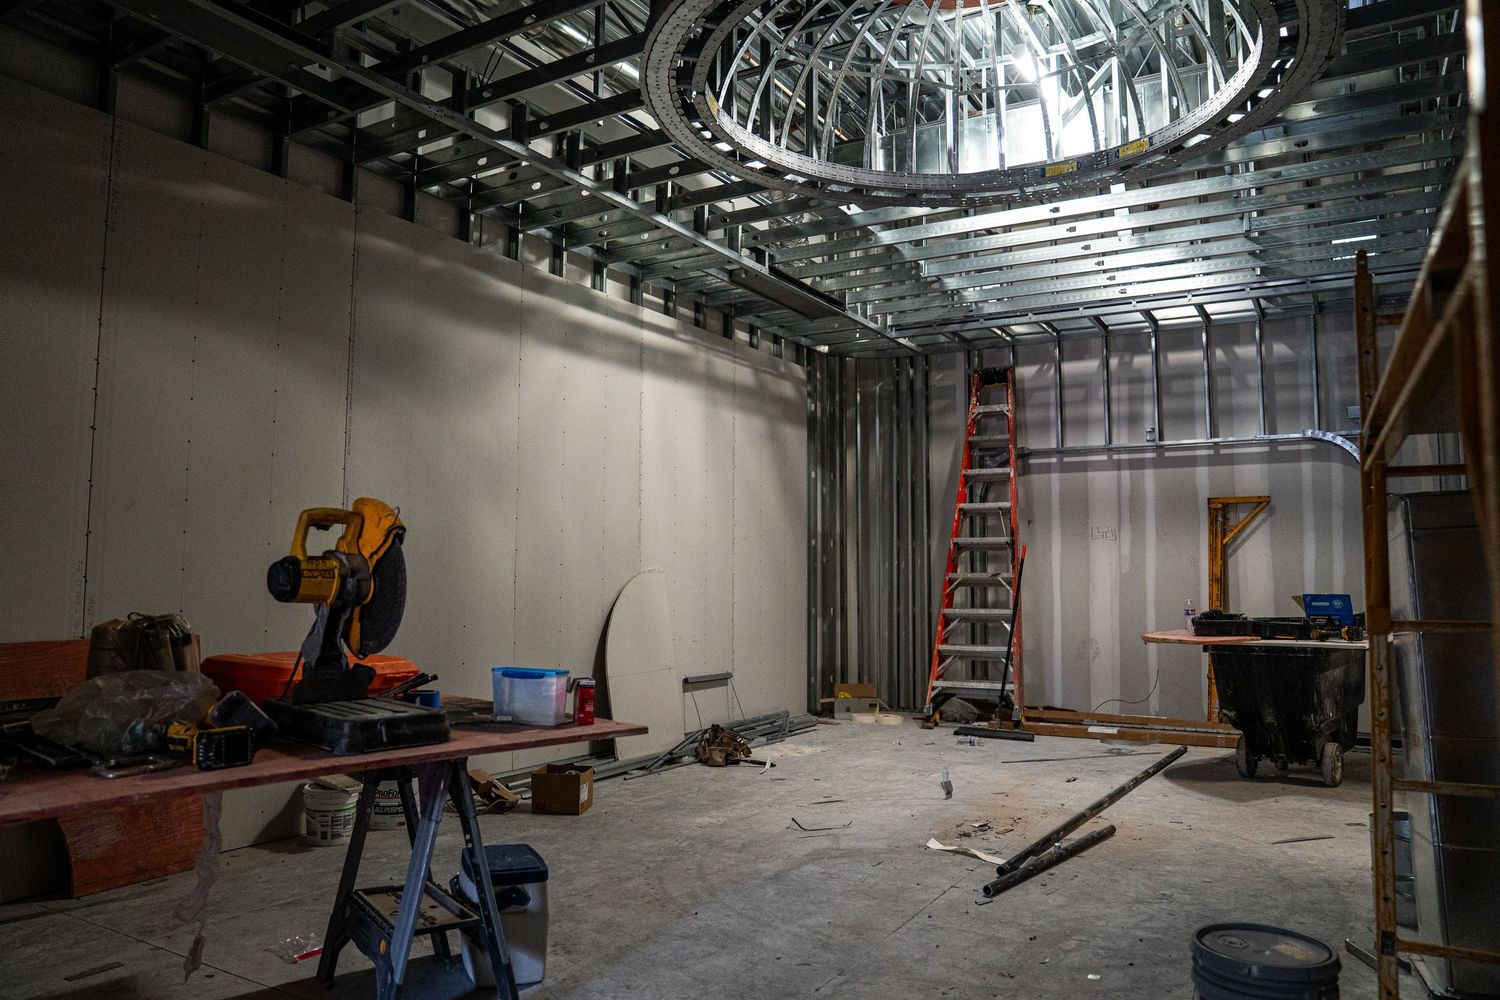
Construction site showing circular ceiling detail and various building materials and equipment.
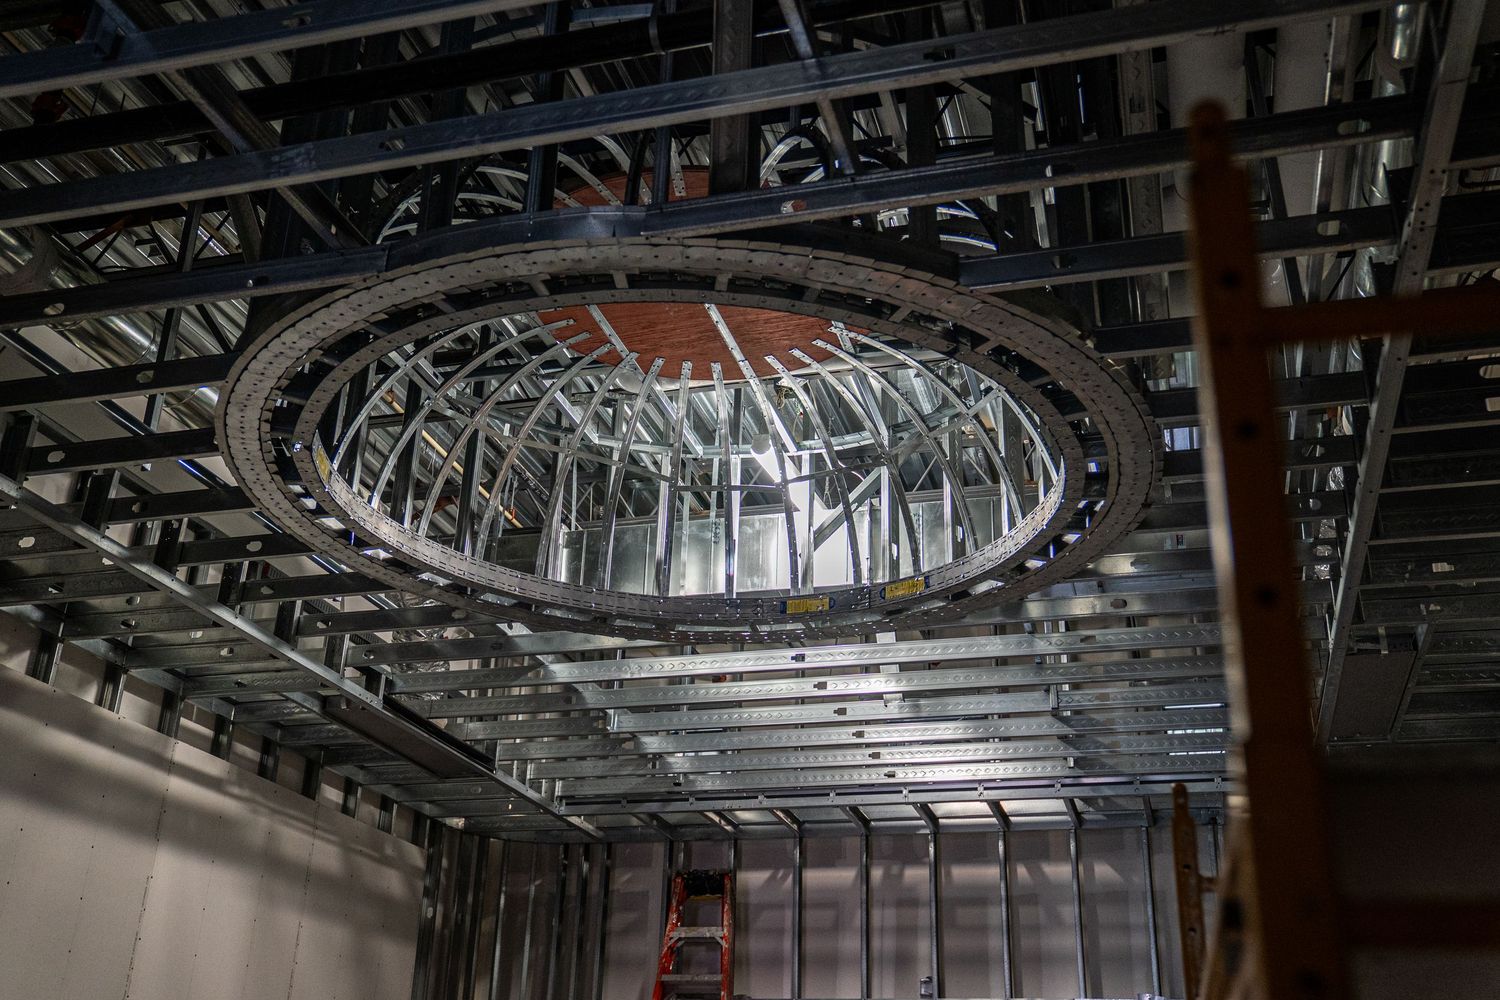
Dramatic circular skylight frame installed in commercial space under construction with exposed metal framing.
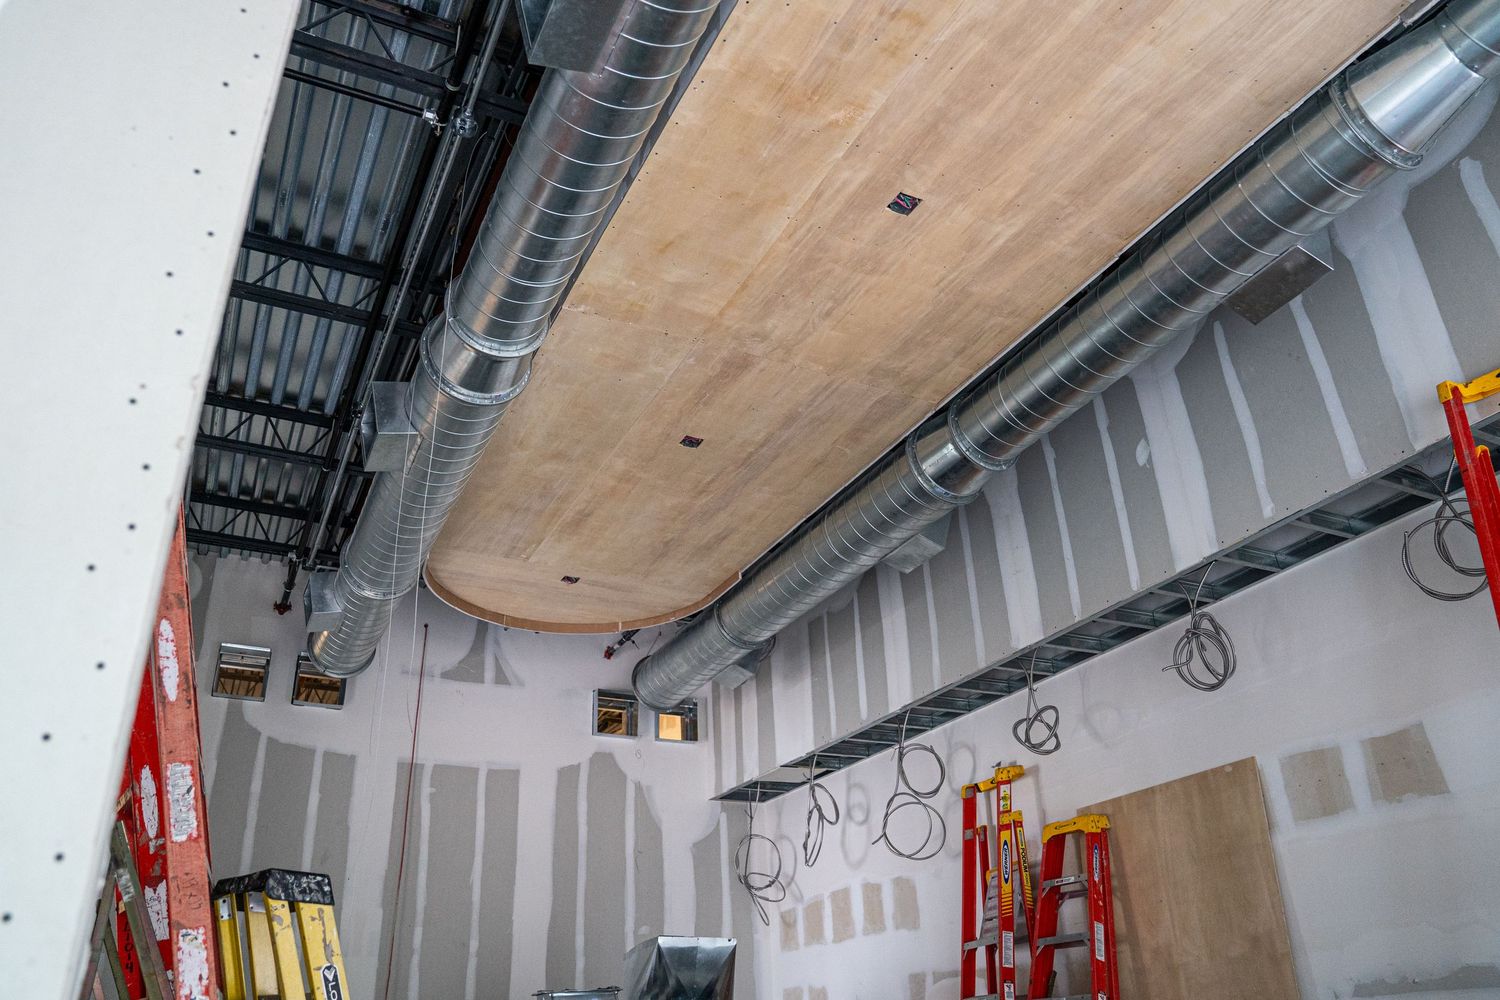
Large circular architectural detail in ceiling shows metal framework and construction progress.
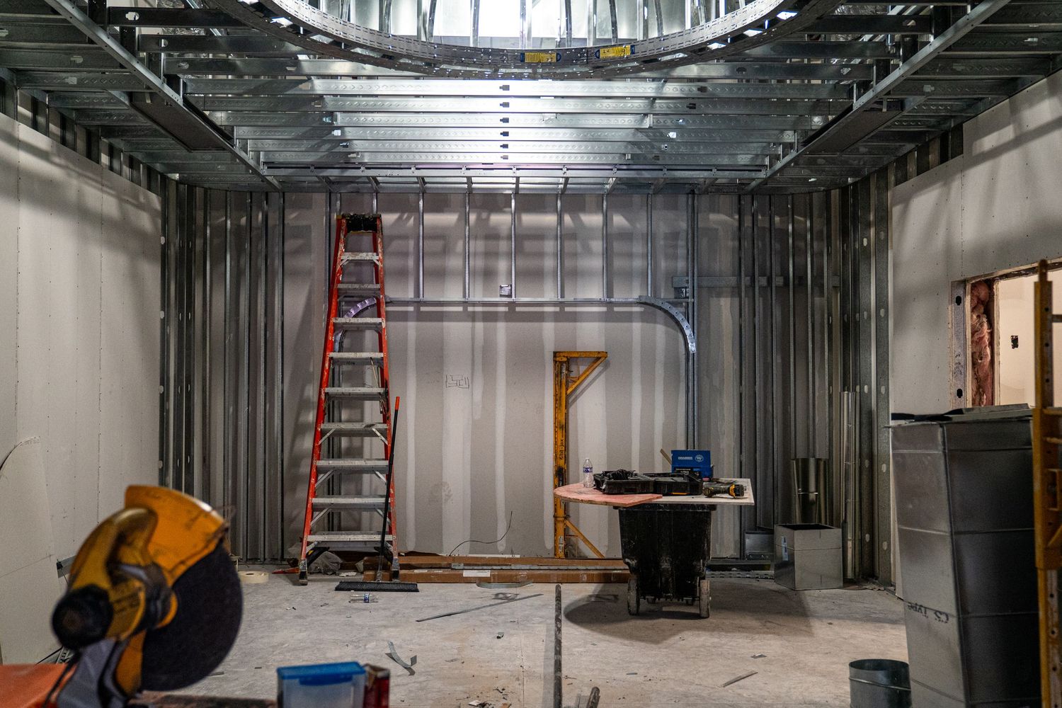
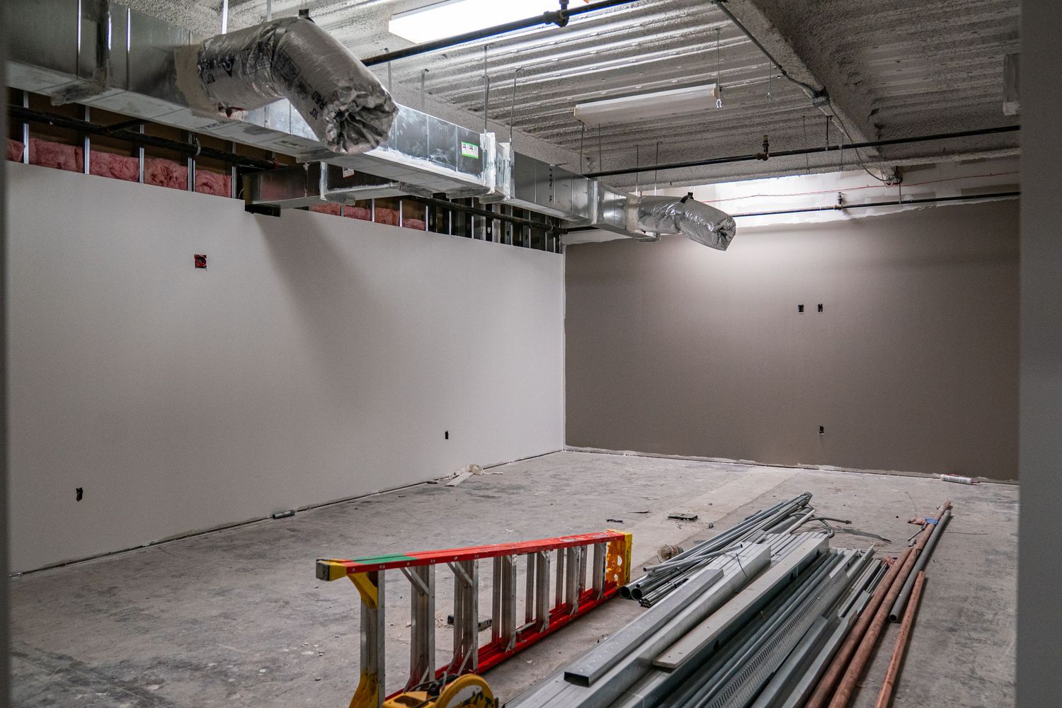
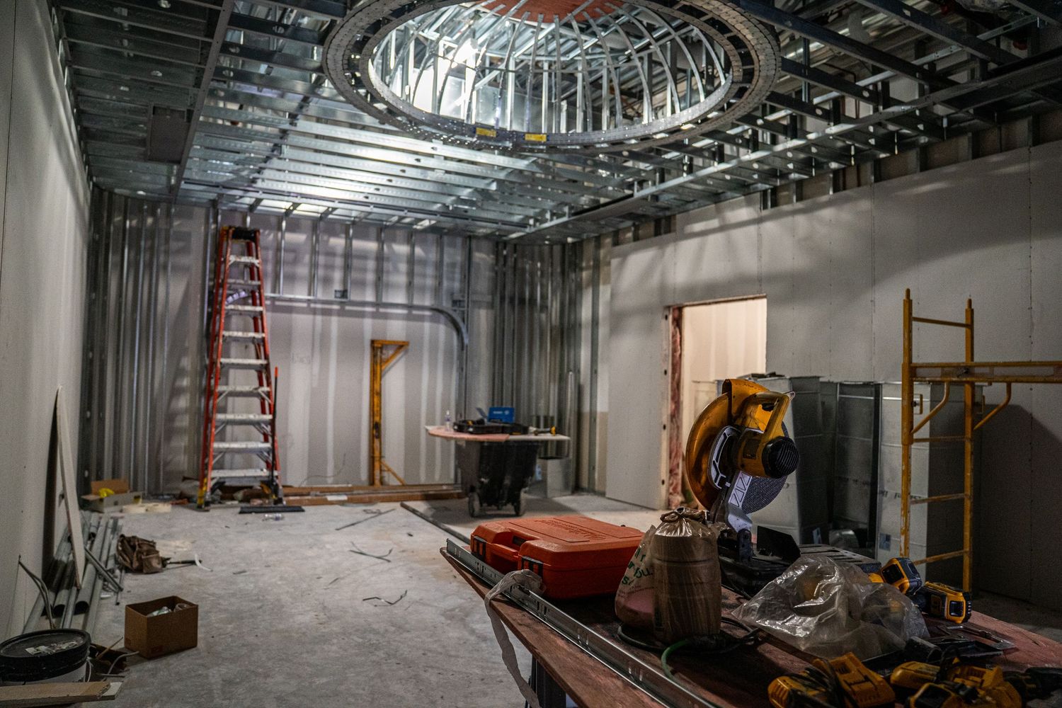
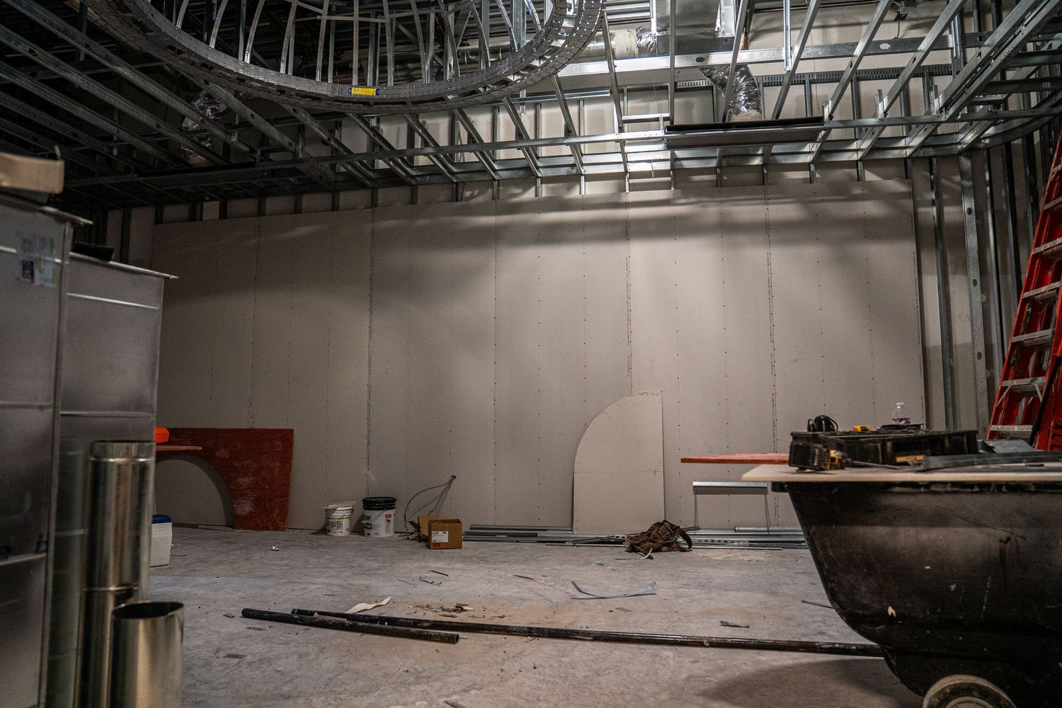
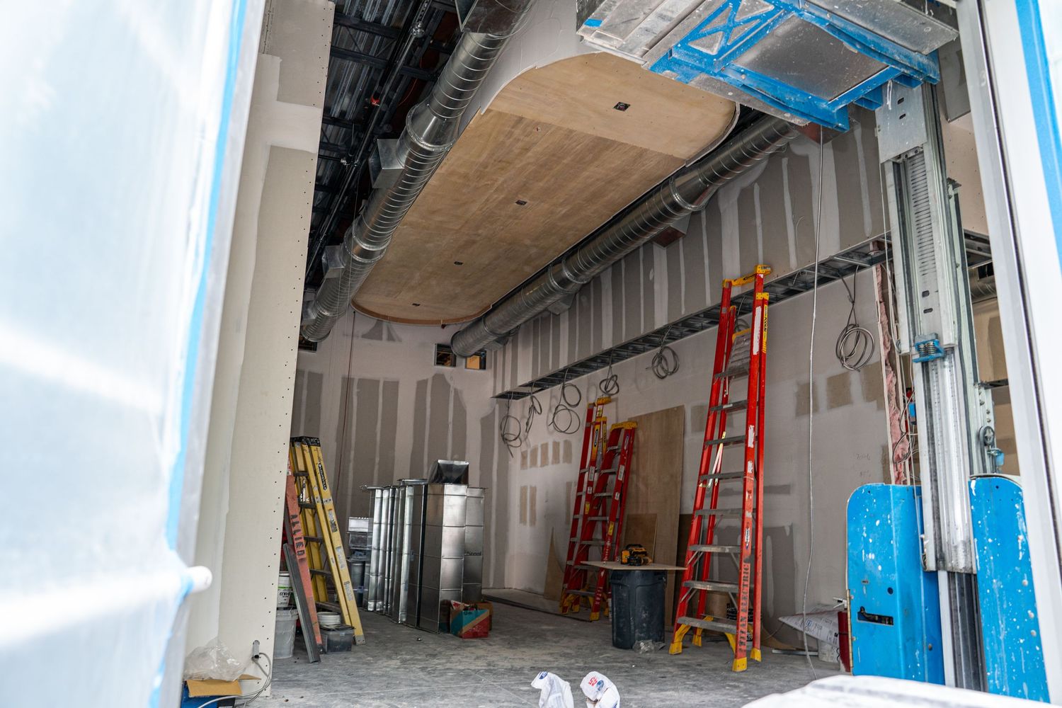
Construction site with circular ceiling feature, orange ladder, and tools scattered throughout unfinished room.
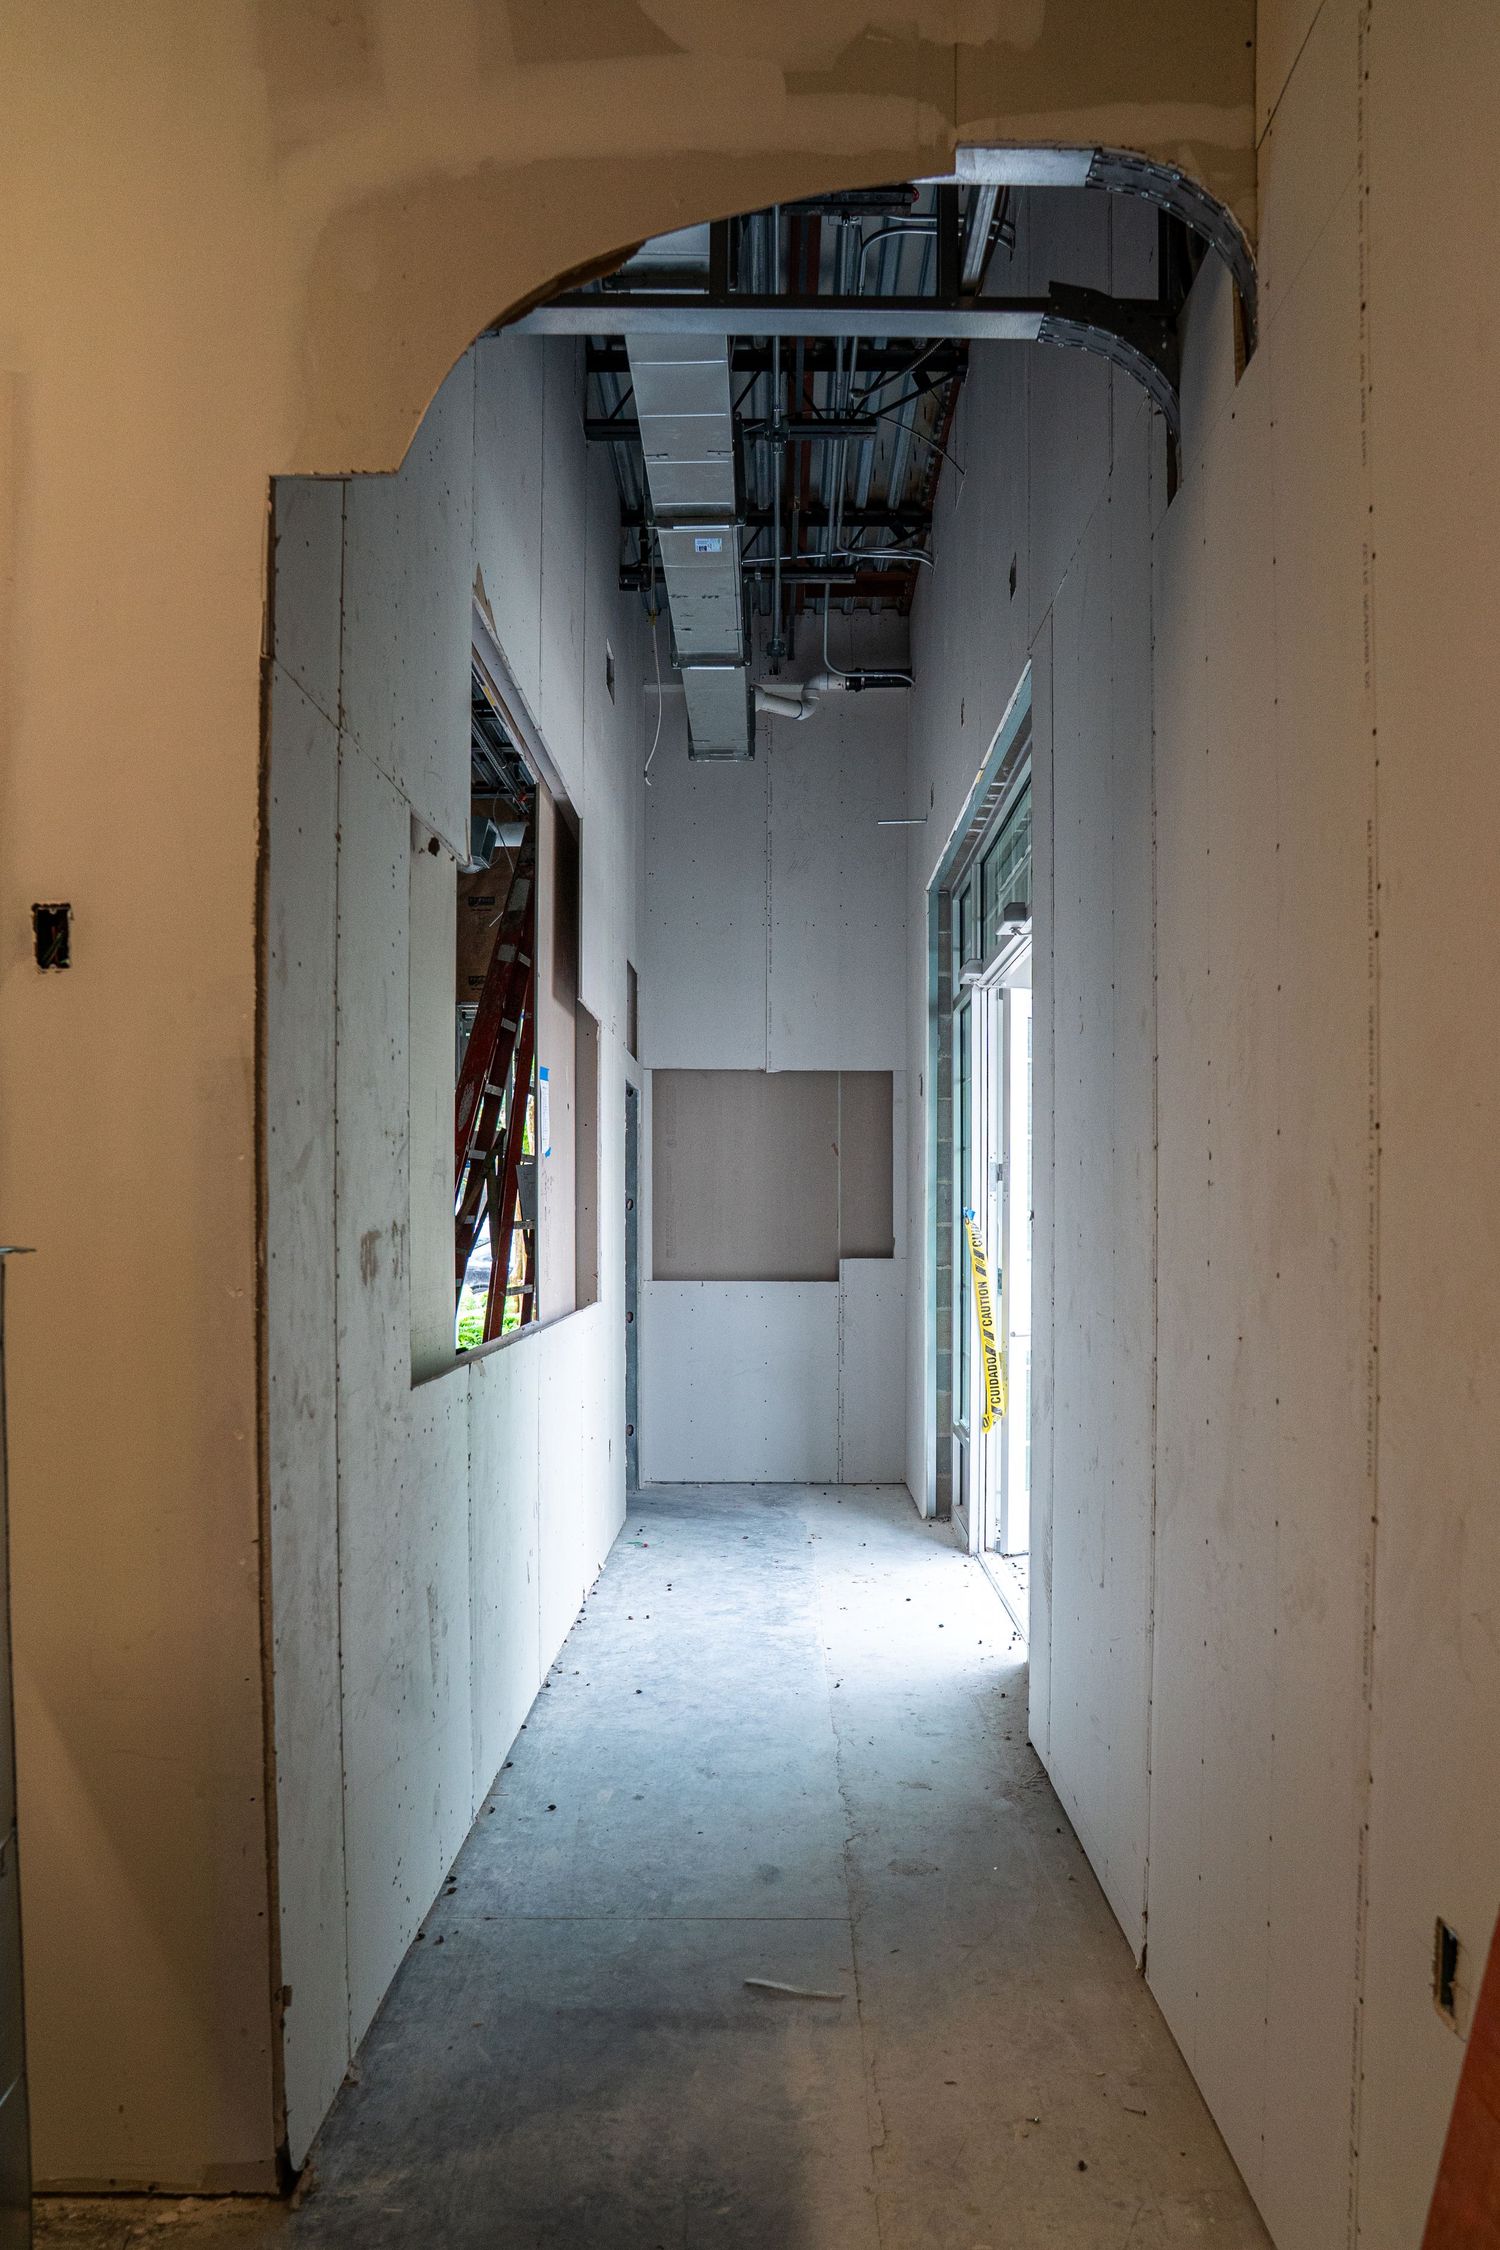
An under-construction hallway with exposed walls and ceiling infrastructure leads to a bright exit.
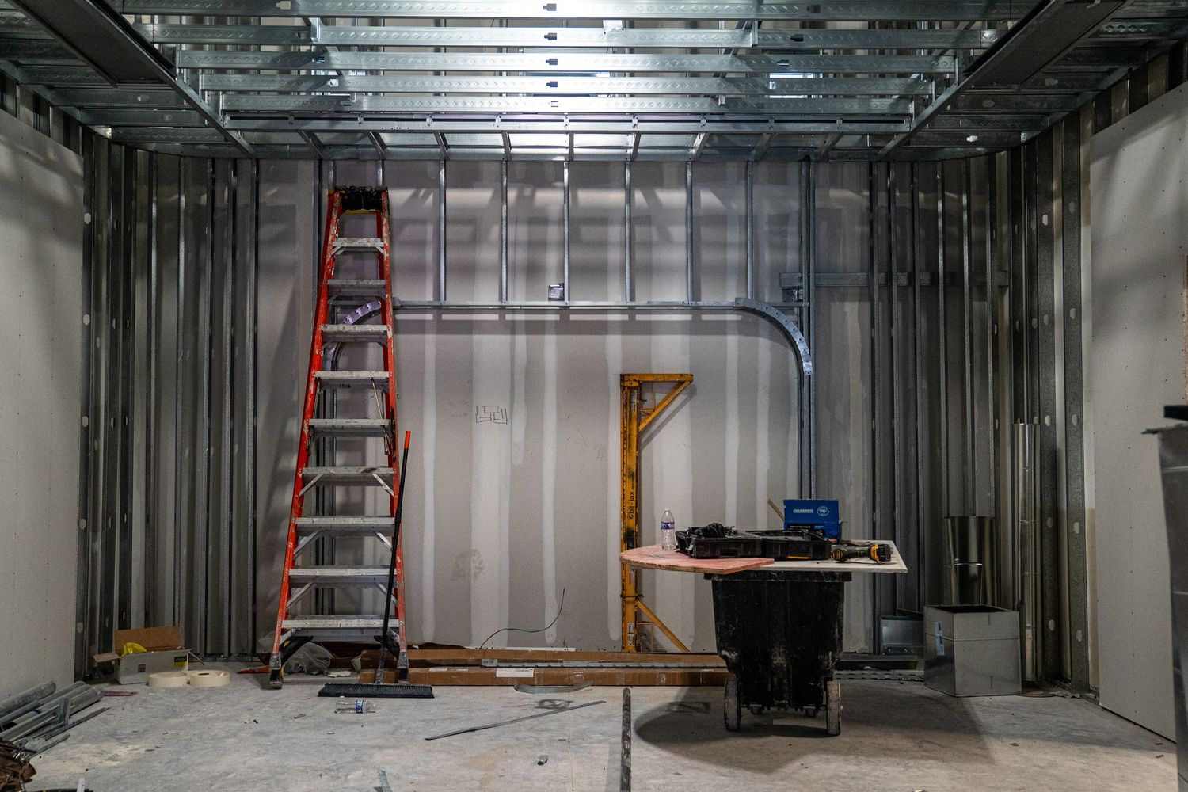
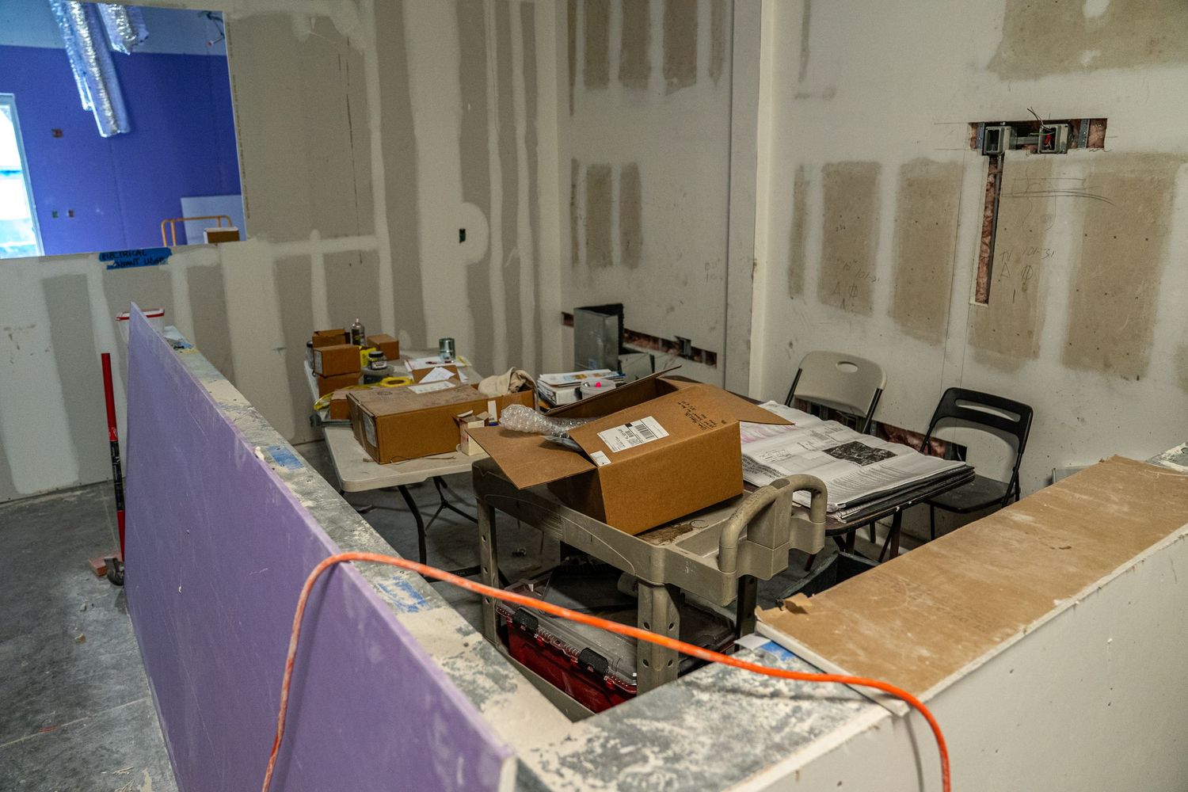
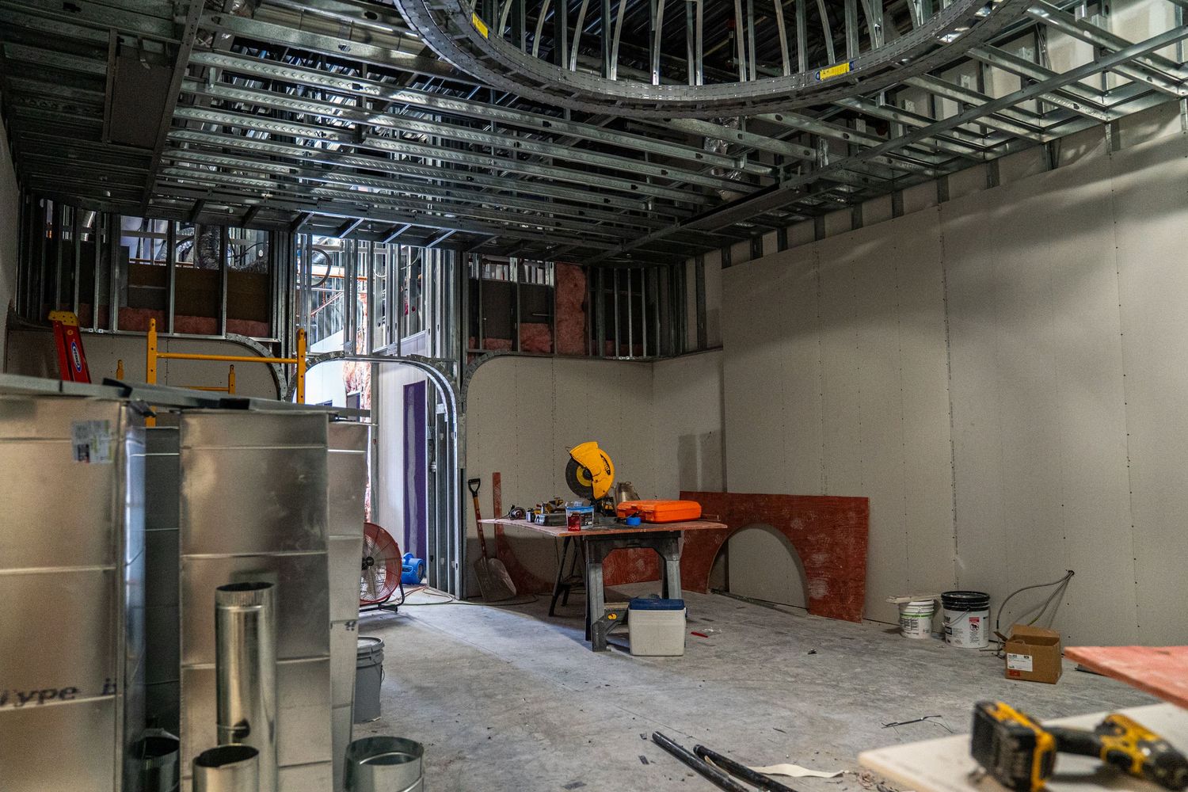
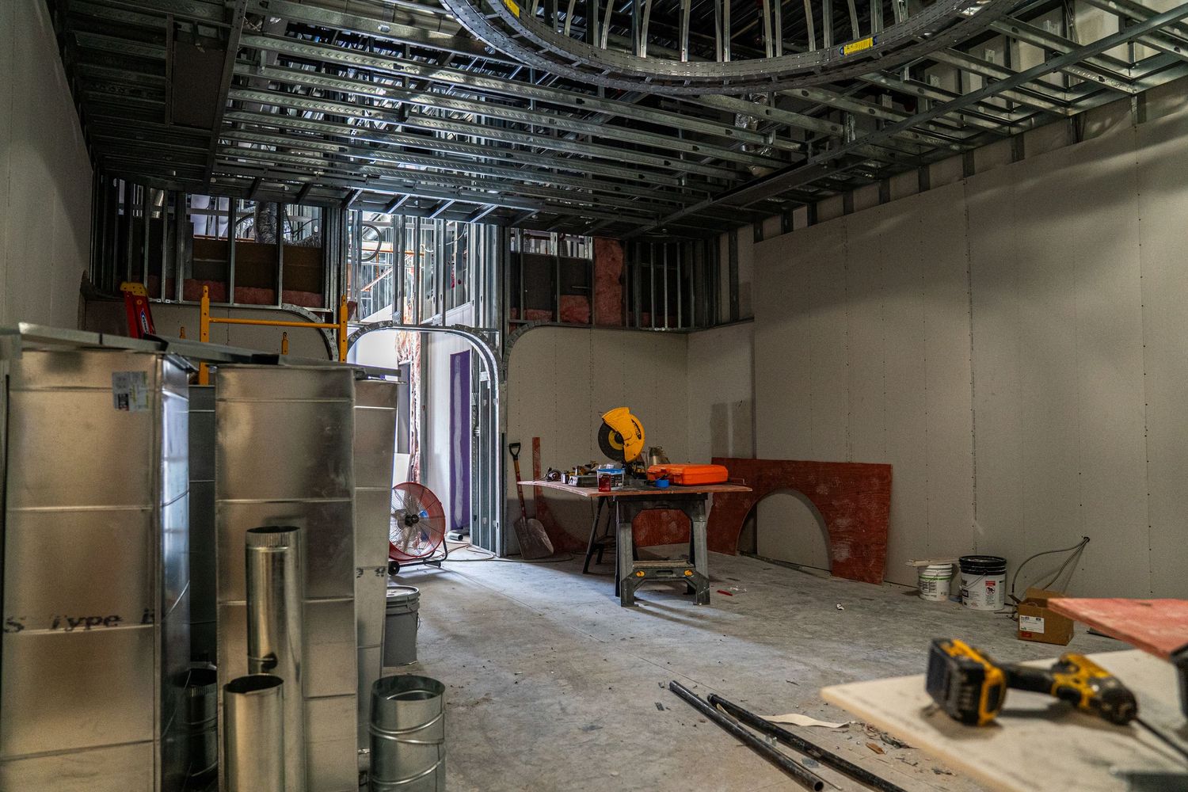
Construction site interior with metal framing, orange ladder, and temporary work table against unfinished walls.
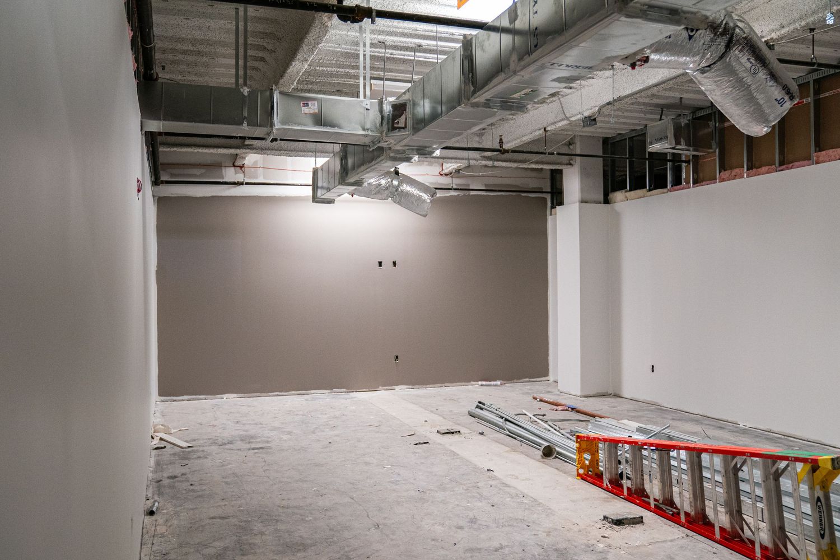
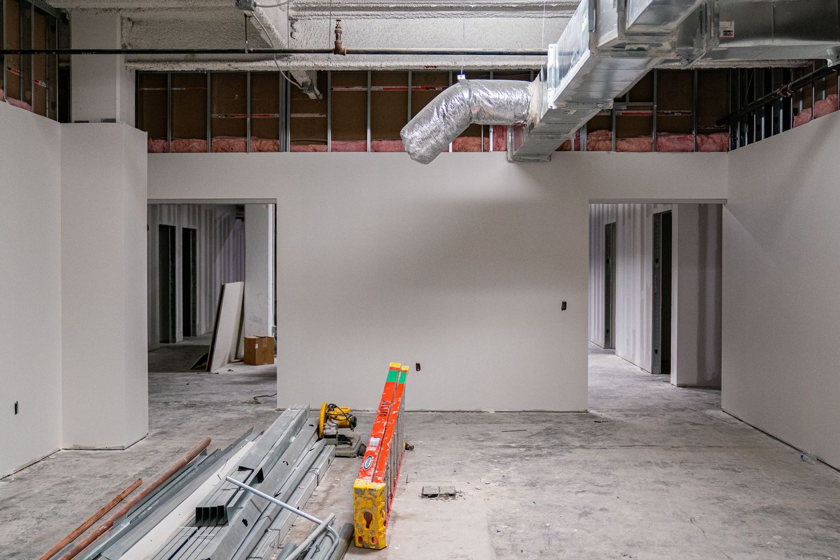
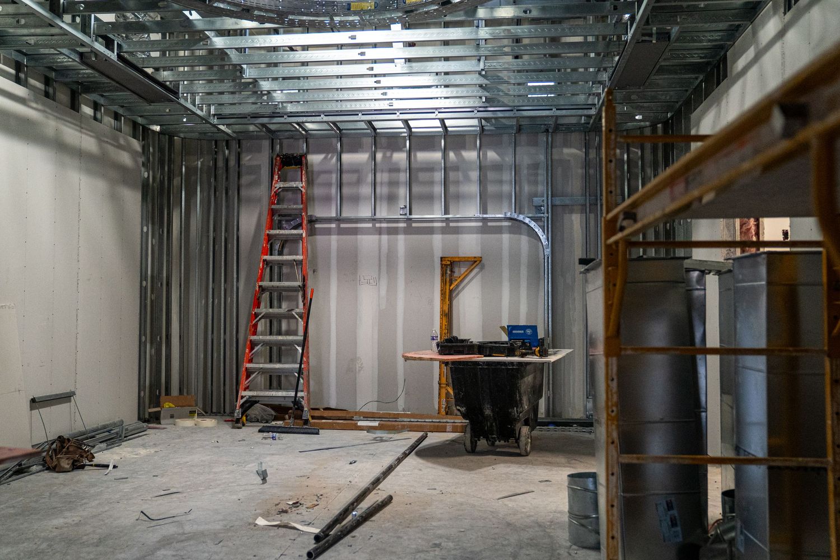
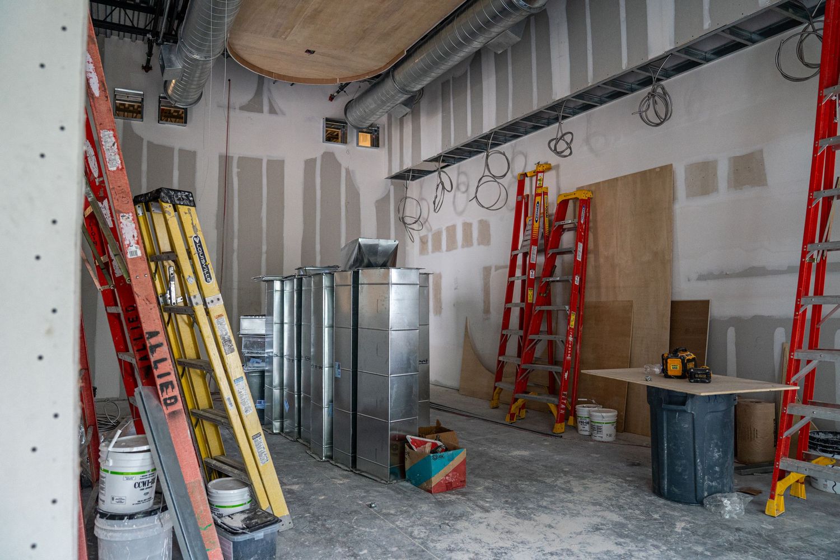
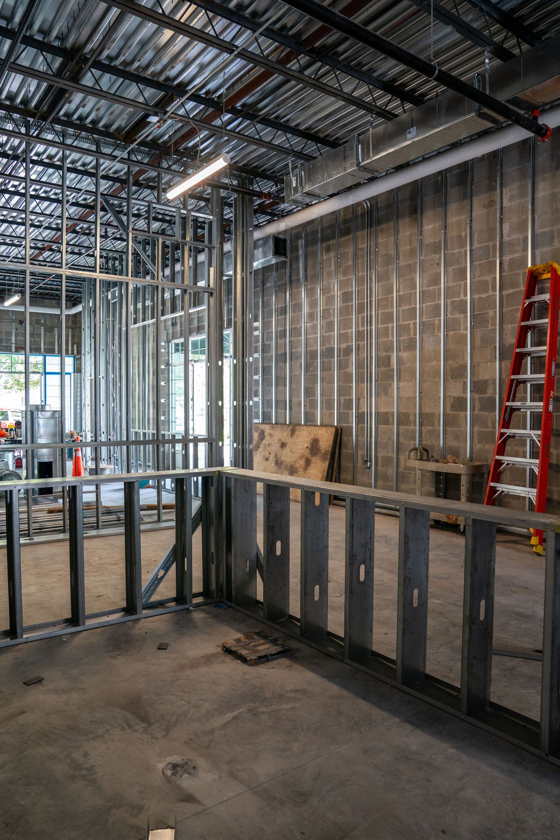
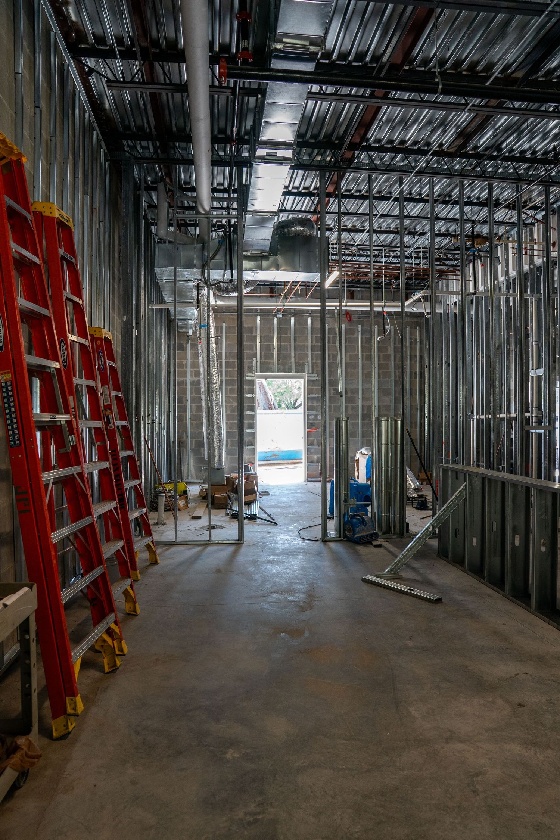
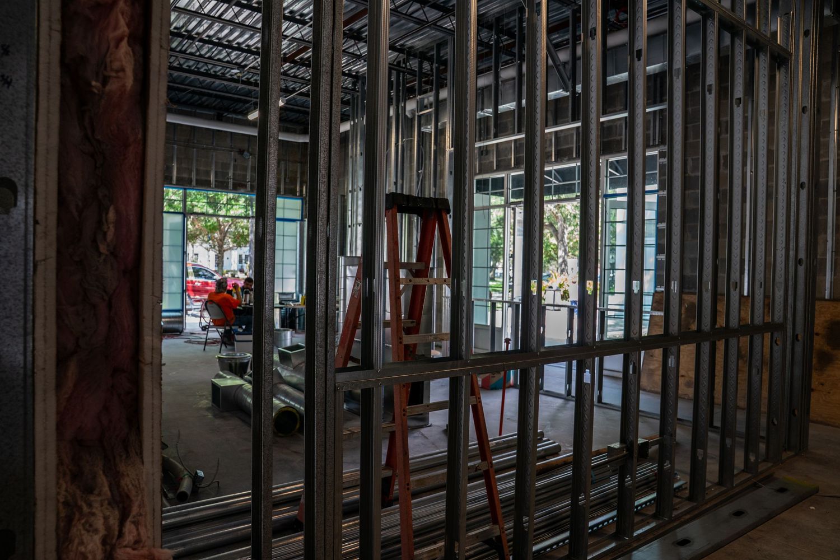
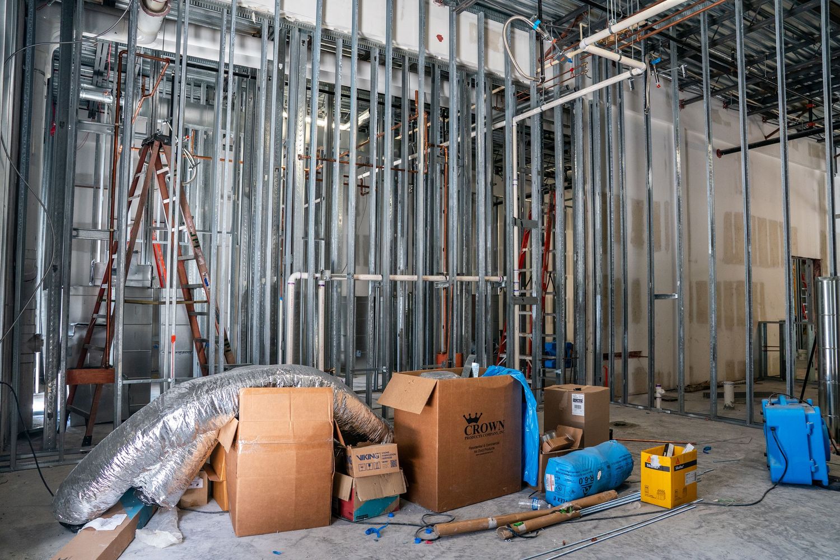
Unfinished commercial space with metal studs, red ladder, and construction materials visible.
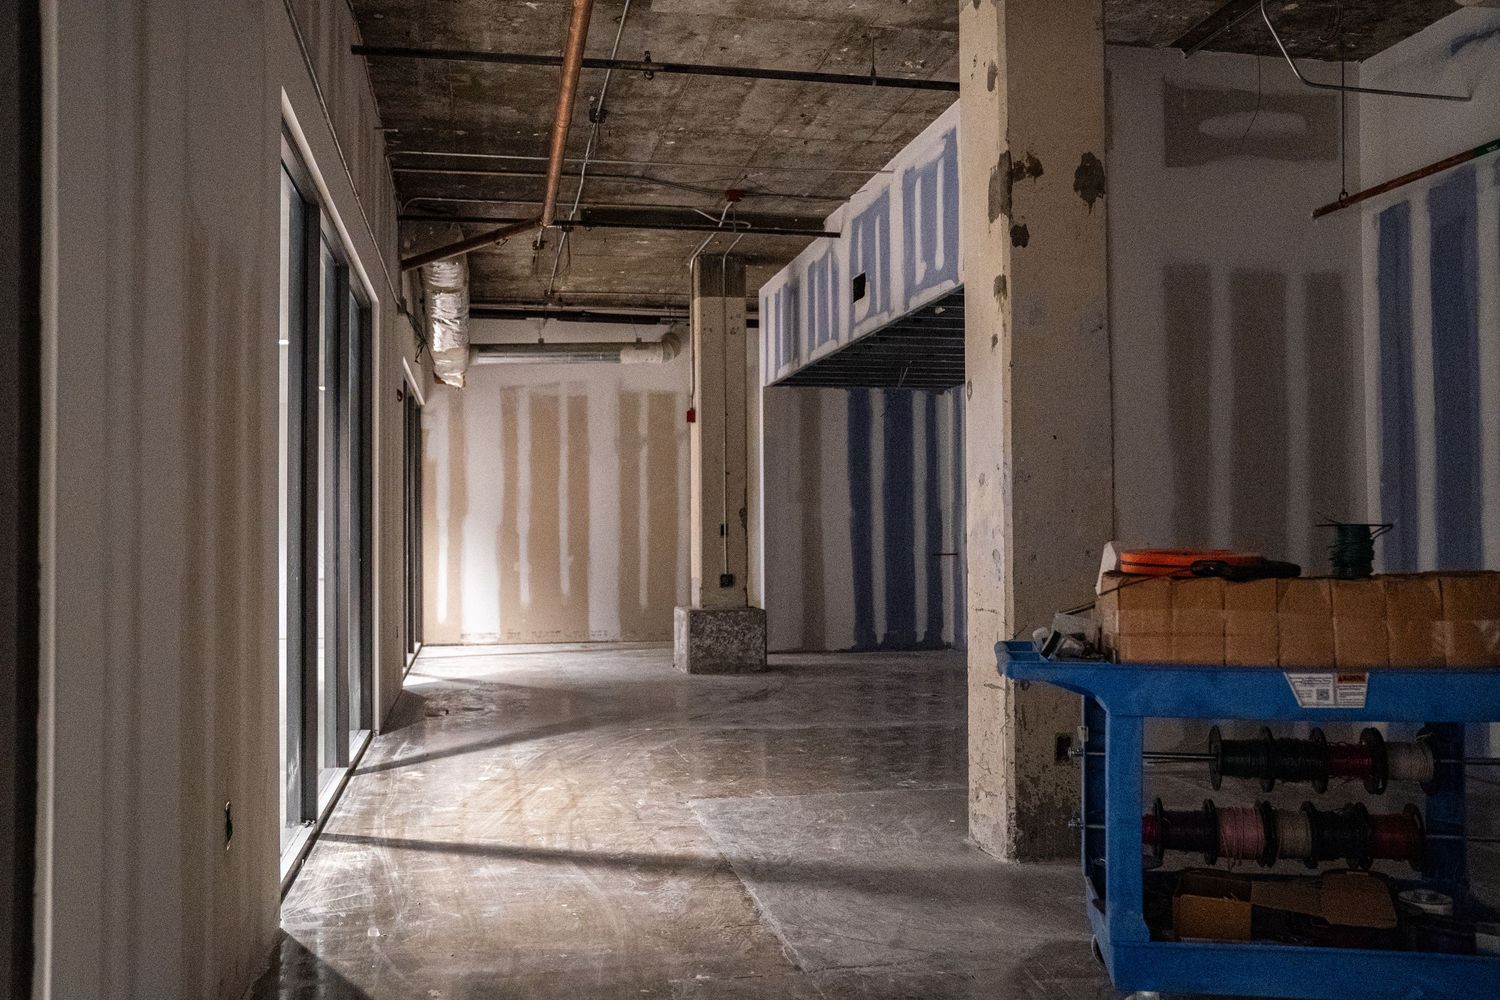
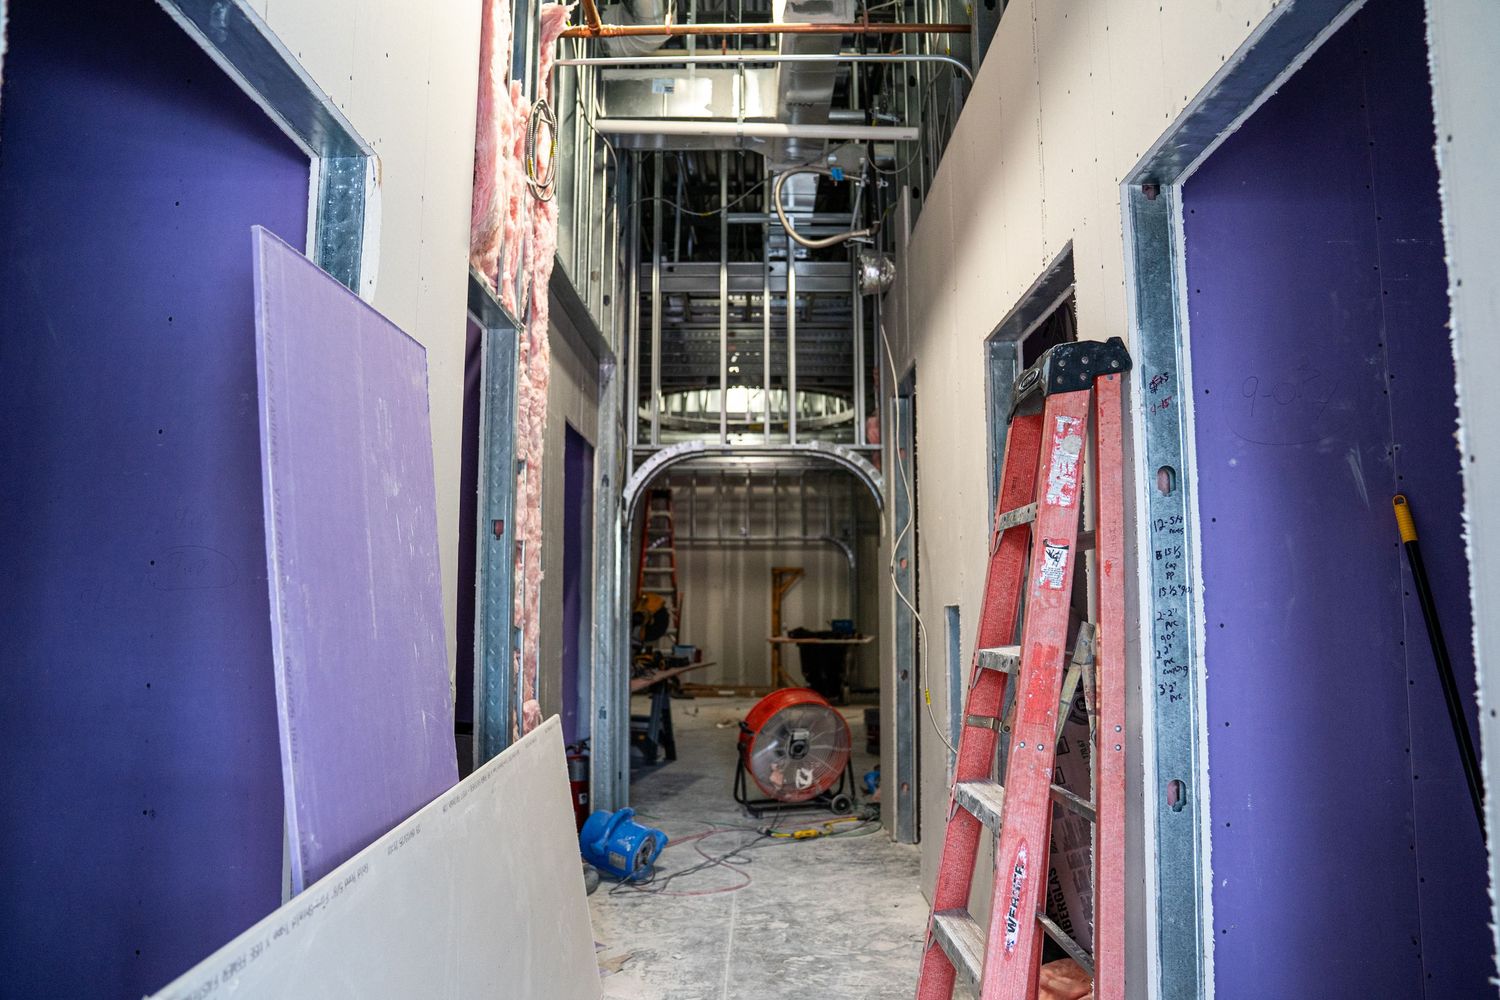
Purple-painted corridor under construction with exposed framing and utility work.
A circular metal framework in an unfinished ceiling reveals industrial construction details and ductwork.
Long corridor under construction with metal framing and electrical conduit visible.
Commercial building interior showing metal stud framing and suspended ceiling grid installation.
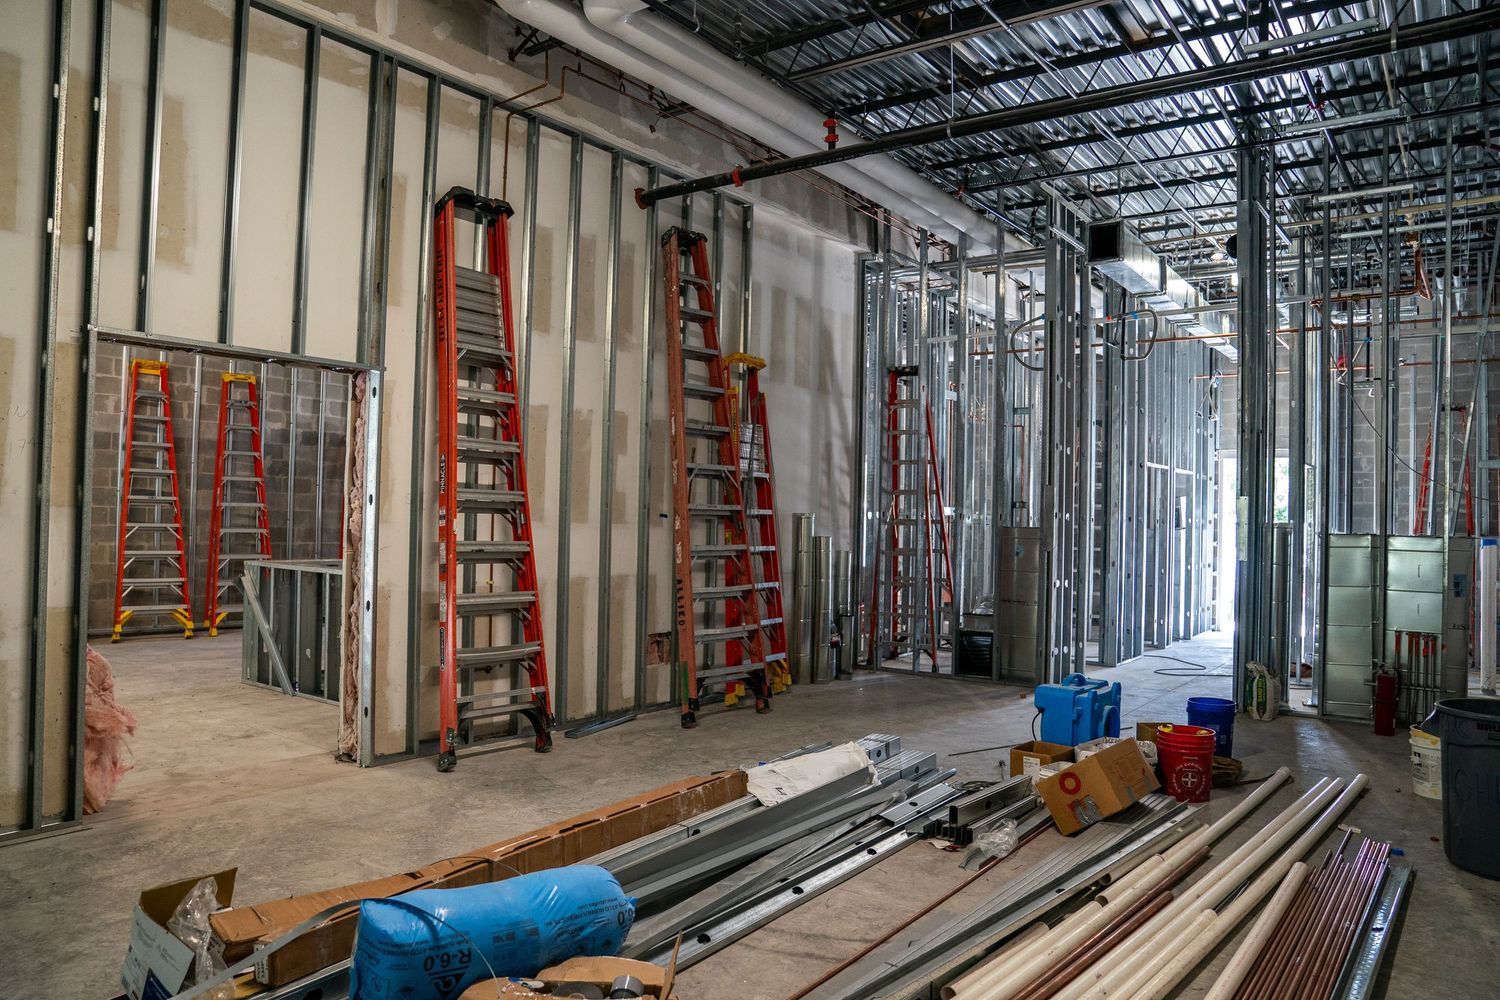
Construction area with drywall partitions and red ladders visible along corridor.
Industrial space under construction showing metal framing and utility installations.
Partially completed commercial interior with exposed ceiling infrastructure and drywall.
Wide view of commercial renovation showing framed walls and exposed mechanical systems.
Architectural detail of circular dome ceiling with exposed infrastructure and lighting.
Commercial construction site showing exposed ceiling with ductwork and metal framing in progress.
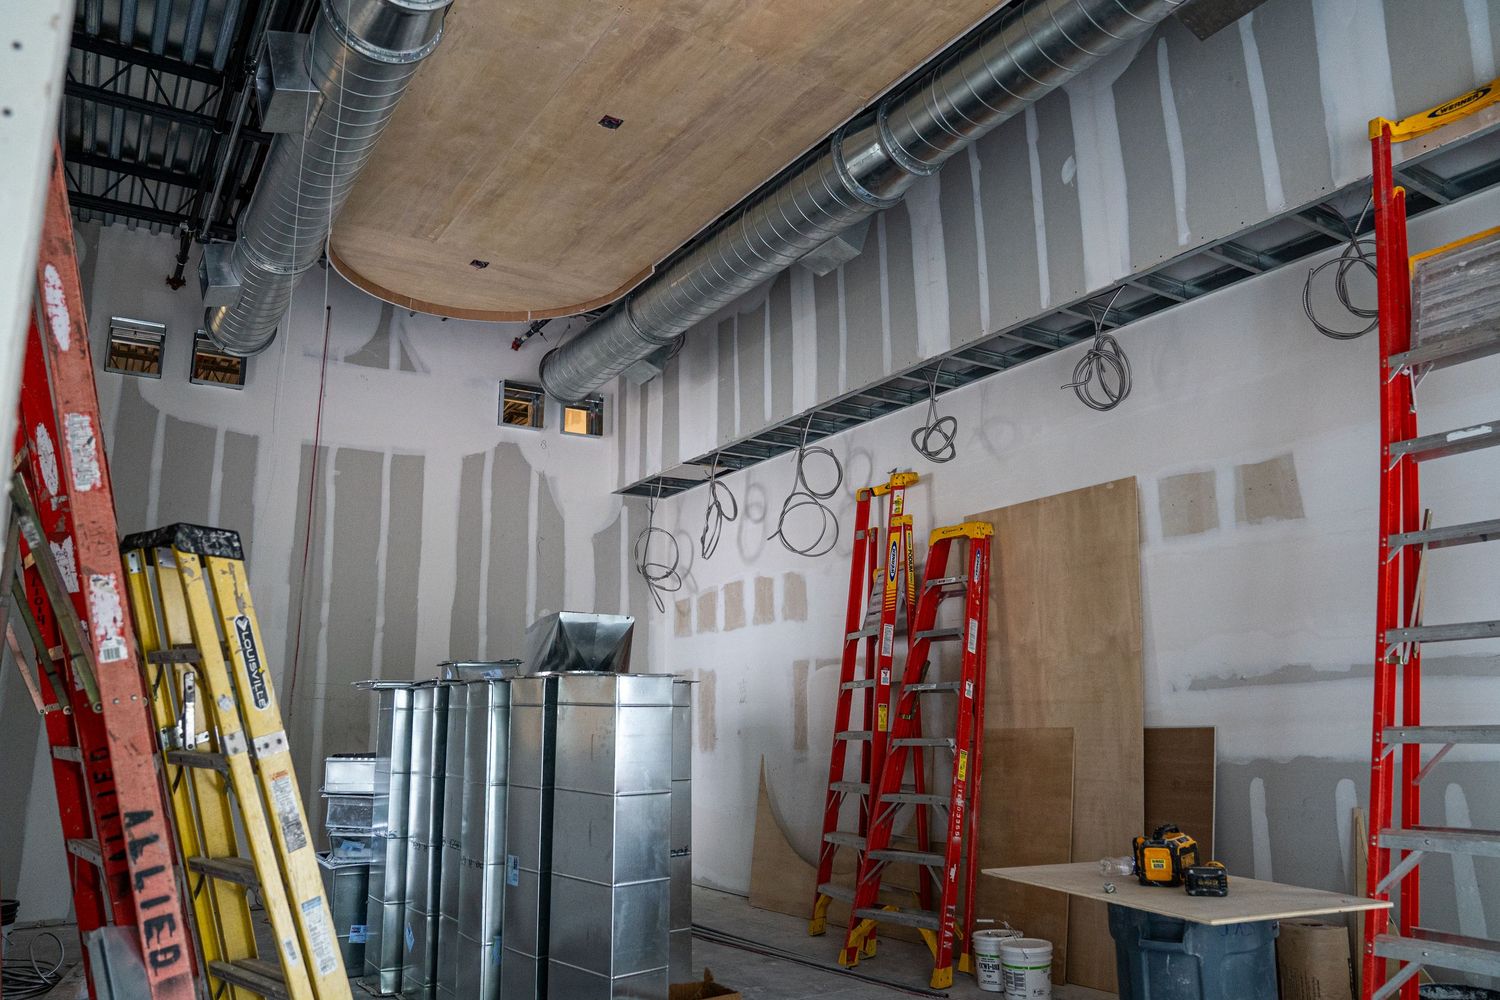
Interior renovation space with metal studs and wooden ceiling panels being installed.
Unfinished commercial space with exposed metal framing and red ladders against walls.
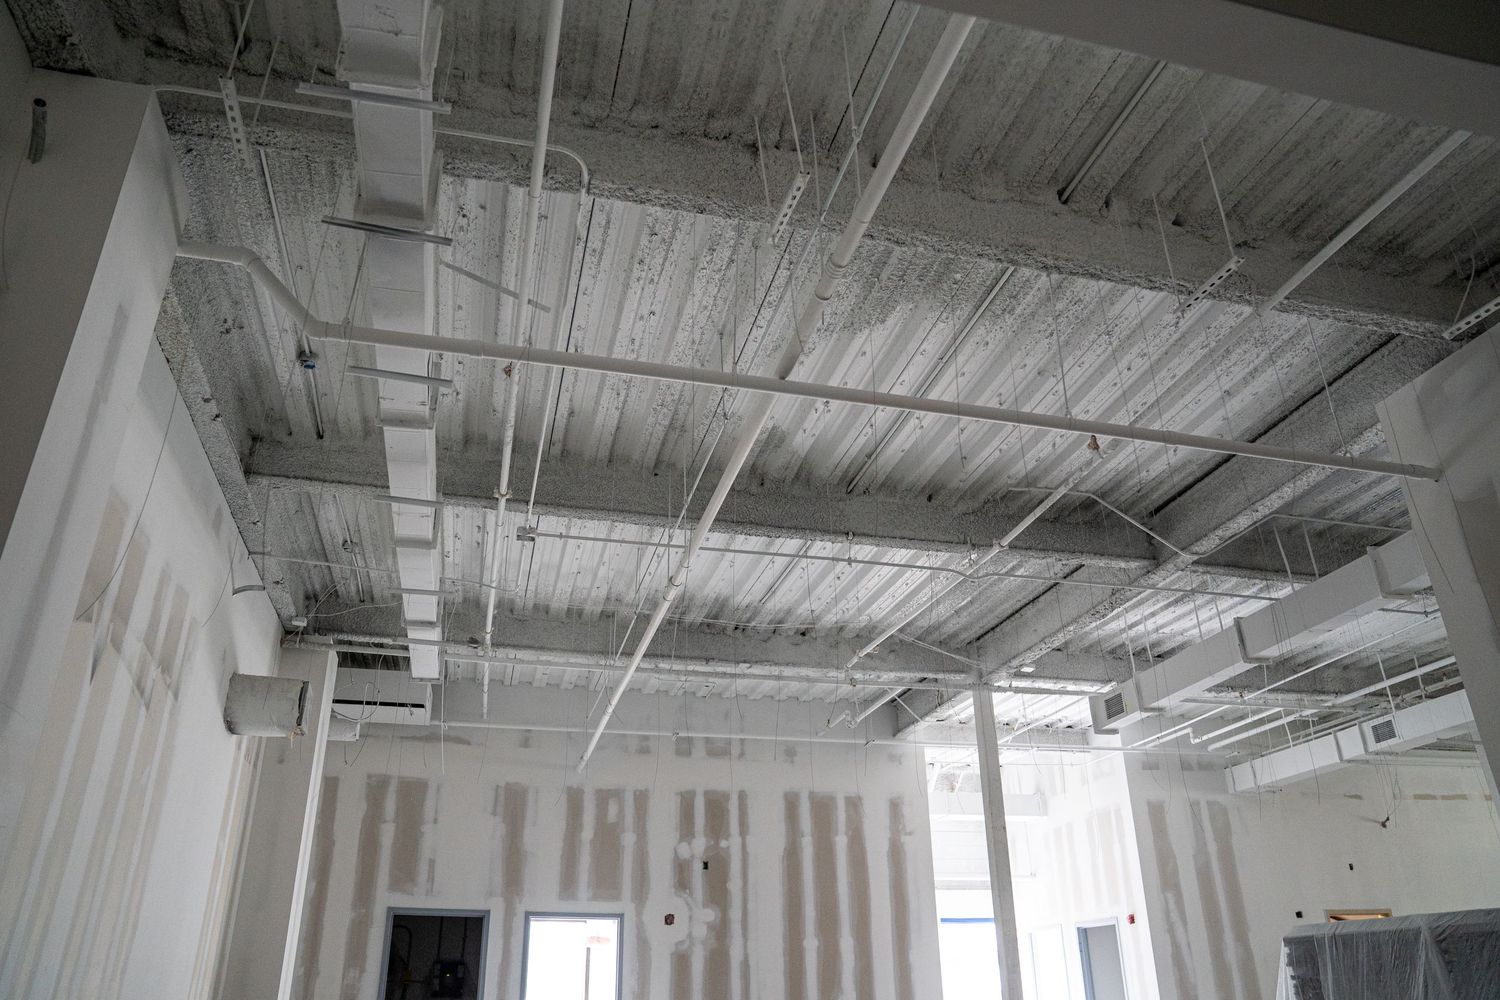
Commercial building interior with exposed ceiling systems and white structural columns.
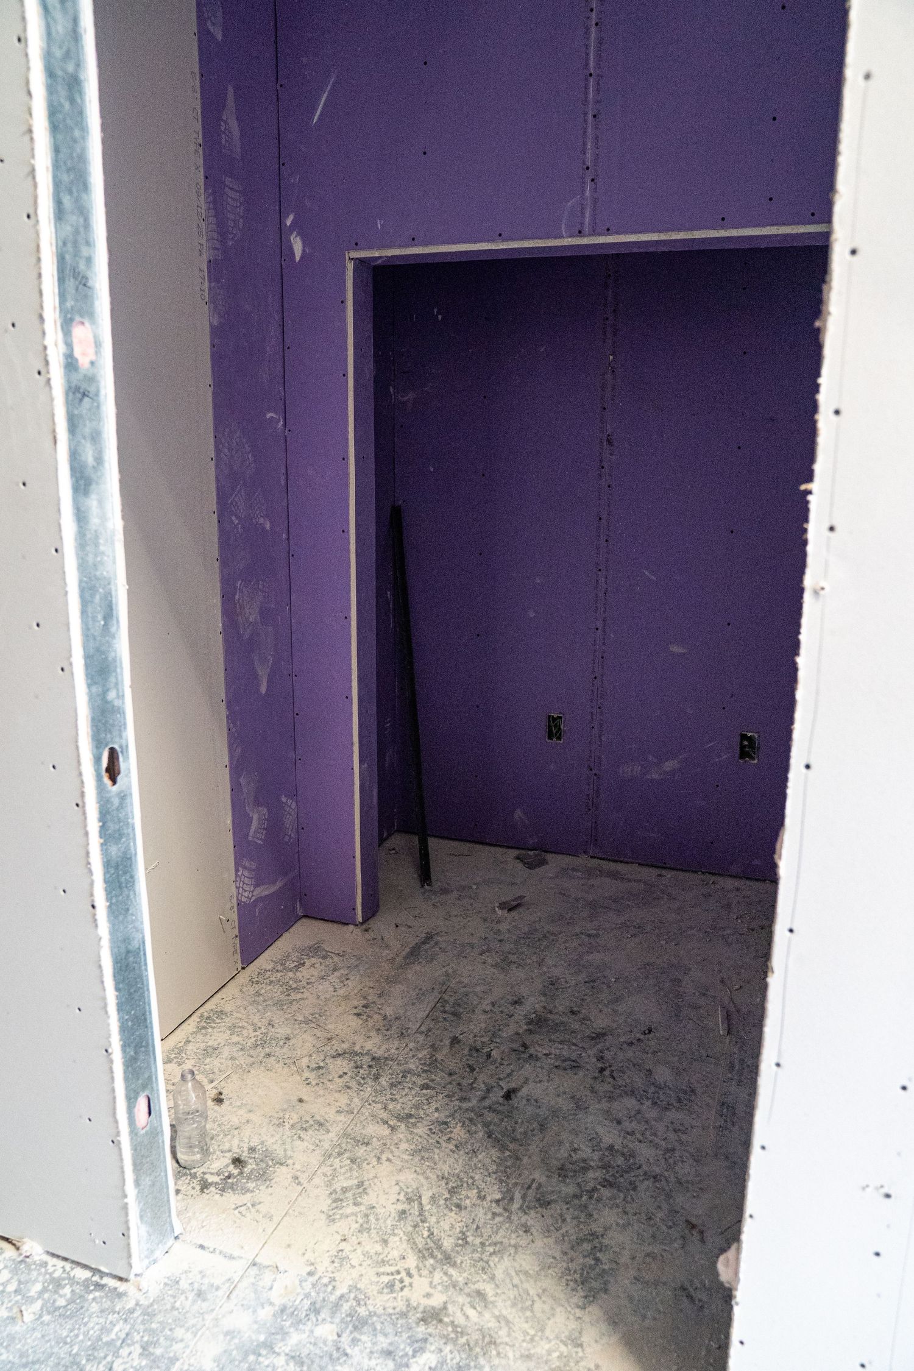
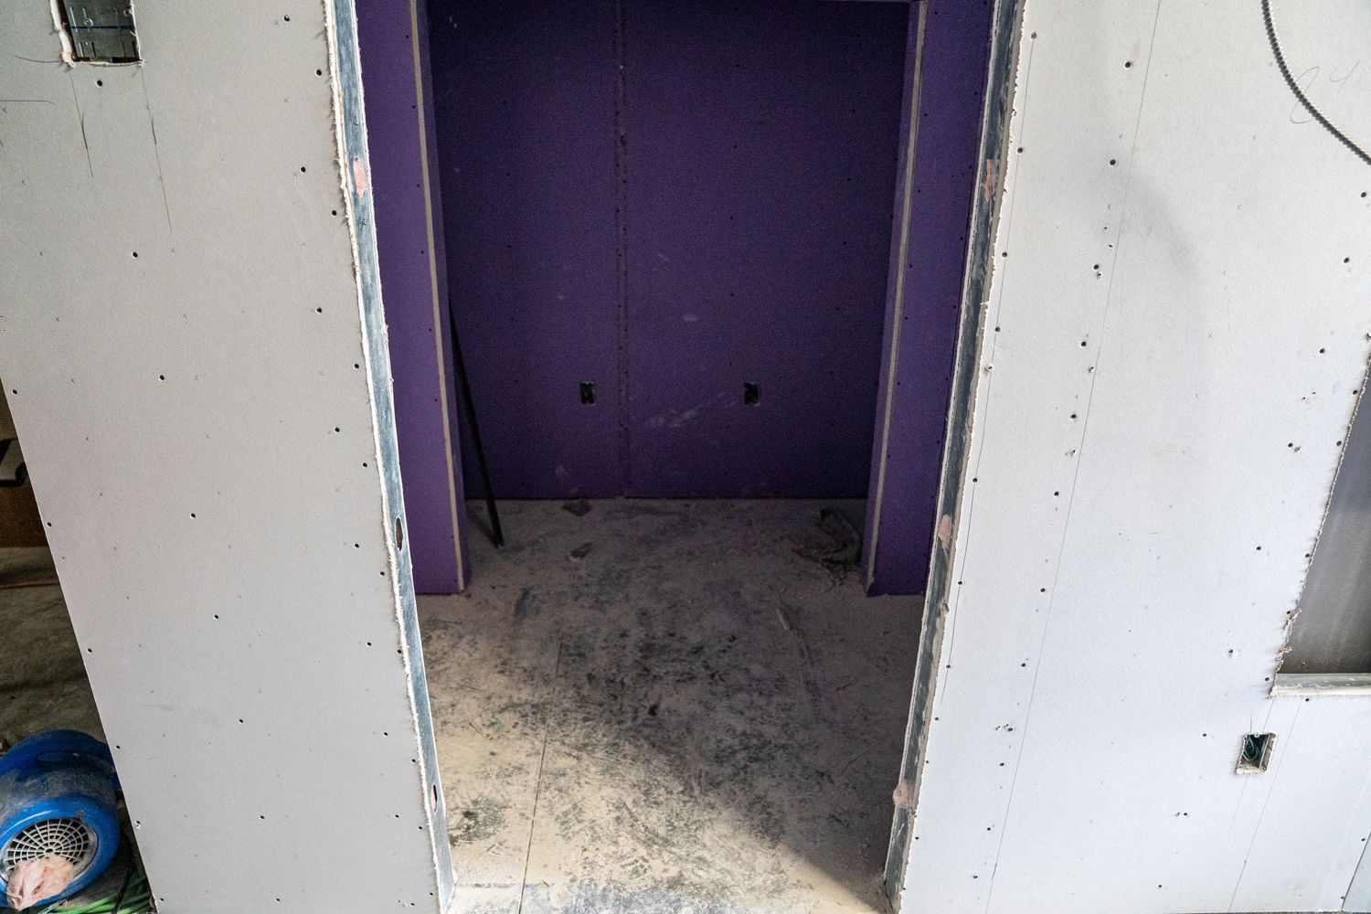
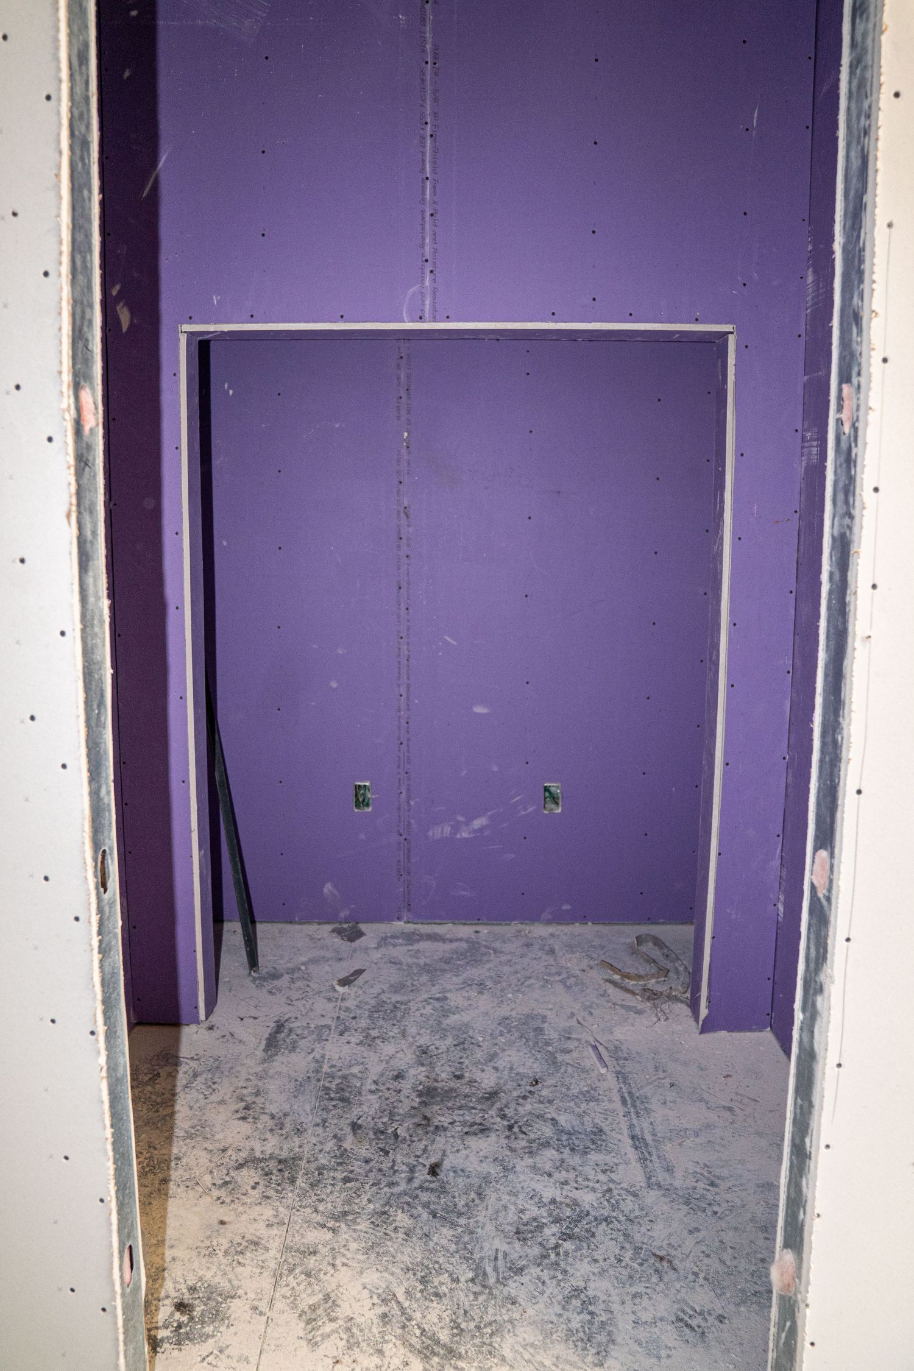
Purple-walled room under construction with exposed drywall and concrete floor.
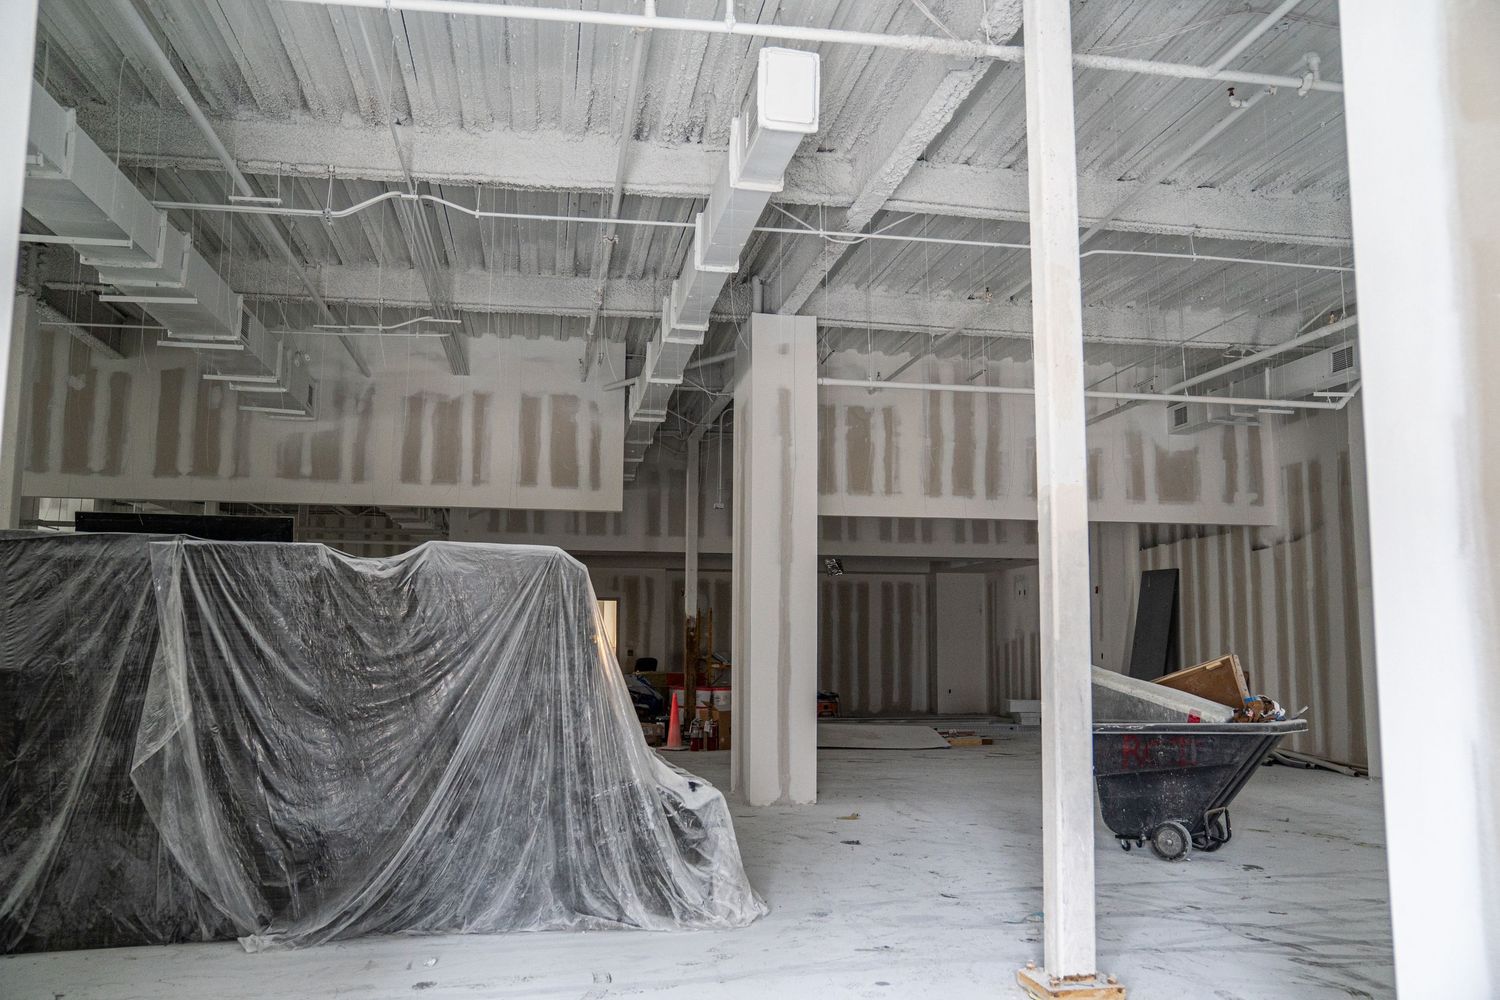
Wide open industrial space with white support columns and plastic-covered areas.
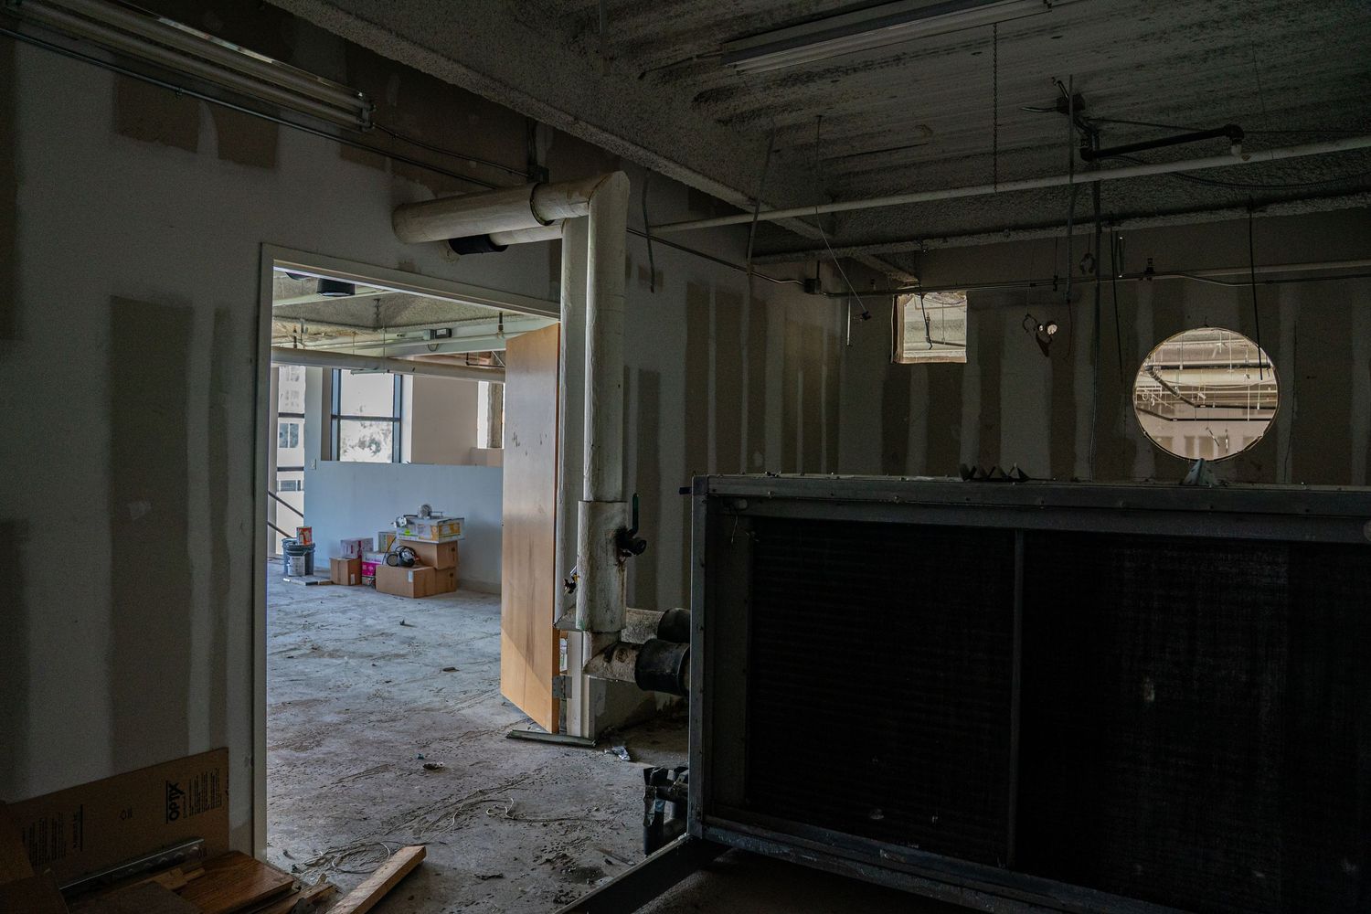
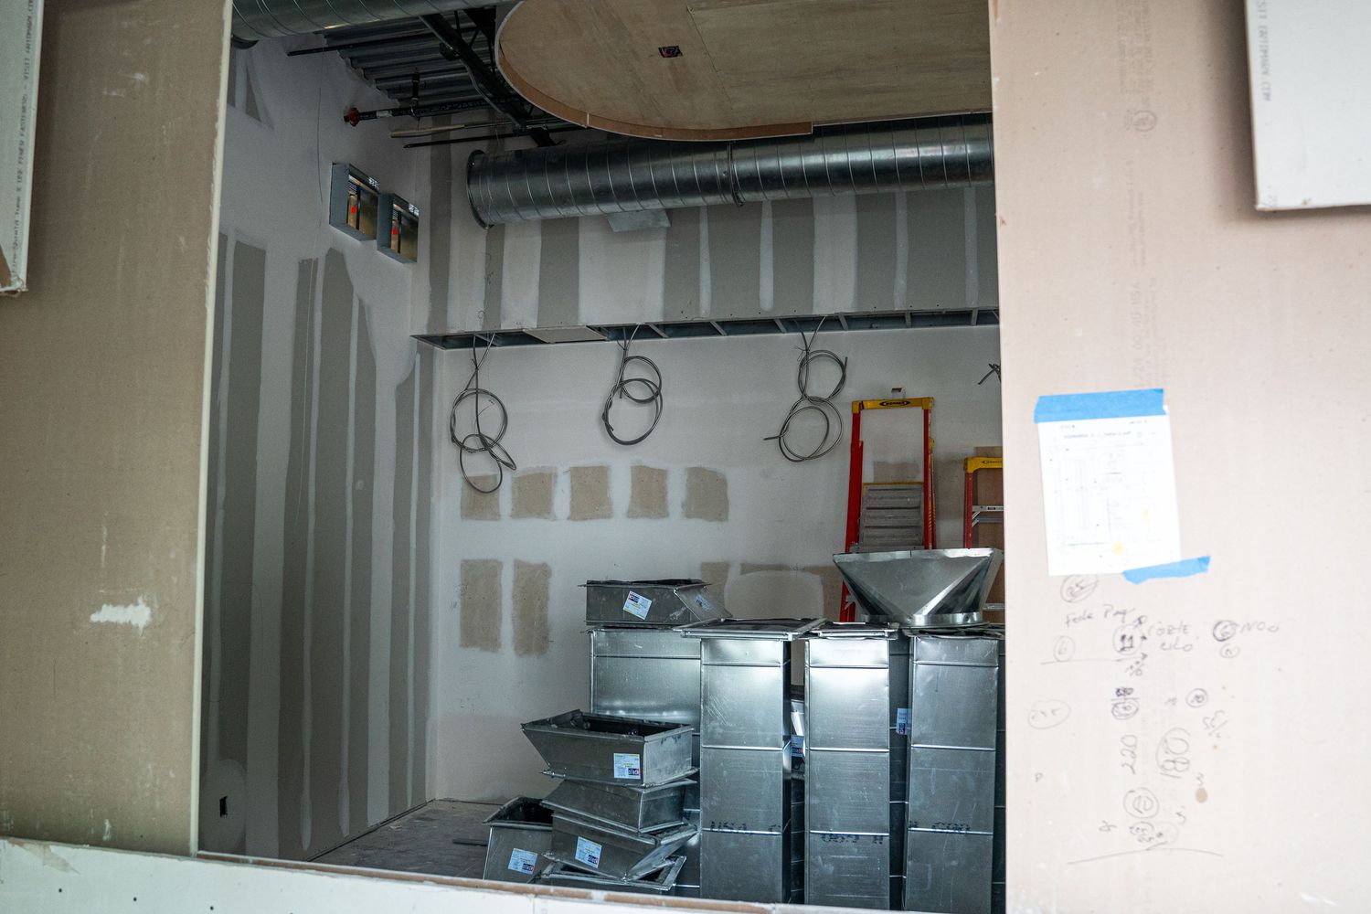
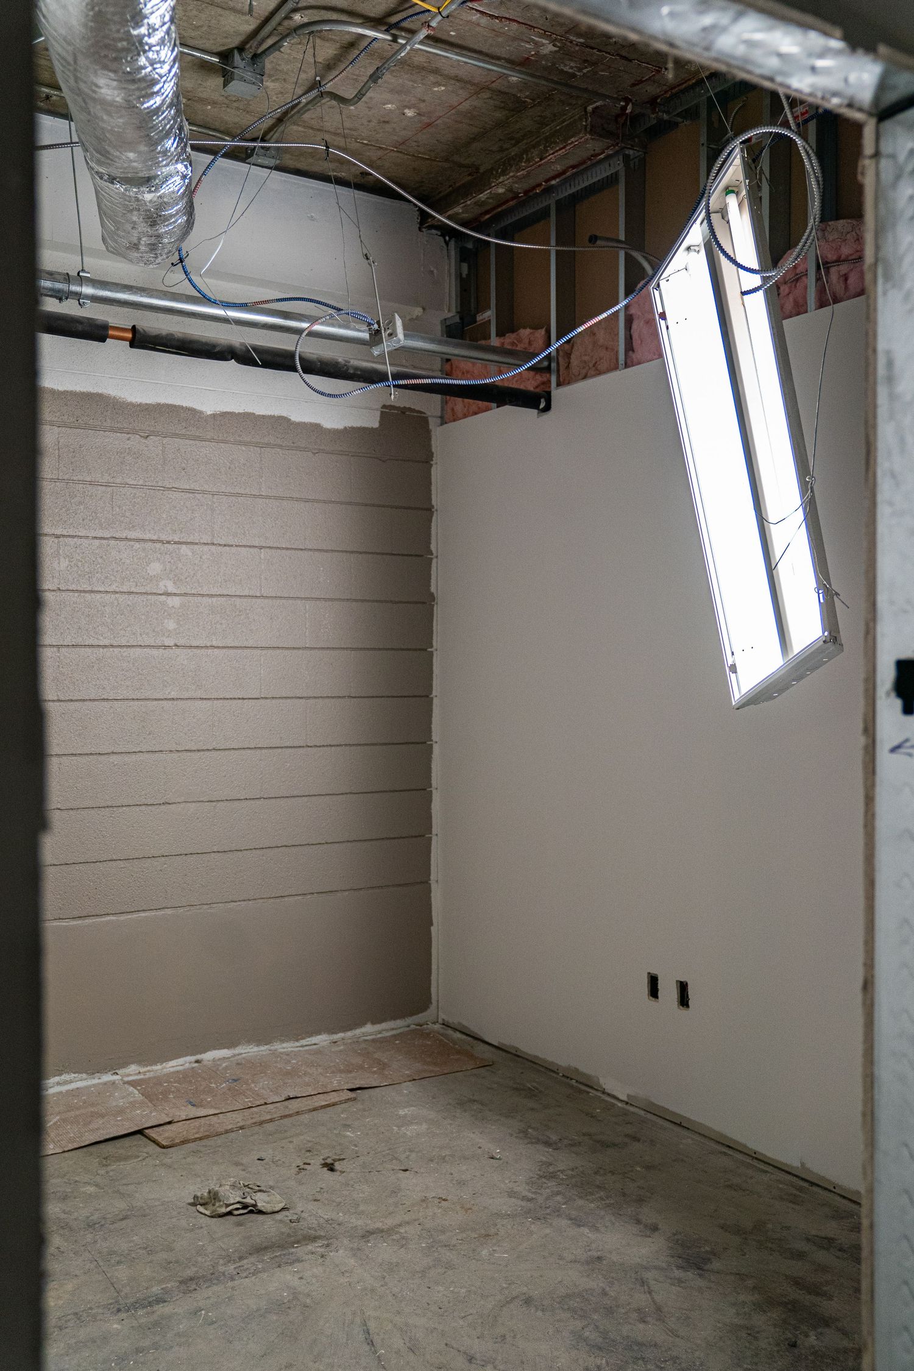
Small room with exposed utilities and windows during construction phase.
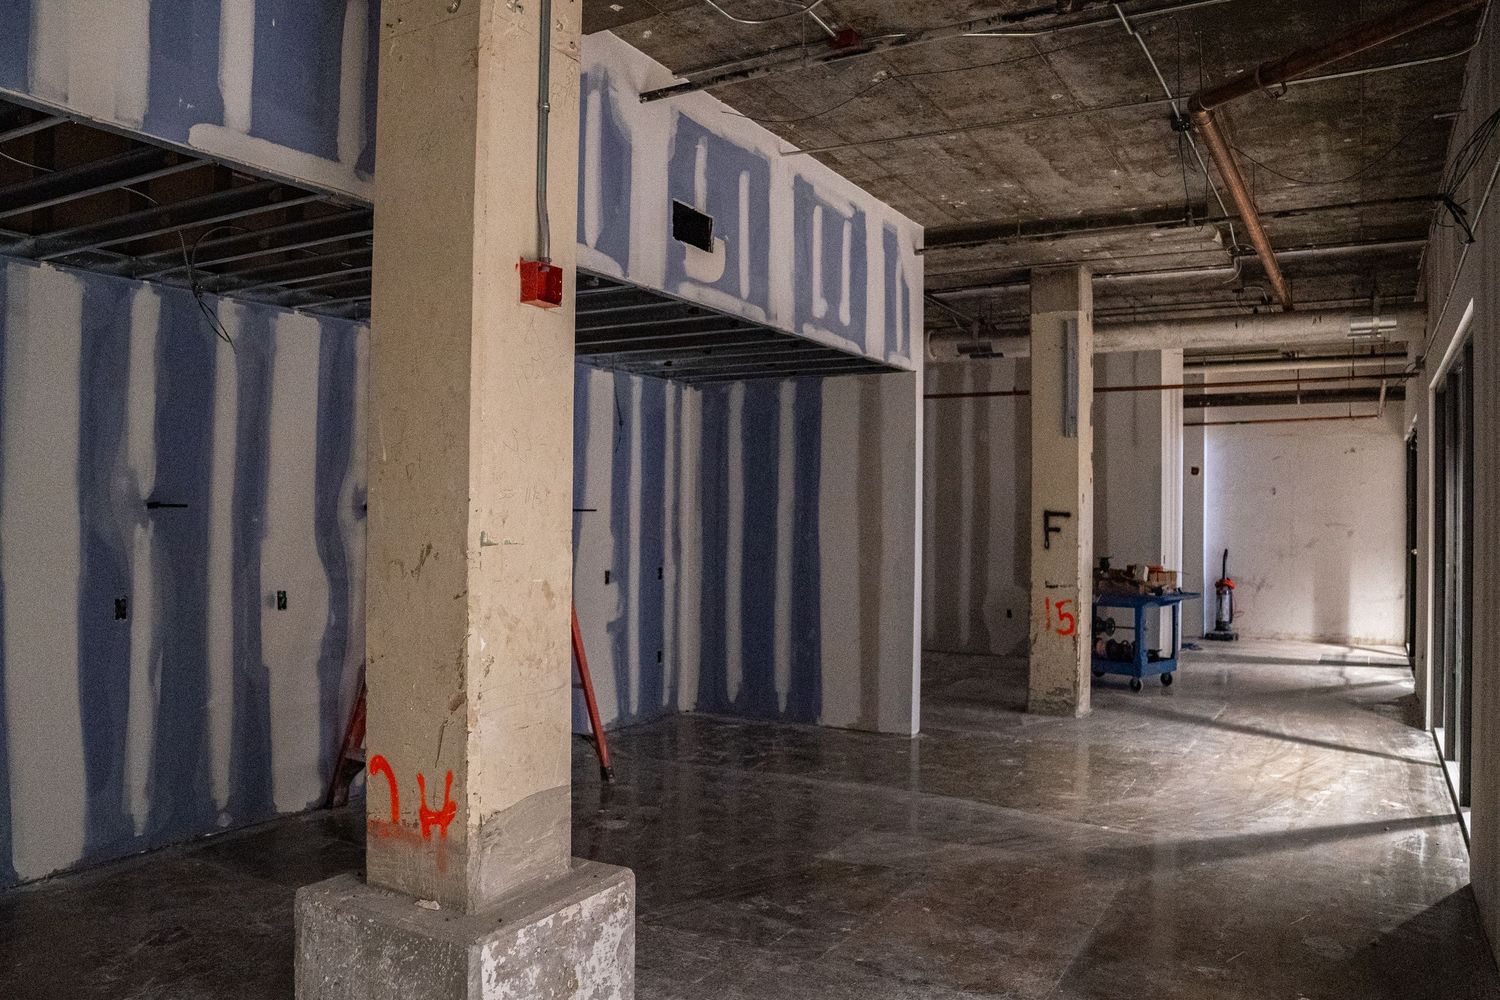
Long view of commercial space showing white walls and support columns during renovation.
Long corridor view of commercial space under construction with natural lighting.
Unfinished commercial interior with white walls and exposed ceiling infrastructure.
Large empty commercial space under construction with exposed ceiling and concrete floors.
Industrial warehouse space with exposed ductwork and support columns during renovation.
Raw commercial space with construction materials and mechanical systems visible.
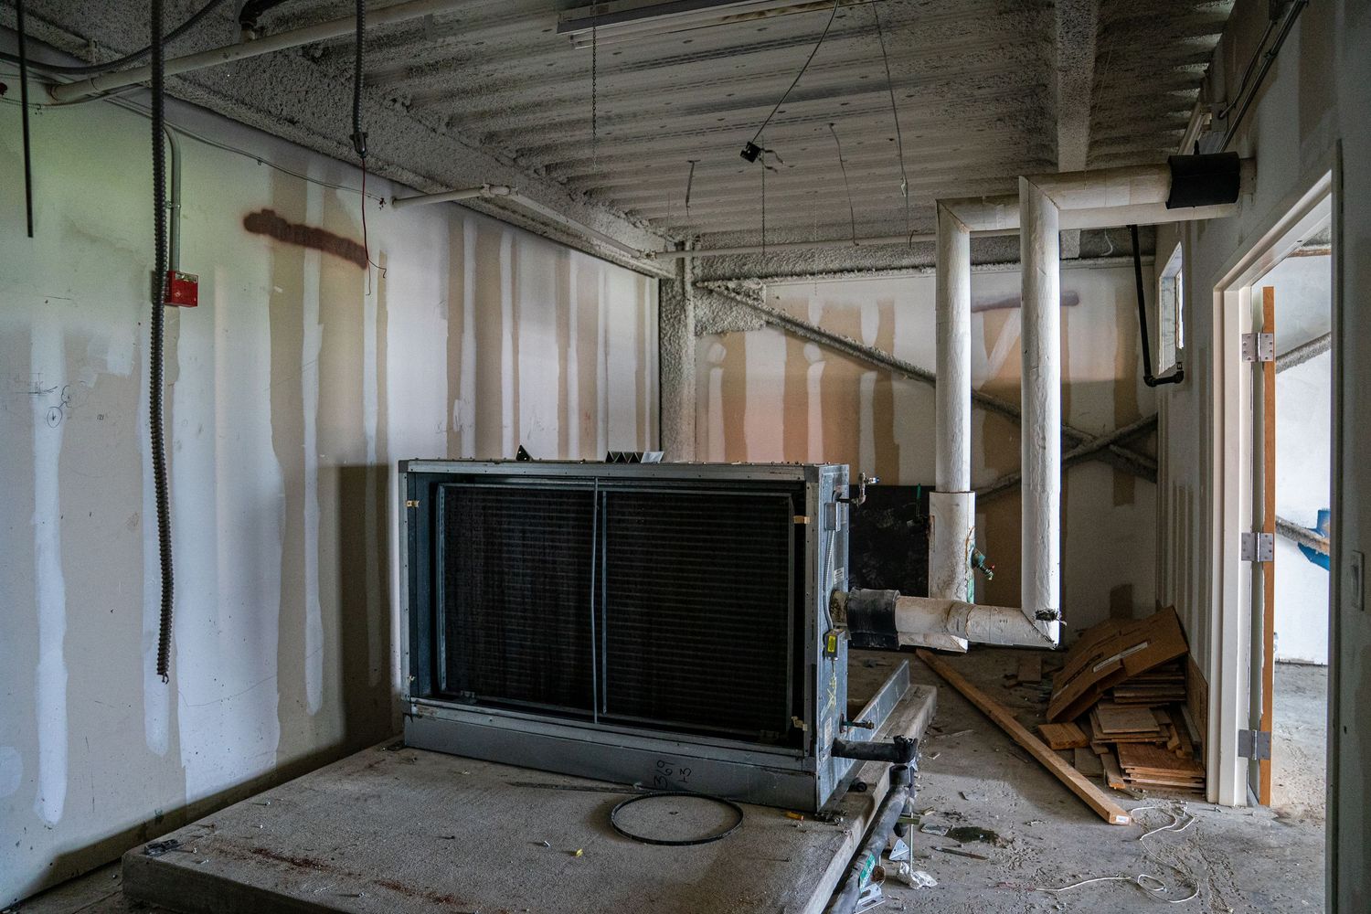
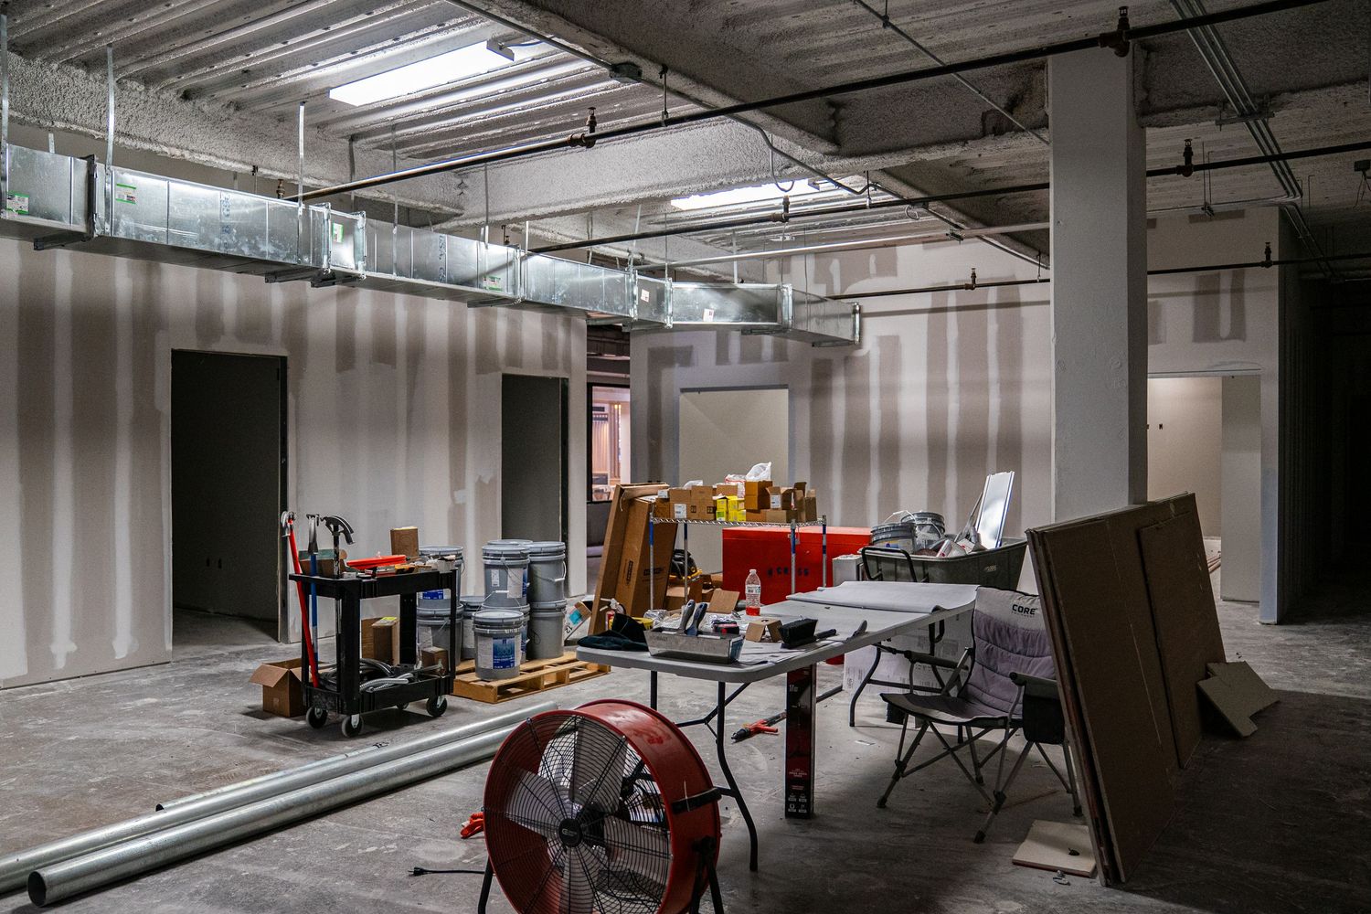
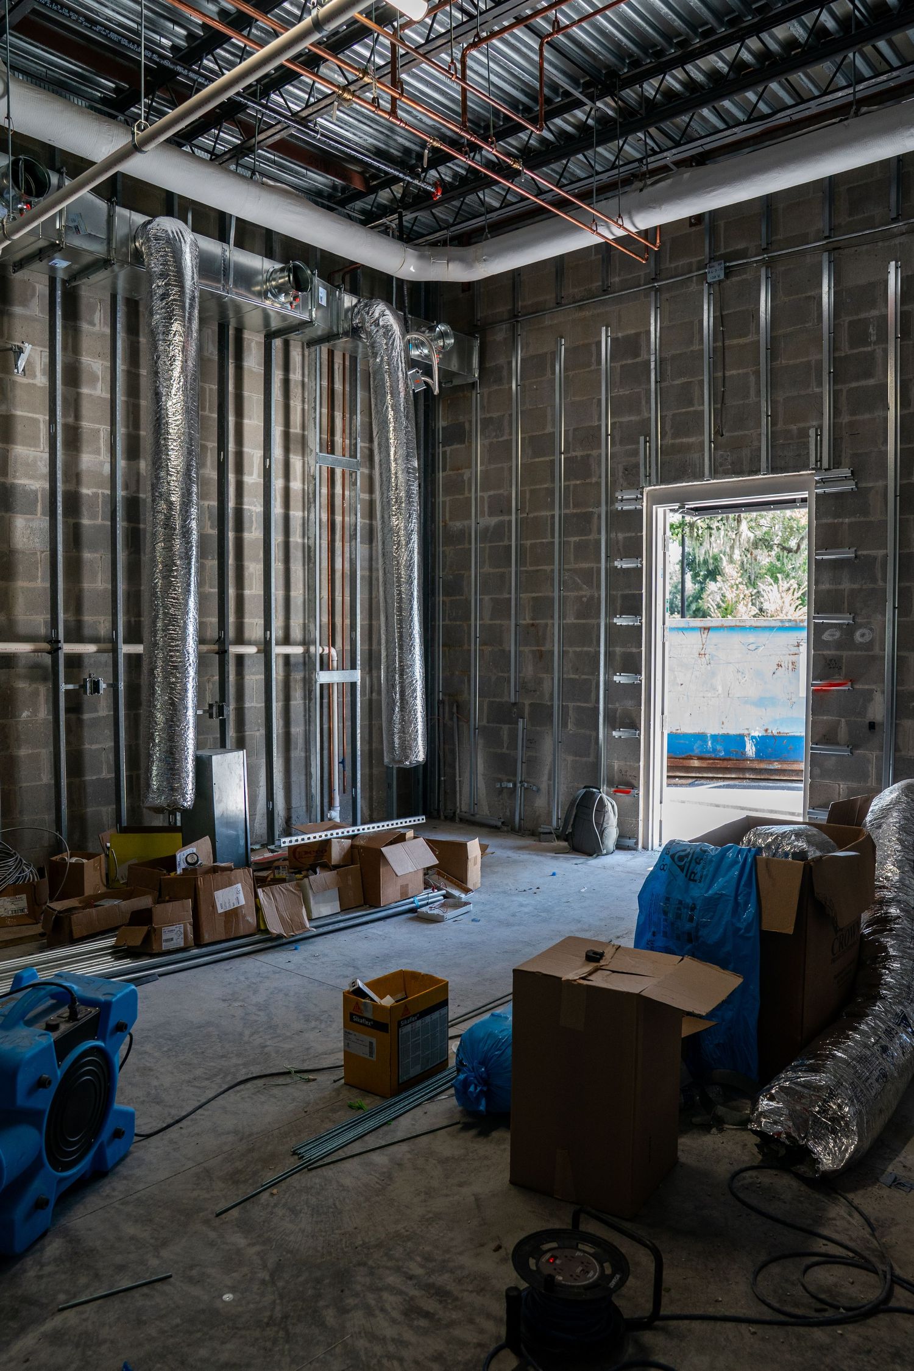
Unfinished commercial interior with HVAC ducts and construction supplies.
Wide commercial space with floor-to-ceiling windows and exposed industrial ceiling.
Panoramic view of empty commercial space with white walls and industrial ceiling.
Construction site showing open floor plan with building materials and exposed infrastructure.
Industrial space under renovation with exposed pipes and electrical conduits.
Large empty industrial space with exposed ductwork and concrete pillars.
Long corridor view of commercial space under construction with drywall and exposed ceiling.
Sleek office corridor with glass-walled meeting rooms and modern workspace furniture.
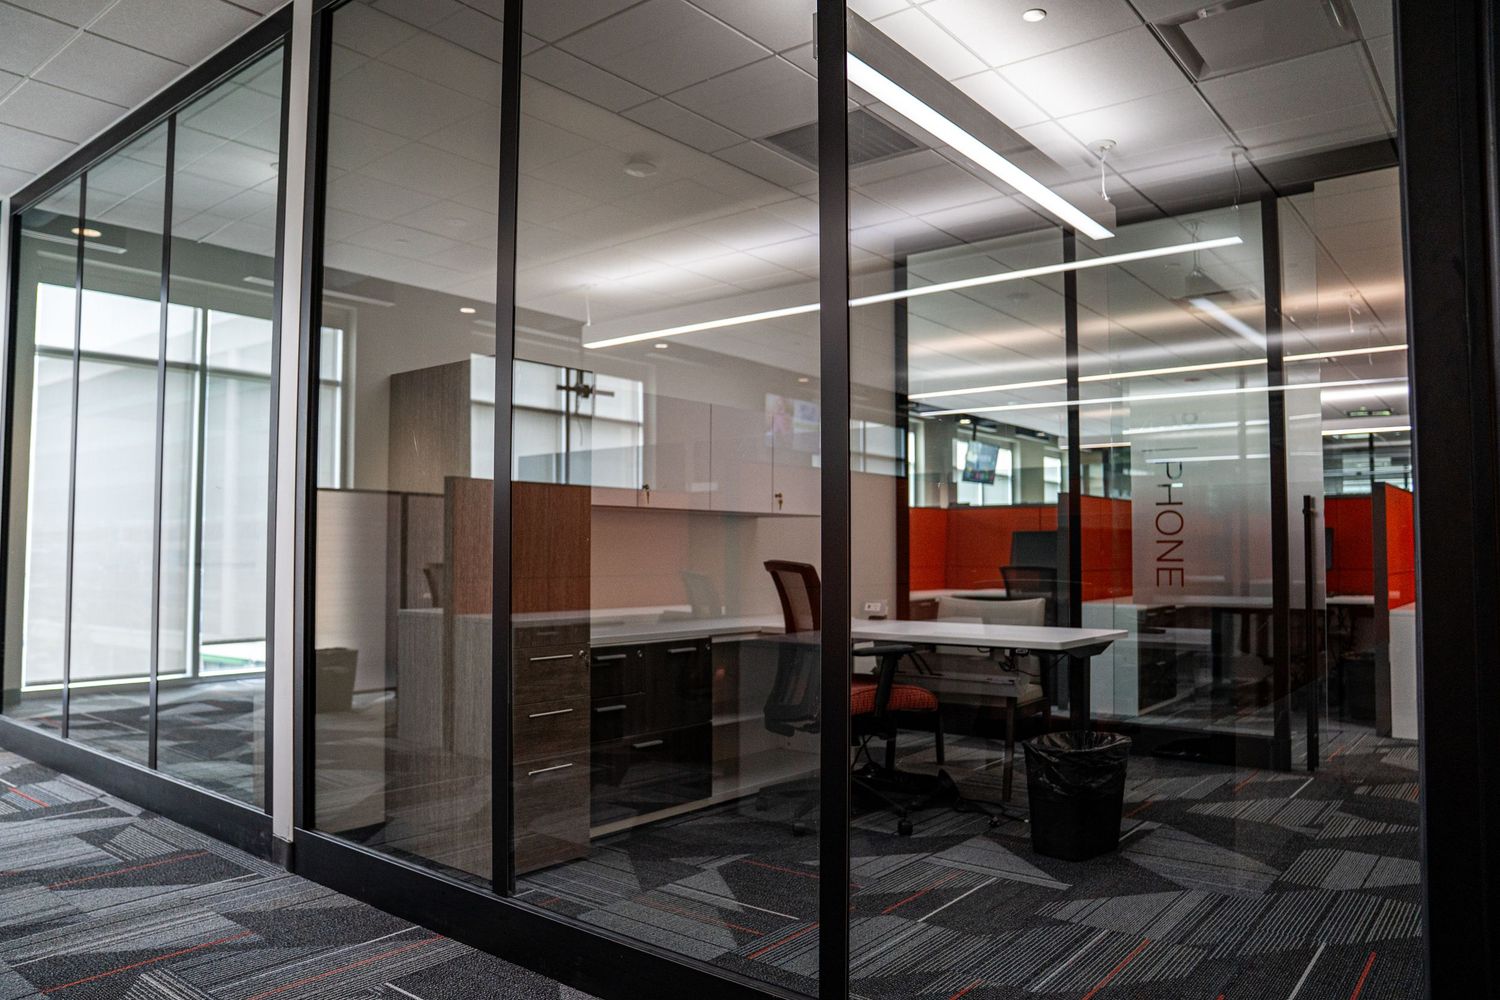
Corporate hallway with glass-enclosed offices, modern lighting, and geometric patterned flooring.
Modern office interior with glass partitions and orange accent walls under construction.
Unfinished commercial space with exposed ceiling and concrete floors during renovation.
Modern office workspace with glass walls, ergonomic furniture, and geometric carpet patterns.
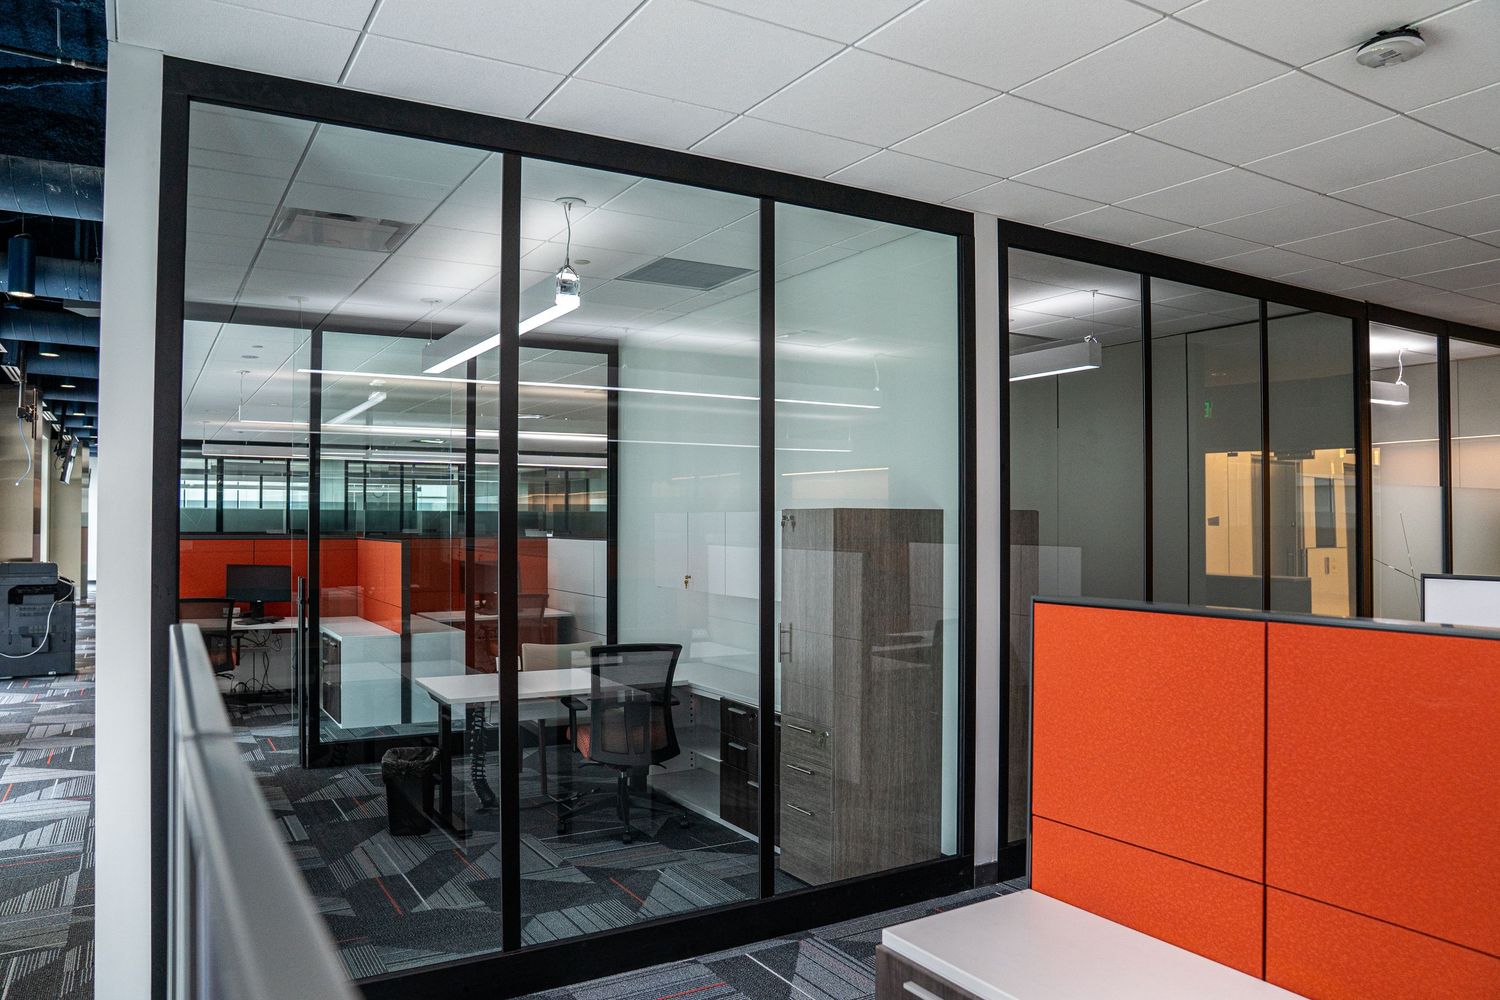
Professional office interior with orange accent walls, glass partitions, and contemporary workspace design.
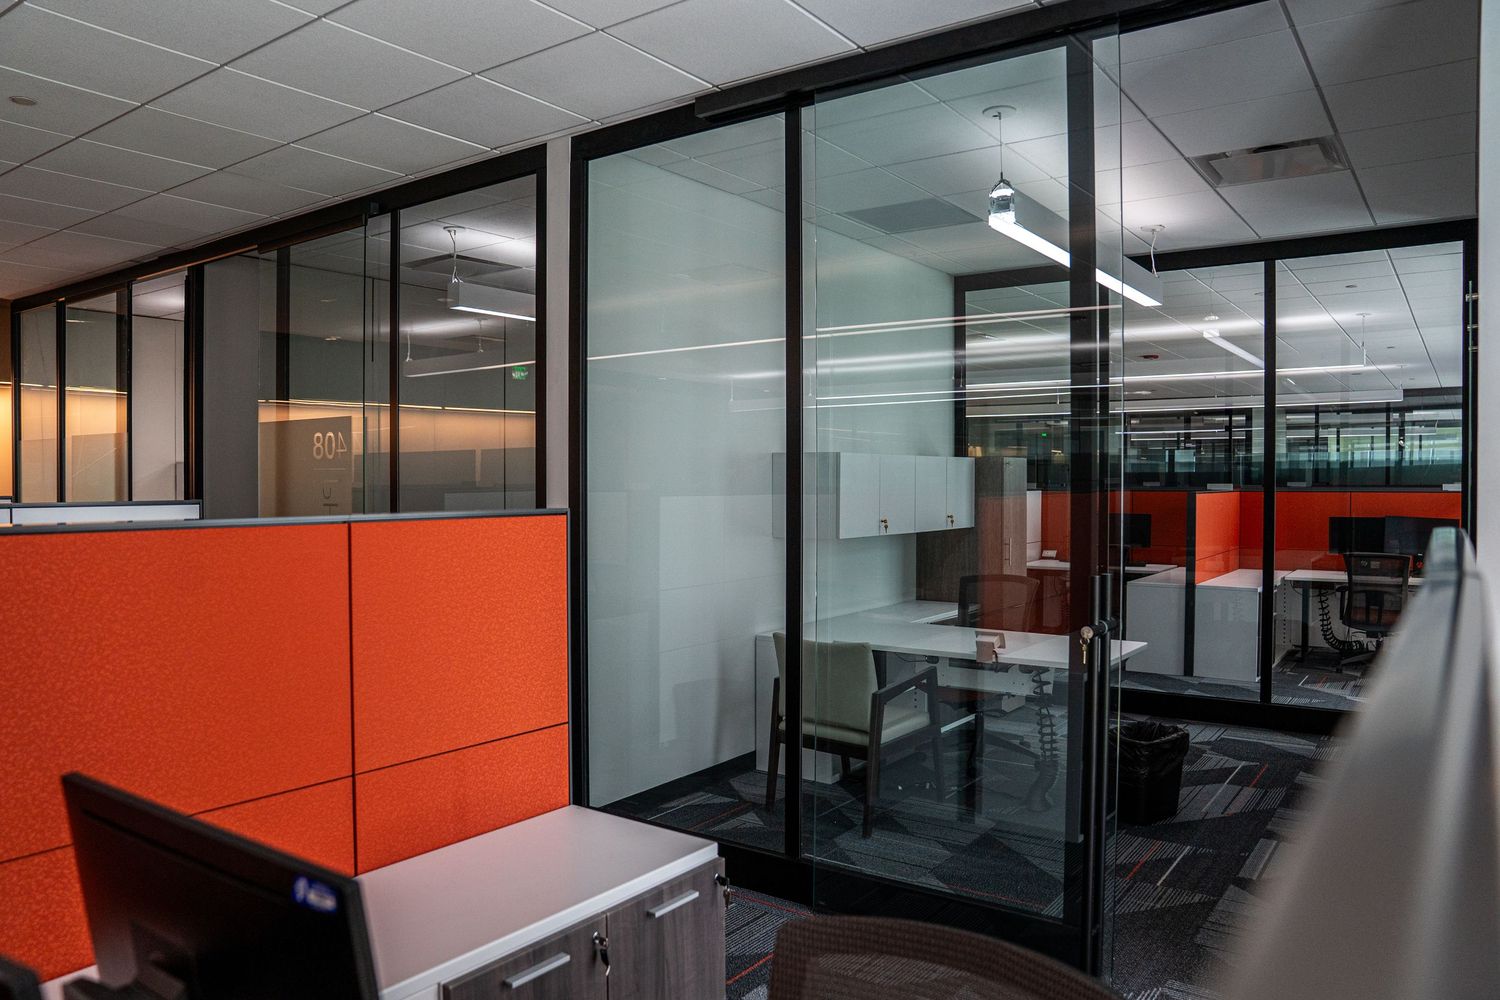

Contemporary office interior featuring red dividers and glass-enclosed workspaces with modern furnishings.
Open concept office space with glass partitions, red privacy panels, and modern desk arrangements.
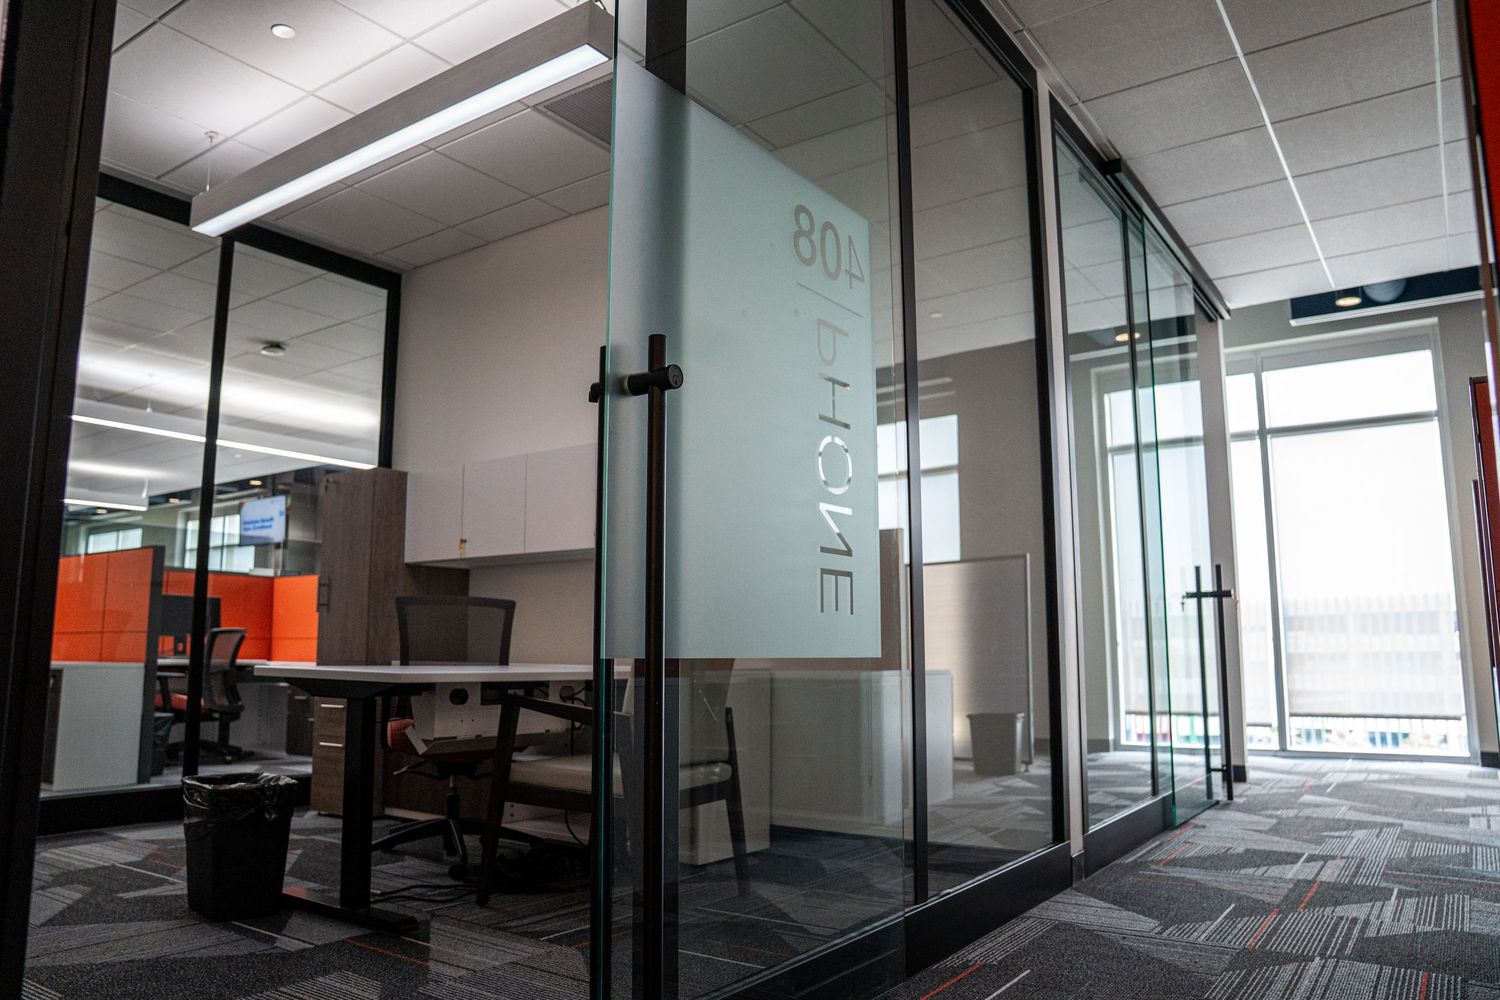
Glass-walled meeting room with modern furniture and orange accents visible through transparent partitions.
Corporate office space with glass walls, modern workstations, and natural lighting from large windows.
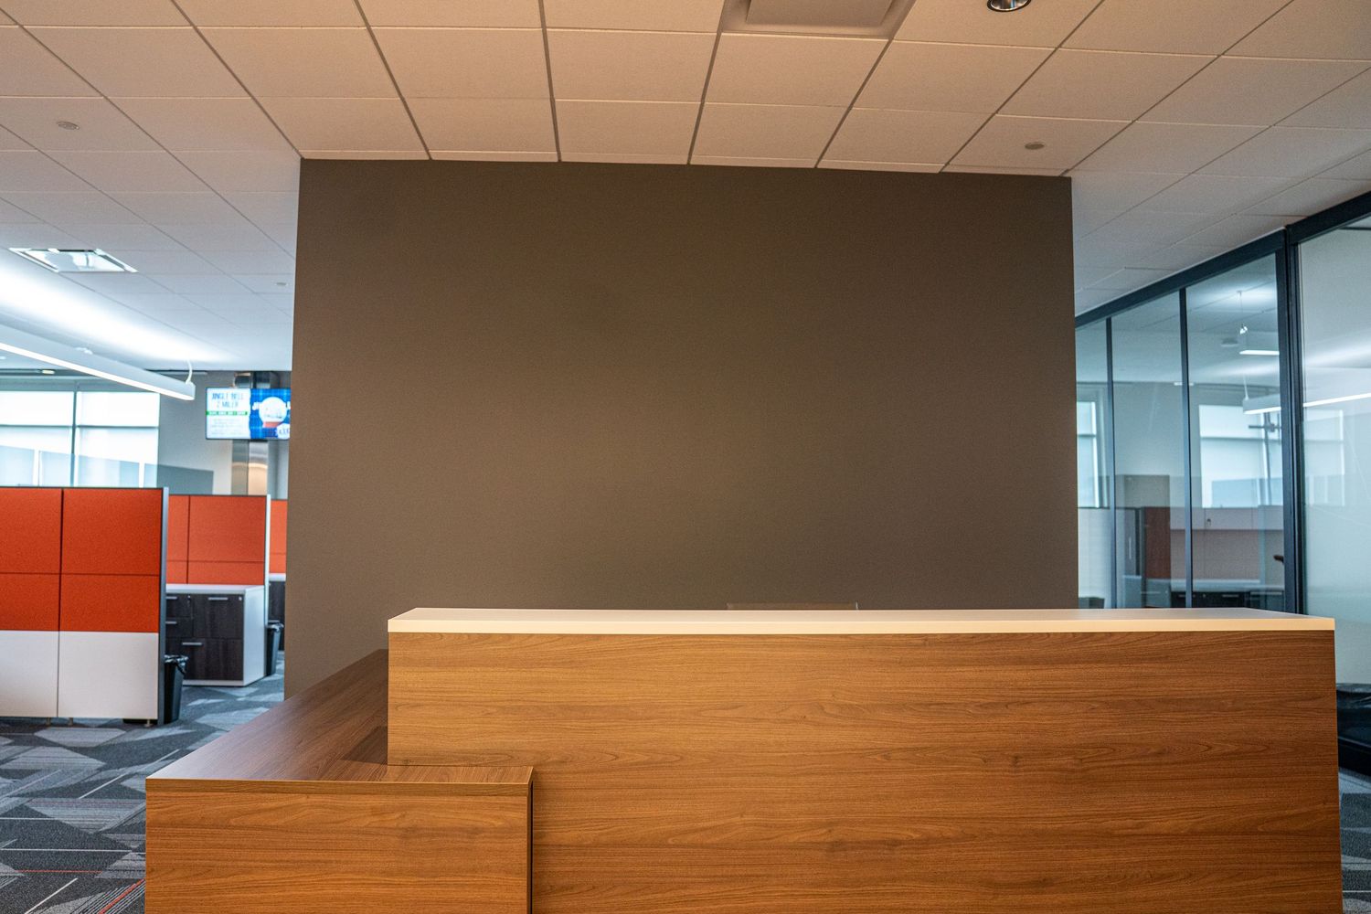
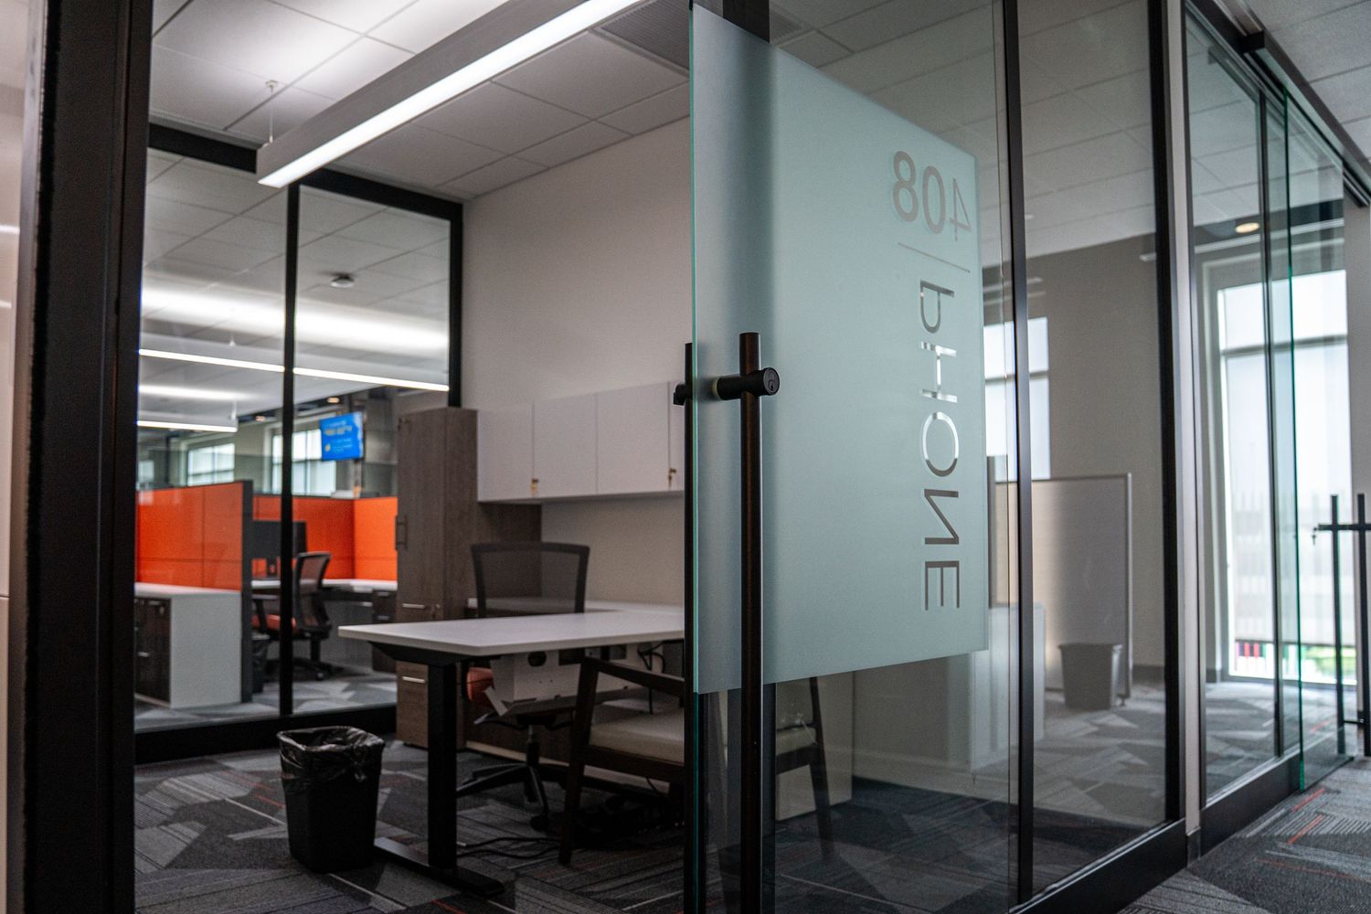
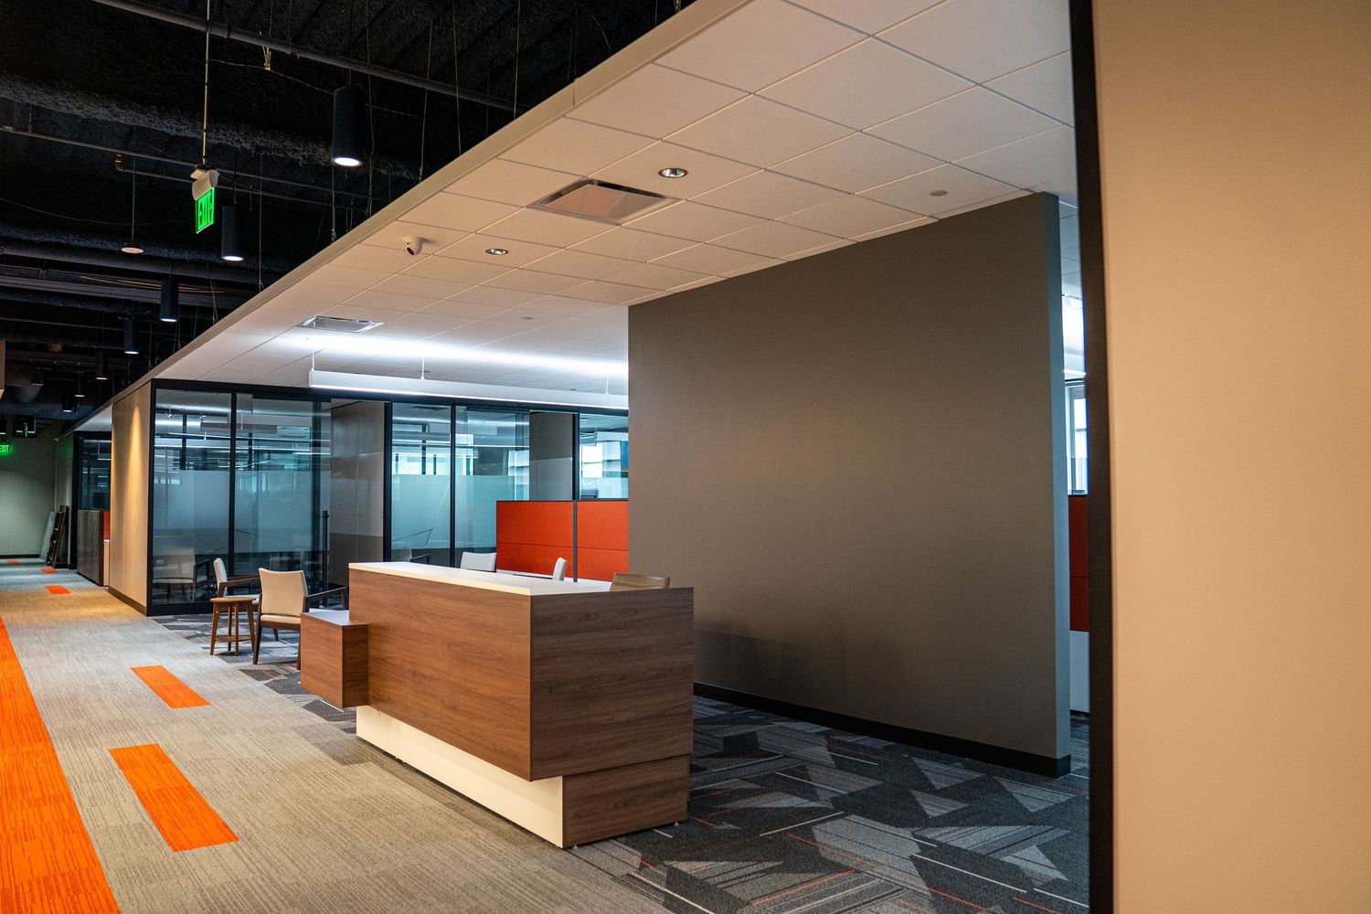
Modern office reception area with wooden desk and orange accent walls against glass partitions and patterned carpet.
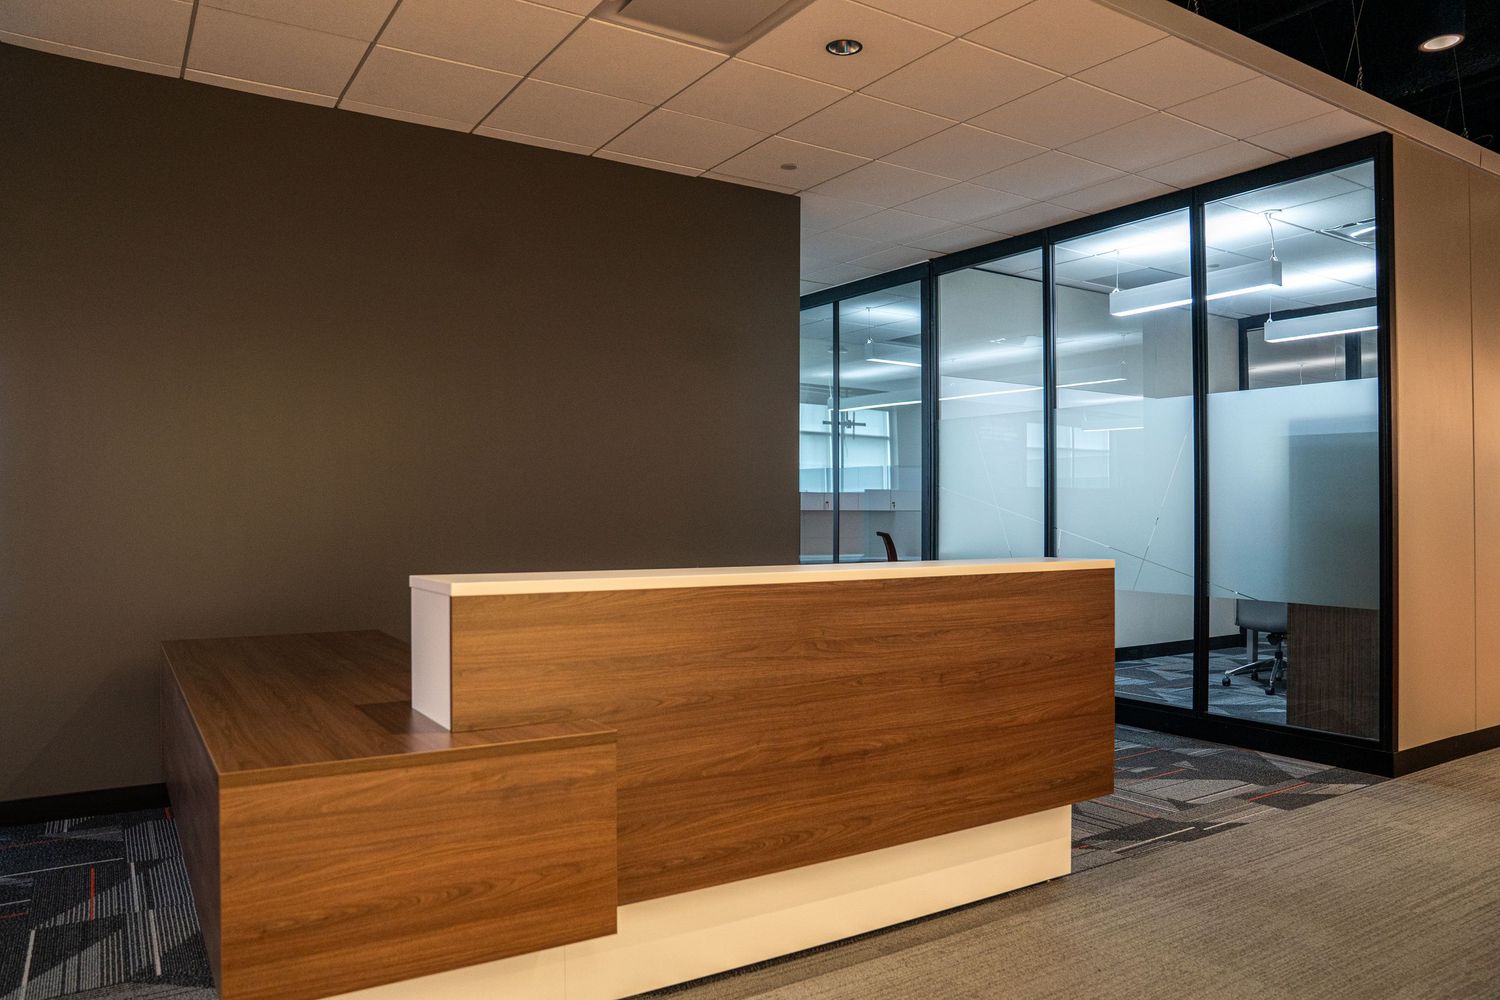
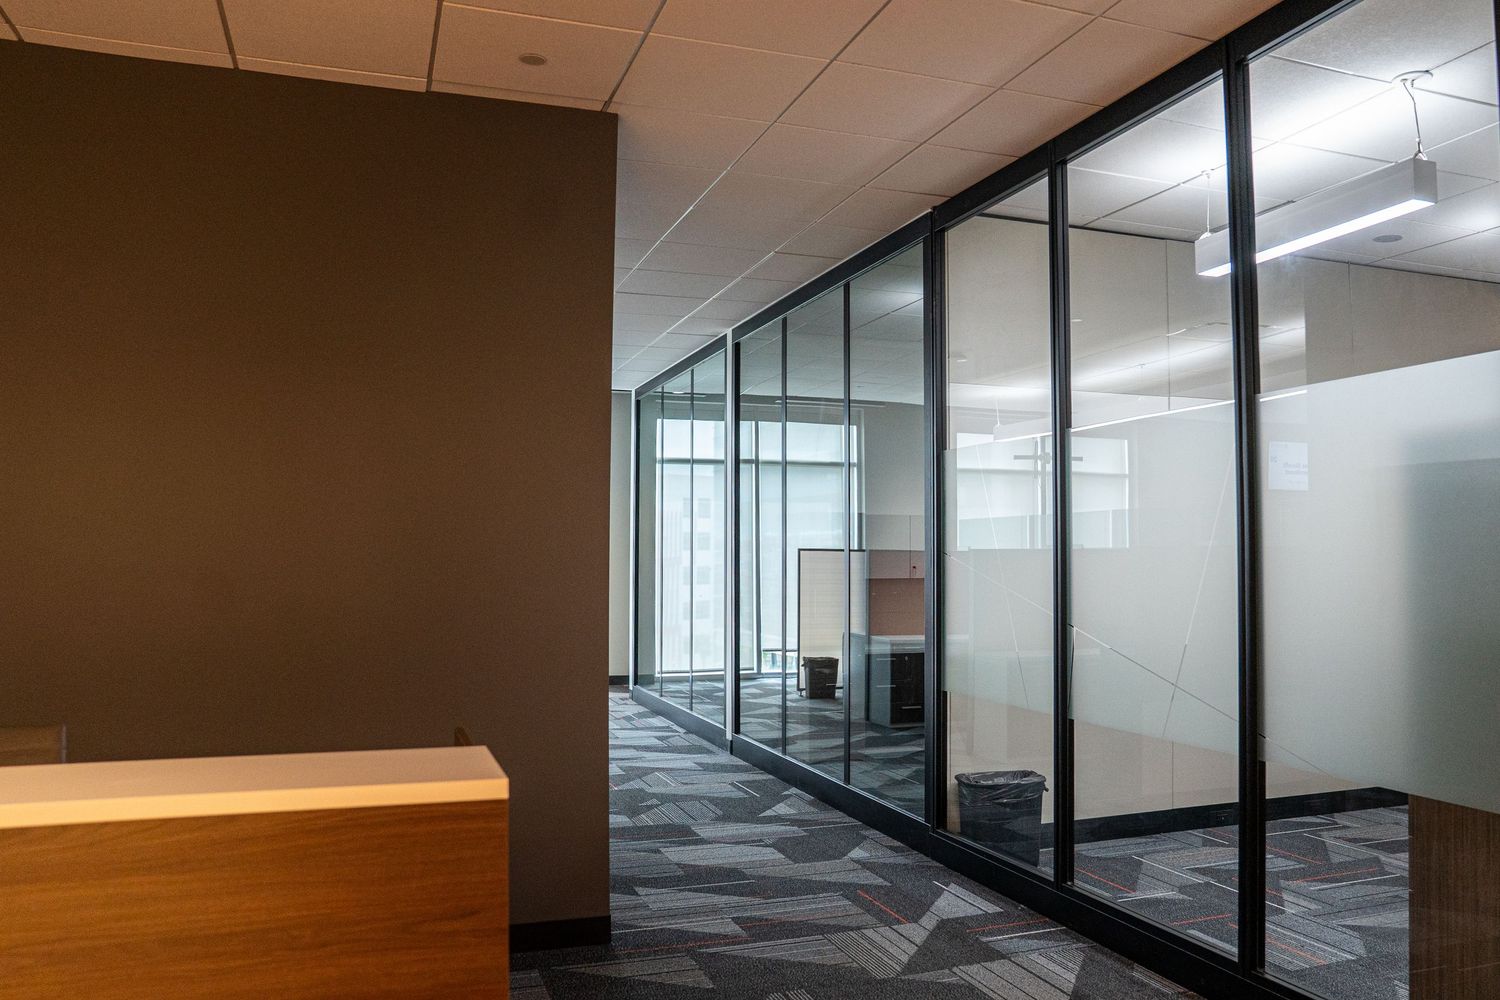
Minimalist office hallway with wooden reception counter, glass walls, and geometric patterned flooring.
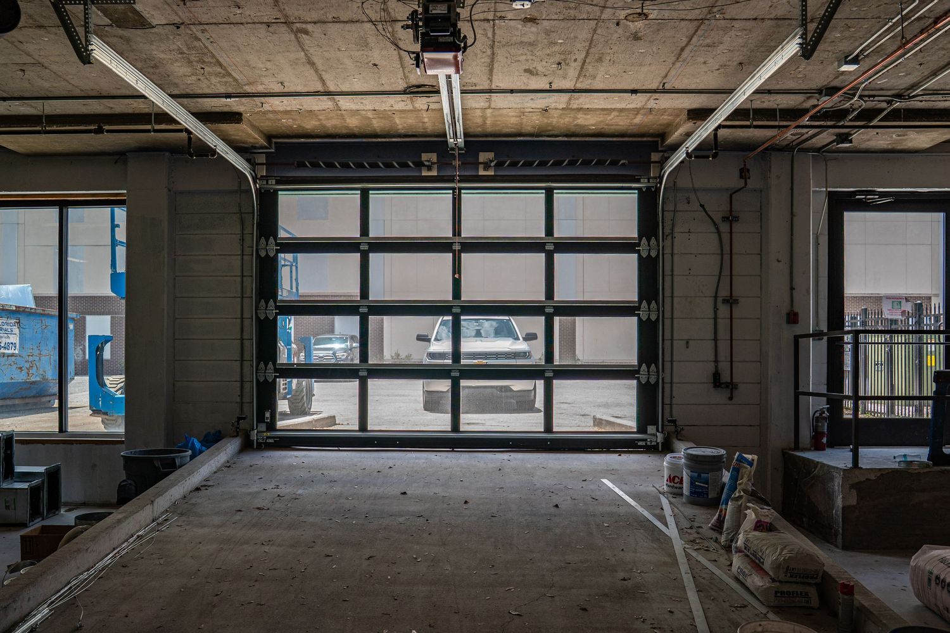
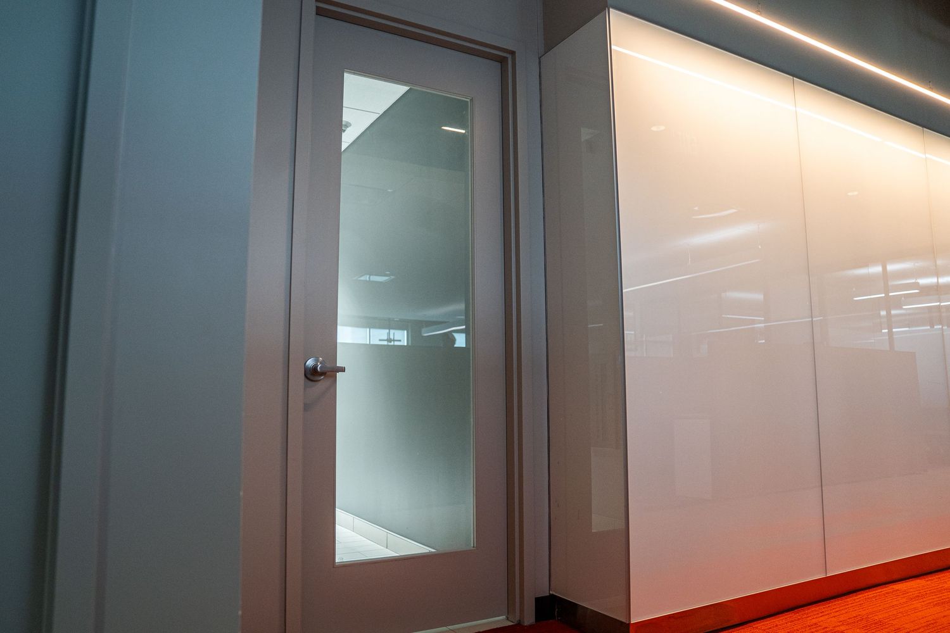
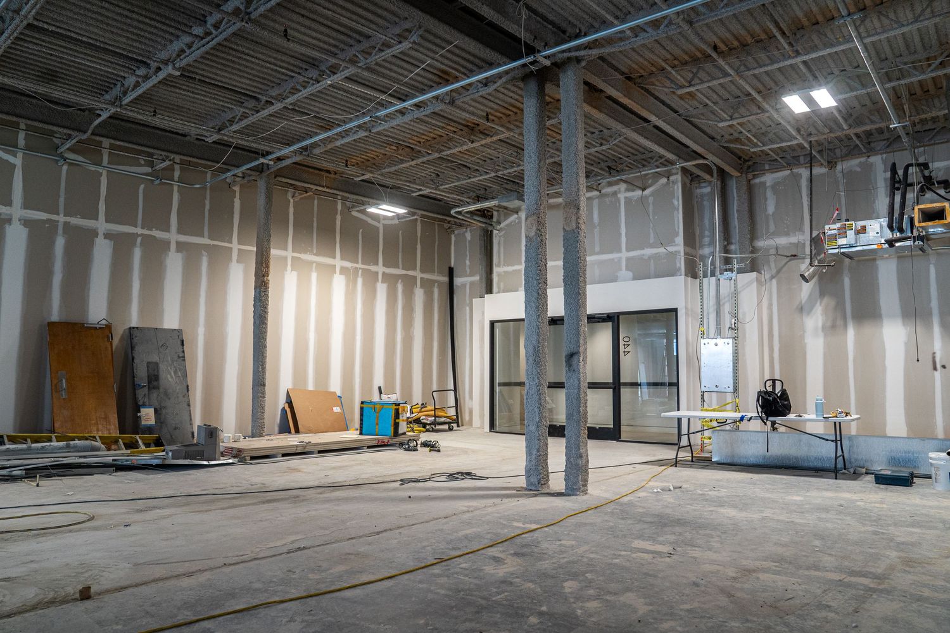
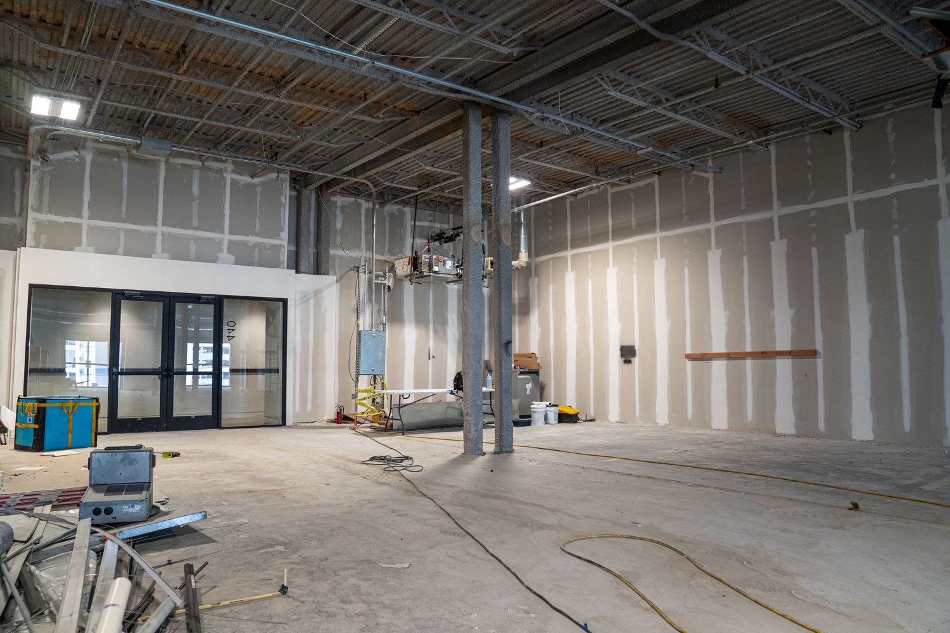
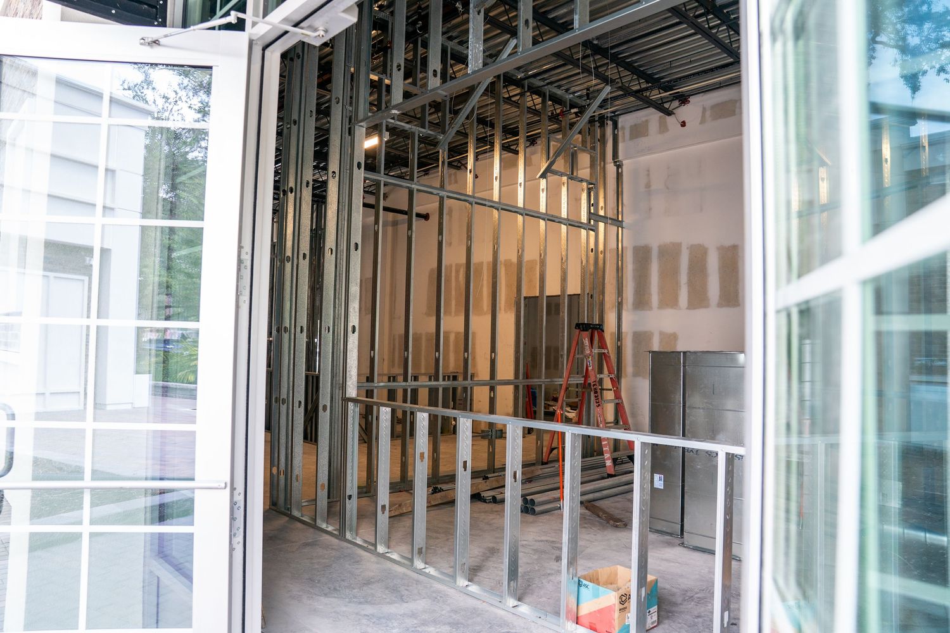
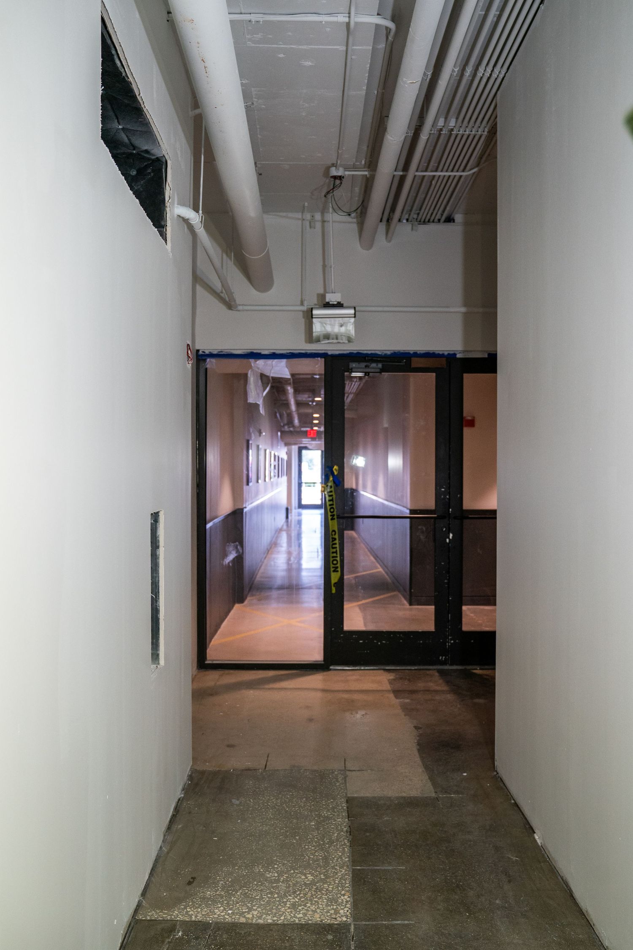
Modern glass door installation in commercial space with white wall panels.
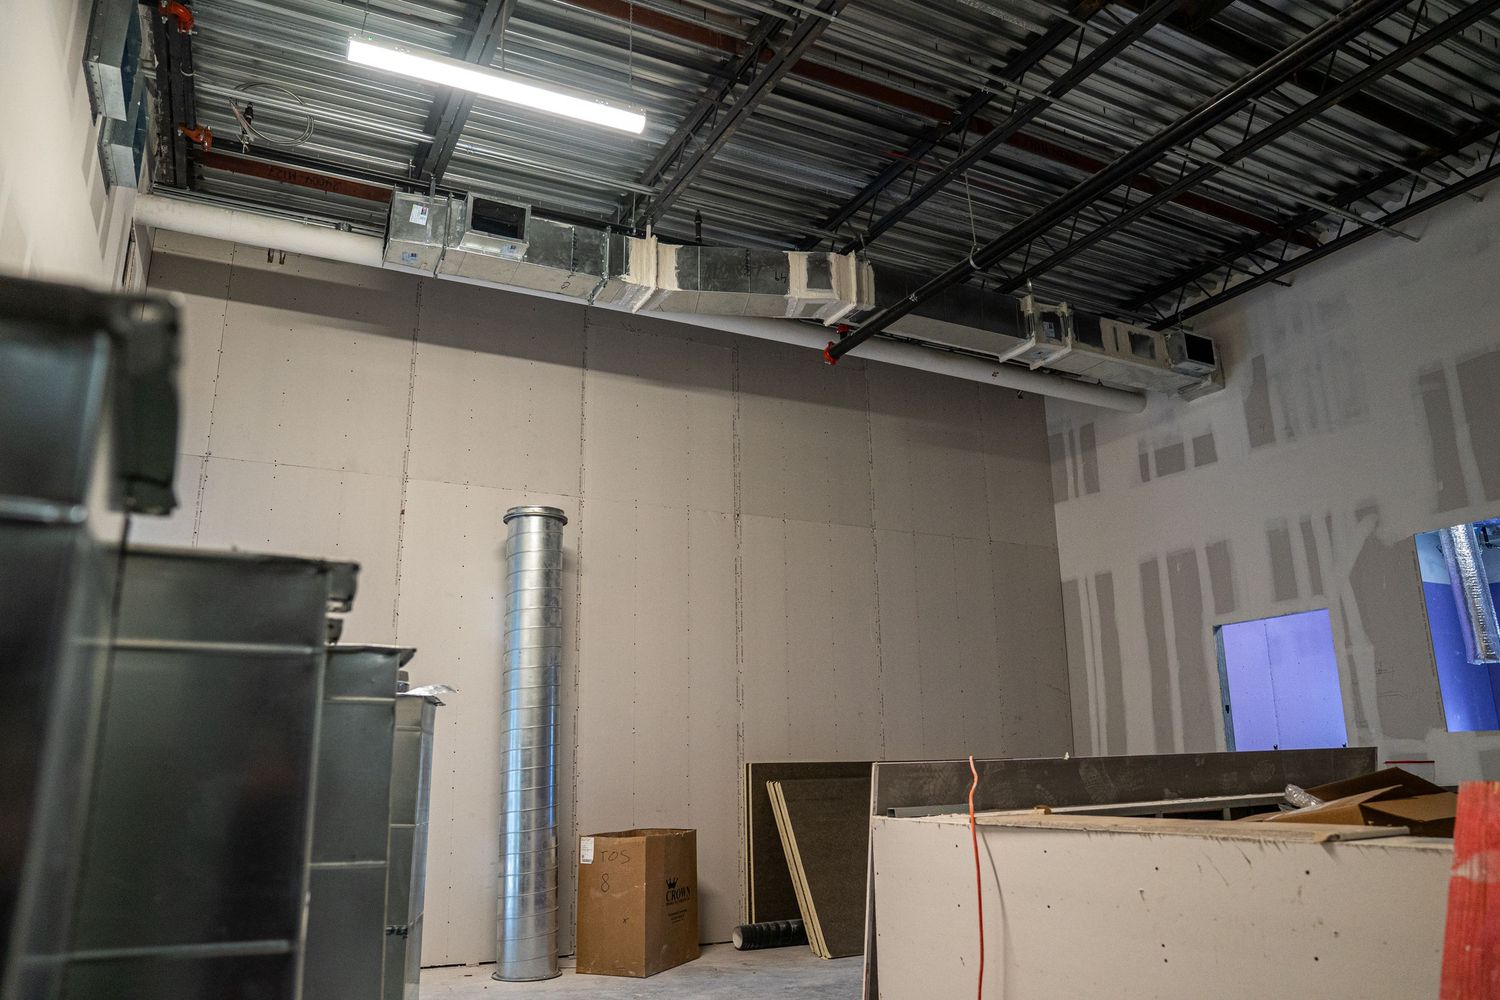
Commercial space under construction showing metal ductwork and exposed ceiling infrastructure.
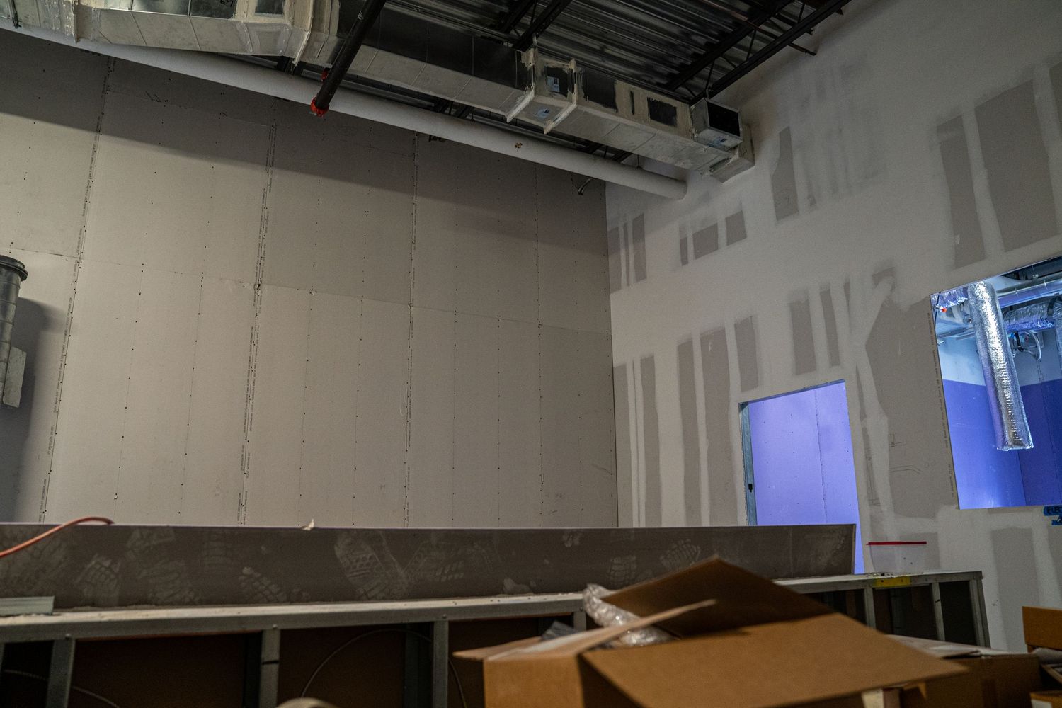
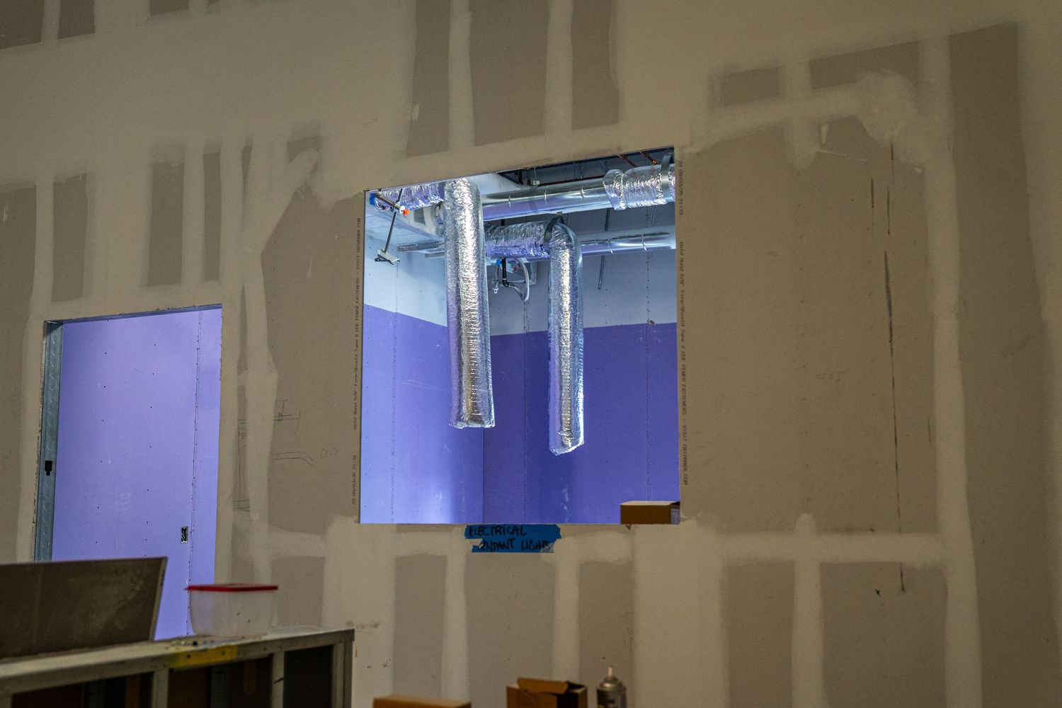
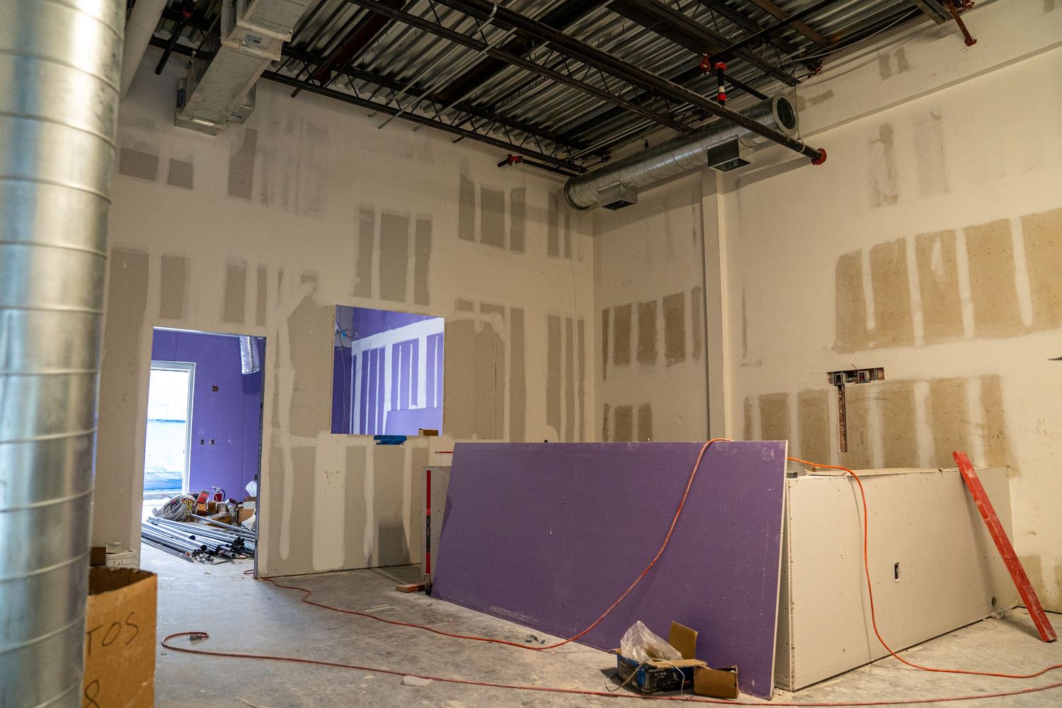
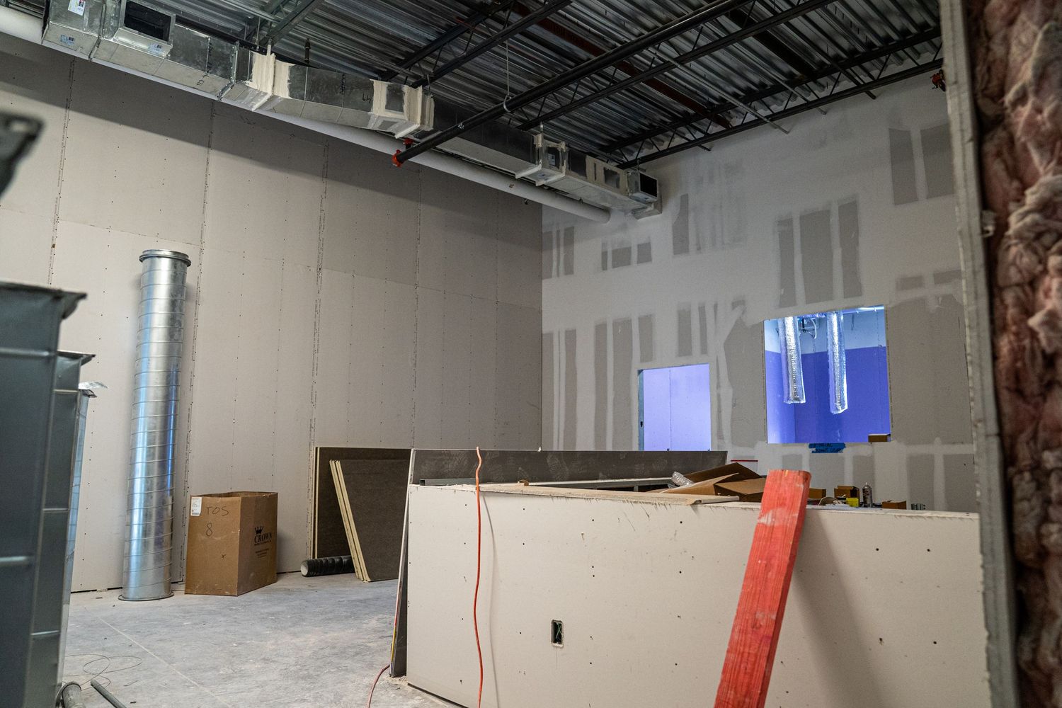
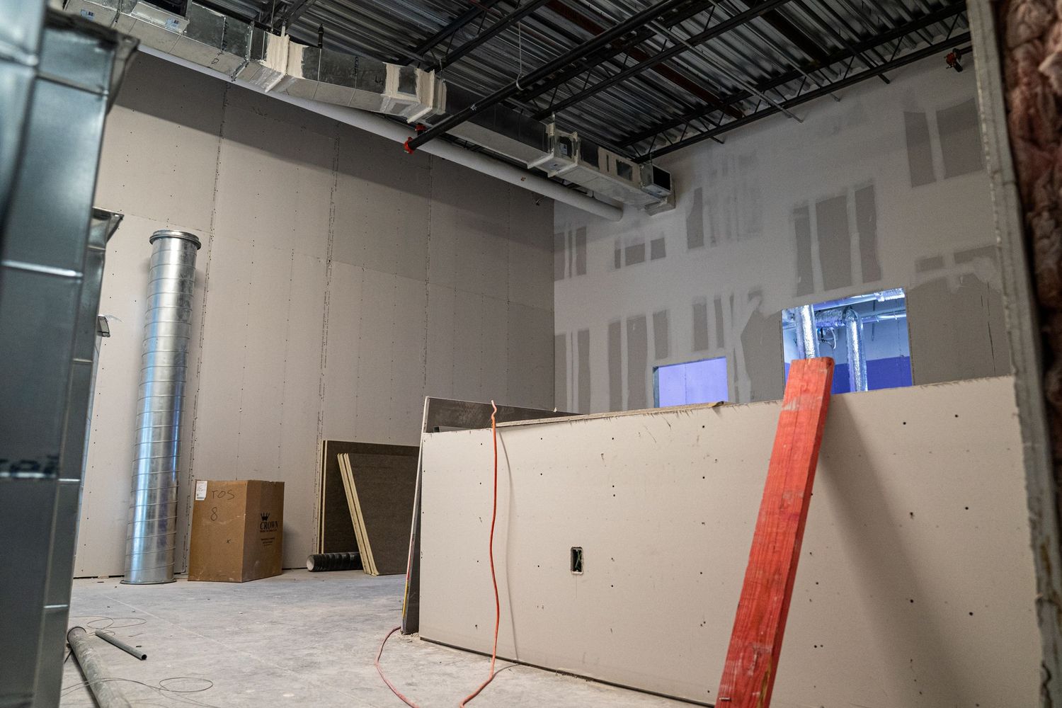
Construction site interior with purple temporary wall and blue-lit doorway visible.
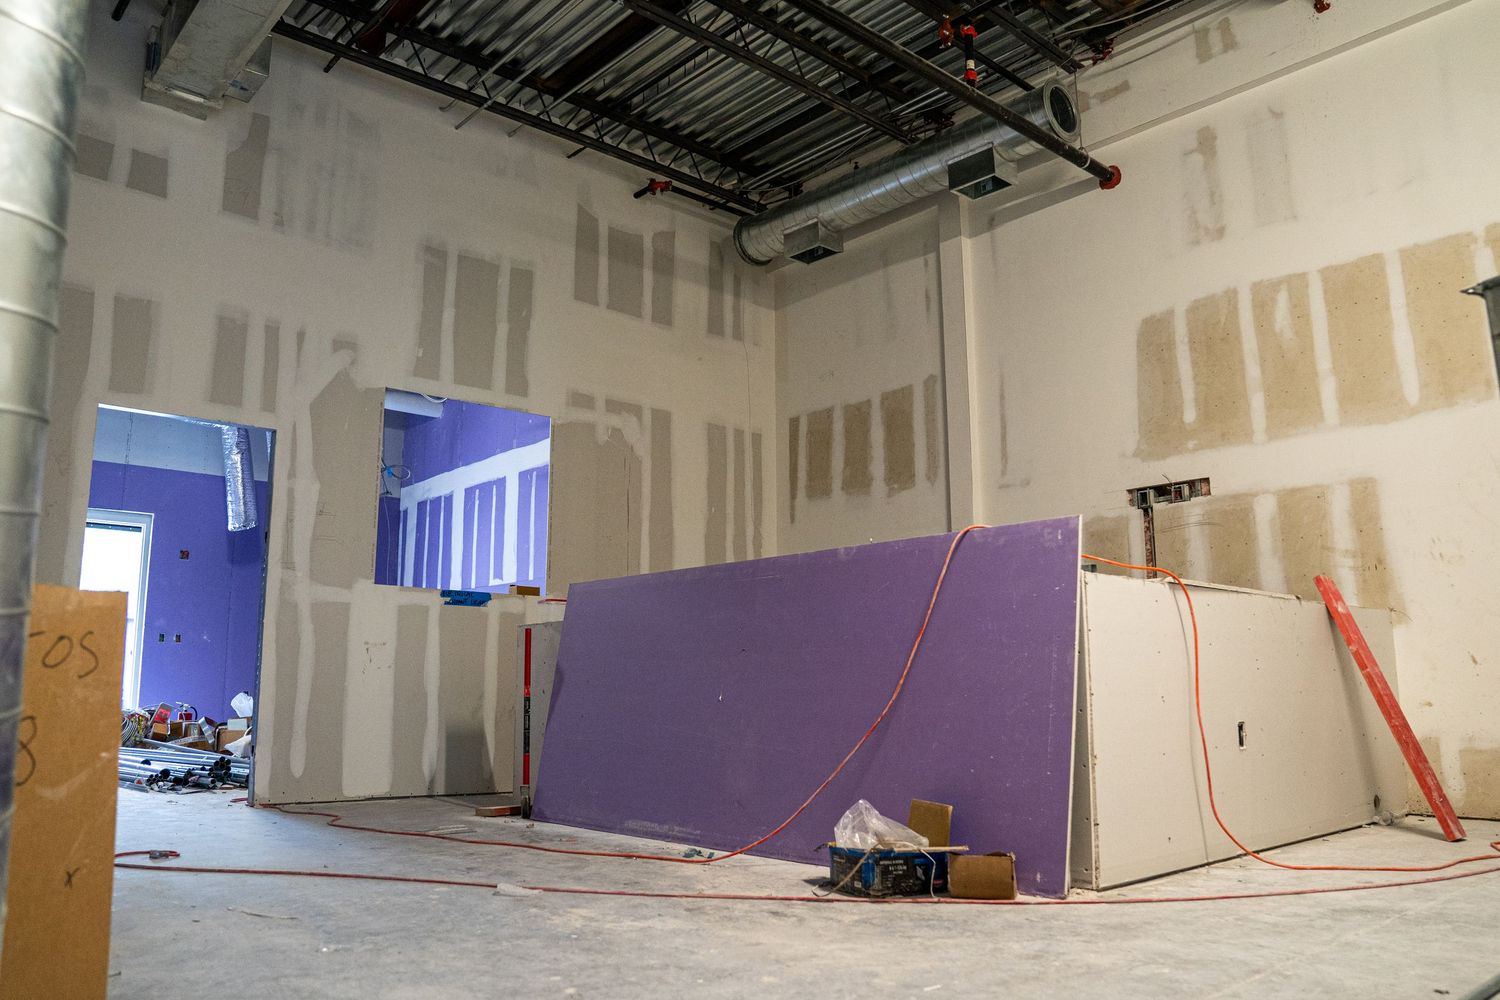
Construction area with purple partition wall and exposed ceiling infrastructure.
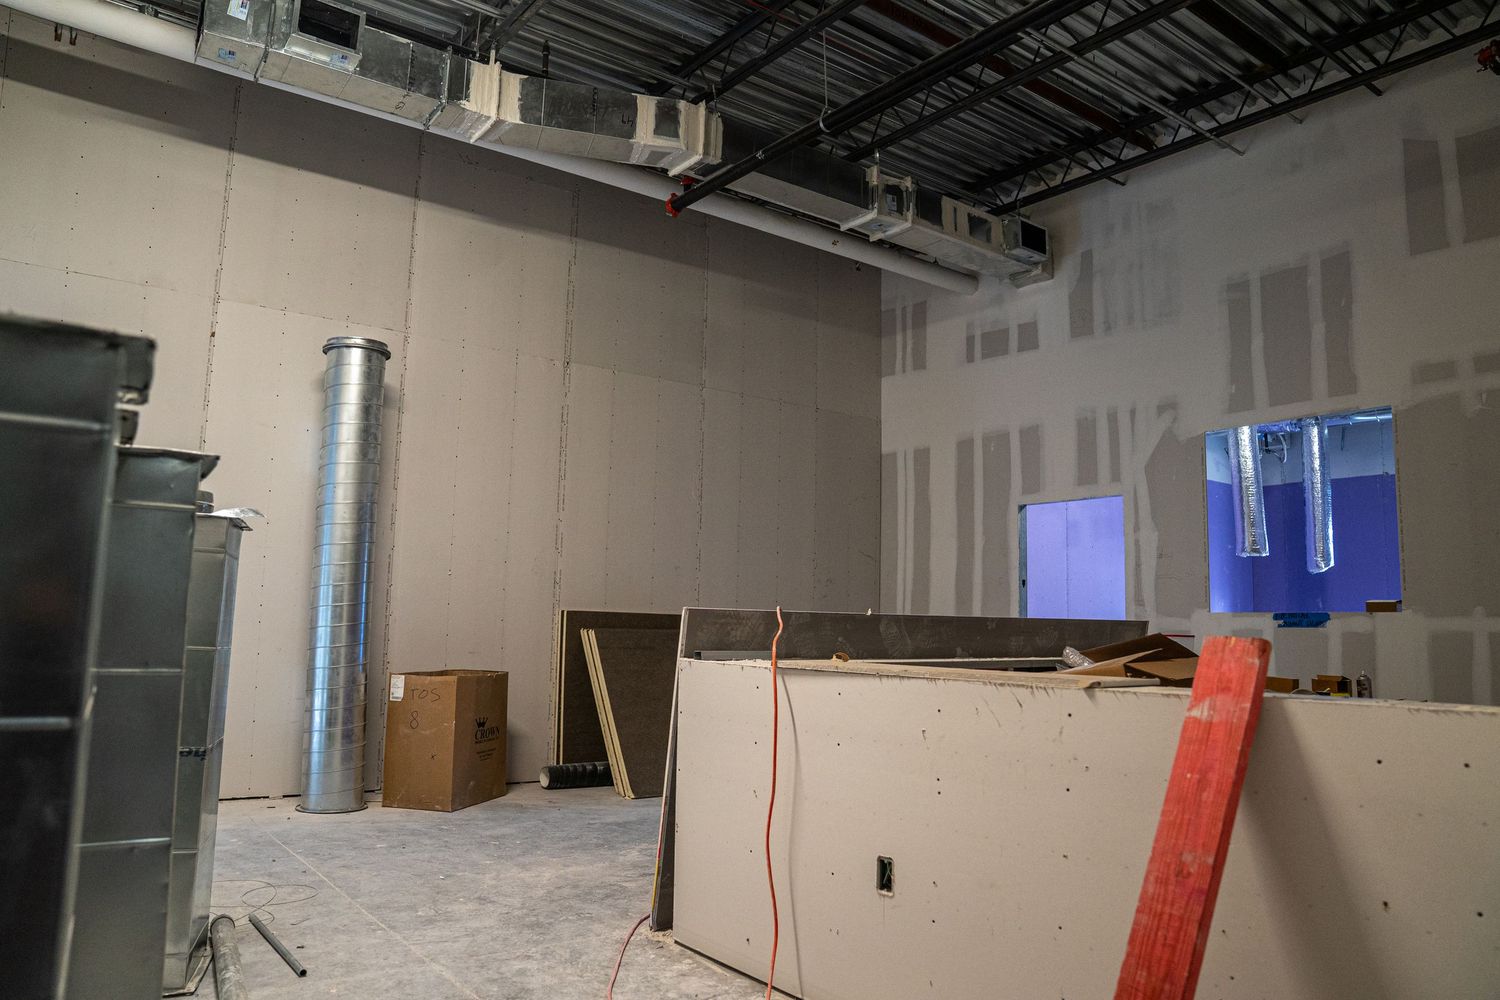
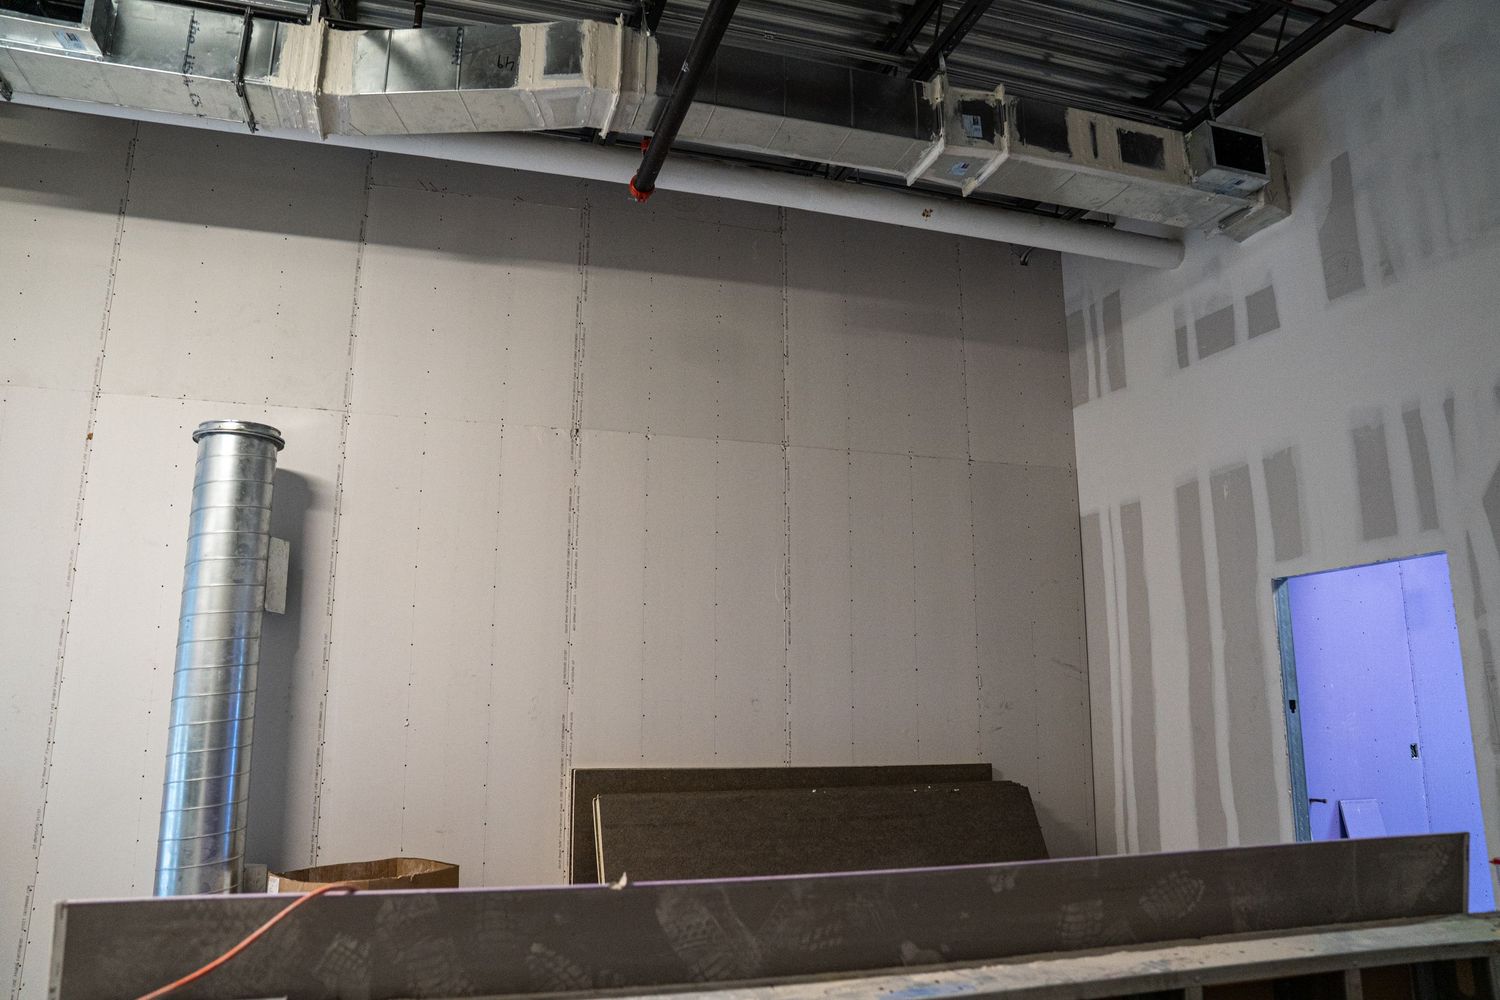
Unfinished room with blue-lit doorway and metal ductwork visible in ceiling.
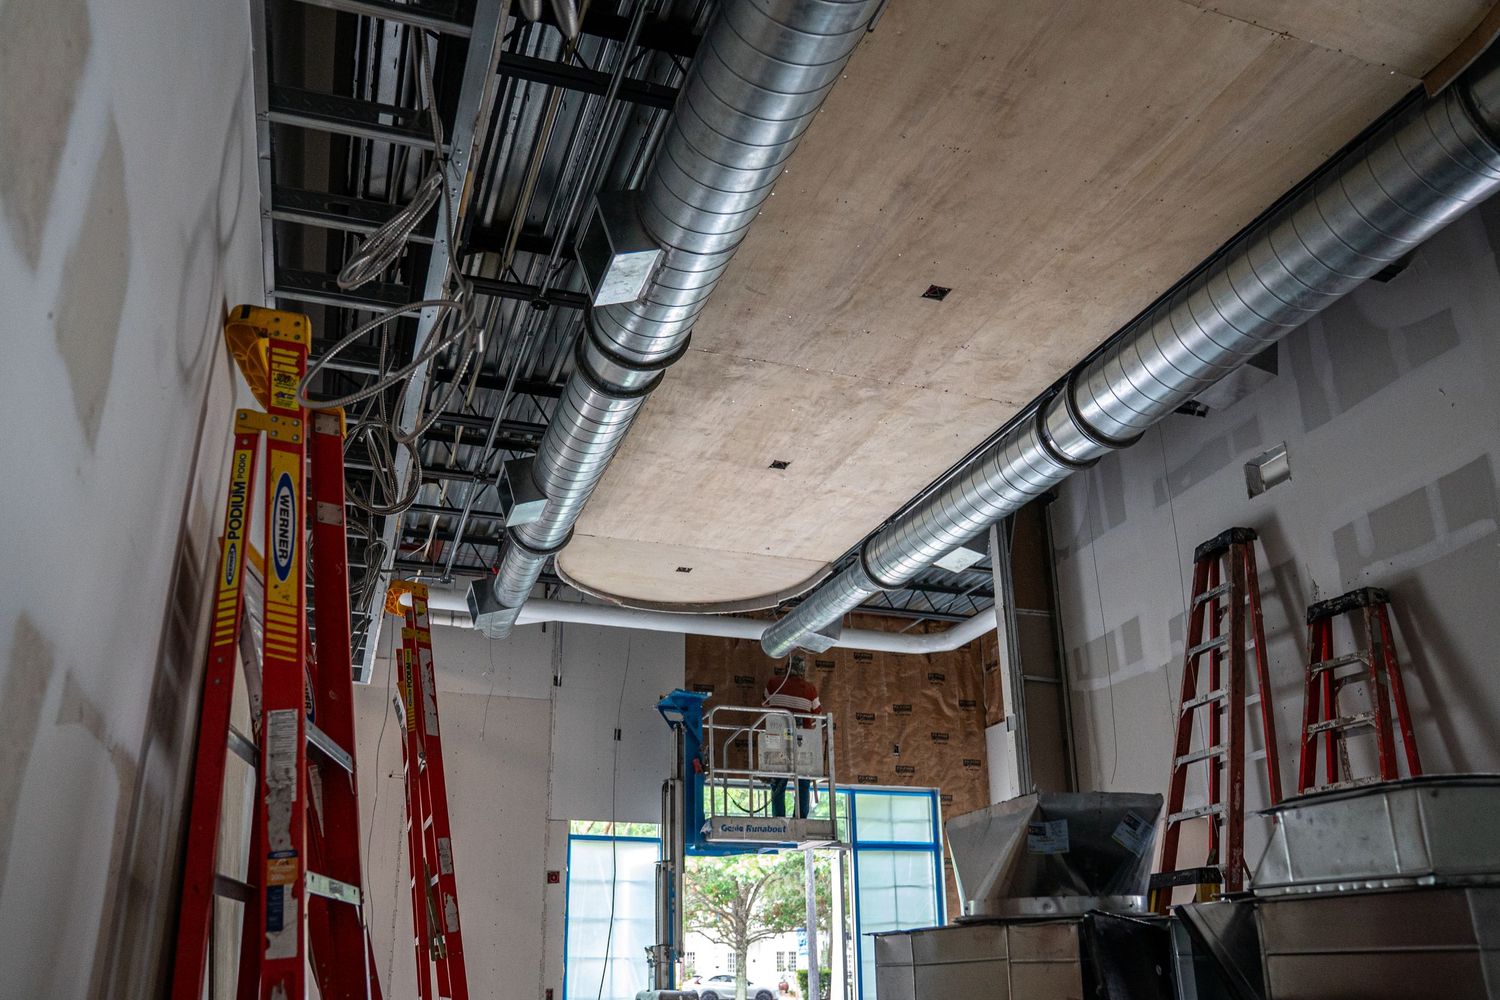
Circular architectural detail in commercial ceiling with exposed metal framework and ductwork.
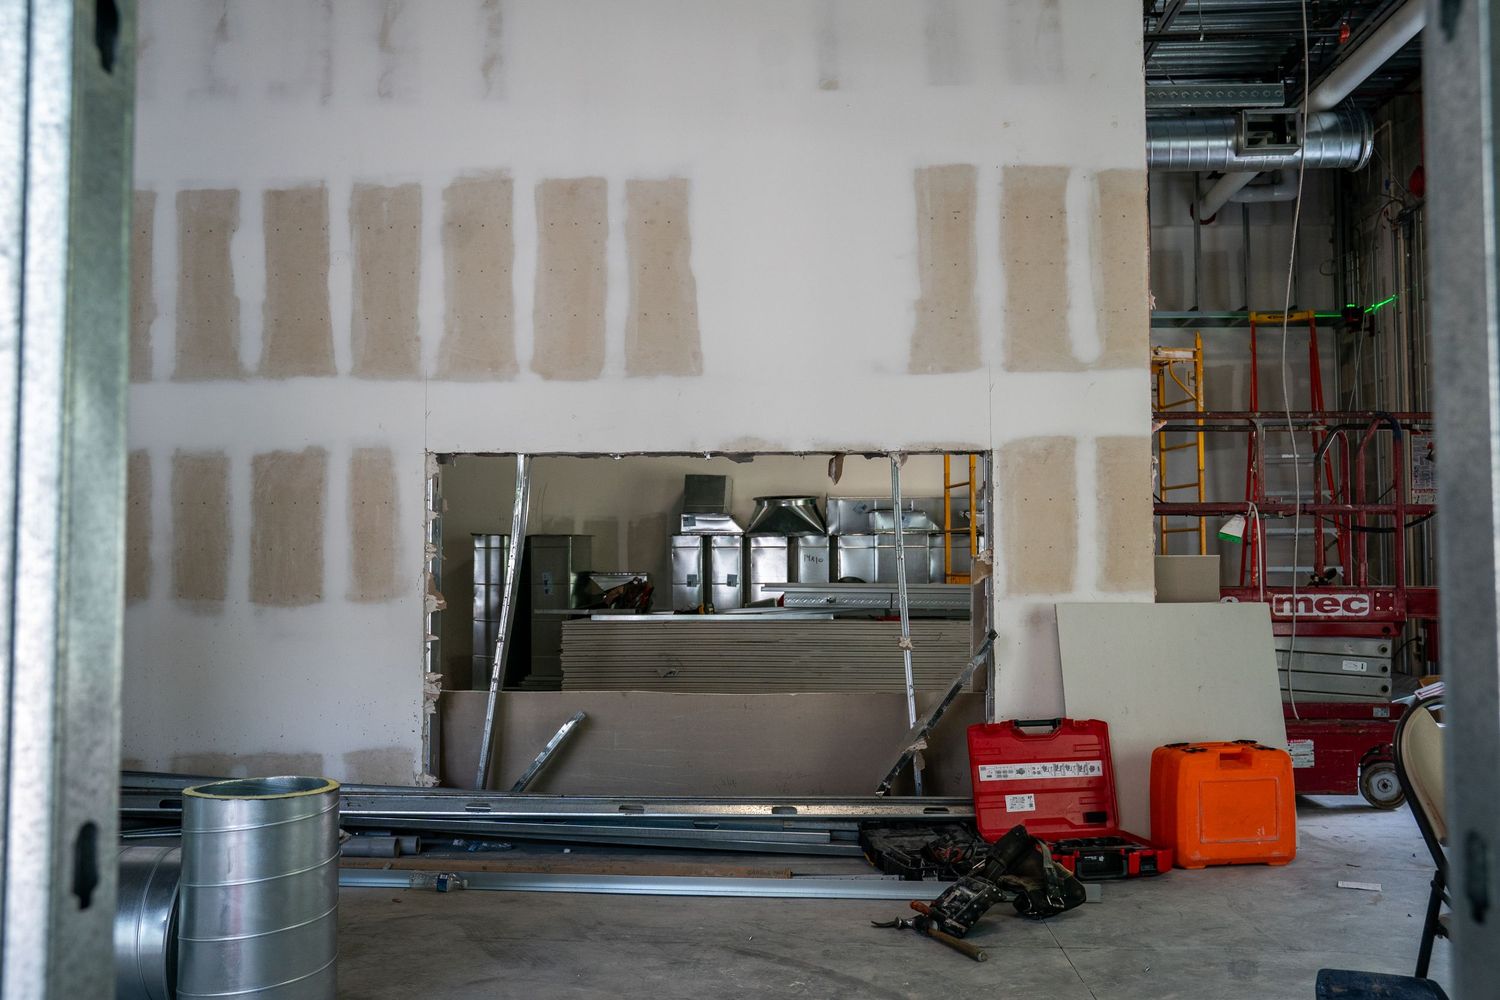
Unfinished commercial space with drywall panels and exposed mechanical systems.
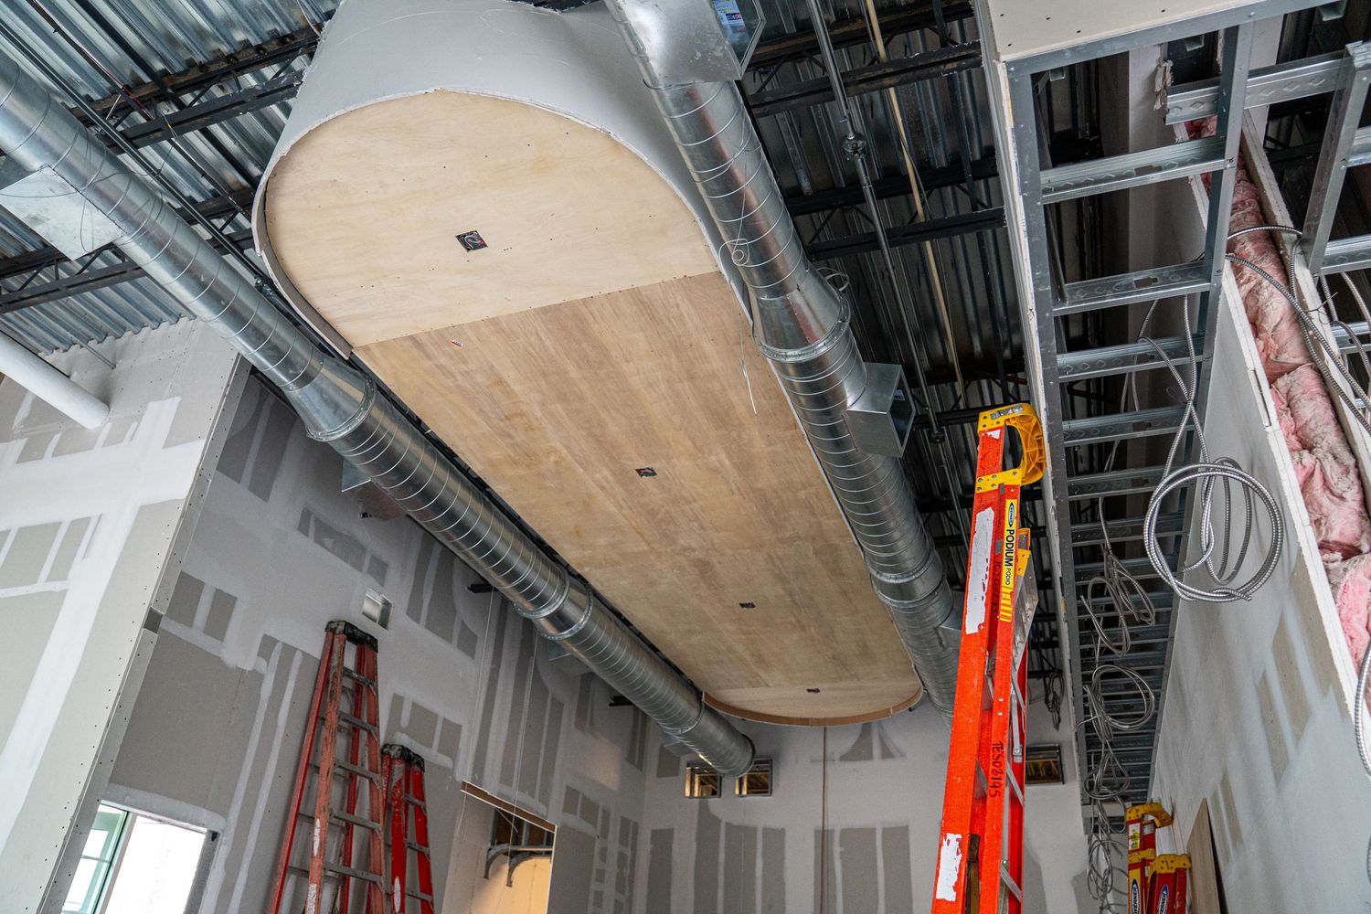
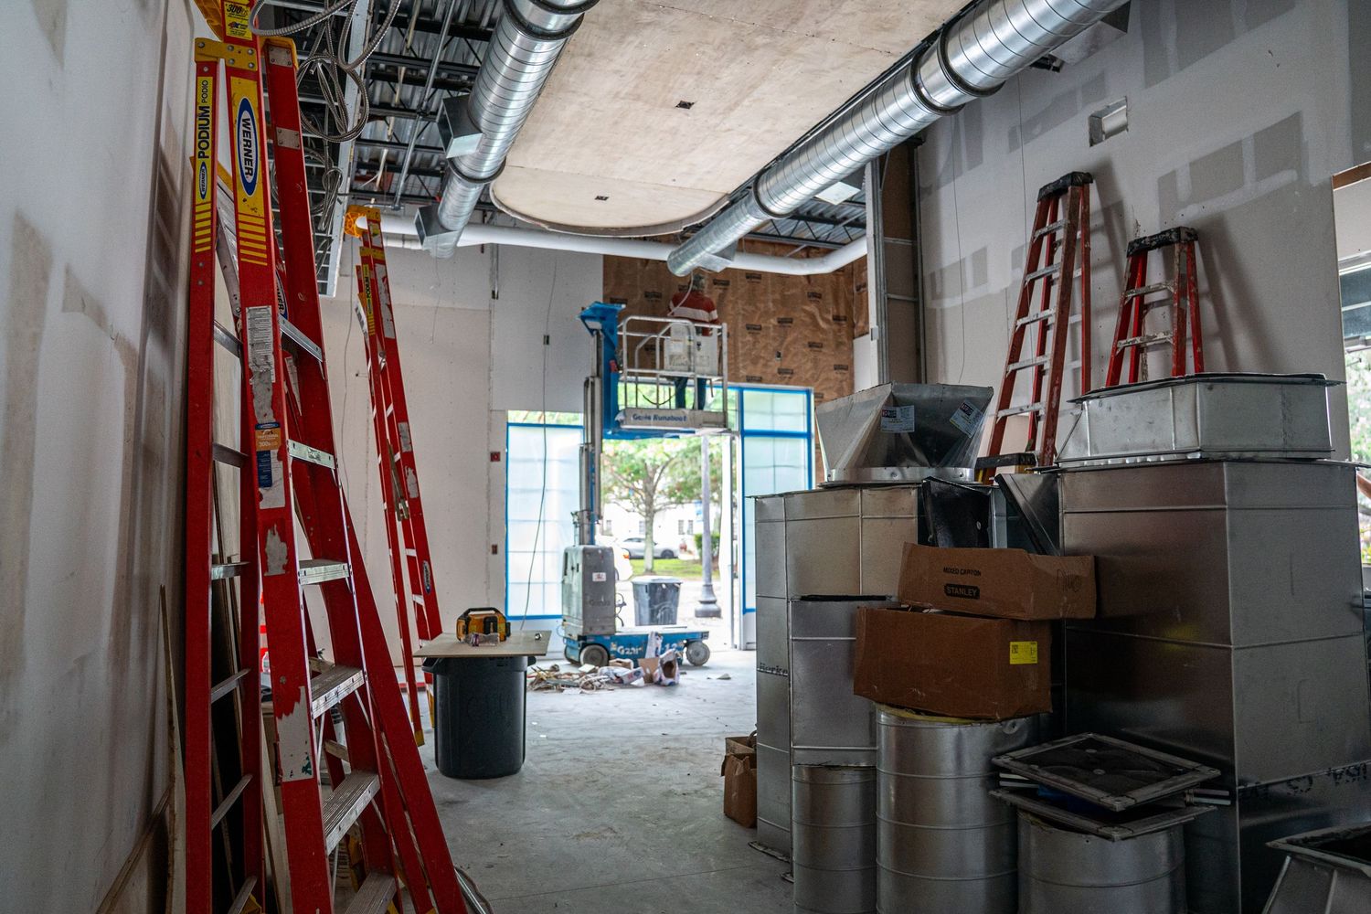
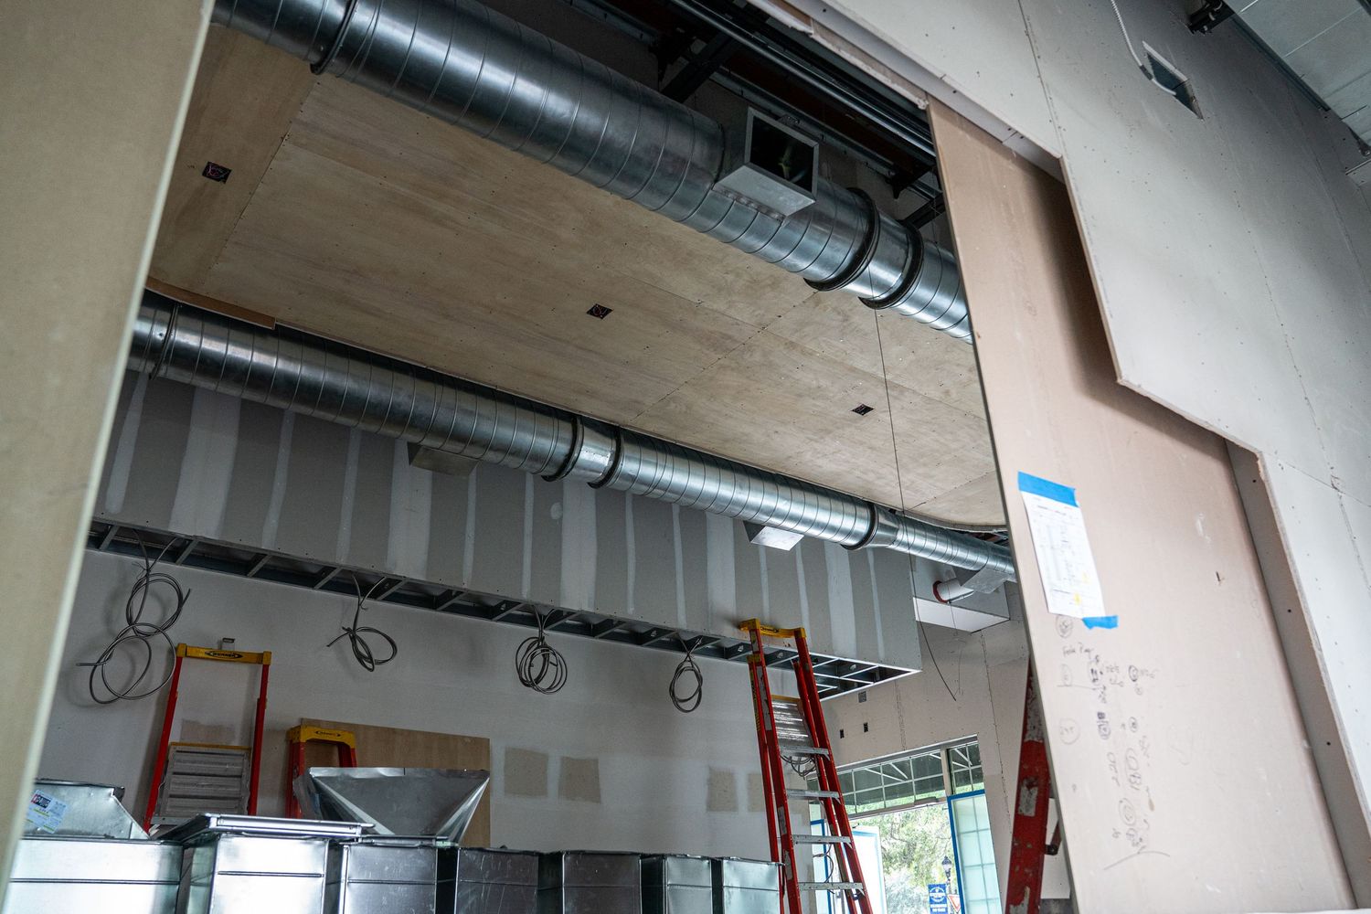
Wooden panel installed on ceiling with exposed mechanical systems and orange lift equipment visible.
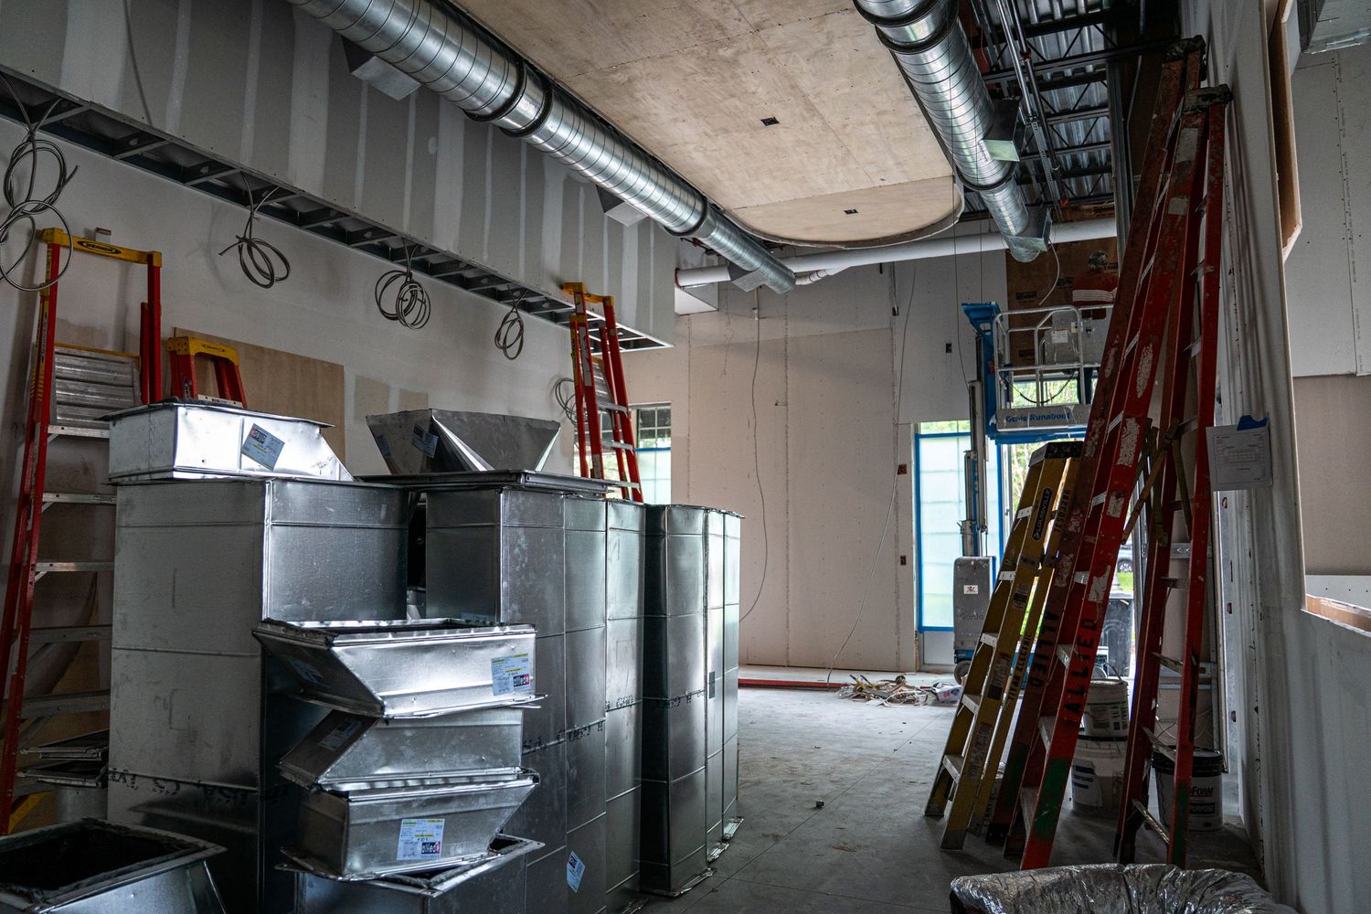
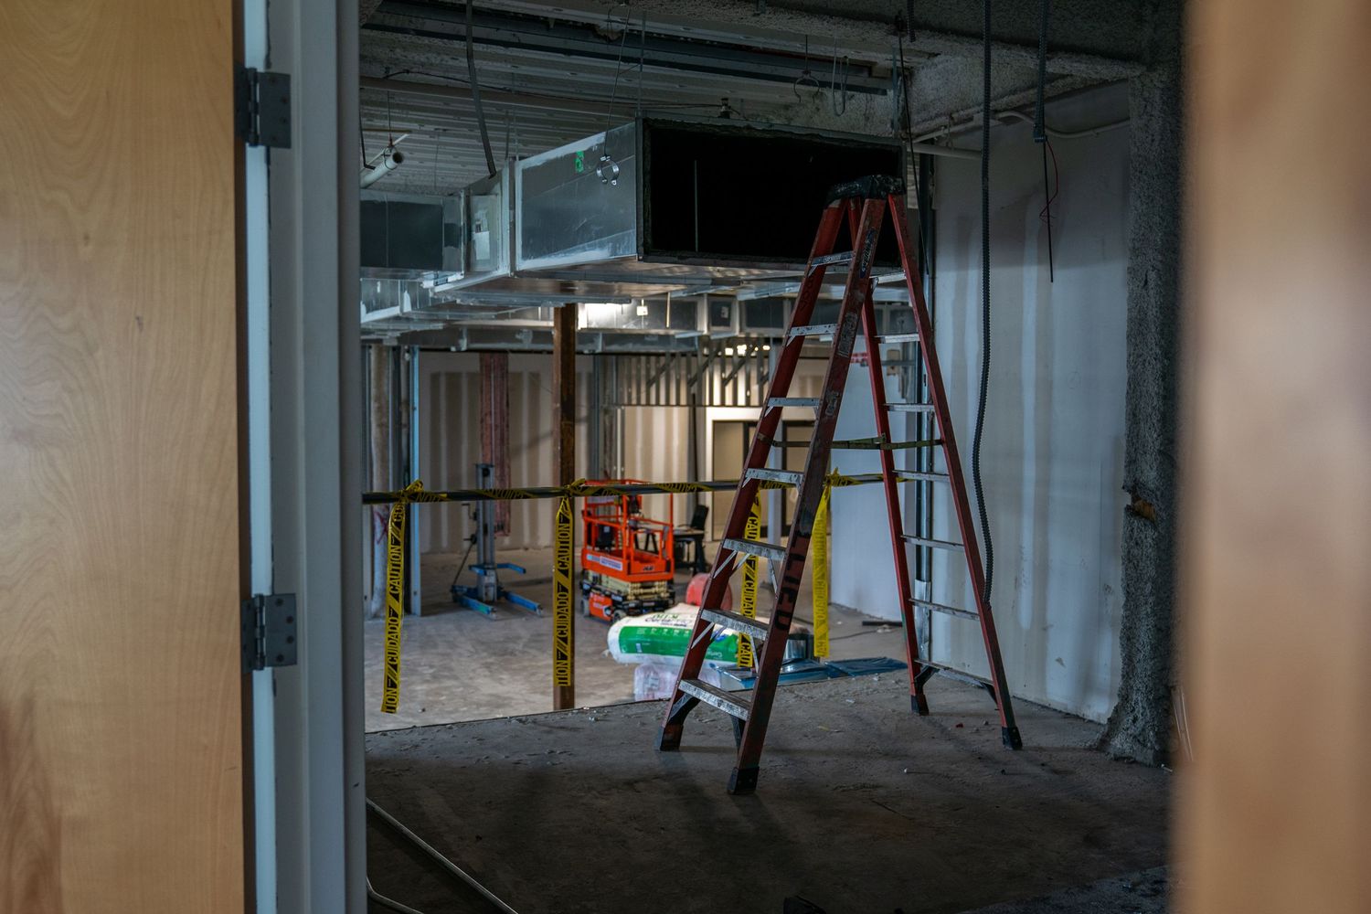
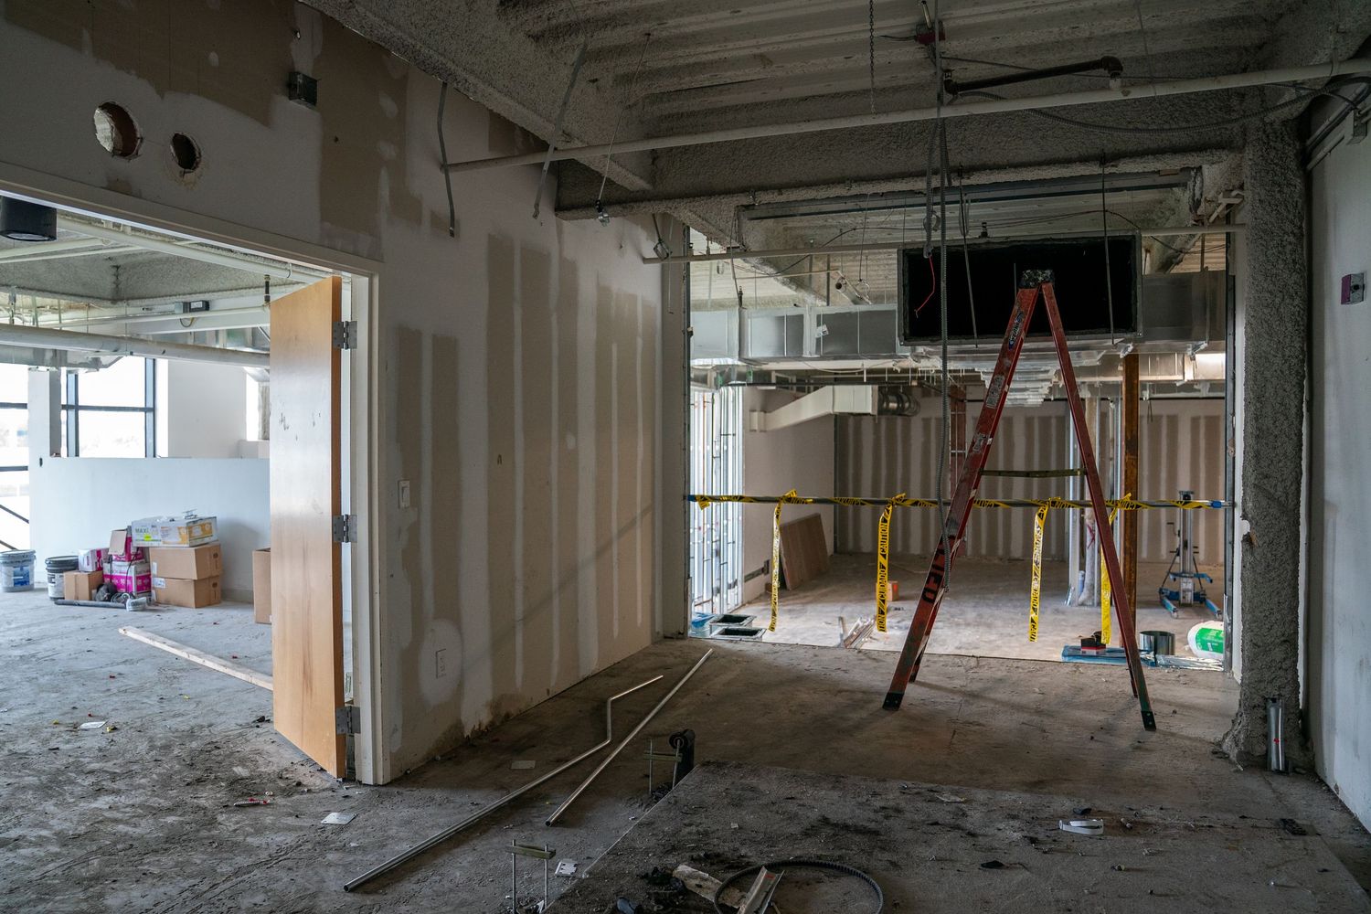
Construction site interior showing red ladders and exposed ceiling with ductwork during renovation.
Industrial space under construction with metal ductwork and orange ladders against white walls.
Empty retail space during construction phase showing mechanical systems and white walls.
Industrial space renovation showing exposed ceiling infrastructure and construction equipment.
Spacious retail buildout showing drywall installation and industrial ceiling components.
Commercial interior renovation with window views and red construction ladders visible.
Panoramic view of commercial renovation with windows, ladders and unfinished ceiling infrastructure.
Large open commercial space under construction with natural lighting and exposed utilities.
Wide angle view of empty retail space during renovation with visible HVAC and electrical work.
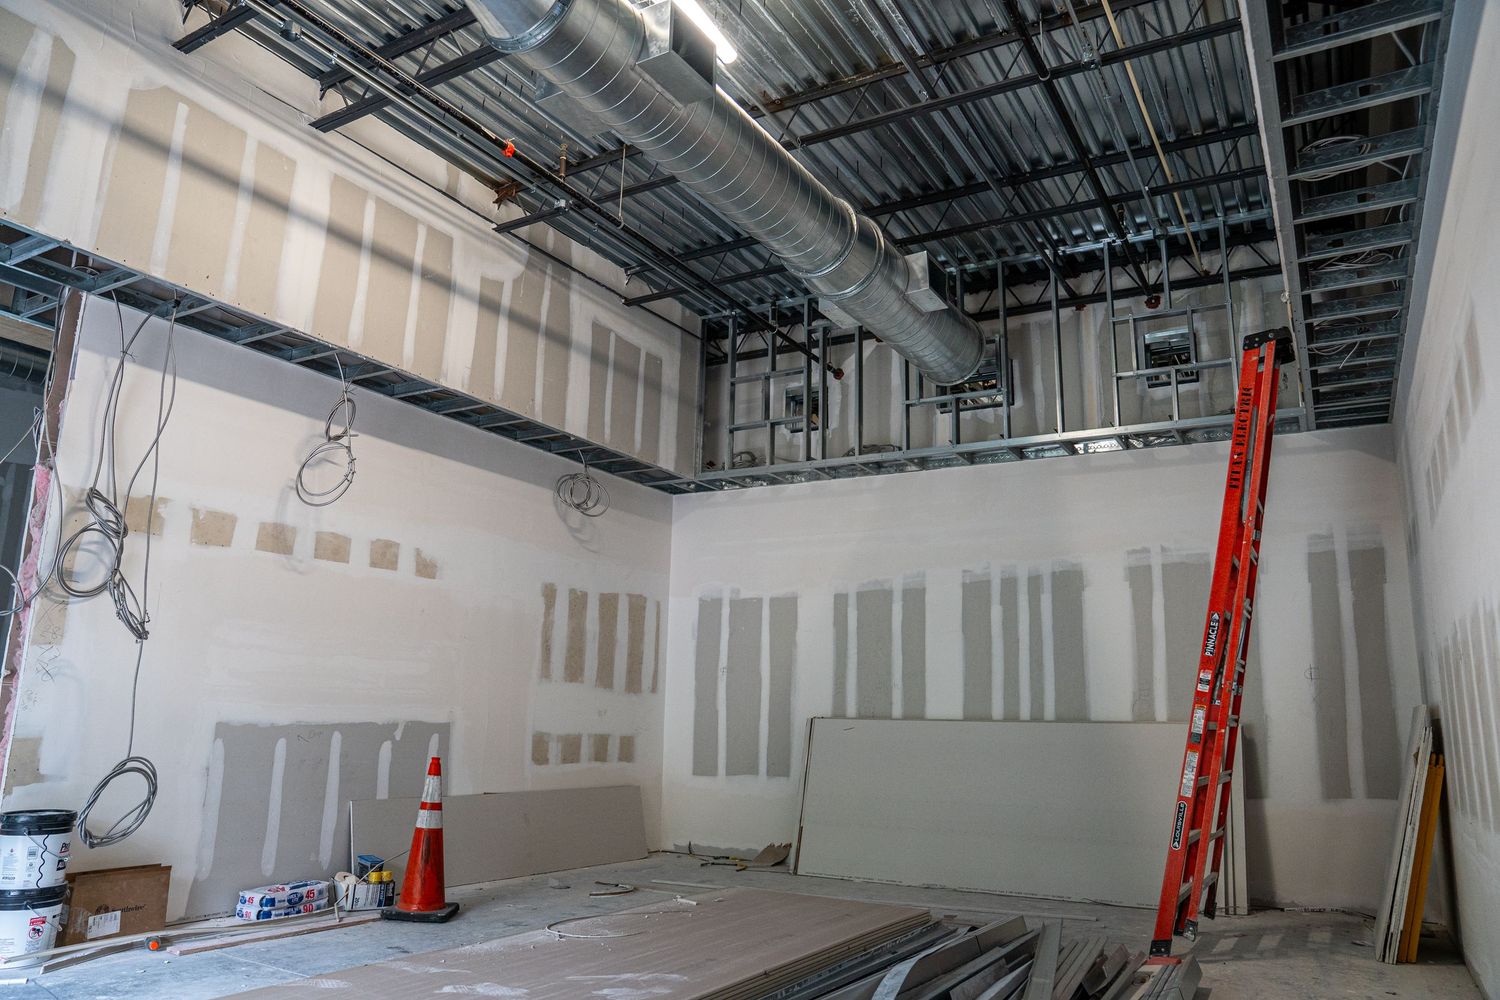
Construction site interior showing white drywall installation and exposed industrial ceiling.
Interior view of unfinished commercial space with exposed mechanical systems and ladders.
Commercial space under construction showing exposed ceiling ductwork and drywall installation in progress.
Commercial space with purple walls showing mechanical systems and exposed ceiling during buildout.
Industrial style interior with exposed ductwork and unfinished walls during renovation.
Wide angle view of office space renovation with suspended ceiling framework and drywall.
Long corridor with white walls and exposed concrete floor during construction phase.
Modern office space under construction with exposed ceiling and drywall installation in progress.
Commercial building interior showing exposed ductwork and electrical installations during renovation.
Unfinished commercial space with purple walls and exposed ceiling during renovation.
Construction site showing a room with purple walls and unfinished flooring.
Empty room with purple accent wall and construction debris on concrete floor.
Interior view of an empty room with purple painted walls and exposed concrete floor during construction.
Industrial space with orange safety railings and construction equipment visible.
Dark industrial ceiling with exposed ductwork and mechanical systems during renovation.
Empty warehouse space with concrete floors and industrial ceiling during construction phase.
Interior of commercial building under renovation showing open layout and support columns.
Long corridor view of an empty commercial space under renovation with natural lighting.
Wide angle view of industrial warehouse interior with support columns and unfinished flooring.
Construction site interior showing open floor plan with scattered equipment and building materials.
Commercial space renovation in progress with exposed structural elements and temporary lighting.
Commercial space renovation showing mechanical systems and construction equipment.
Large industrial space with construction equipment and exposed building infrastructure.
Large empty industrial warehouse space under construction with exposed ceiling and concrete floors.
Unfinished commercial space with white walls and exposed ductwork in ceiling.
Long view of commercial renovation showing exposed ceiling infrastructure and white walls.
Spacious commercial interior under renovation with industrial ceiling and support columns.
Empty industrial space with exposed mechanical systems and natural lighting.
Panoramic view of commercial construction site with drywall installation in progress.
Wide angle view of commercial renovation space with white walls and concrete floor.
Interior of unfinished commercial space showing construction progress with white walls.
Industrial space with unfinished drywall and exposed ductwork in ceiling.
Large empty commercial space under construction with exposed ceiling and white walls.
Narrow hallway view of commercial construction project with metal framing and drywall.
Panoramic view of empty commercial space under renovation with exposed infrastructure.
Wide industrial space under construction showing exposed beams and temporary lighting.
Construction site interior with metal framing and red equipment visible throughout space.
Long corridor view of commercial construction with metal framing and utility installations.
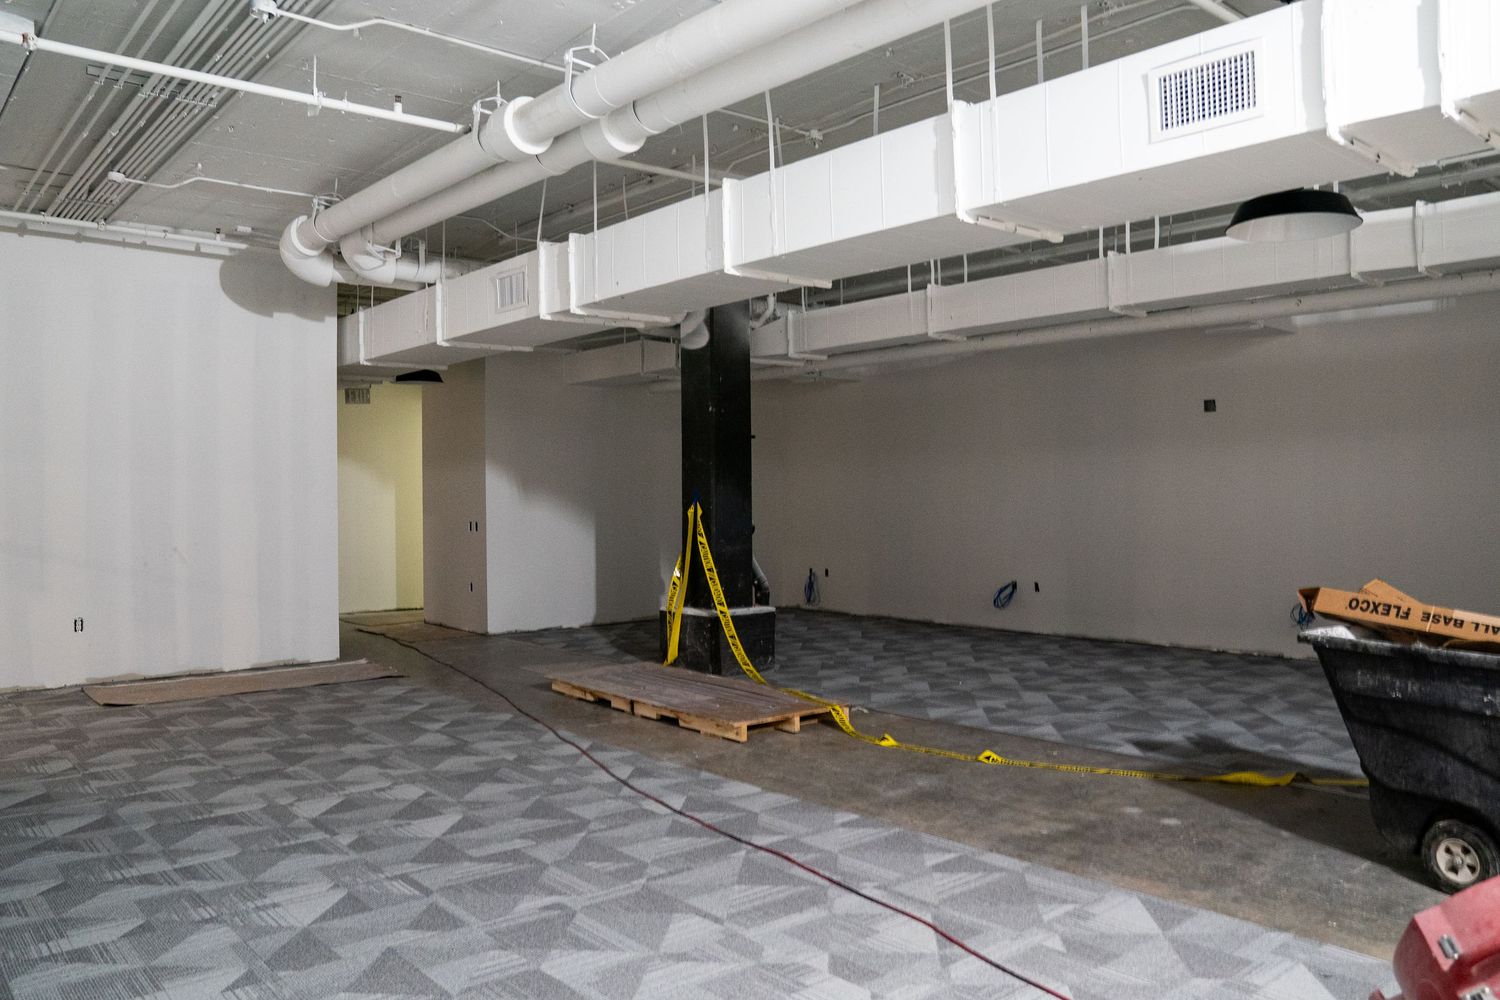
Empty commercial space with geometric patterned carpet and exposed ceiling infrastructure.
Large unfinished commercial space with concrete floors and exposed ceiling utilities.
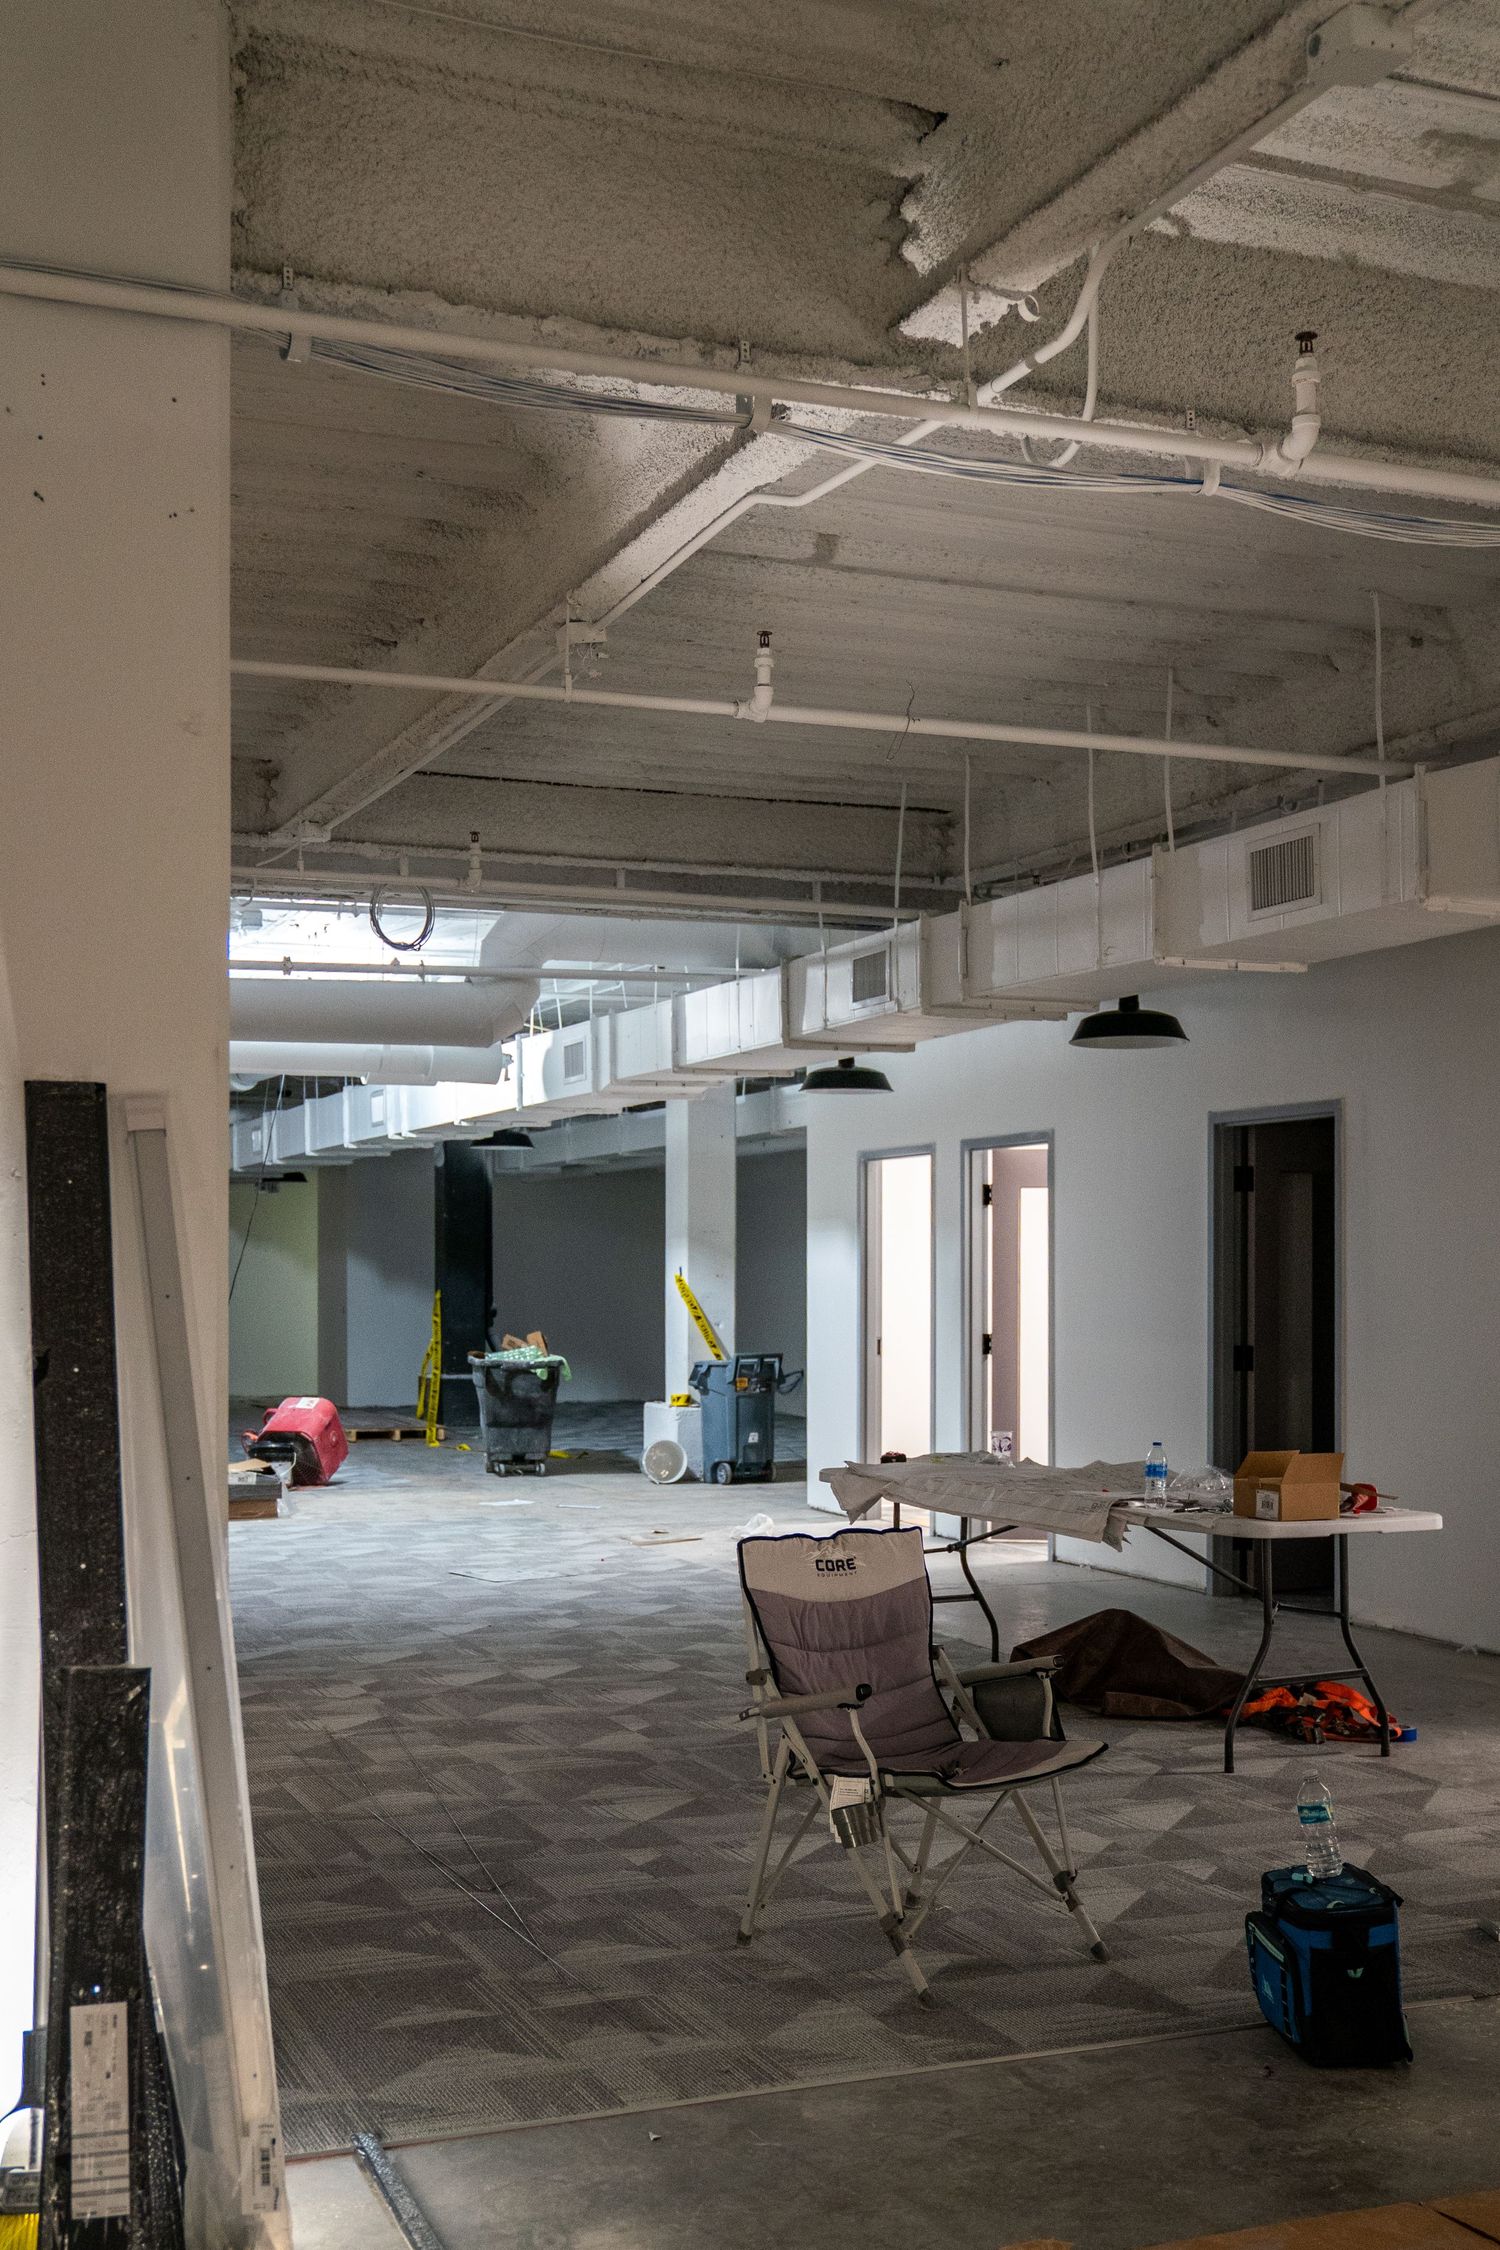
Open office renovation space with scattered furniture and construction materials.
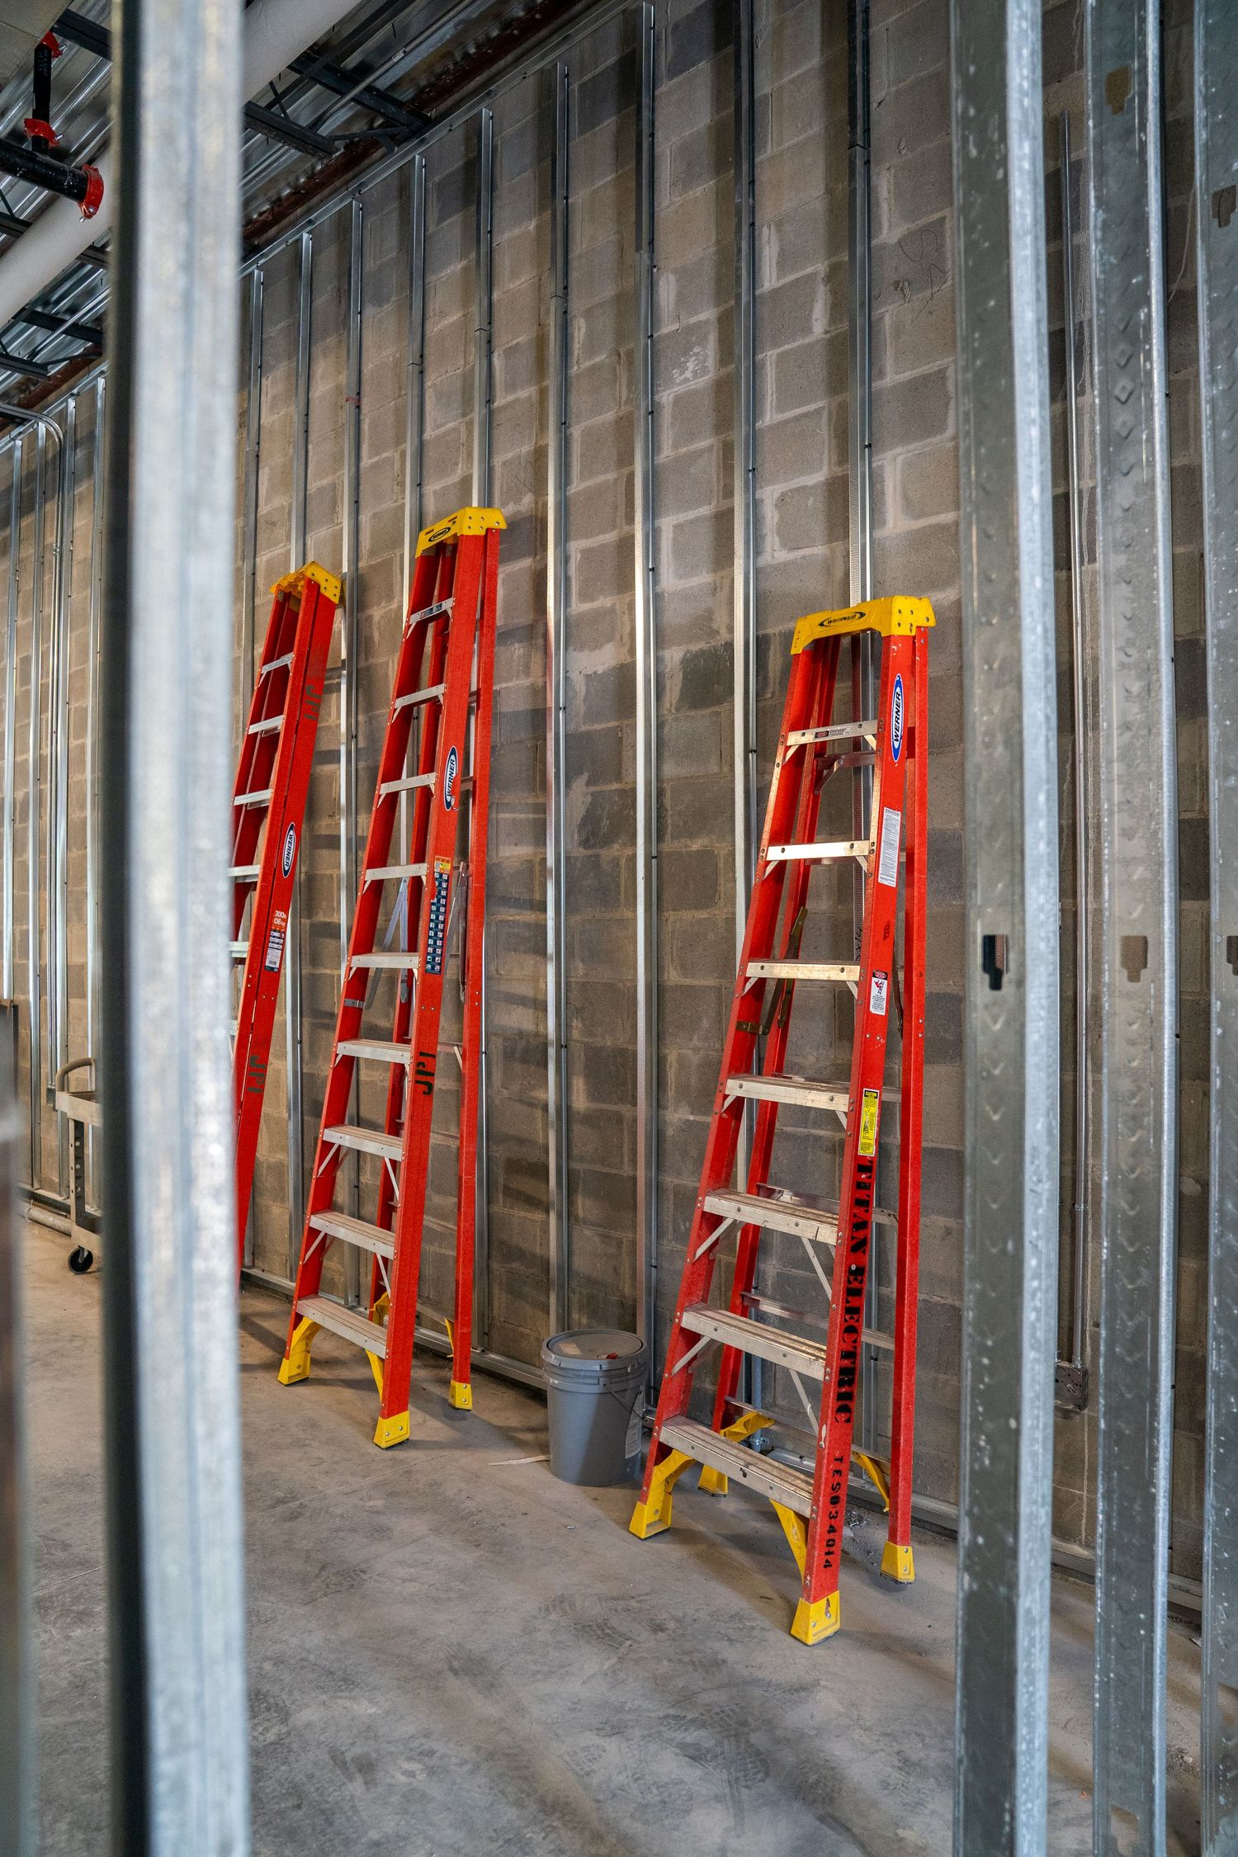
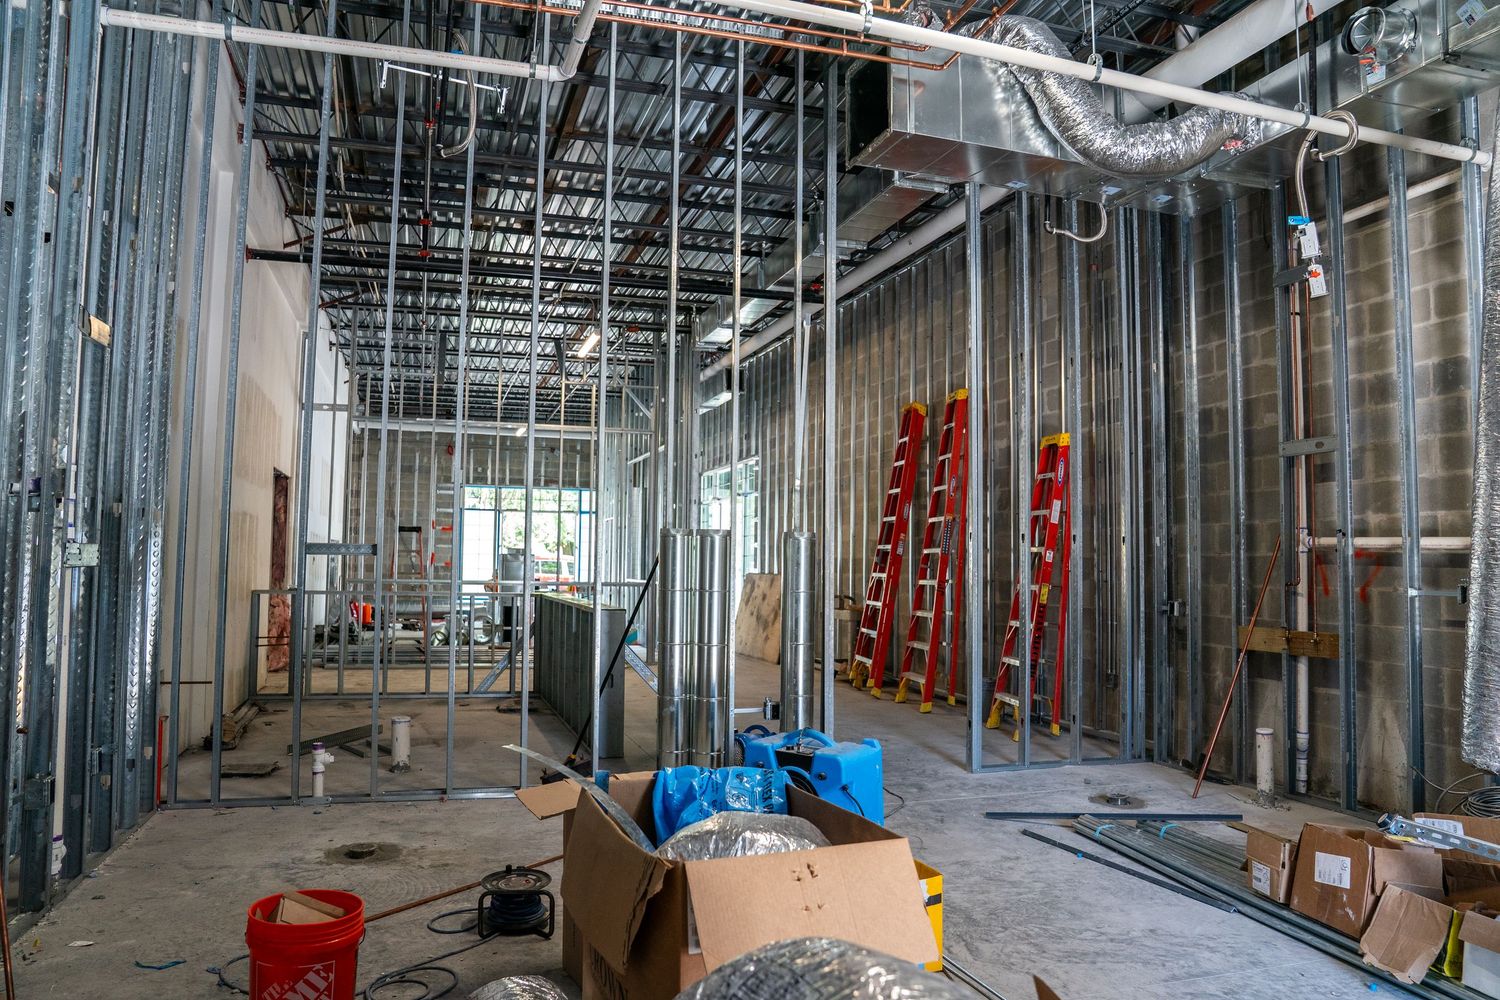
Row of red ladders leaning against metal wall studs in commercial construction site.
Commercial space renovation showing new flooring installation and exposed ceiling ductwork.
Modern cafeteria space with wooden tables and chairs arranged in neat rows near large windows.
Dark hallway showing unfinished doorways and bare walls during construction phase.
Industrial space under construction with scaffolding and exposed building infrastructure.
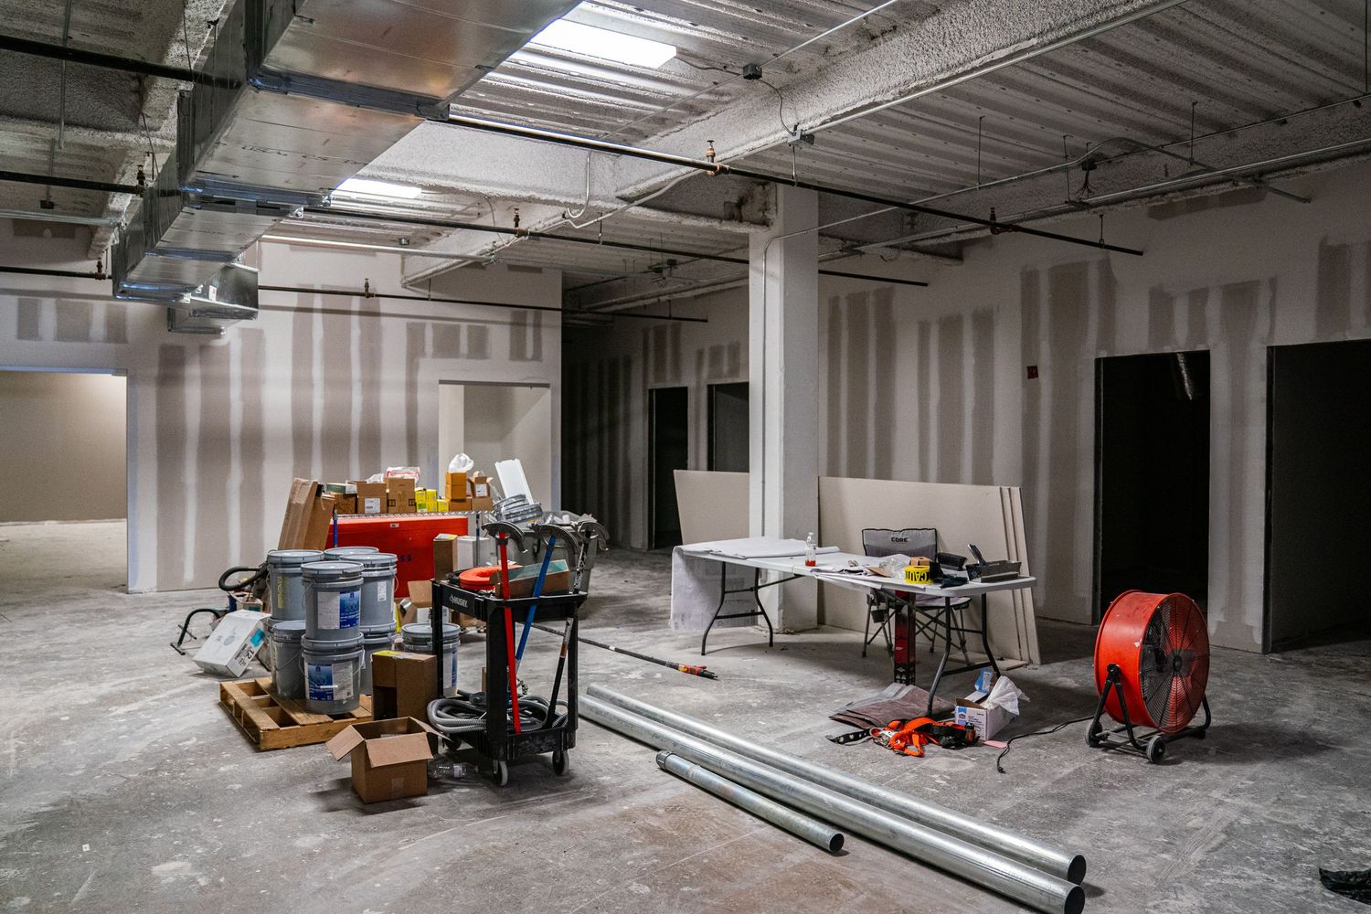
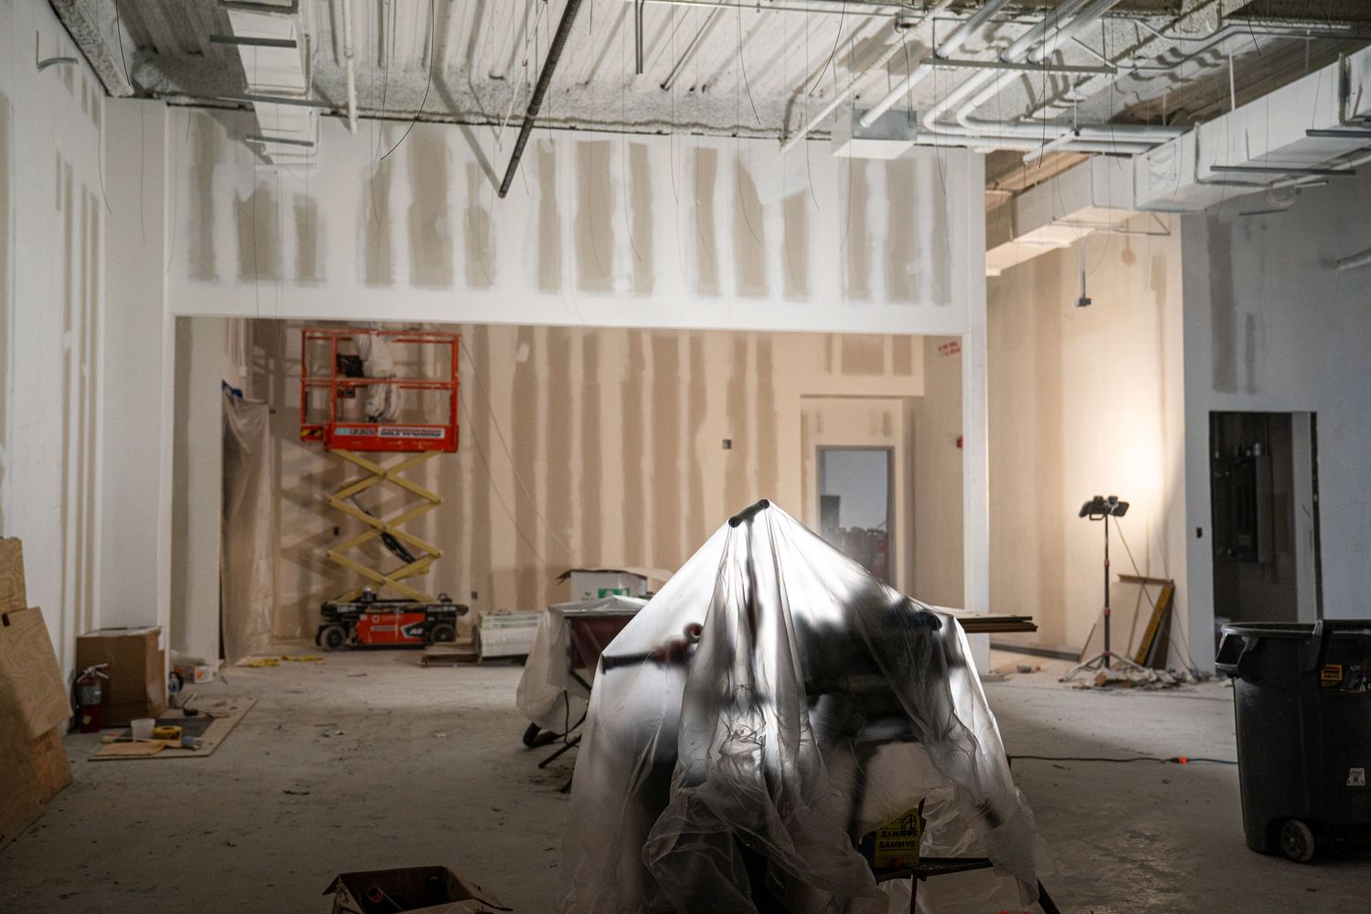
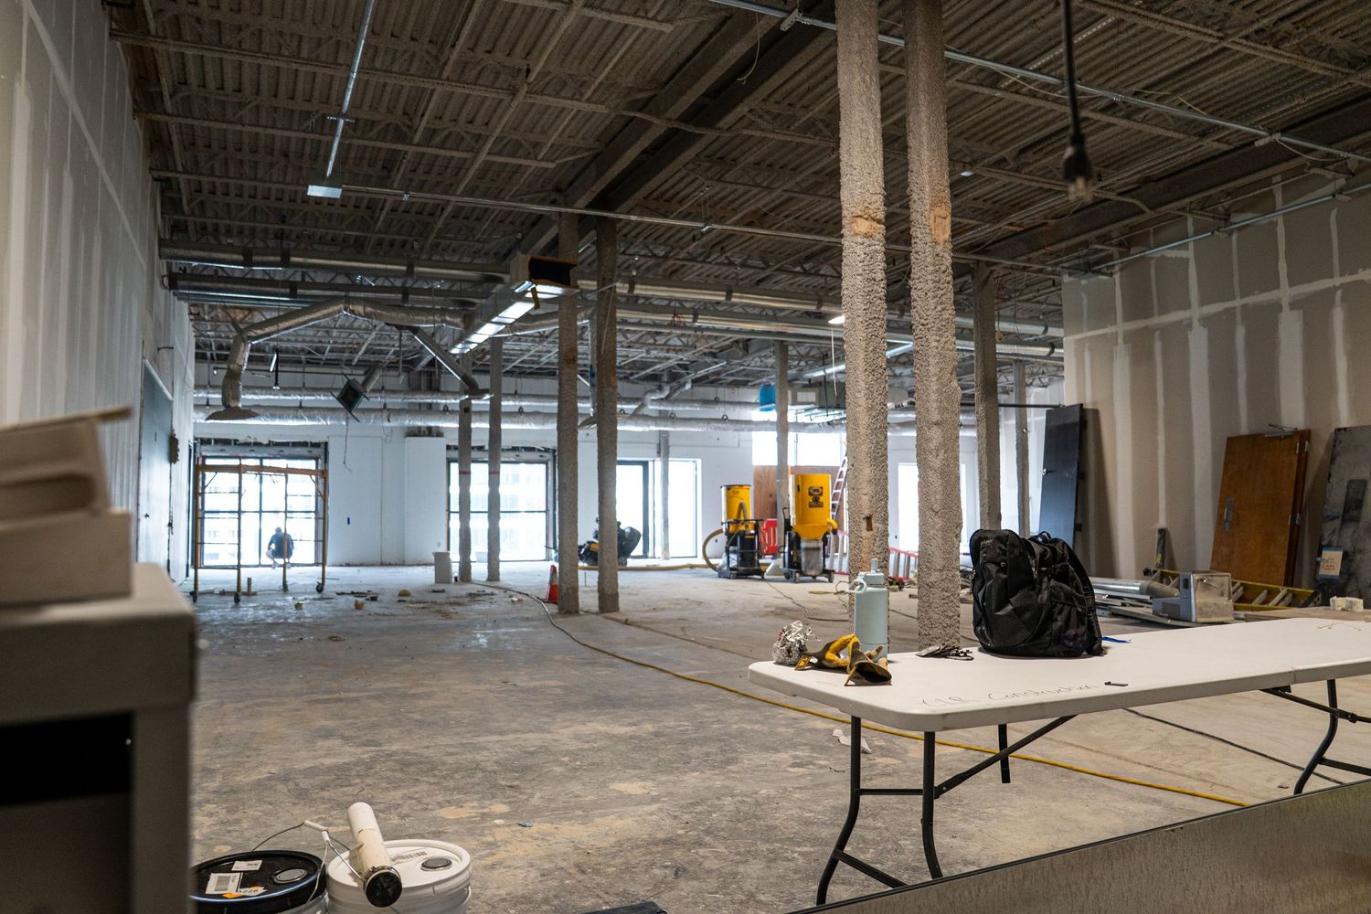
Commercial space renovation with folding tables and construction equipment scattered throughout.
Empty commercial space undergoing renovation with exposed ceiling and support columns.
Unfinished commercial interior with metal support beams and white drywall installation in progress.
Large open warehouse space during renovation showing exposed ceiling and construction materials.
Large empty industrial space under renovation with exposed ductwork and white walls.
Commercial space under construction with metal support columns and exposed building materials.
Commercial renovation project showing extensive open floor plan and ceiling work in progress.
Warehouse renovation space with concrete floors and exposed structural elements throughout.
Open commercial space during construction phase showing support columns and unfinished walls.
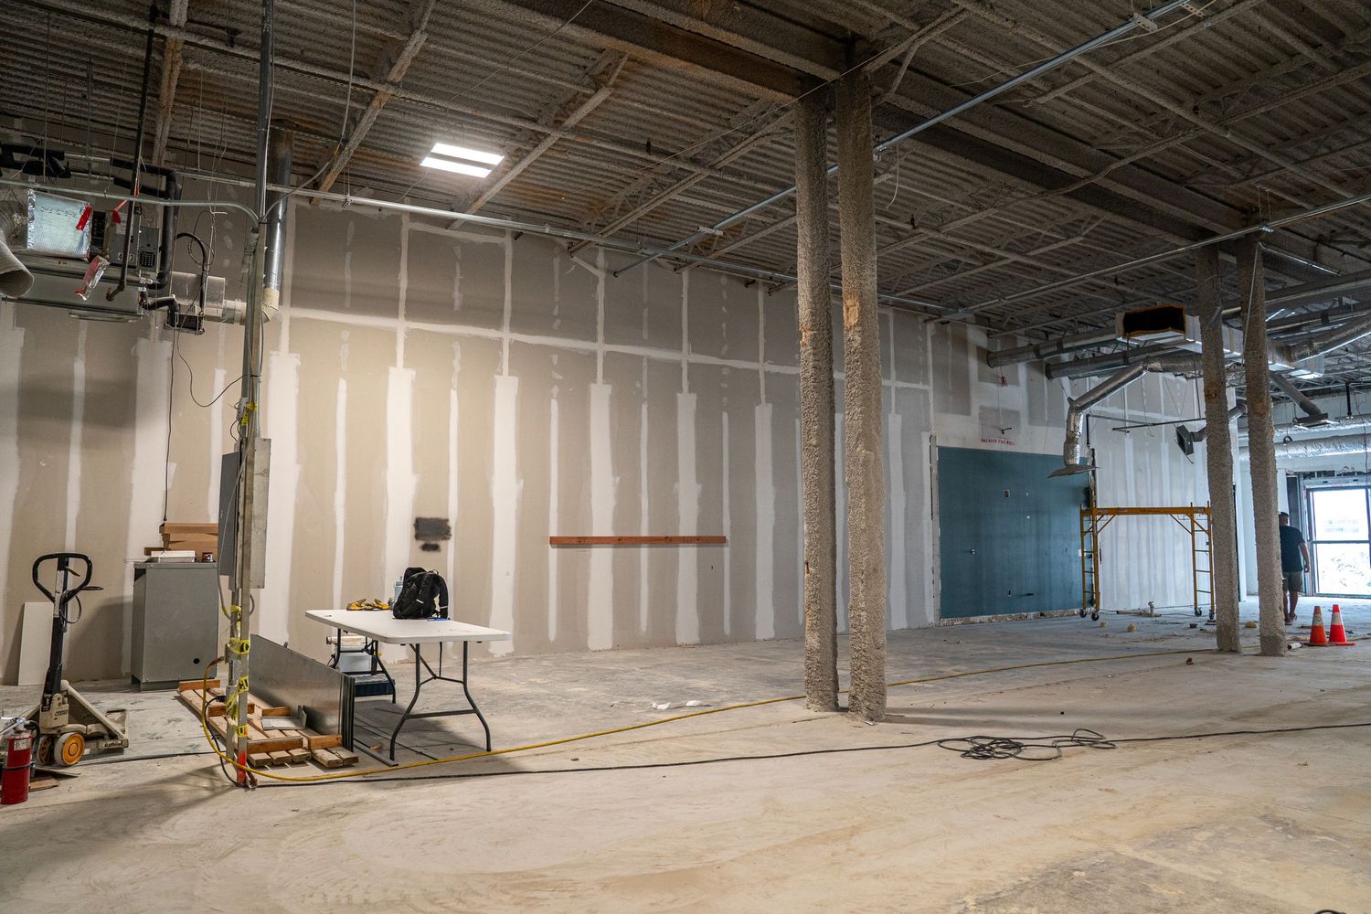
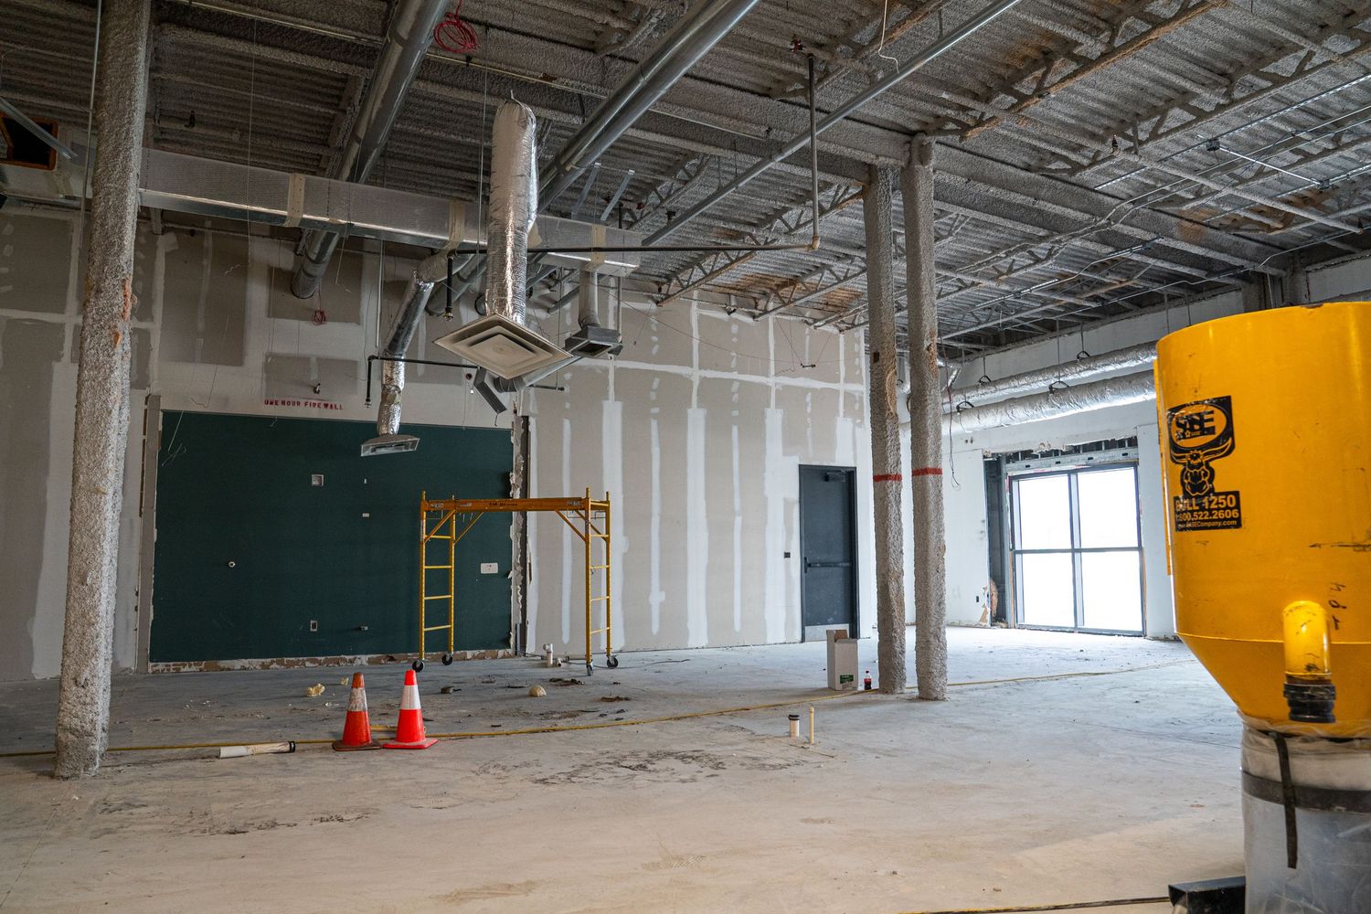
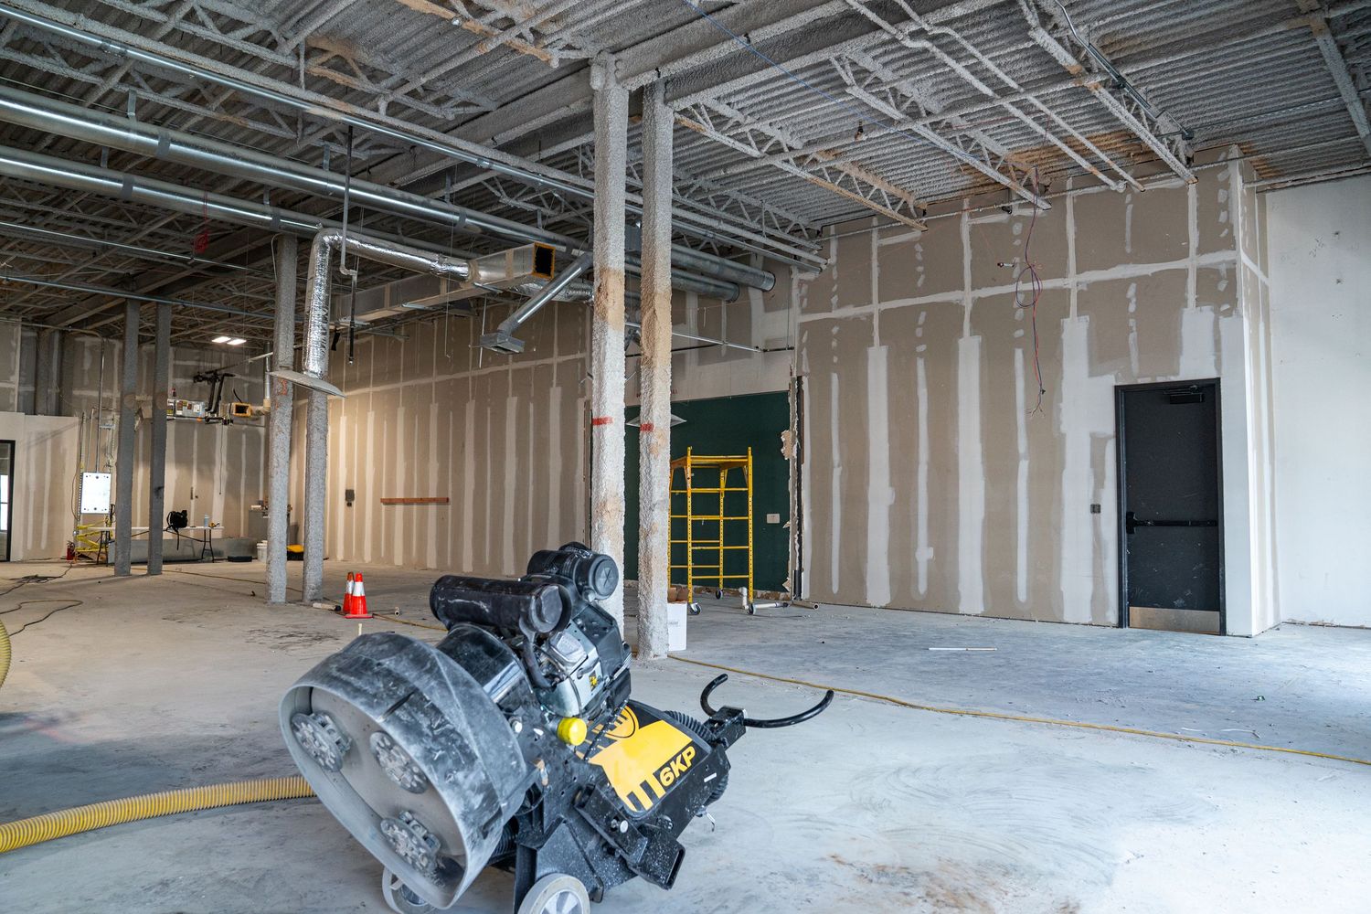
Interior construction site showing unfinished commercial space with exposed ceiling, green chalkboard, and orange wall.
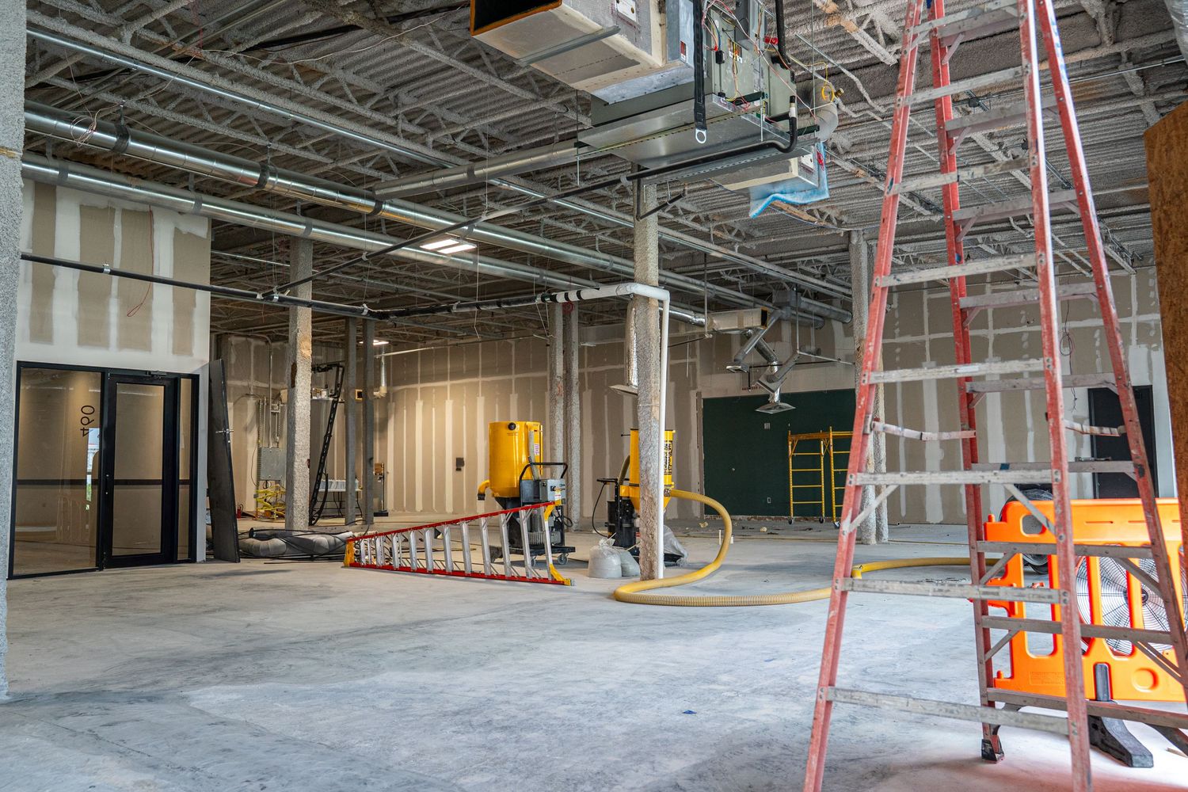
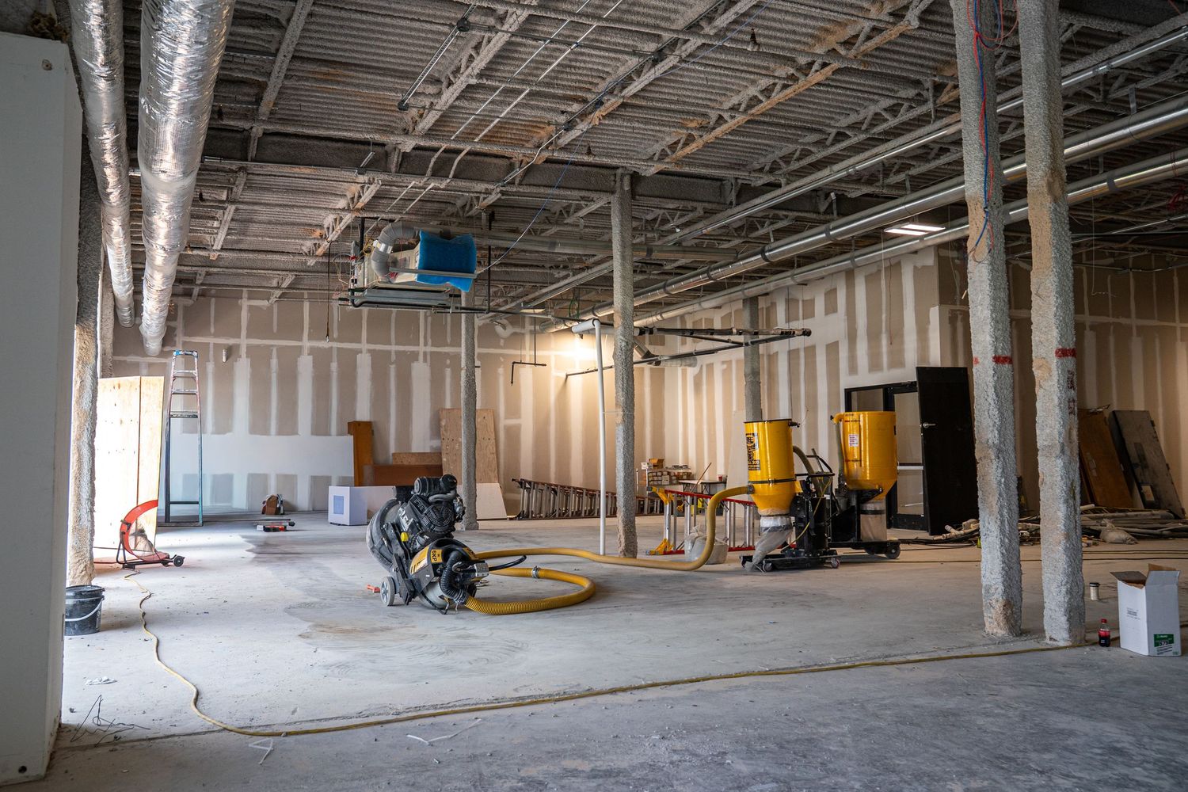
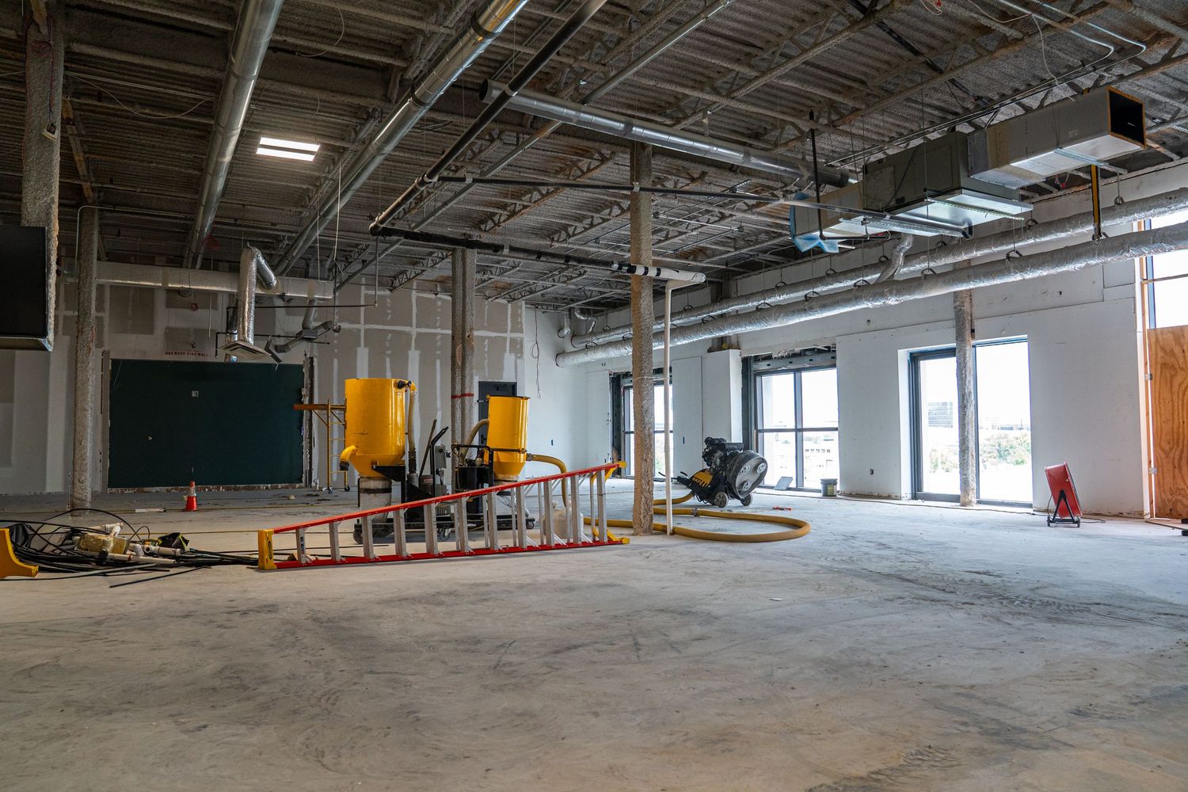
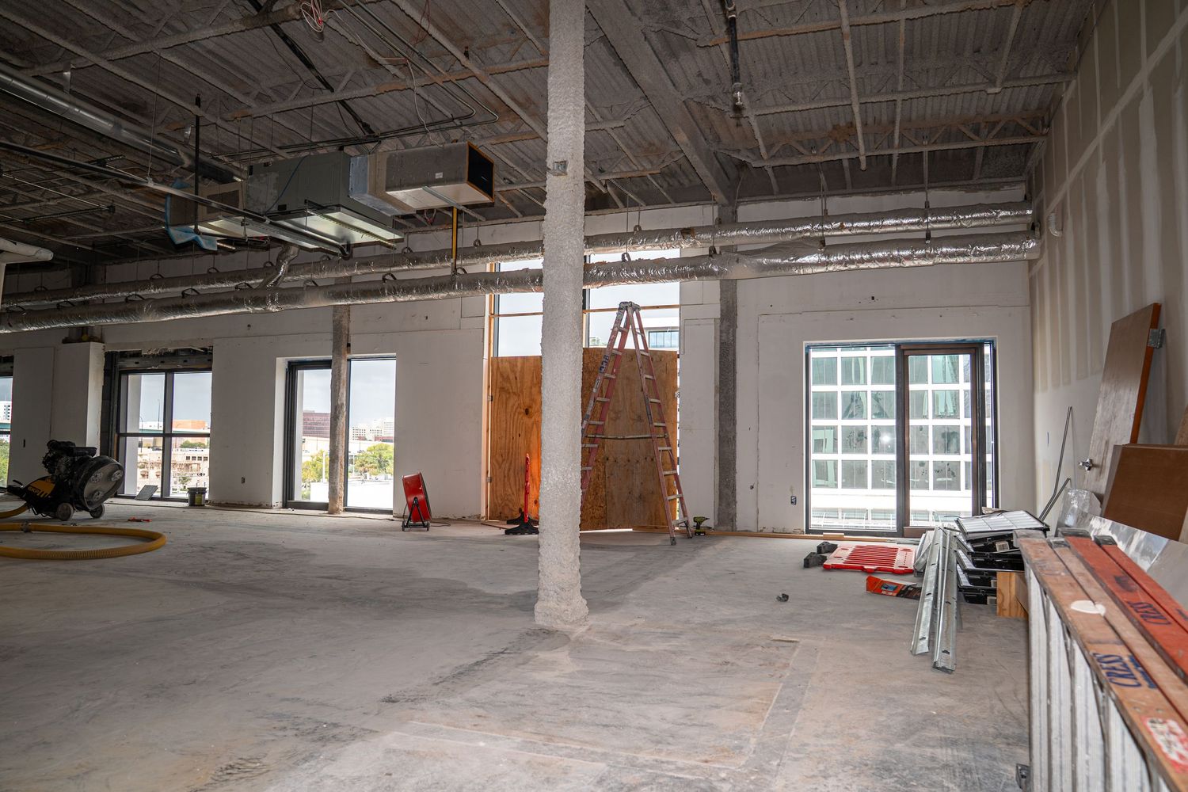
Industrial space renovation showing exposed ductwork, ladders, and construction equipment.
Commercial building interior during renovation with orange safety equipment and construction materials visible.
Large open warehouse space under construction with support columns and exposed mechanical systems.
Industrial space showing construction progress with yellow safety barriers and exposed infrastructure.
Expansive industrial warehouse space under renovation with concrete floors and exposed utilities.
Wide commercial interior space showing support columns and unfinished ceiling during construction phase.
Commercial office space under construction showing concrete floors and exposed ceiling infrastructure.
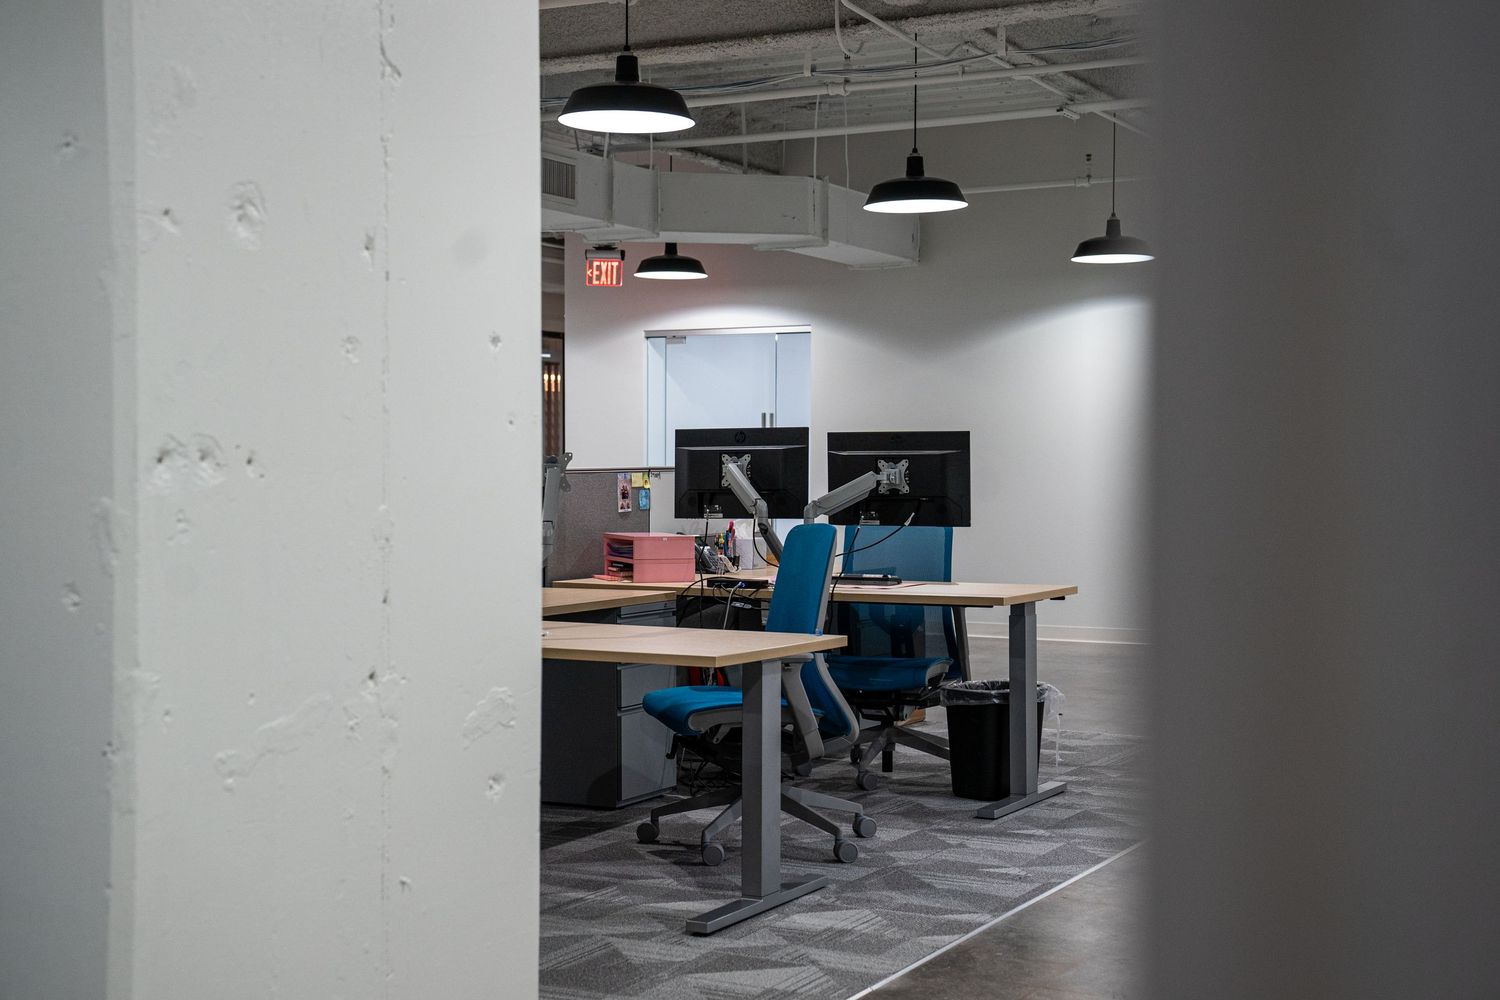
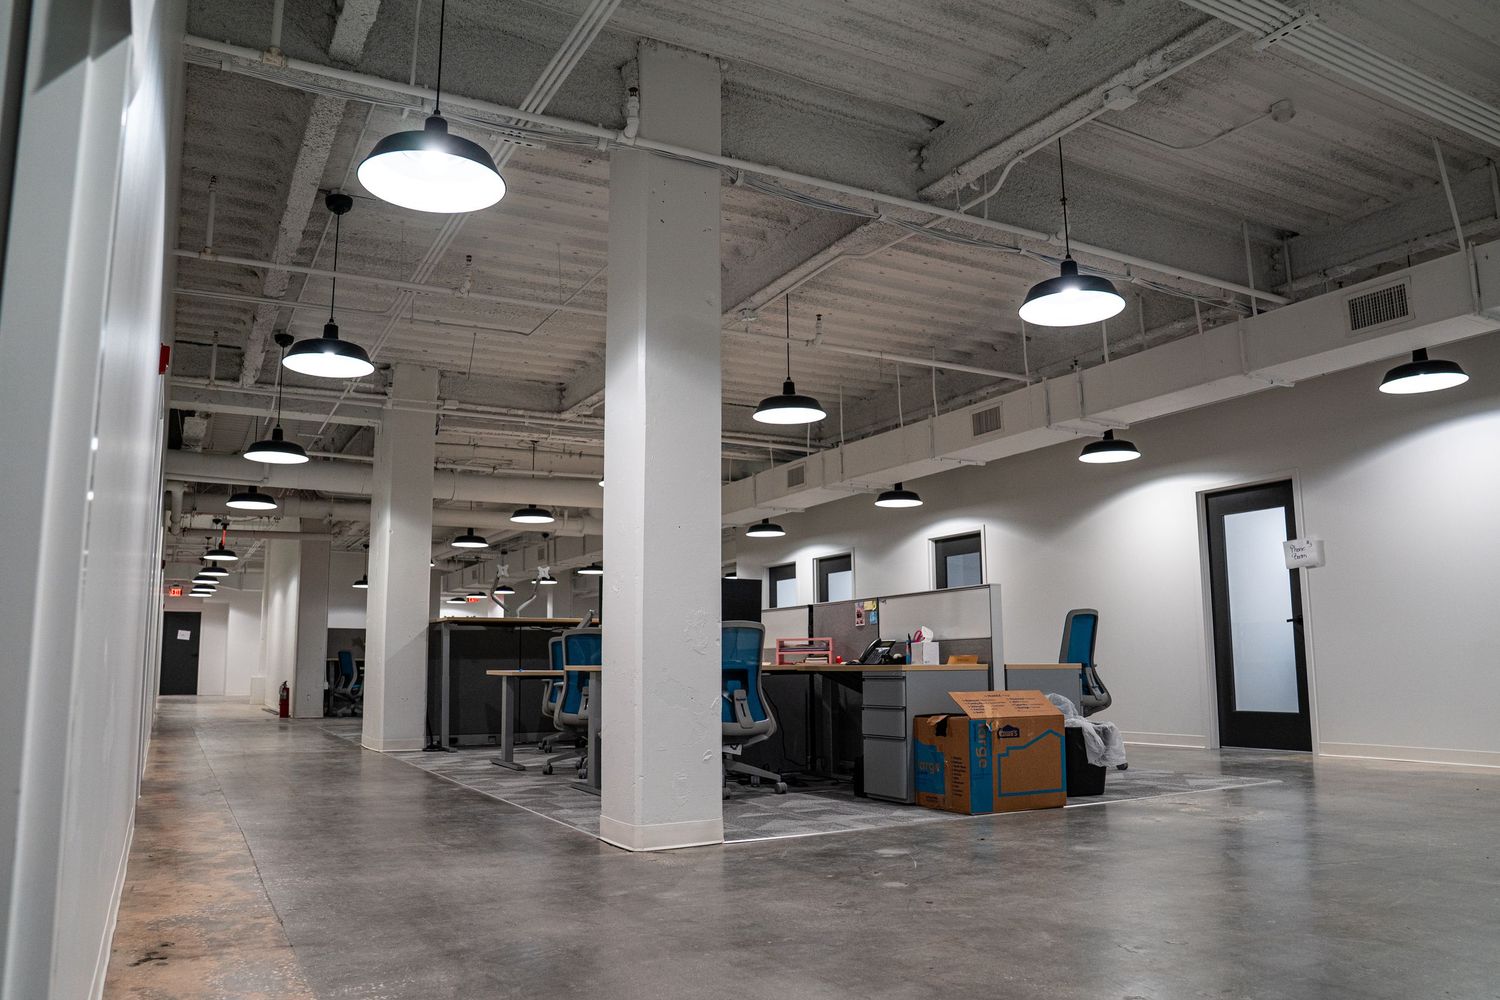
Minimalist office interior with white columns and industrial black pendant lighting fixtures.
Modern office renovation with exposed mechanical systems and contemporary lighting design.
Large empty commercial space under construction with exposed ceiling and blue chairs visible in the distance.
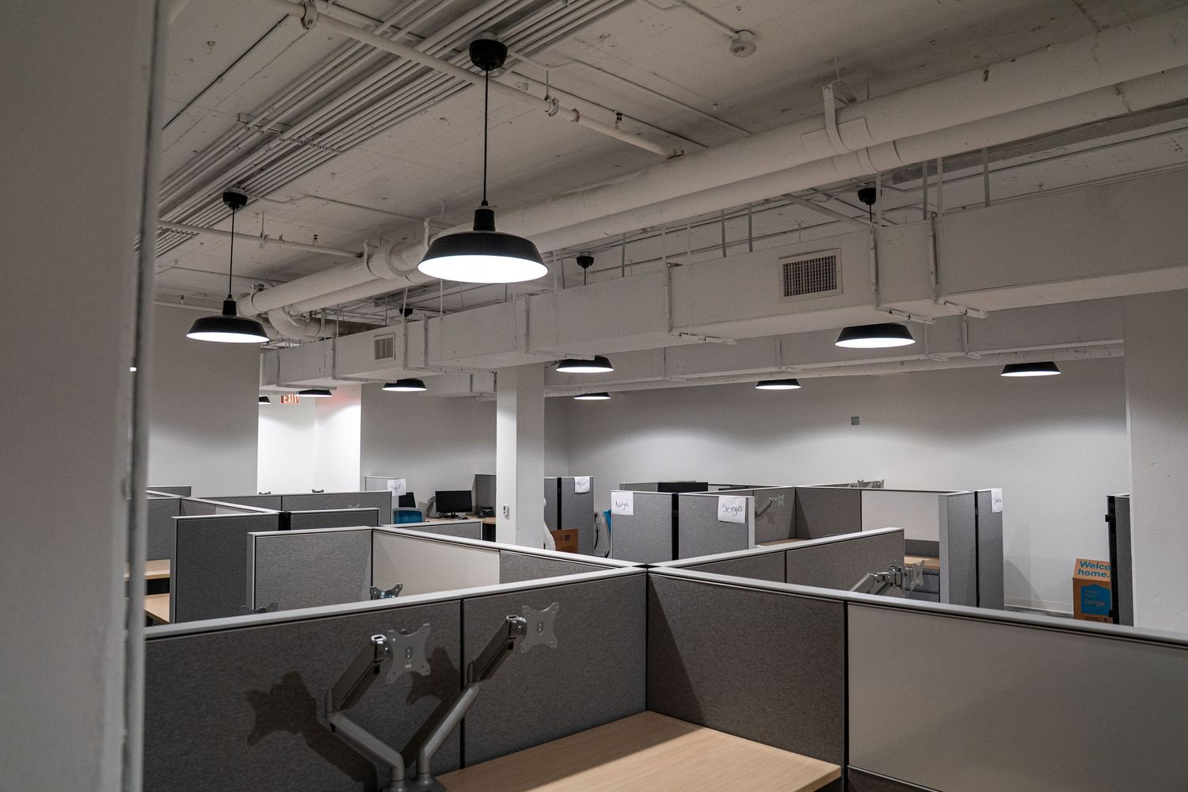
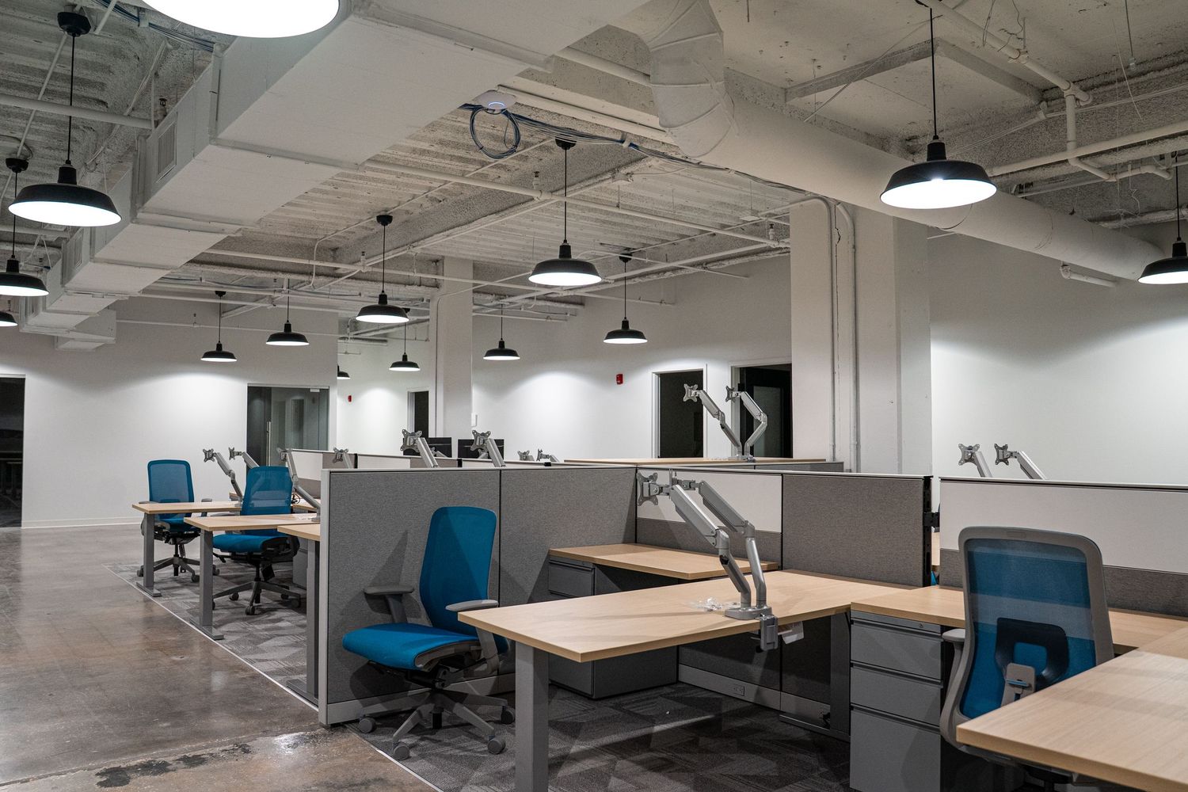
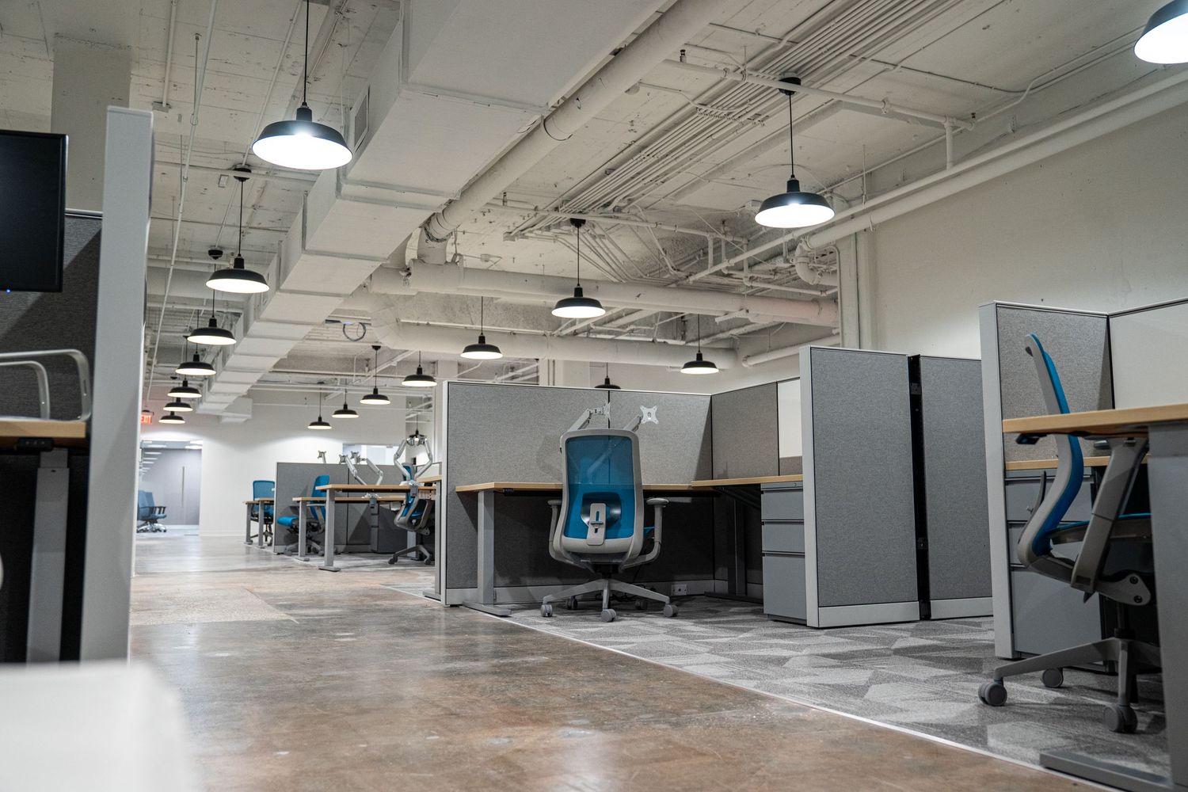
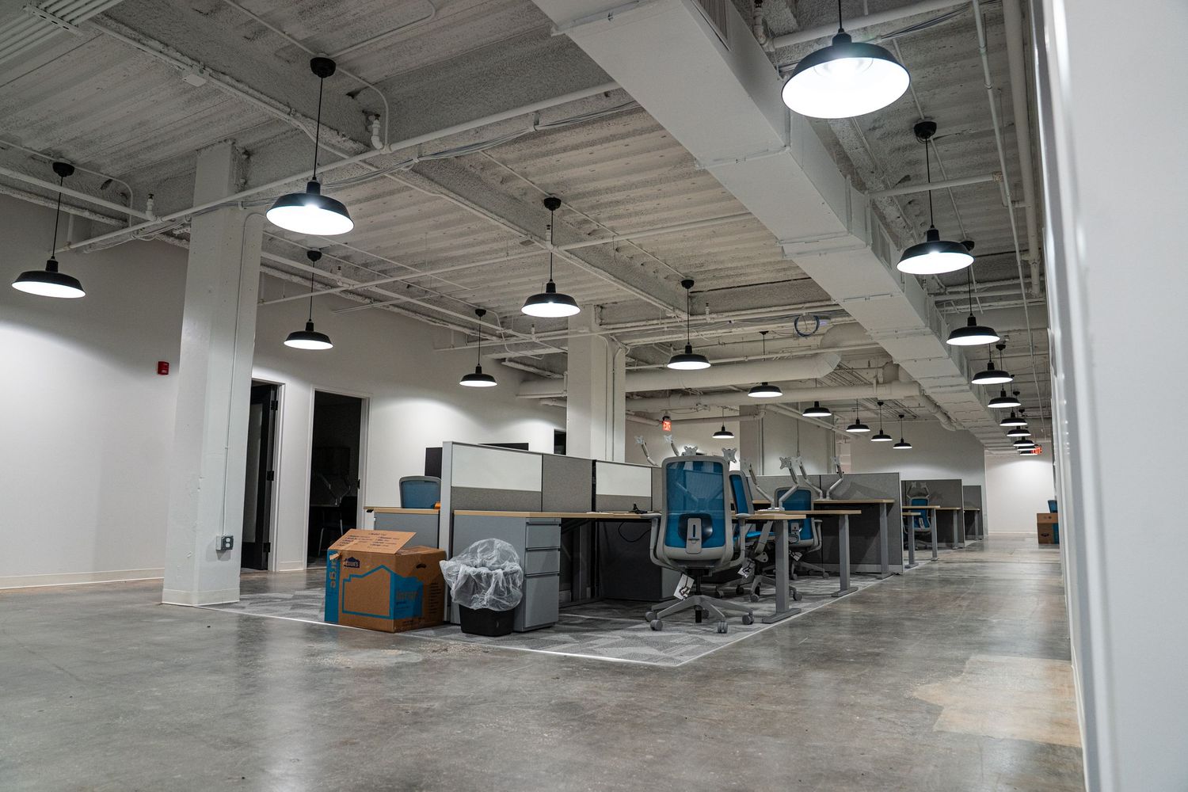
Large open concept office with industrial lighting fixtures and gray modular workstations.
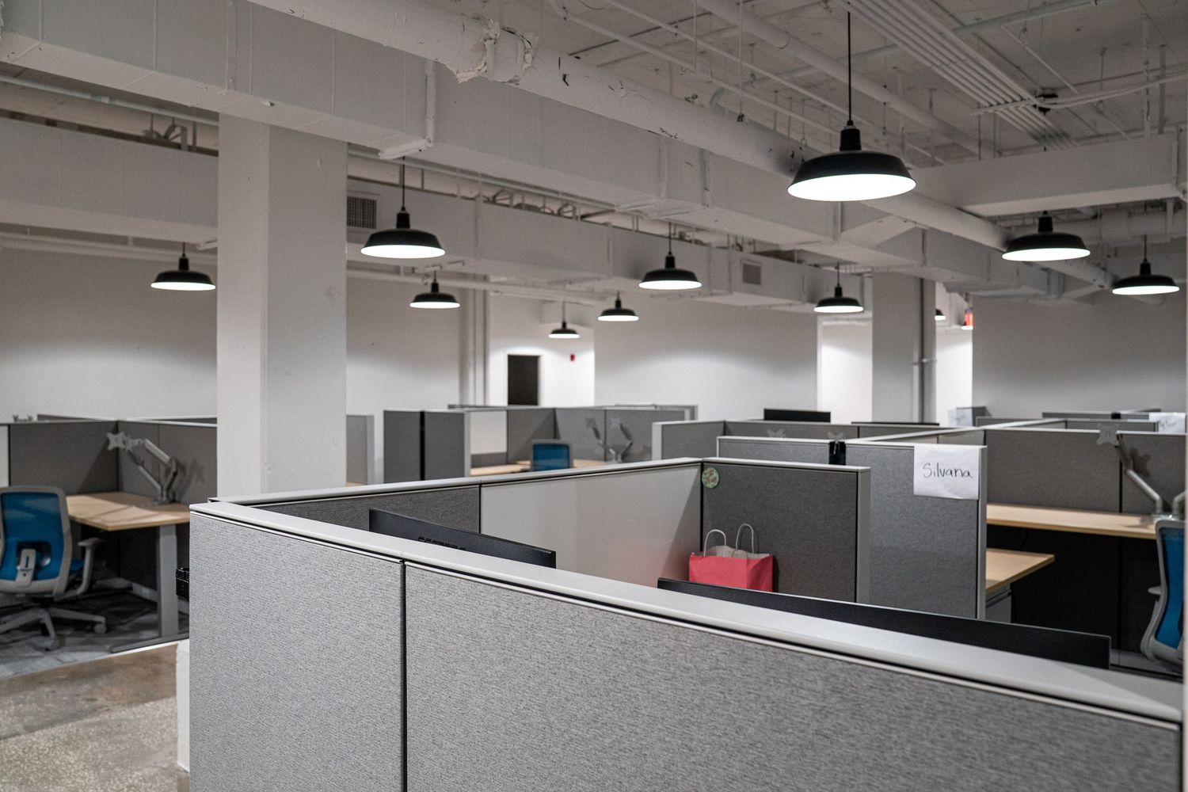
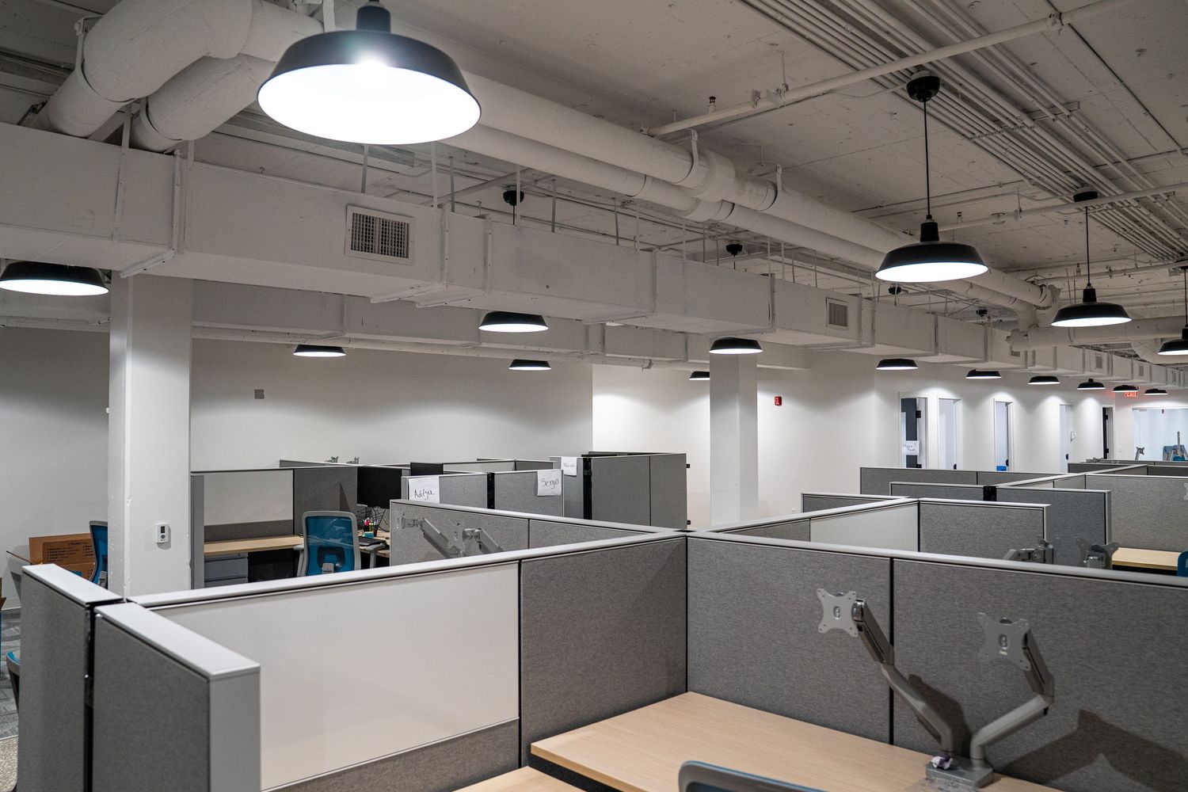
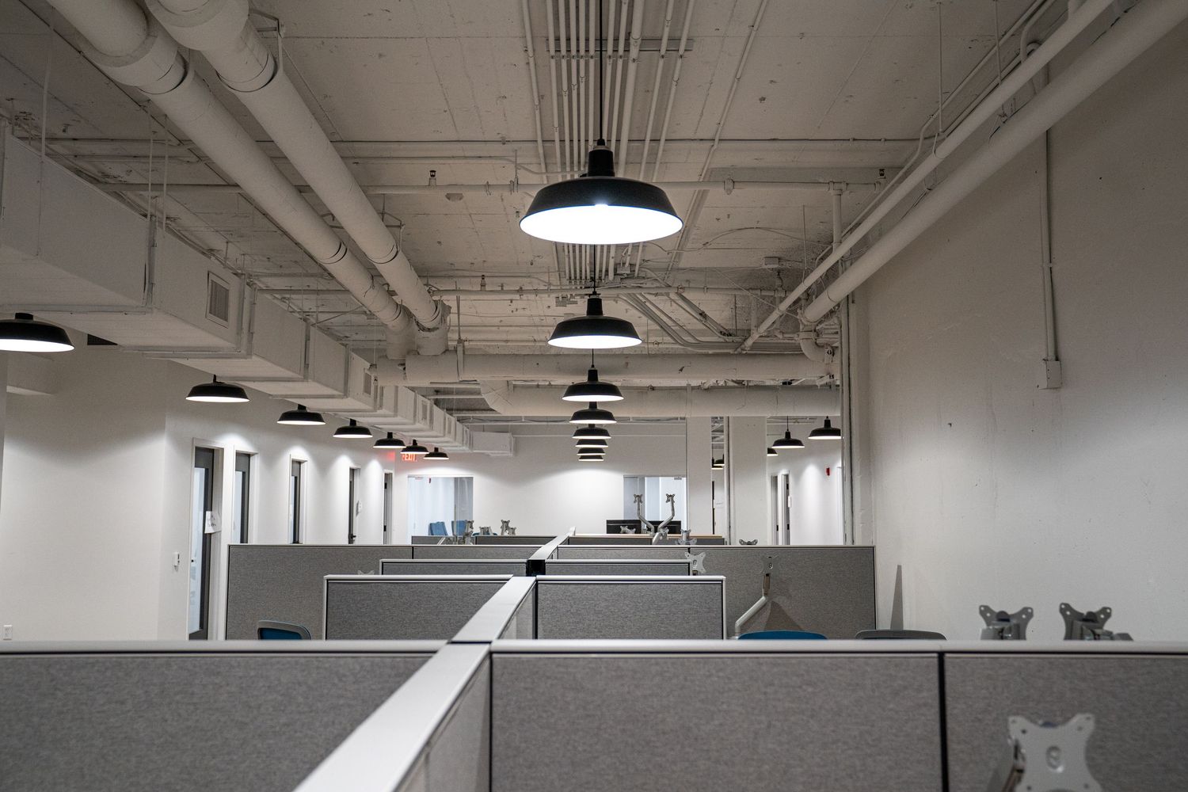
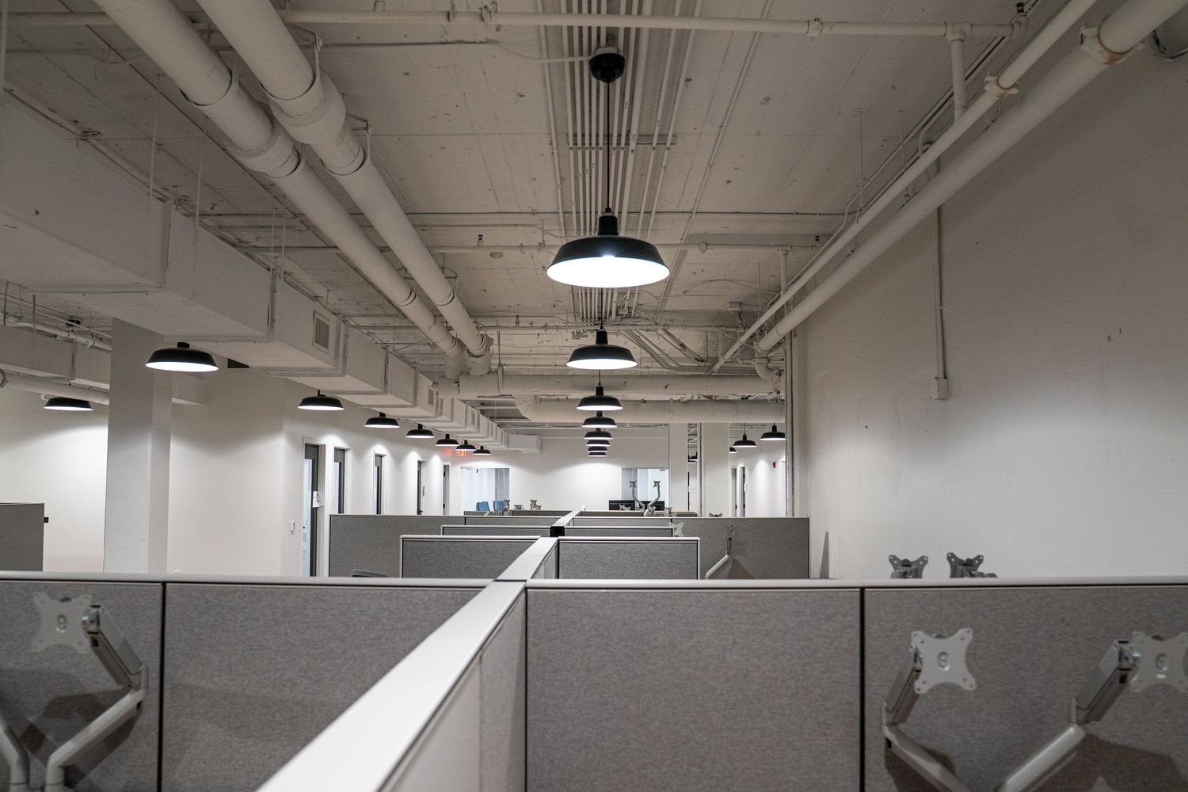
Spacious commercial office interior with black pendant lights and gray cubicle dividers.
Industrial style office space with exposed ceiling systems and modern pendant lighting fixtures.
Open plan office area featuring gray workstation dividers and black industrial pendant lights.
Commercial office interior featuring industrial lighting and gray cubicle partitions in an open floor plan.
Empty office space with white walls, exposed ductwork, and pendant lights showing a clean industrial design.
Corporate office space with industrial ceiling design, cubicle partitions, and modern workstations.
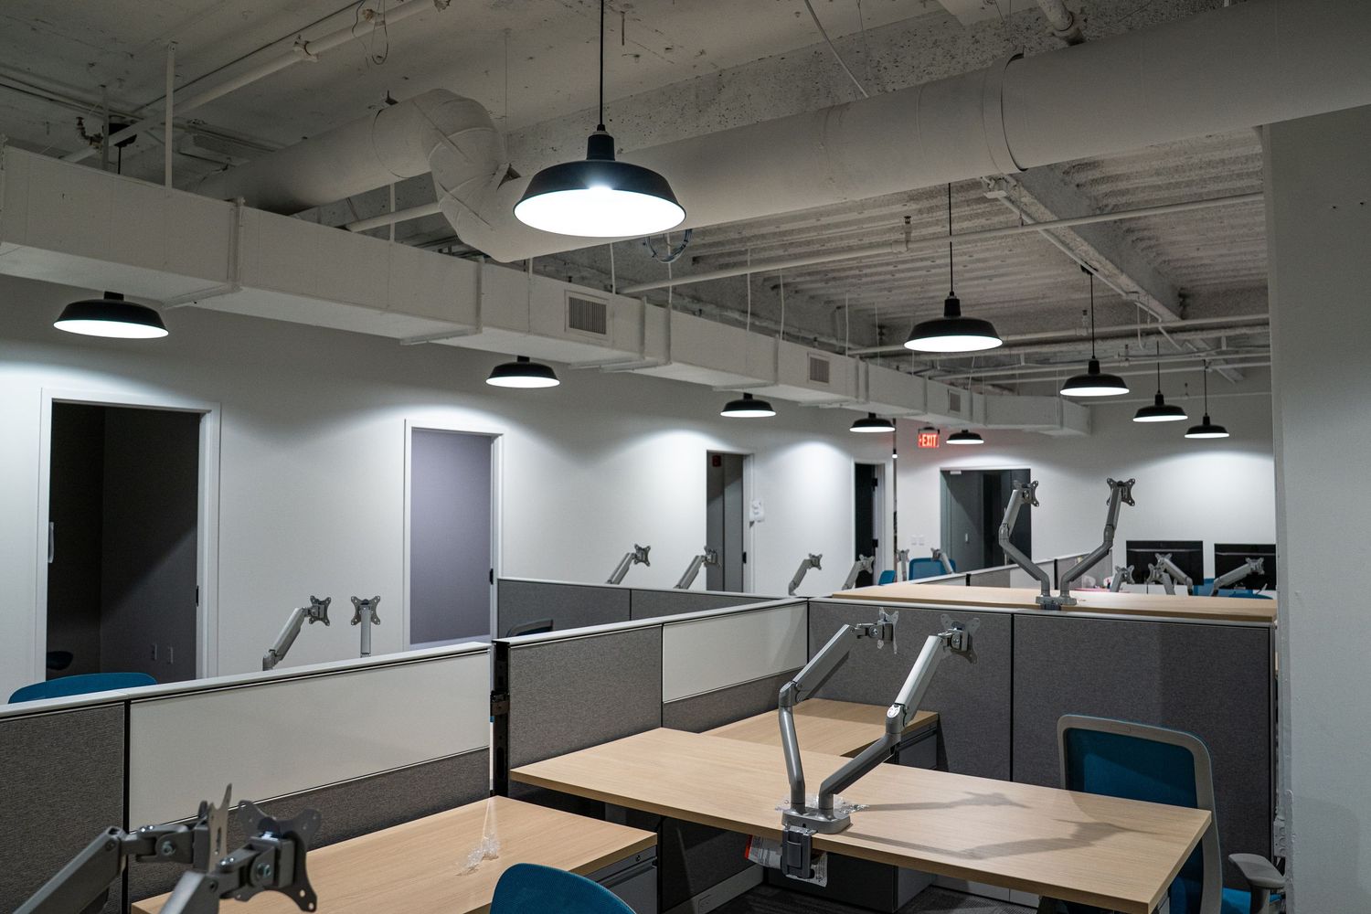
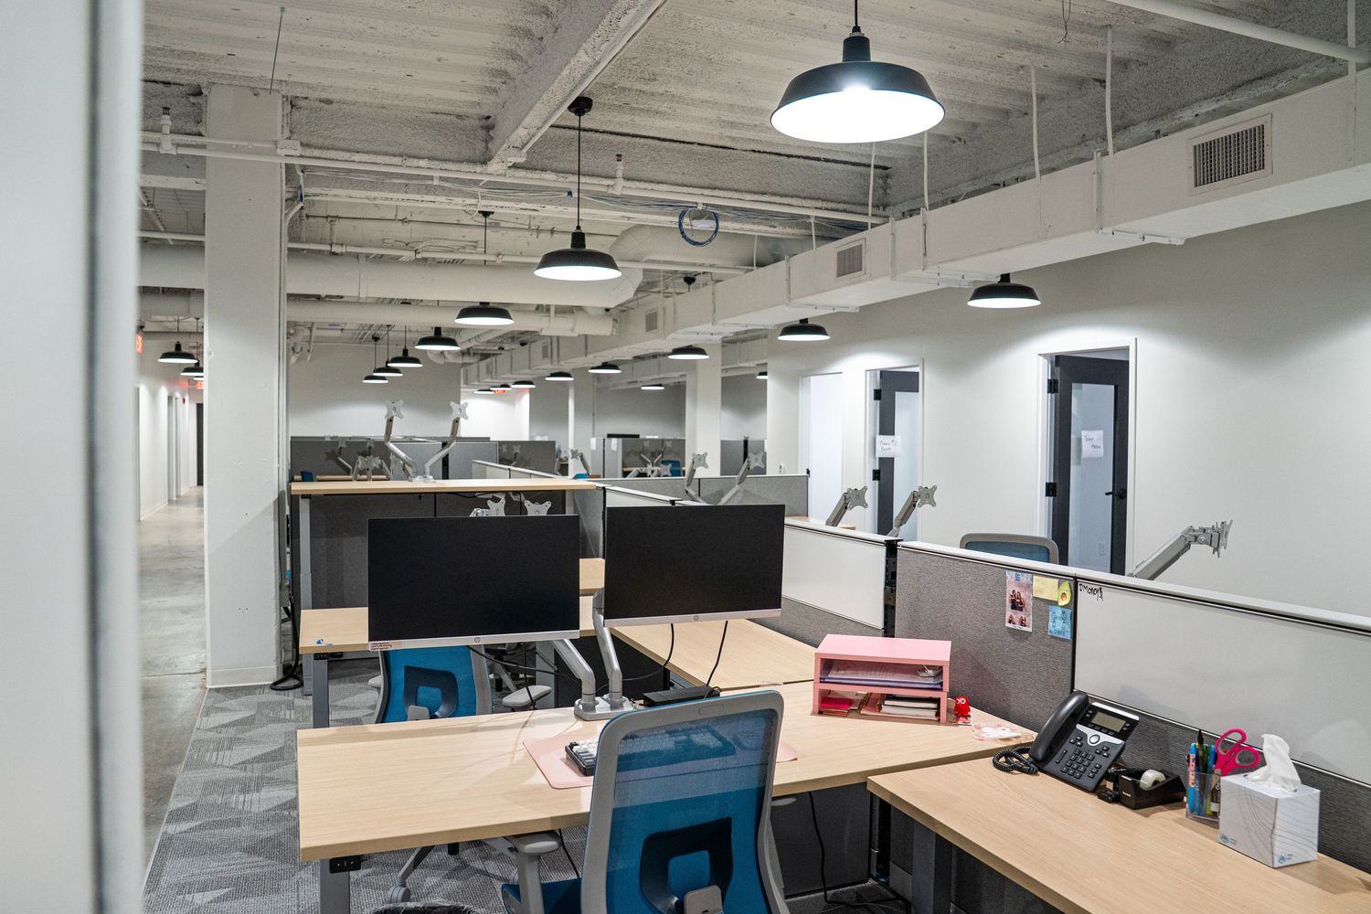
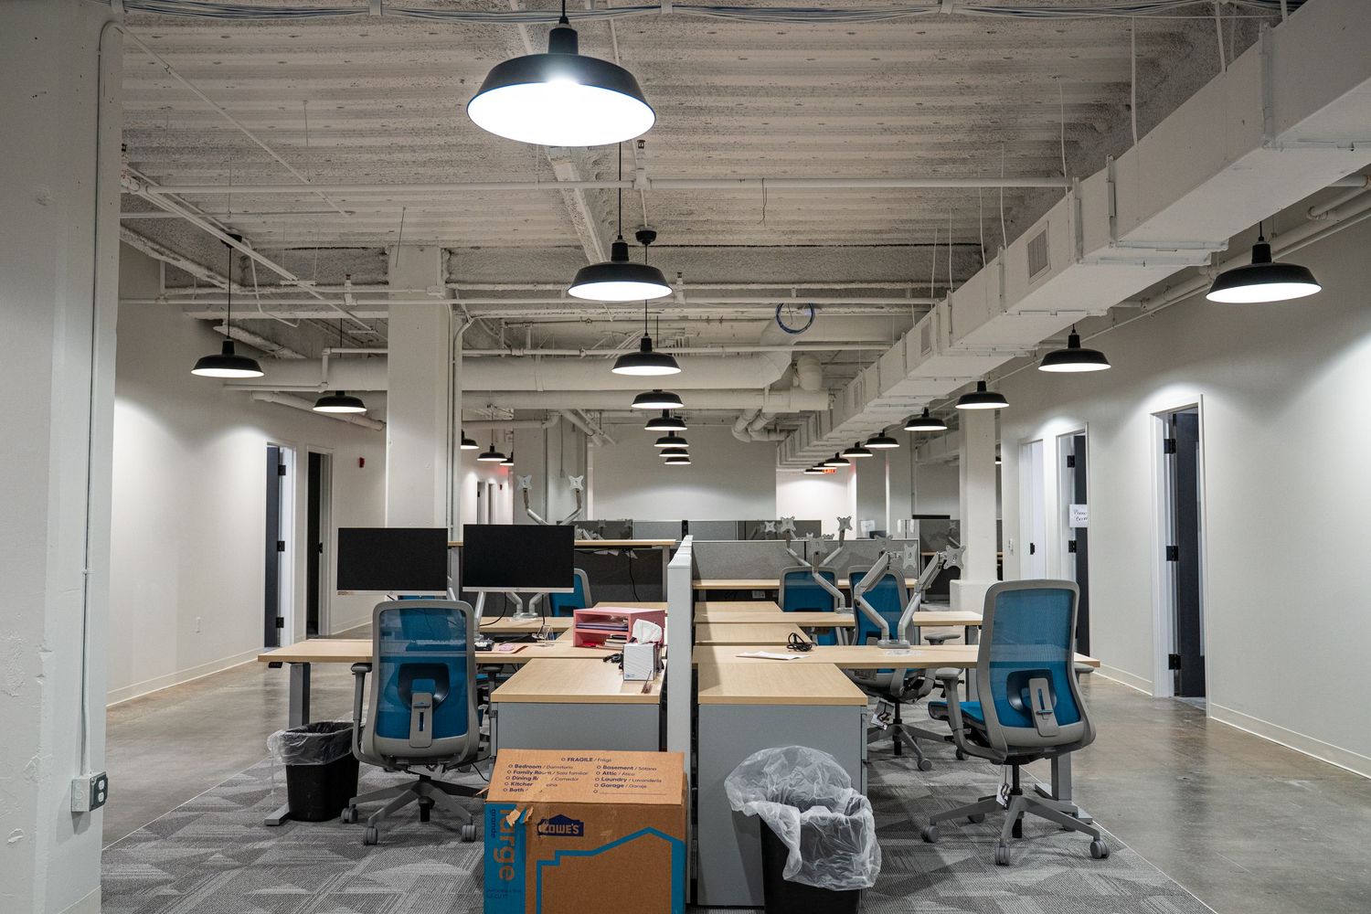
Modern open office space with exposed ceiling, pendant lighting, and light wood desks in a minimalist industrial setting.
Wide angle view of modern office interior with suspended lighting and collaborative workspace design.
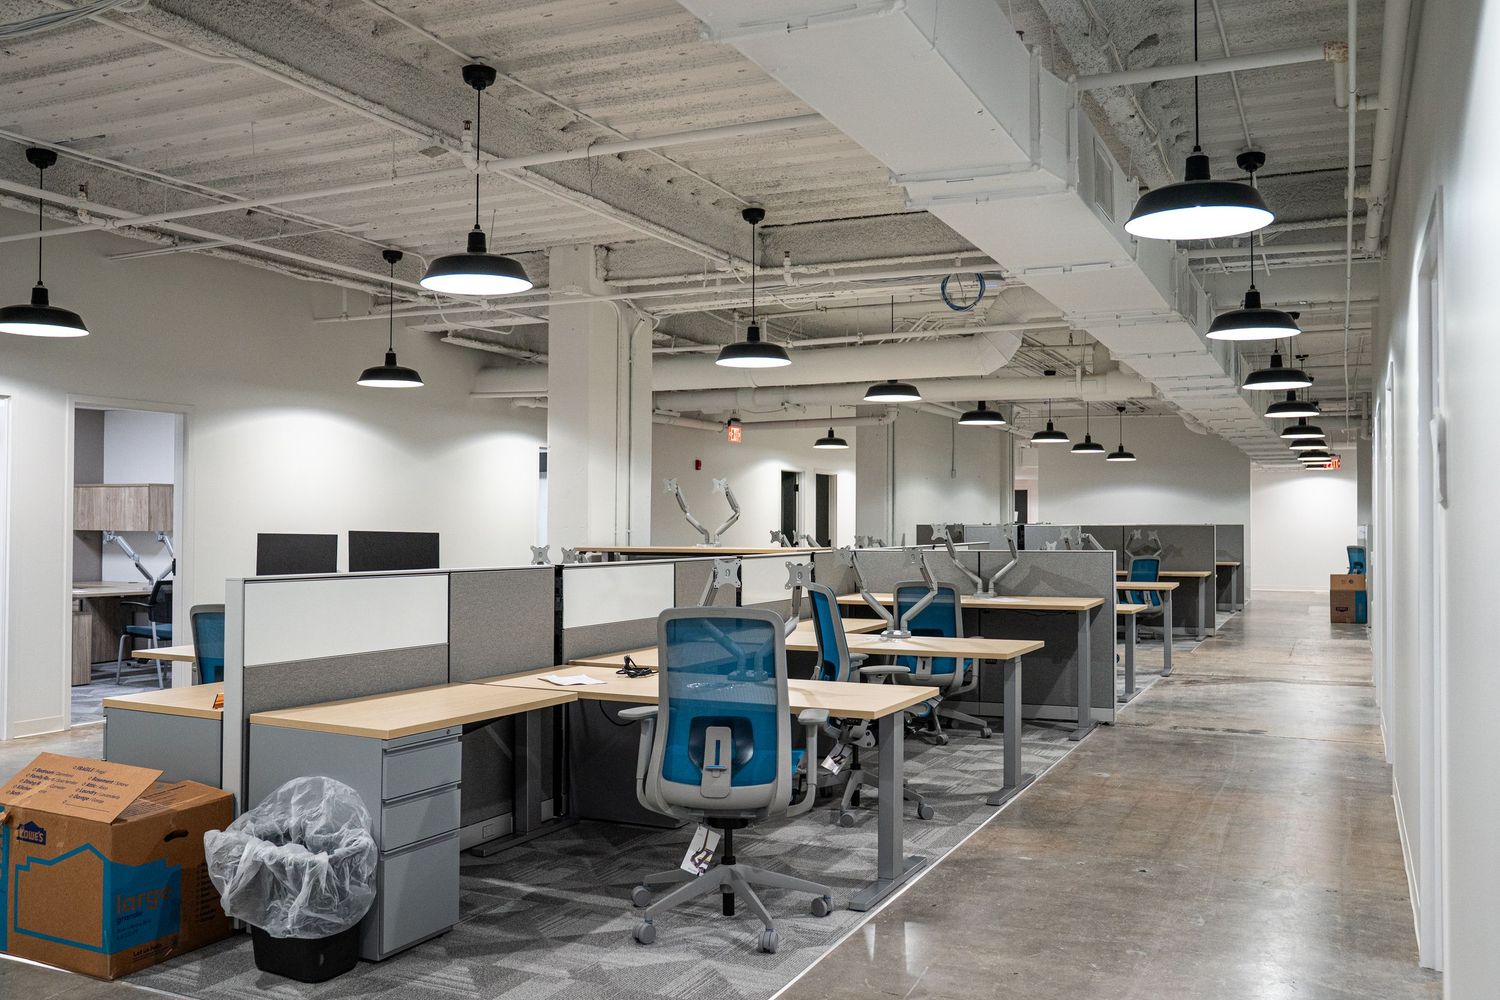
Long office corridor with black pendant lights, white walls, and modular desk arrangements.
Spacious open plan office with exposed ductwork, pendant lighting, and modular workstations.
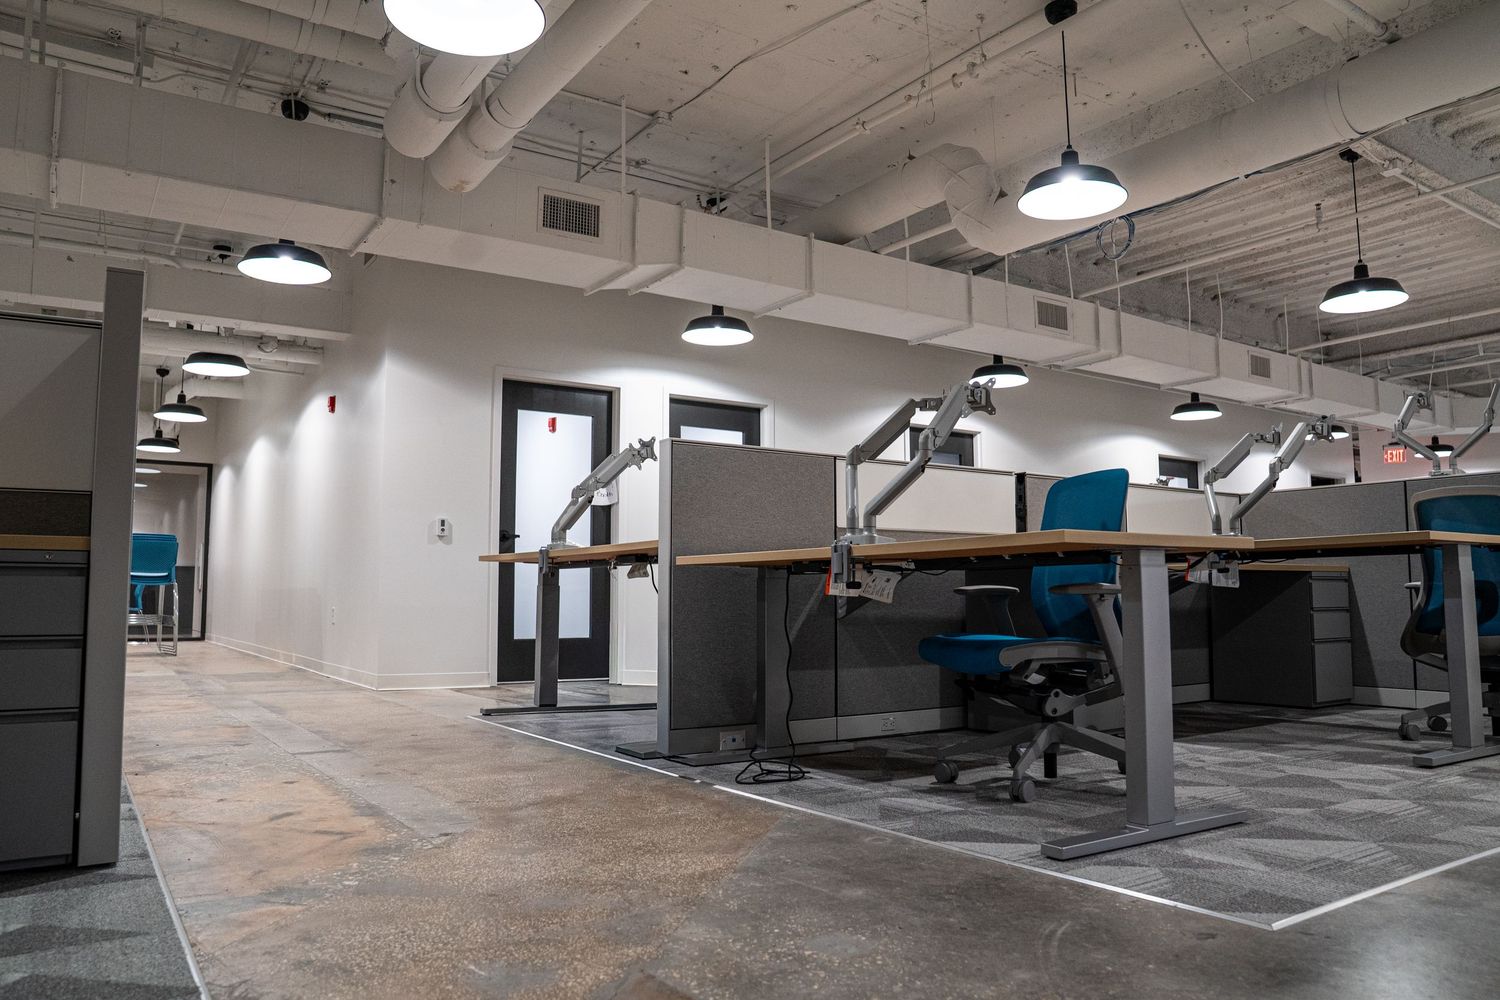
Large commercial office space with industrial ceiling, workstations, and blue ergonomic chairs.
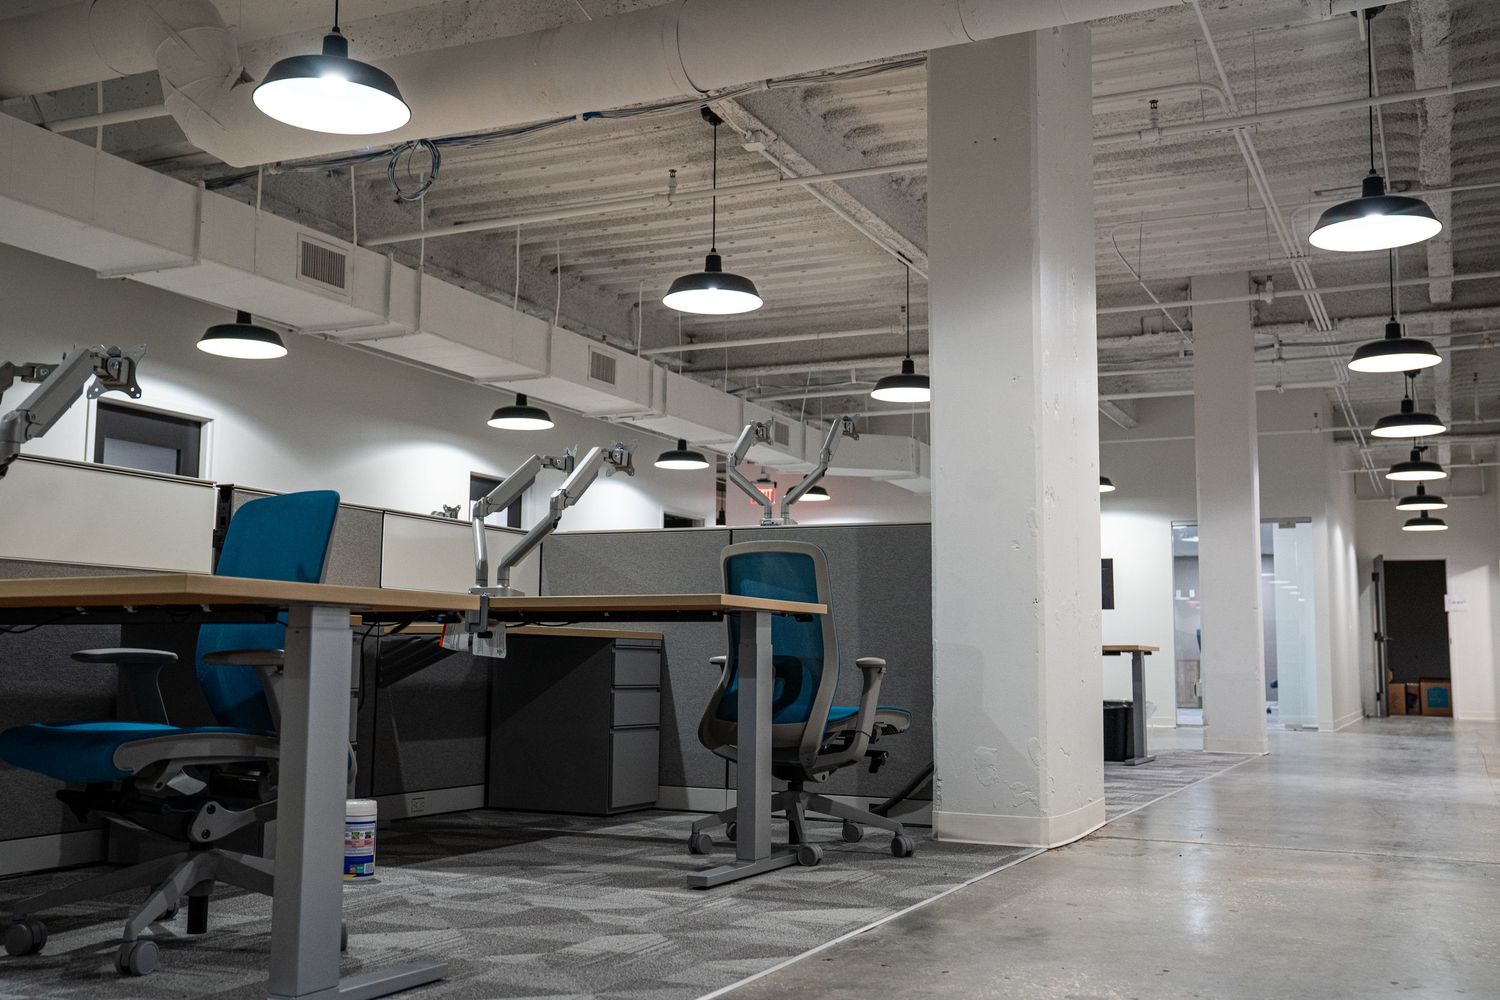
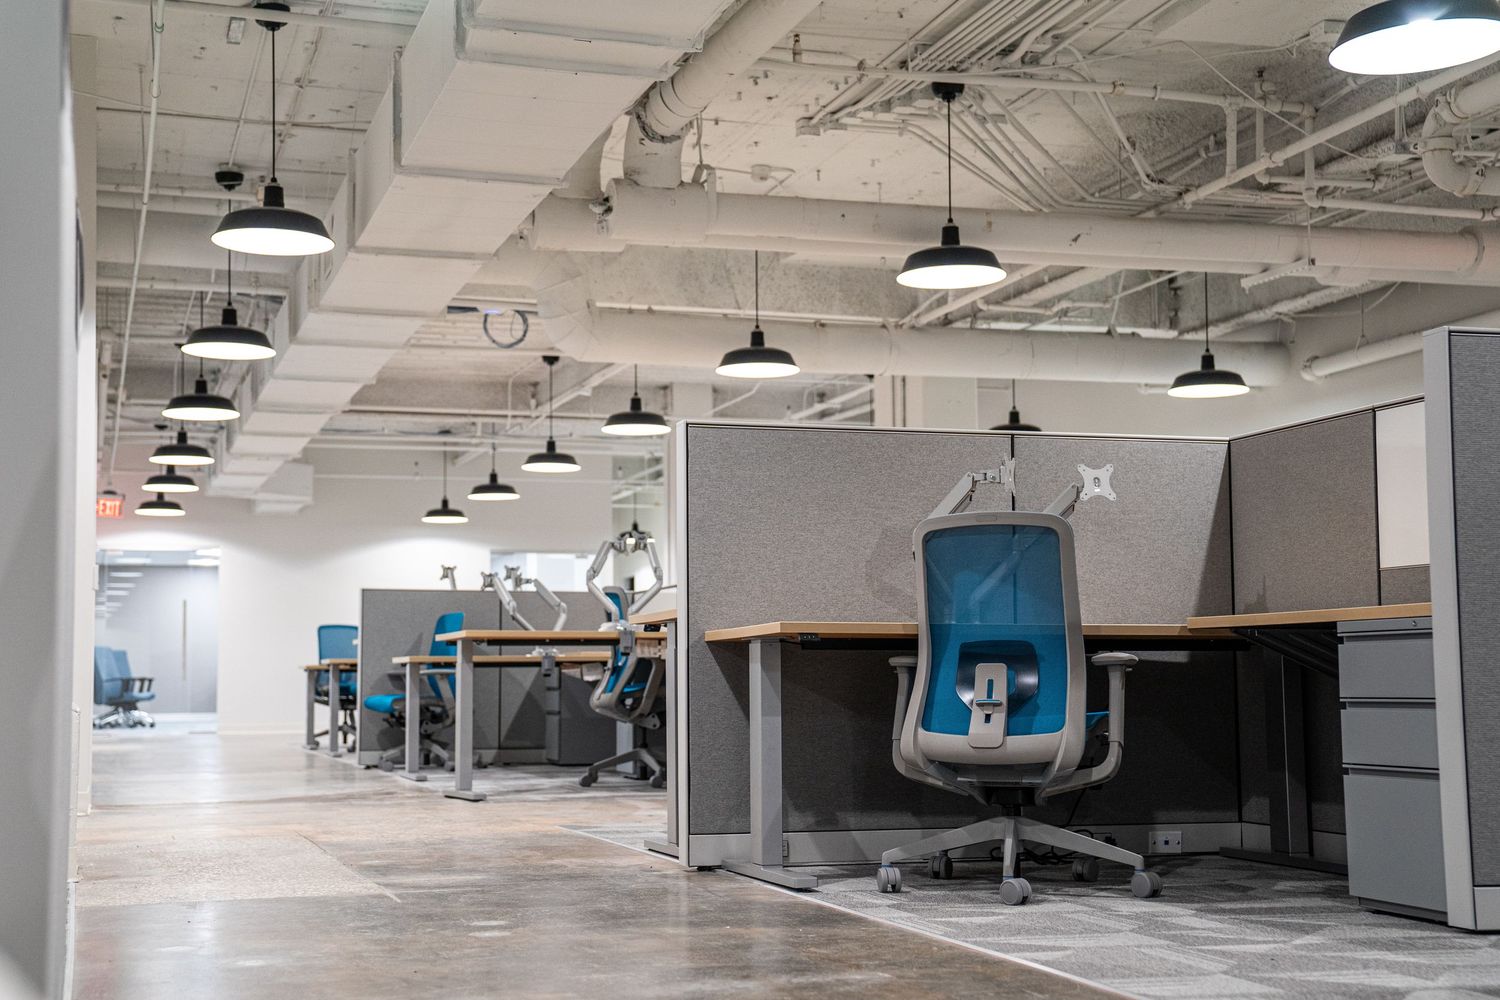
Industrial-style workspace with hanging pendant lights and blue office chairs along desks.
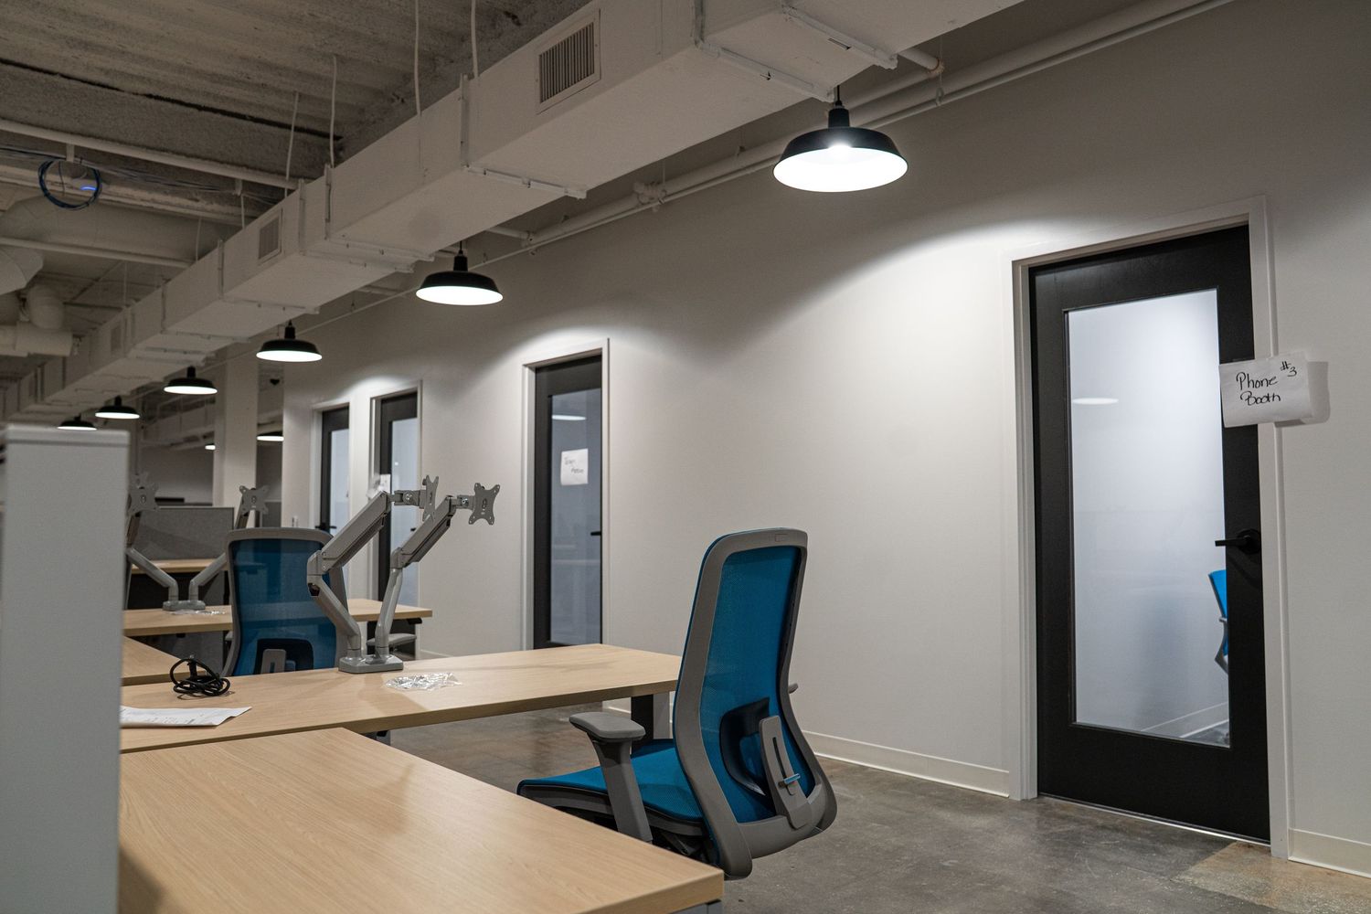
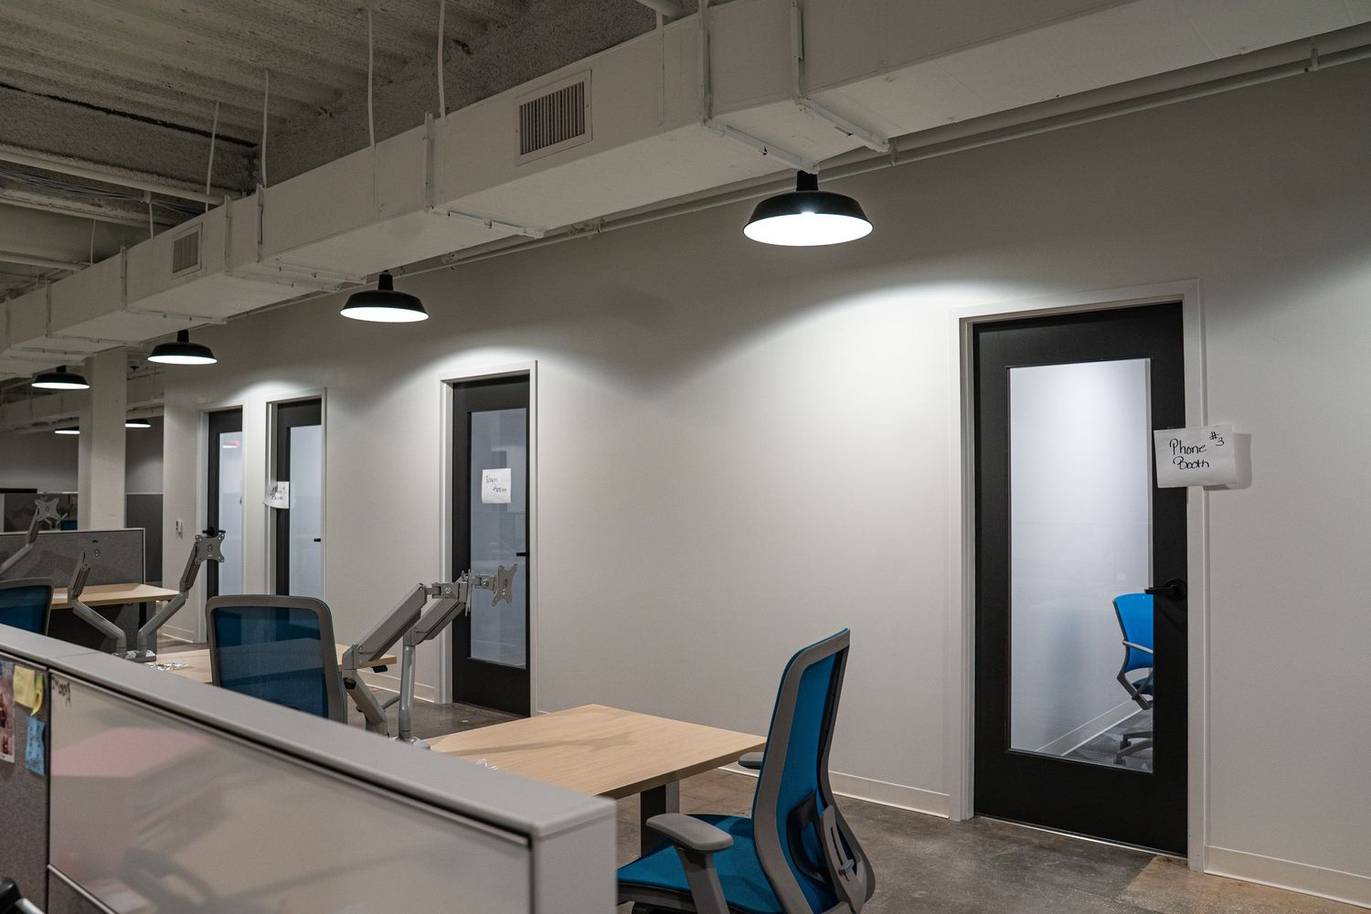
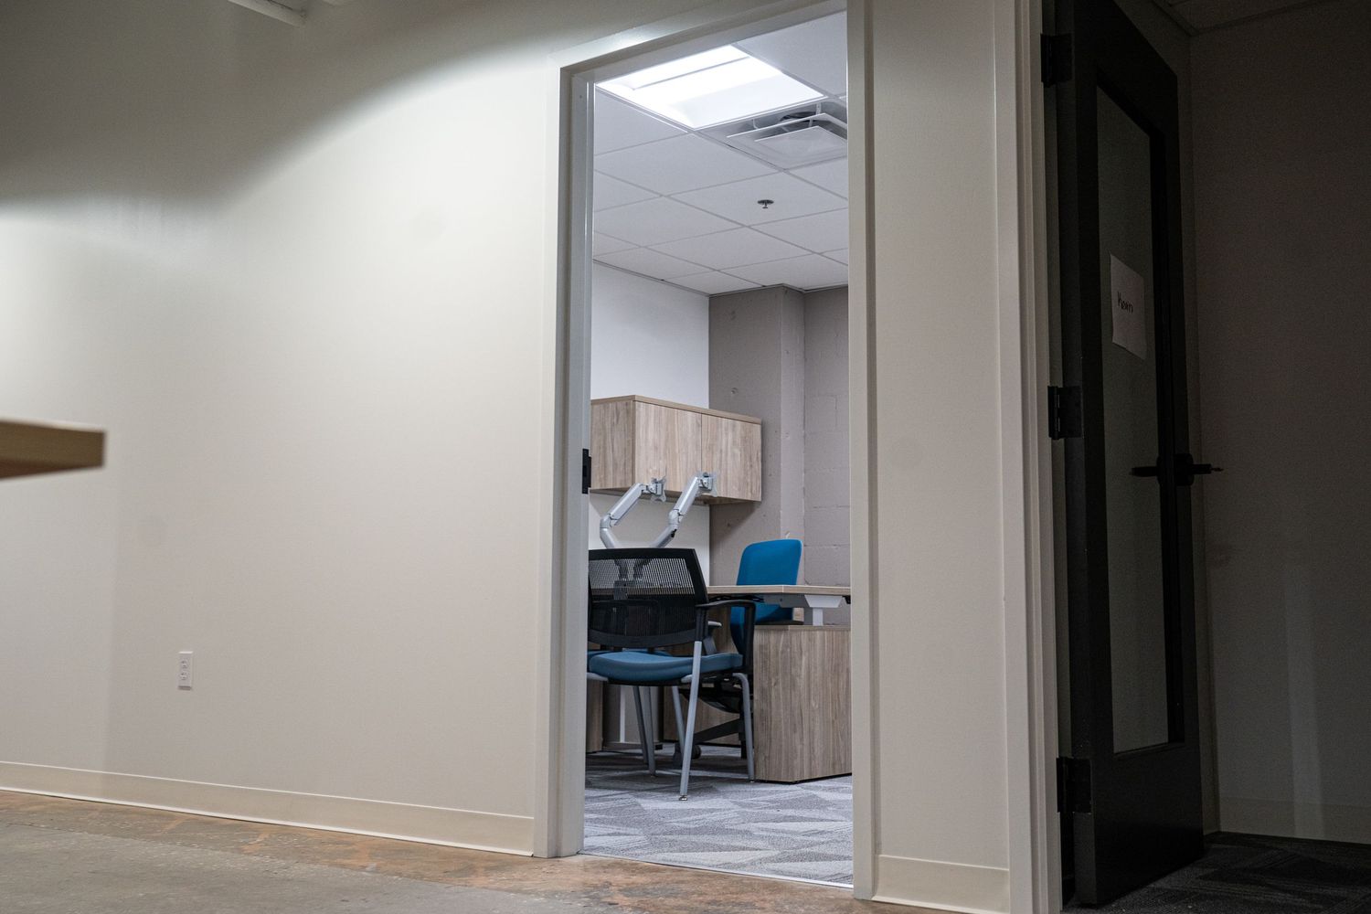
Contemporary office space featuring black doors, blue task chairs, and minimalist workstations.
Modern office space with exposed ceiling, pendant lighting, and white walls in an industrial style layout.
Long office hallway with wooden accent wall panels and recessed lighting creating a warm atmosphere.
Open office interior with ergonomic furniture, glass partitions, and natural lighting from windows.
Bright commercial hallway with white walls and doorways under construction.
Industrial ceiling with exposed ductwork and pendant lights in white commercial space.
Large open commercial space with industrial lighting and exposed ceiling infrastructure.
Spacious commercial interior under construction with pendant lighting and concrete floors.
Modern office buildout showing industrial ceiling design and open floor plan layout.
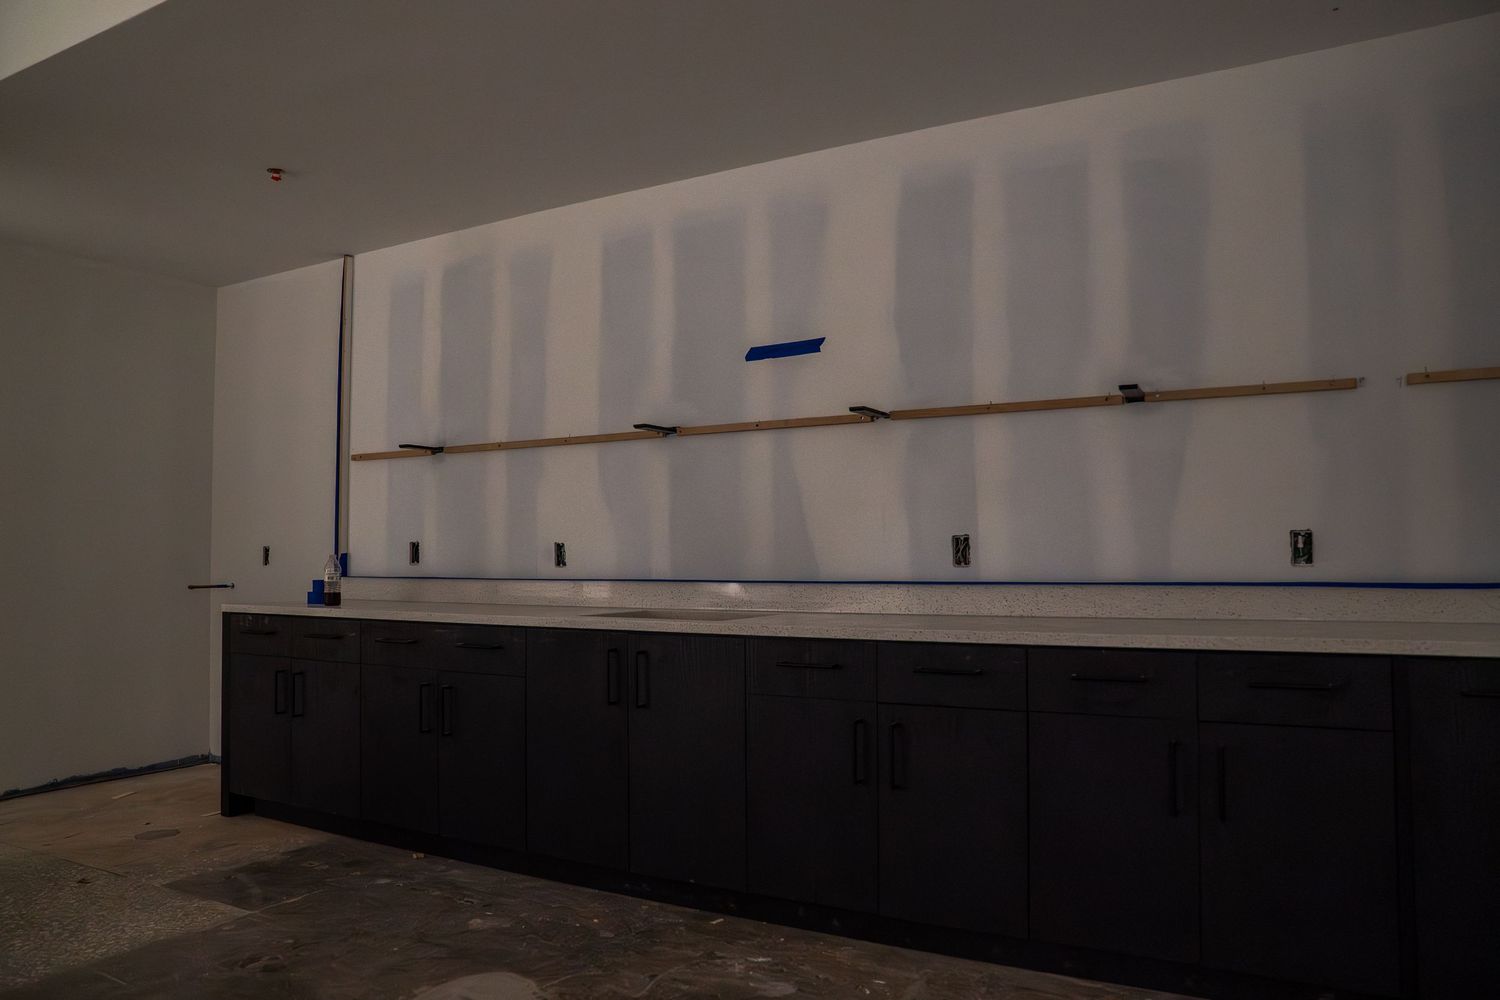
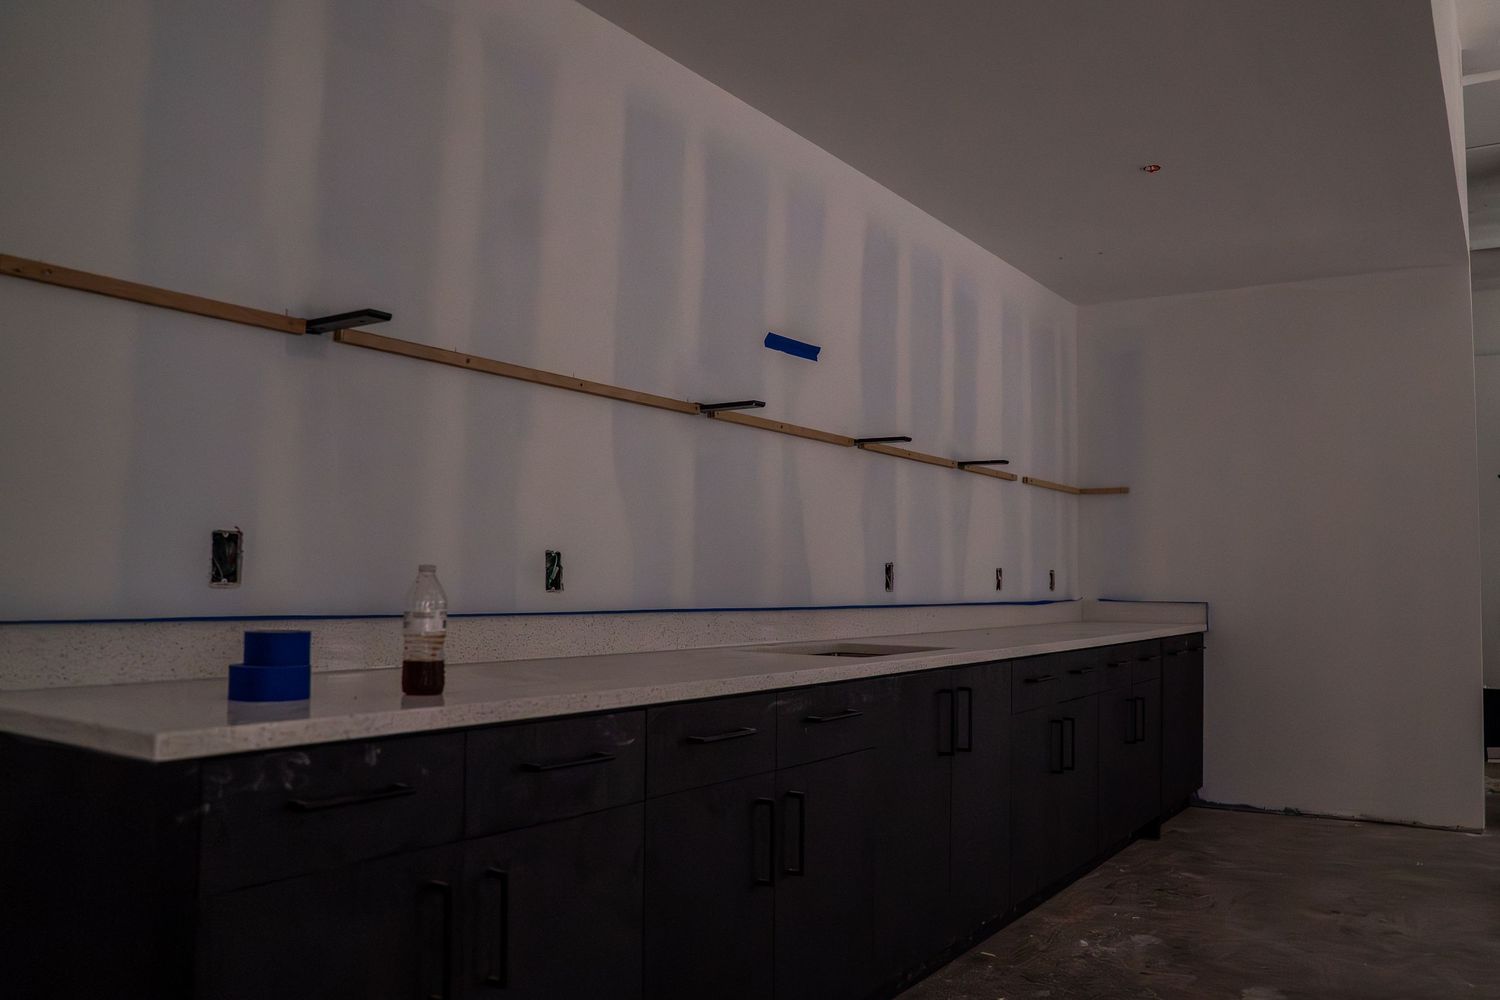
Modern office space with sleek black cabinets installed along white walls.
Commercial construction site with metal framing, exposed ductwork, and blue equipment.
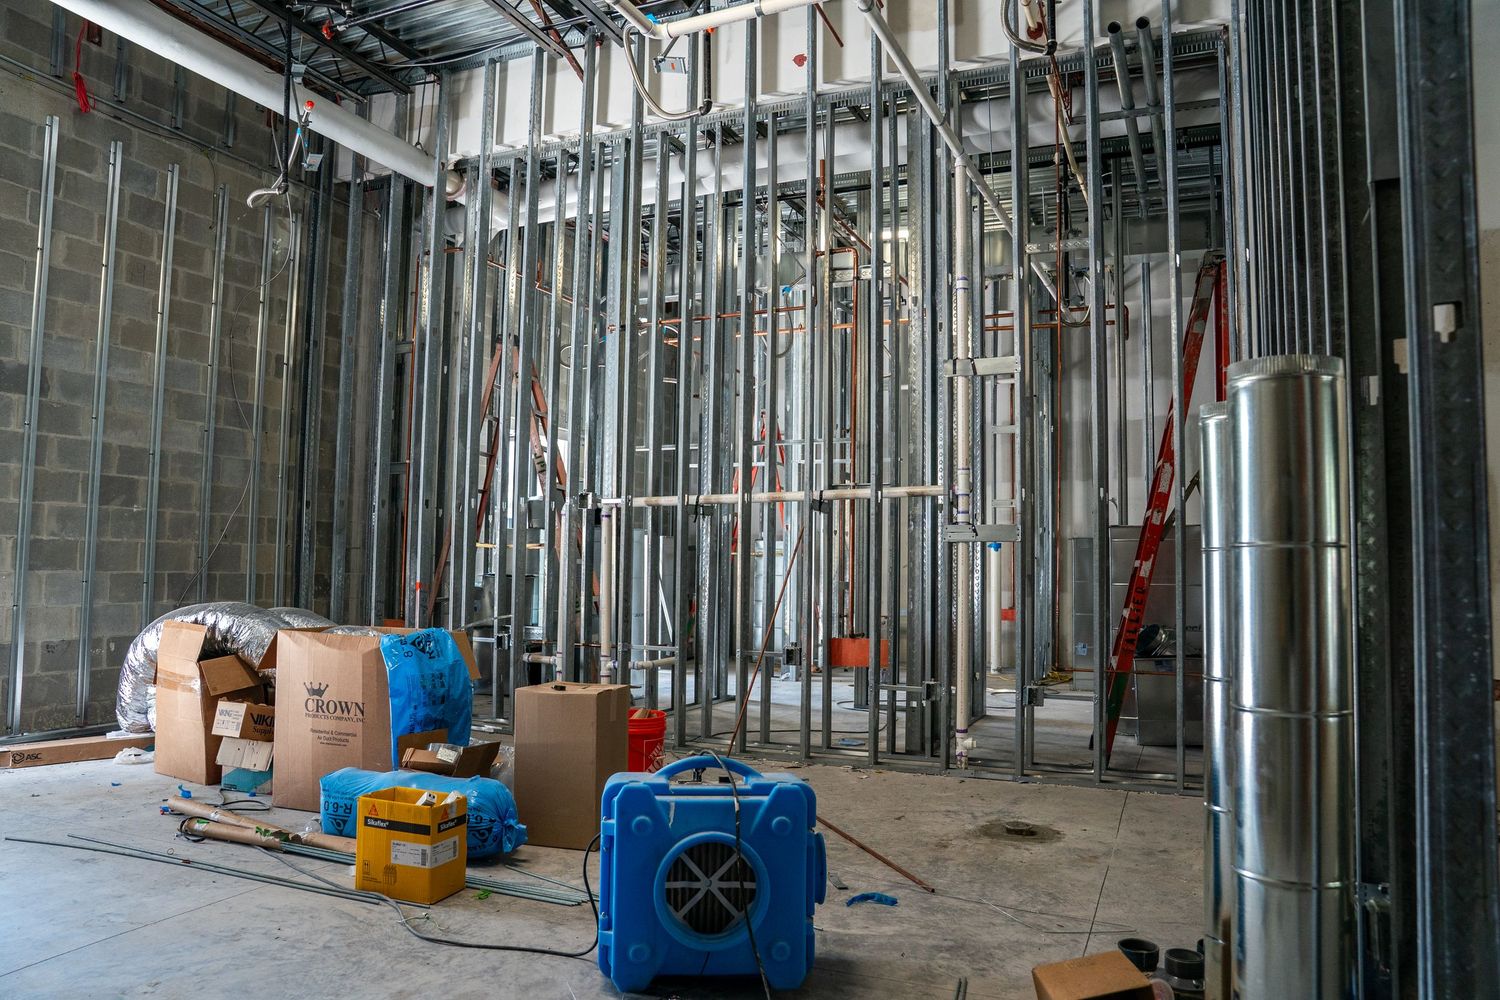
Construction site interior showing metal stud framing and exposed ceiling infrastructure.
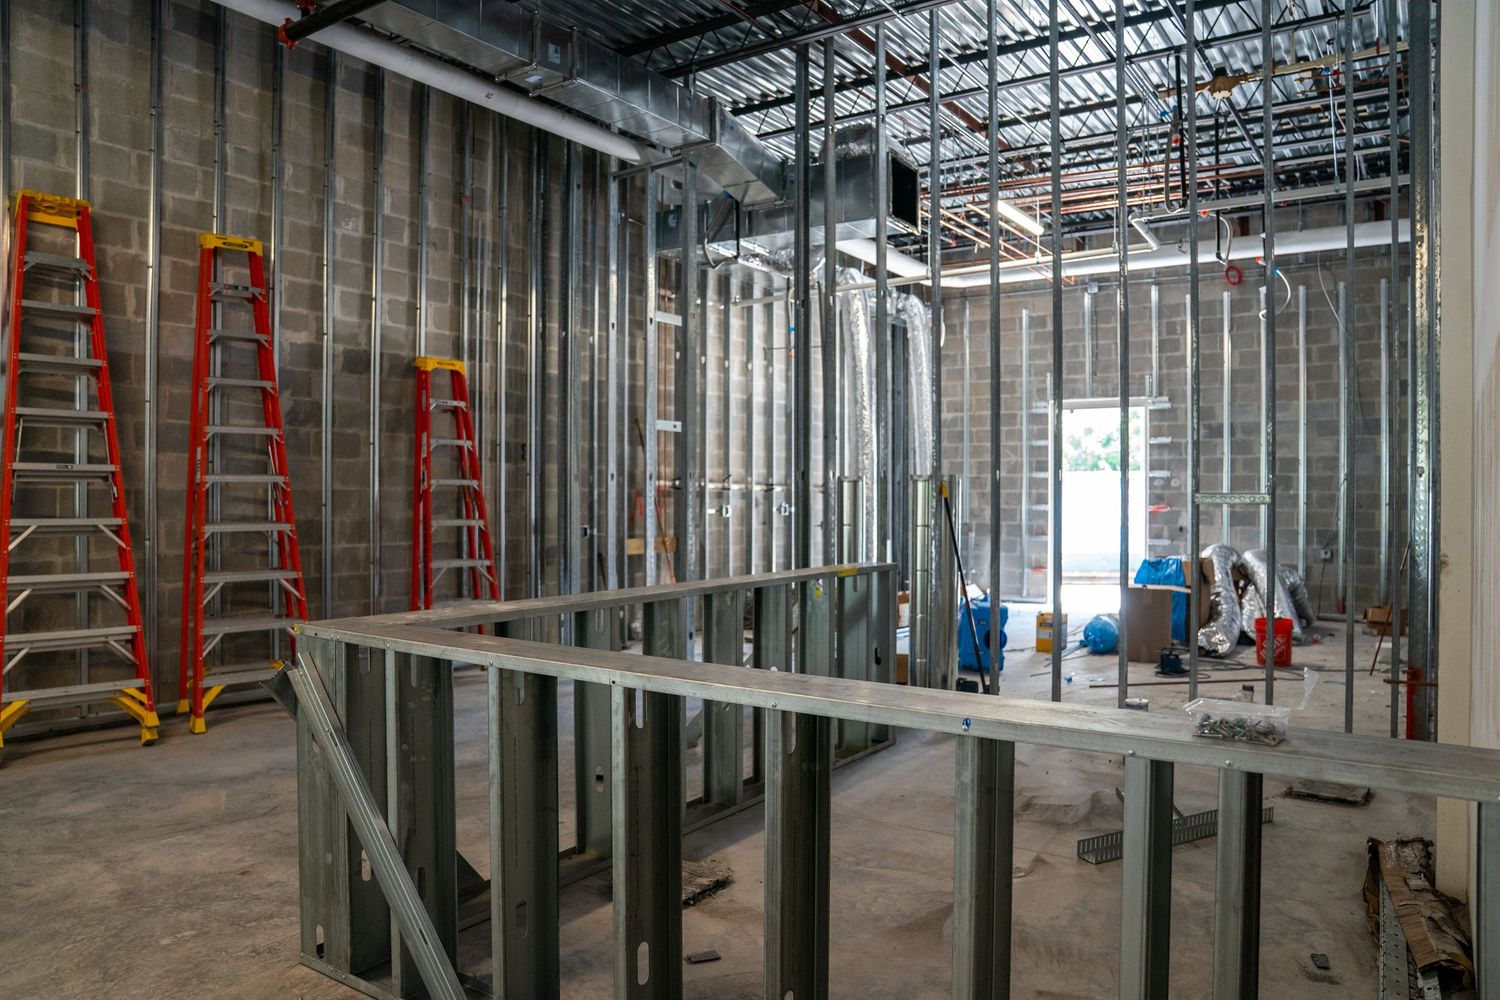
Construction site interior showing metal framing and red ladders along unfinished walls.
Unfinished commercial space with exposed metal studs and construction equipment on concrete floor.
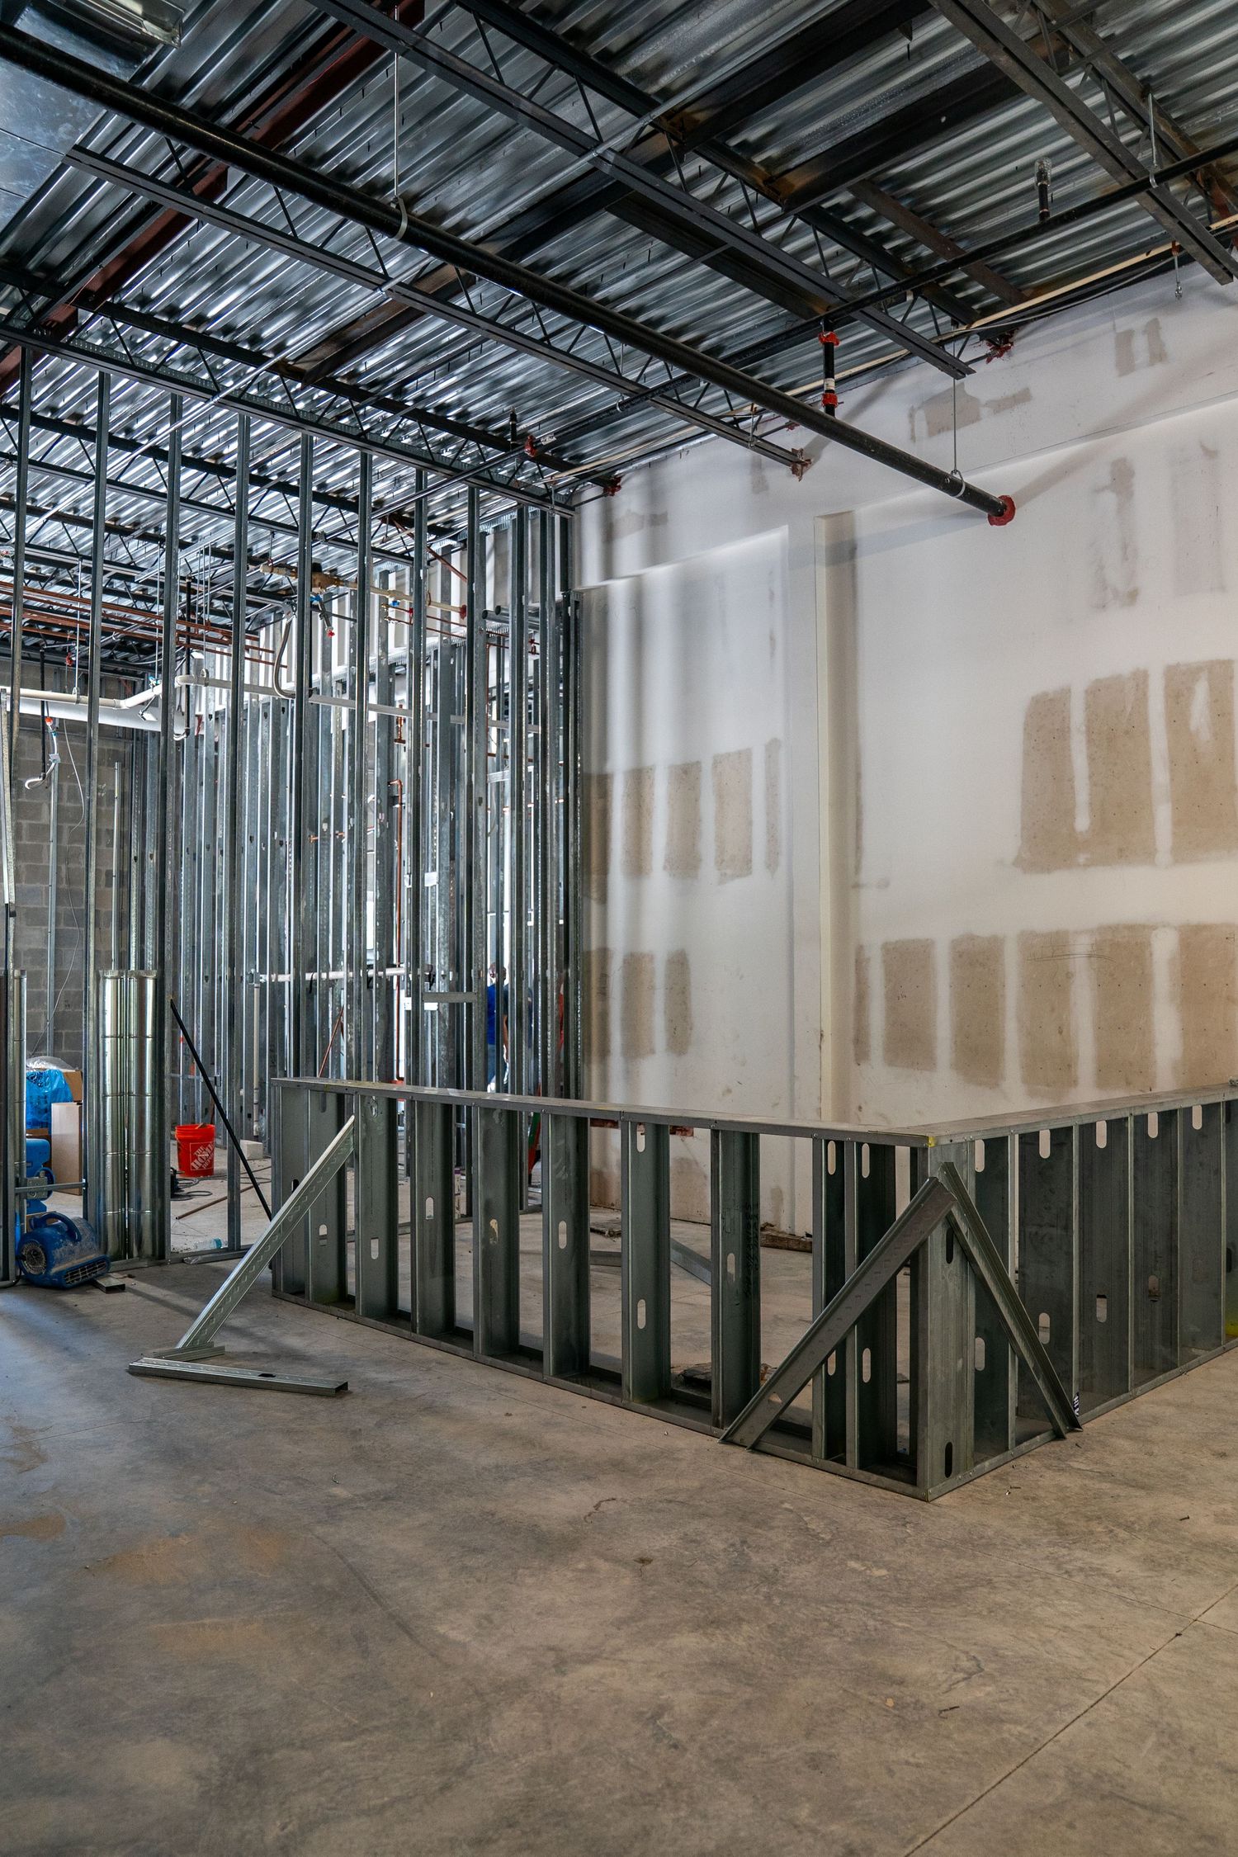
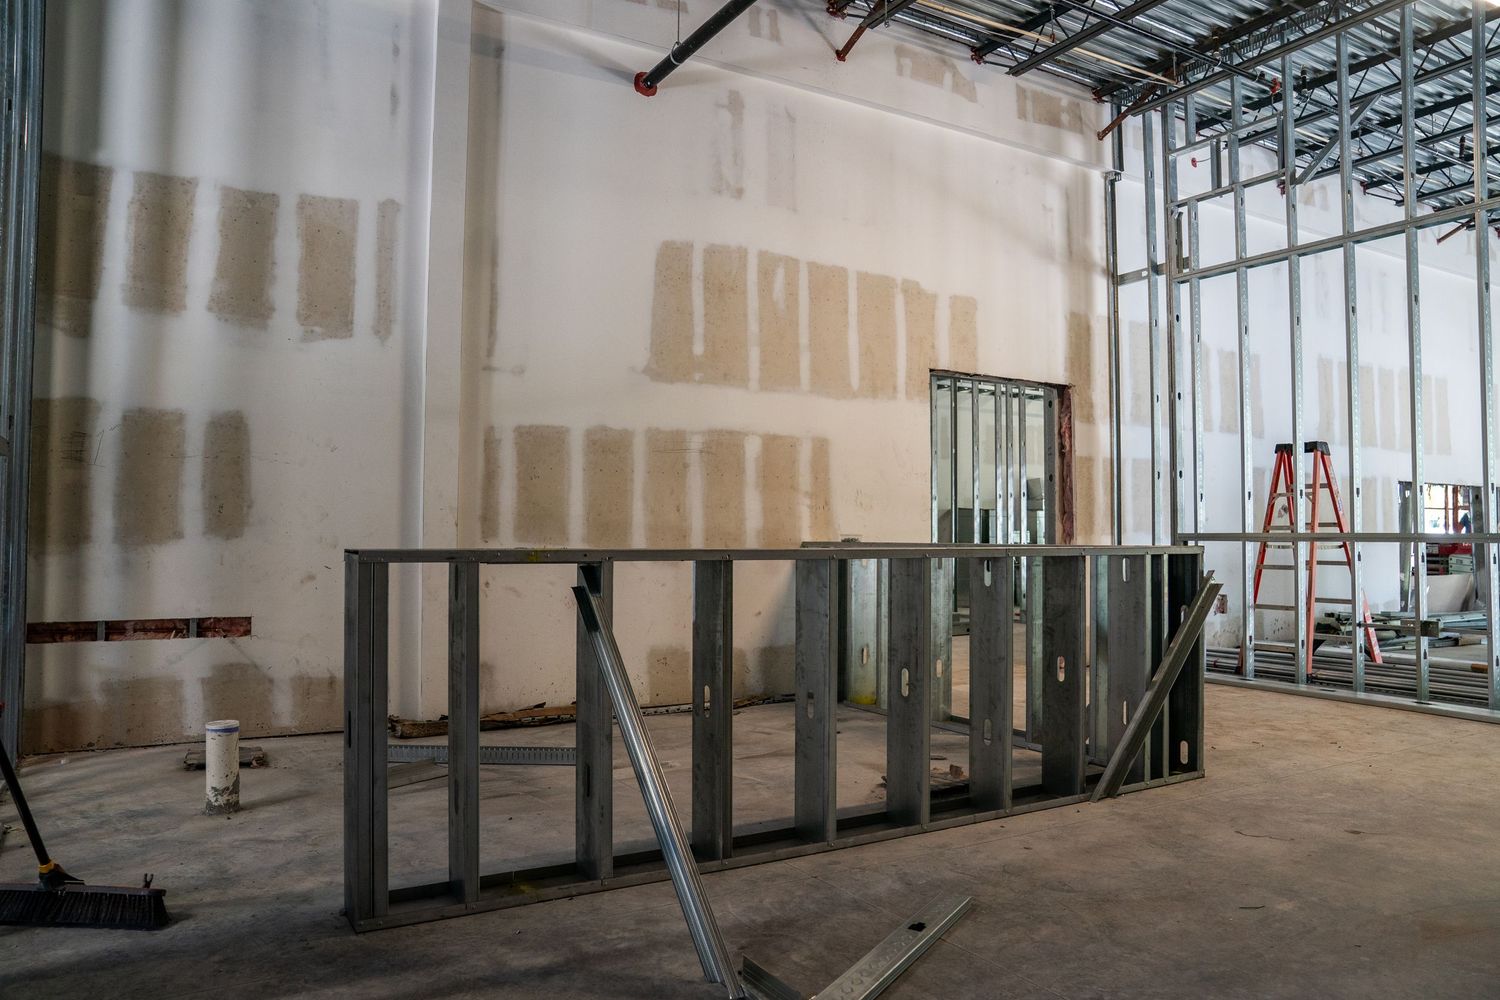
Partially completed interior with metal framing and drywall installation in progress.
Partially completed interior space showing metal stud framing and unfinished drywall installation.
Commercial space under construction with metal framing and concrete floor visible.
Wide view of commercial construction site with metal framing and scattered building materials.
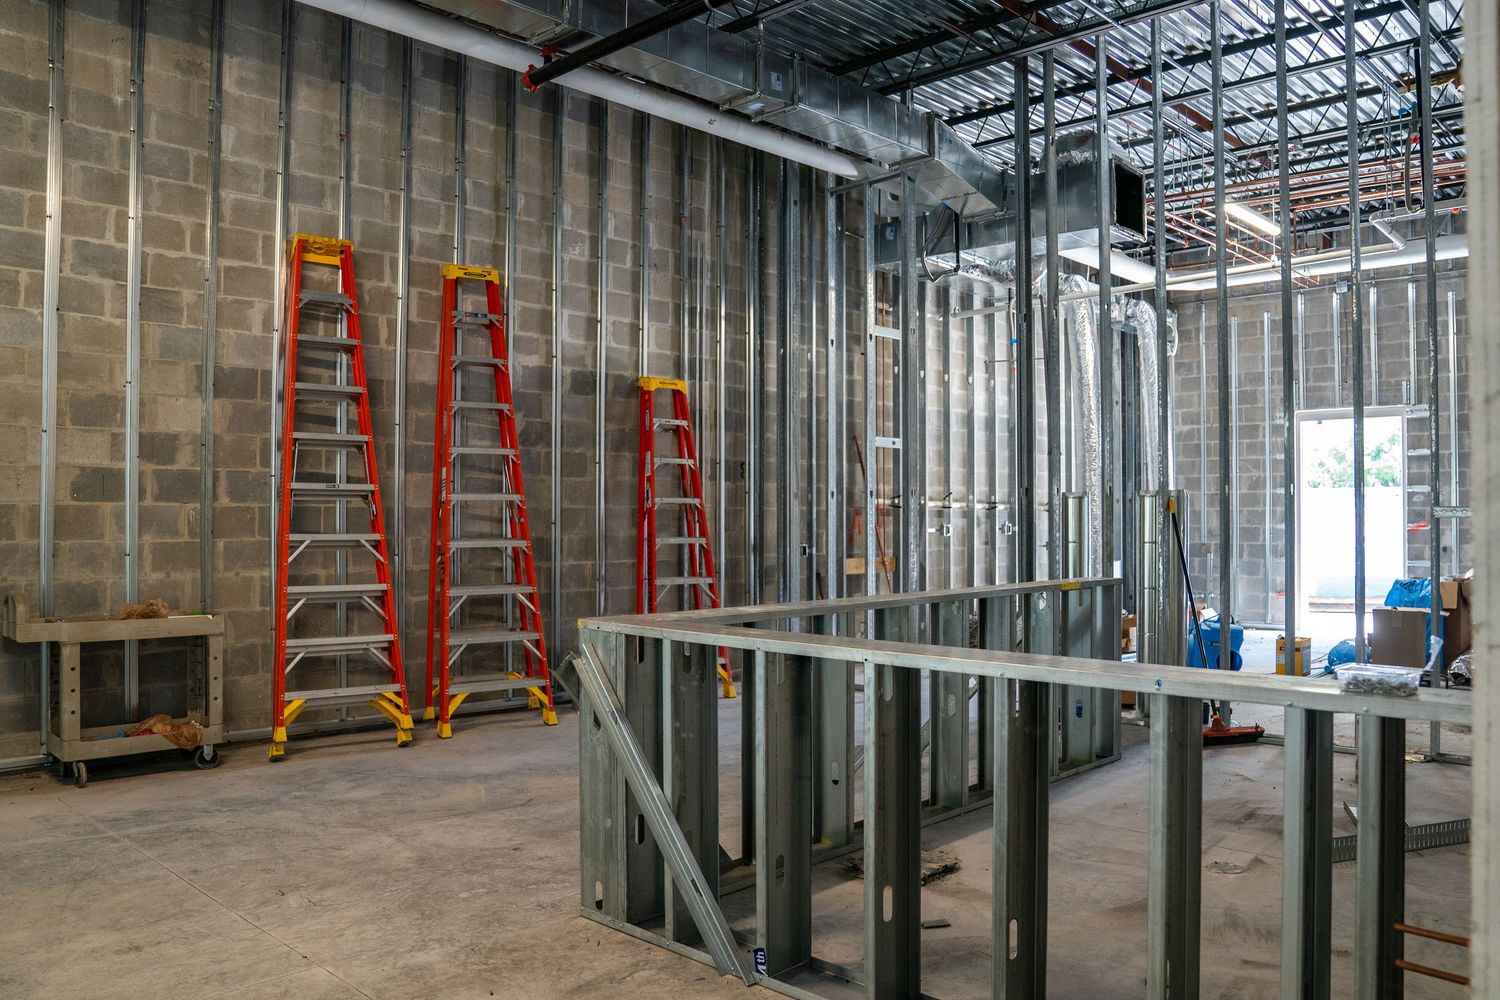
Empty commercial space under construction with red ladders against metal-framed walls.
Long view of commercial construction site with metal framing and red ladders along concrete floor.
Interior construction progress showing metal stud framing and exposed ceiling in large commercial space.
Commercial construction space with metal studs and exposed ceiling infrastructure during build-out phase.
Construction site interior with ladders, tools, and ongoing drywall installation work.
Interior construction site showing metal framing and exposed ceiling with electrical and HVAC systems visible.
Wide angle view of commercial space renovation showing metal framing and construction progress.
Interior construction progress showing drywall installation and metal framing work.
Panoramic view of commercial building interior during construction phase with metal framing.
Construction site hallway with metal studs and exposed ceiling showing building progress.
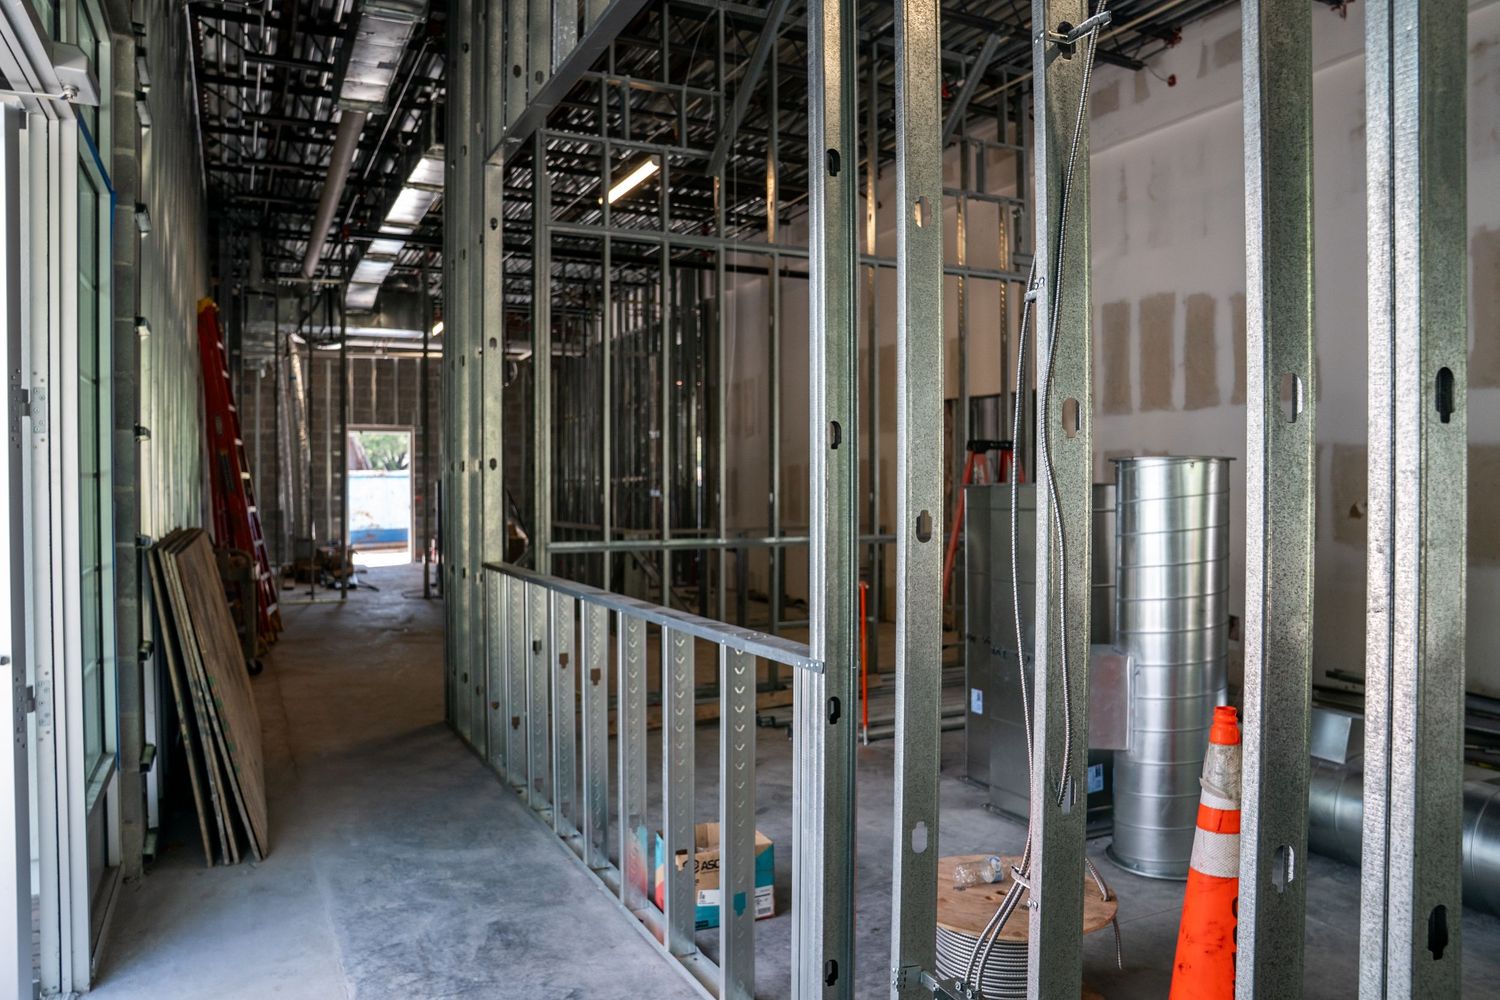
Long corridor view of commercial space under construction with glass windows and metal framing.
Partially completed interior space showing drywall installation and construction materials.
Commercial space under construction with metal studs framing and unfinished drywall walls.
Wide view of commercial construction site with metal framing and exposed ceiling infrastructure.
Interior construction site showing metal framing and drywall installation in progress with exposed ceiling and utilities.
Construction materials and equipment scattered throughout unfinished commercial space.
Wide angle view of commercial renovation showing metal framing and stored construction supplies.
Construction site interior with scaffolding and building materials staged along walls.
Large windows and metal framing visible in commercial construction project.
Construction progress showing metal framing and block walls in large commercial space.
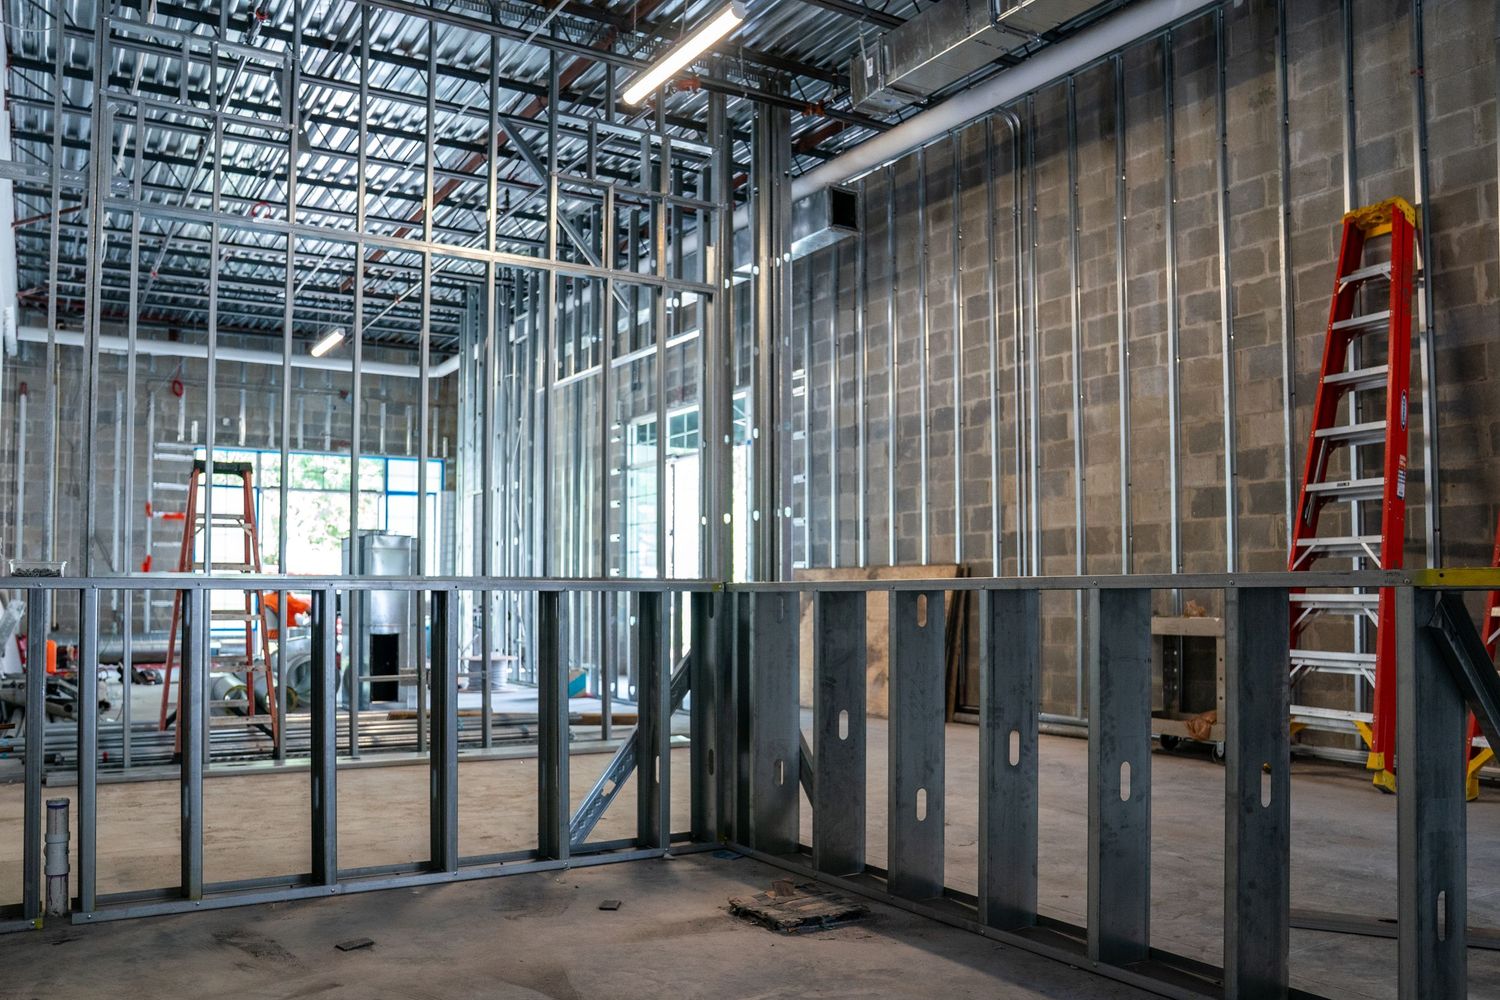
Wide view of commercial construction site with metal studs and concrete block walls.
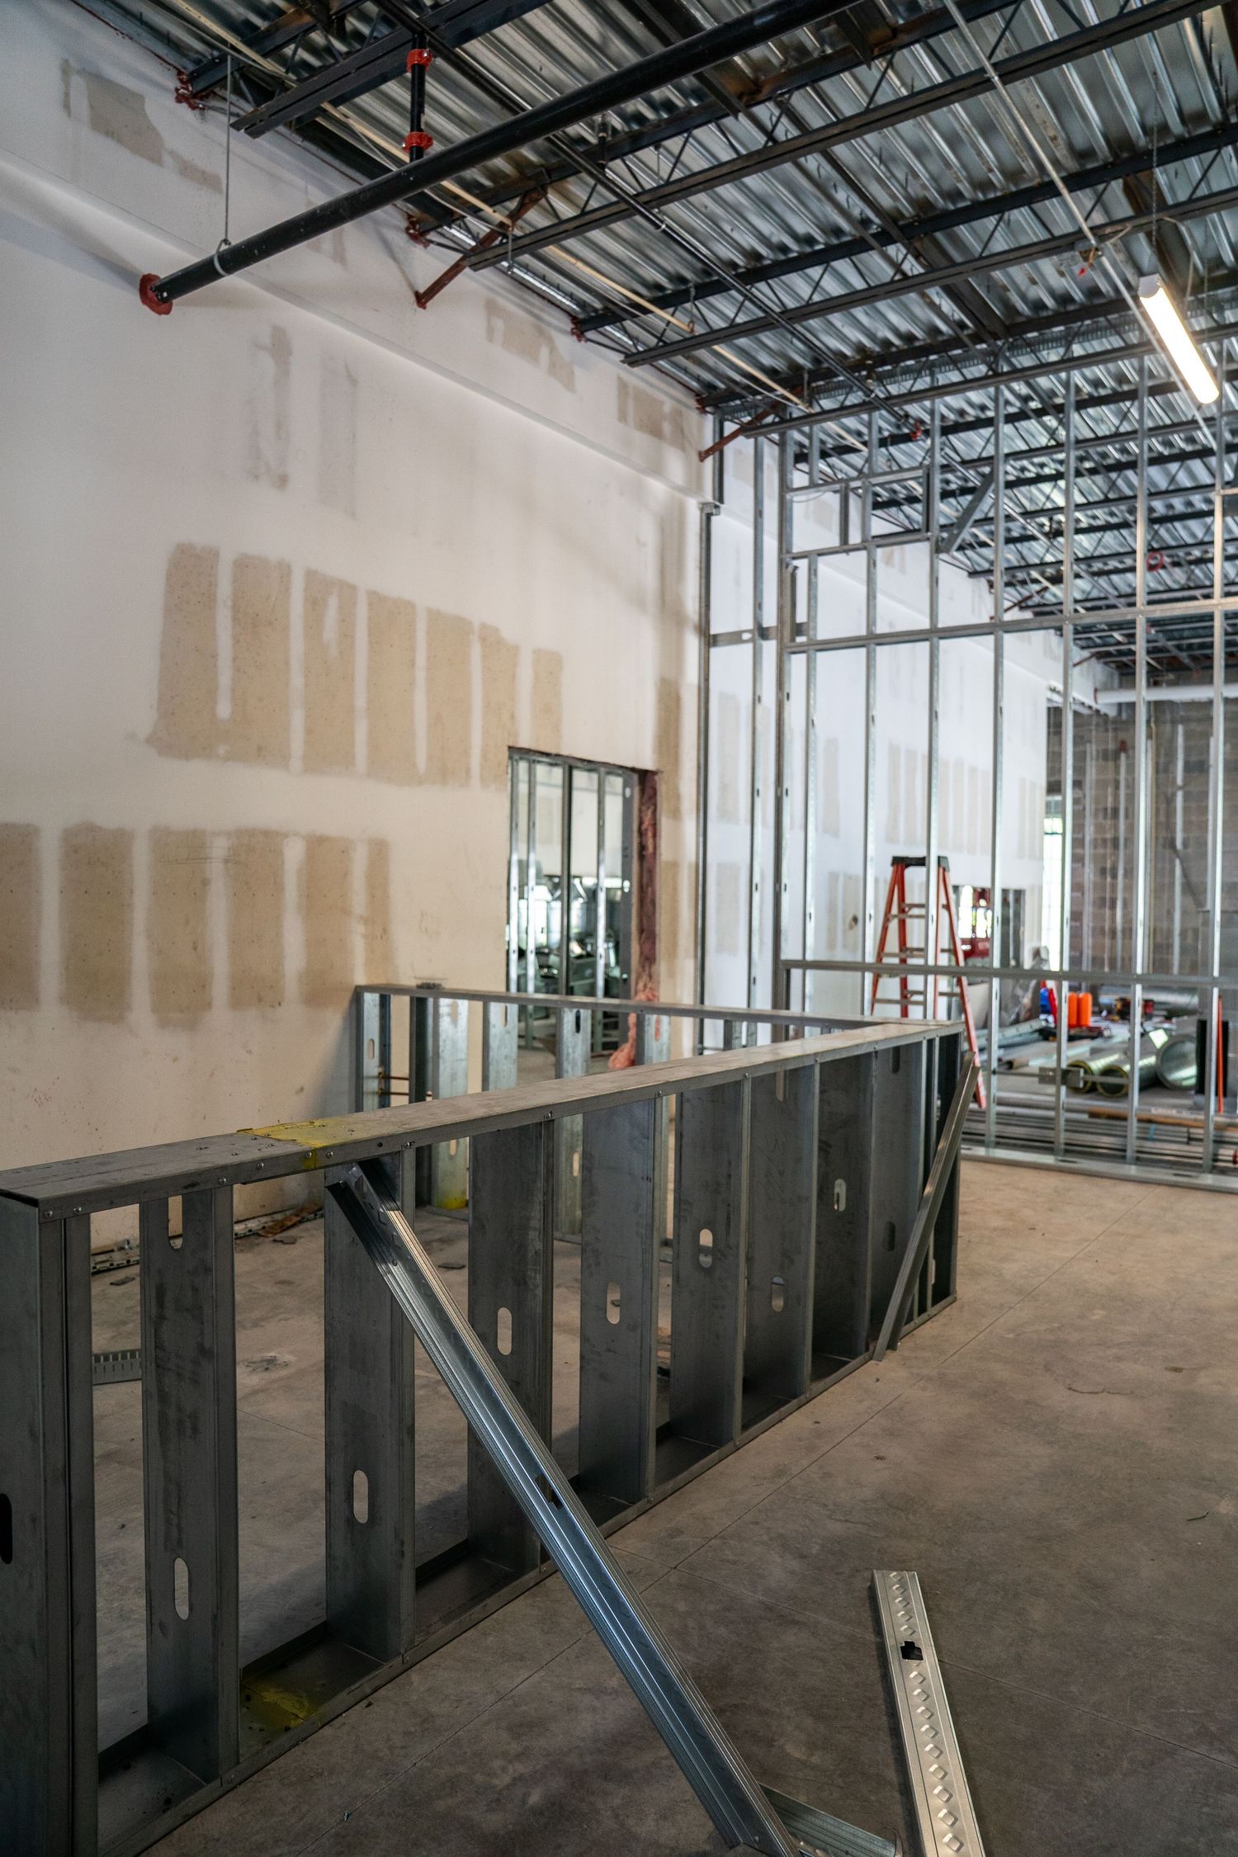
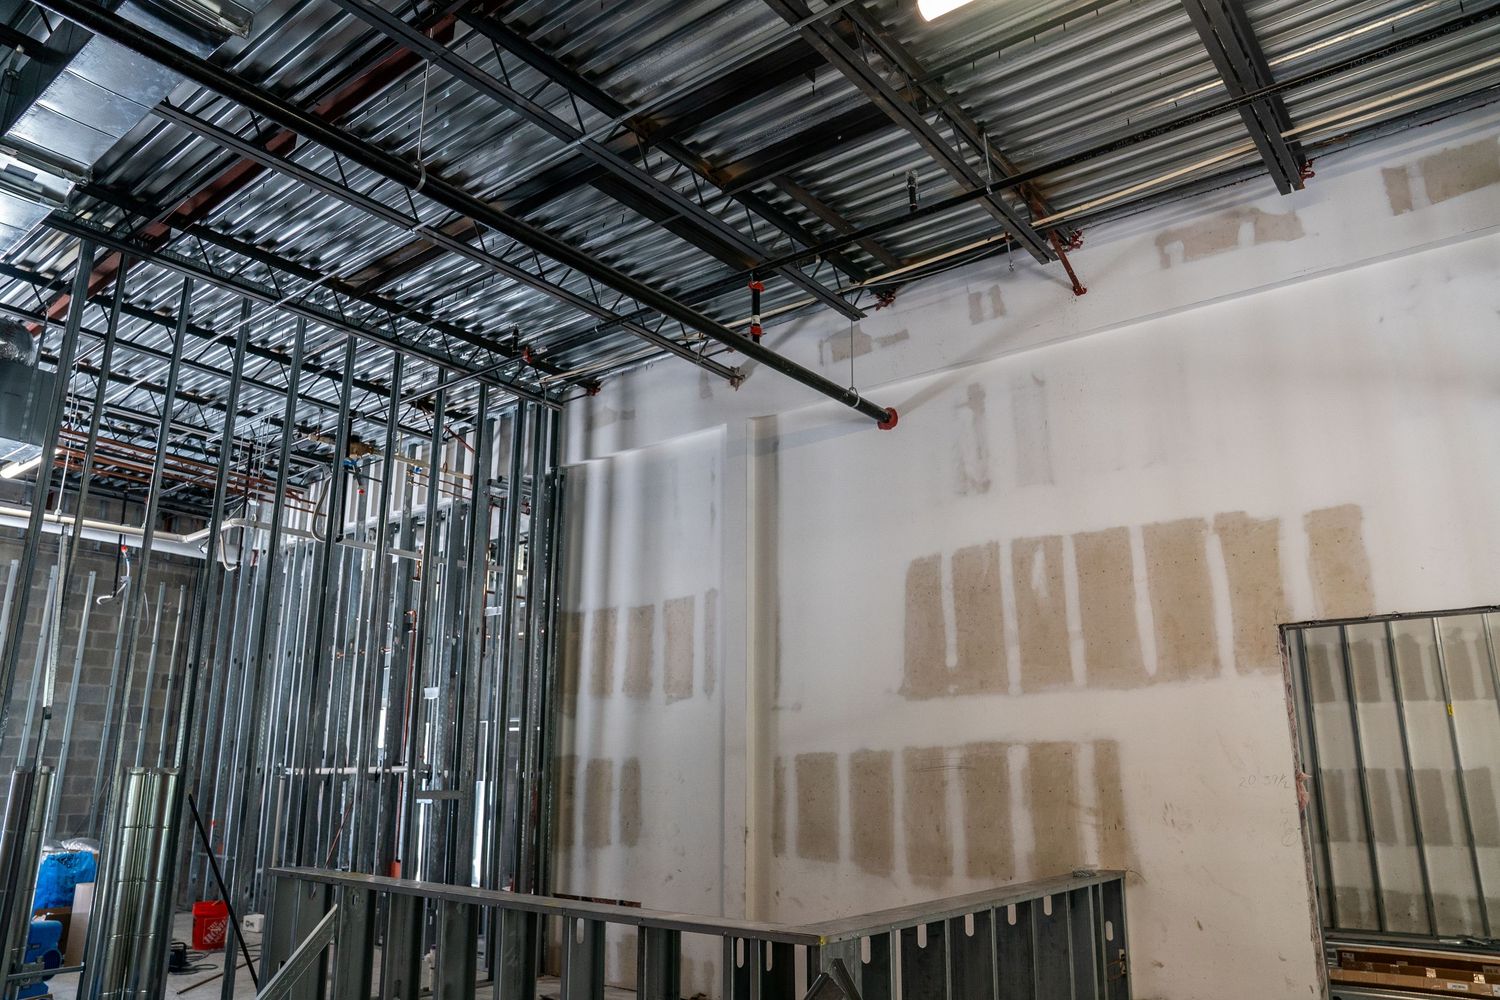
Partially completed drywall installation showing metal framing and exposed ceiling infrastructure.
Metal framing and studs line an unfinished commercial space with concrete floors during construction.
Drywall installation in progress with metal framing and exposed ceiling in commercial space.
Industrial ceiling infrastructure and ductwork visible during commercial construction phase.
Interior construction site showing metal ceiling framework and ductwork in a commercial building renovation.
Large commercial space renovation with exposed ceiling systems and metal stud framing.
Wide angle view of building interior showing metal framing and mechanical systems installation.
Metal framing installation in progress with ladders positioned along unfinished walls.
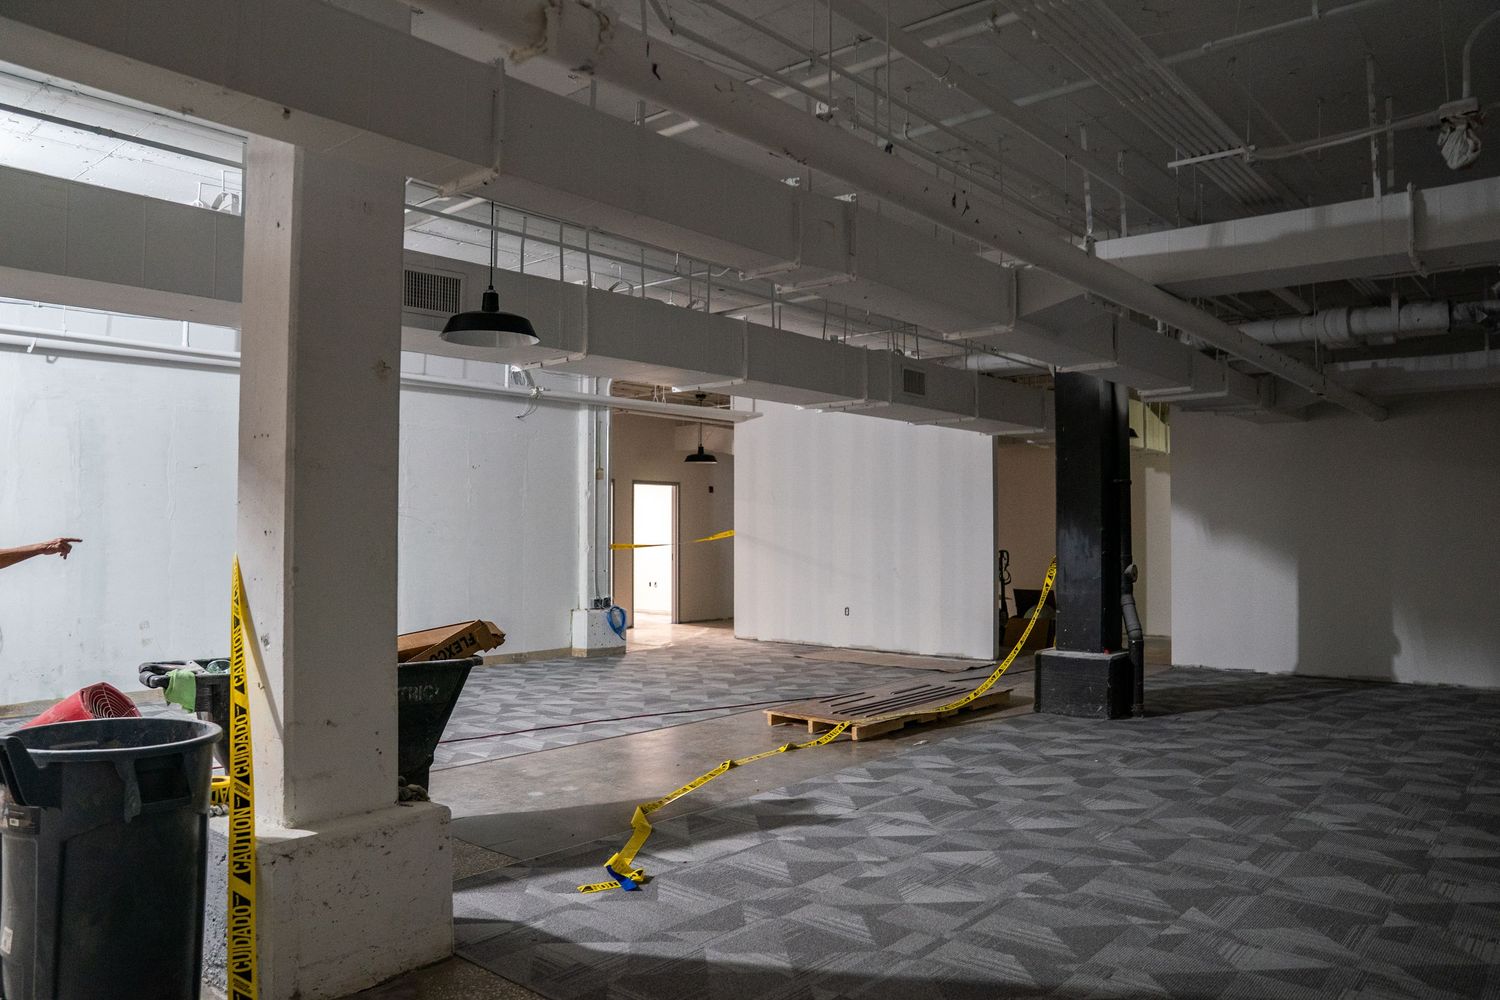
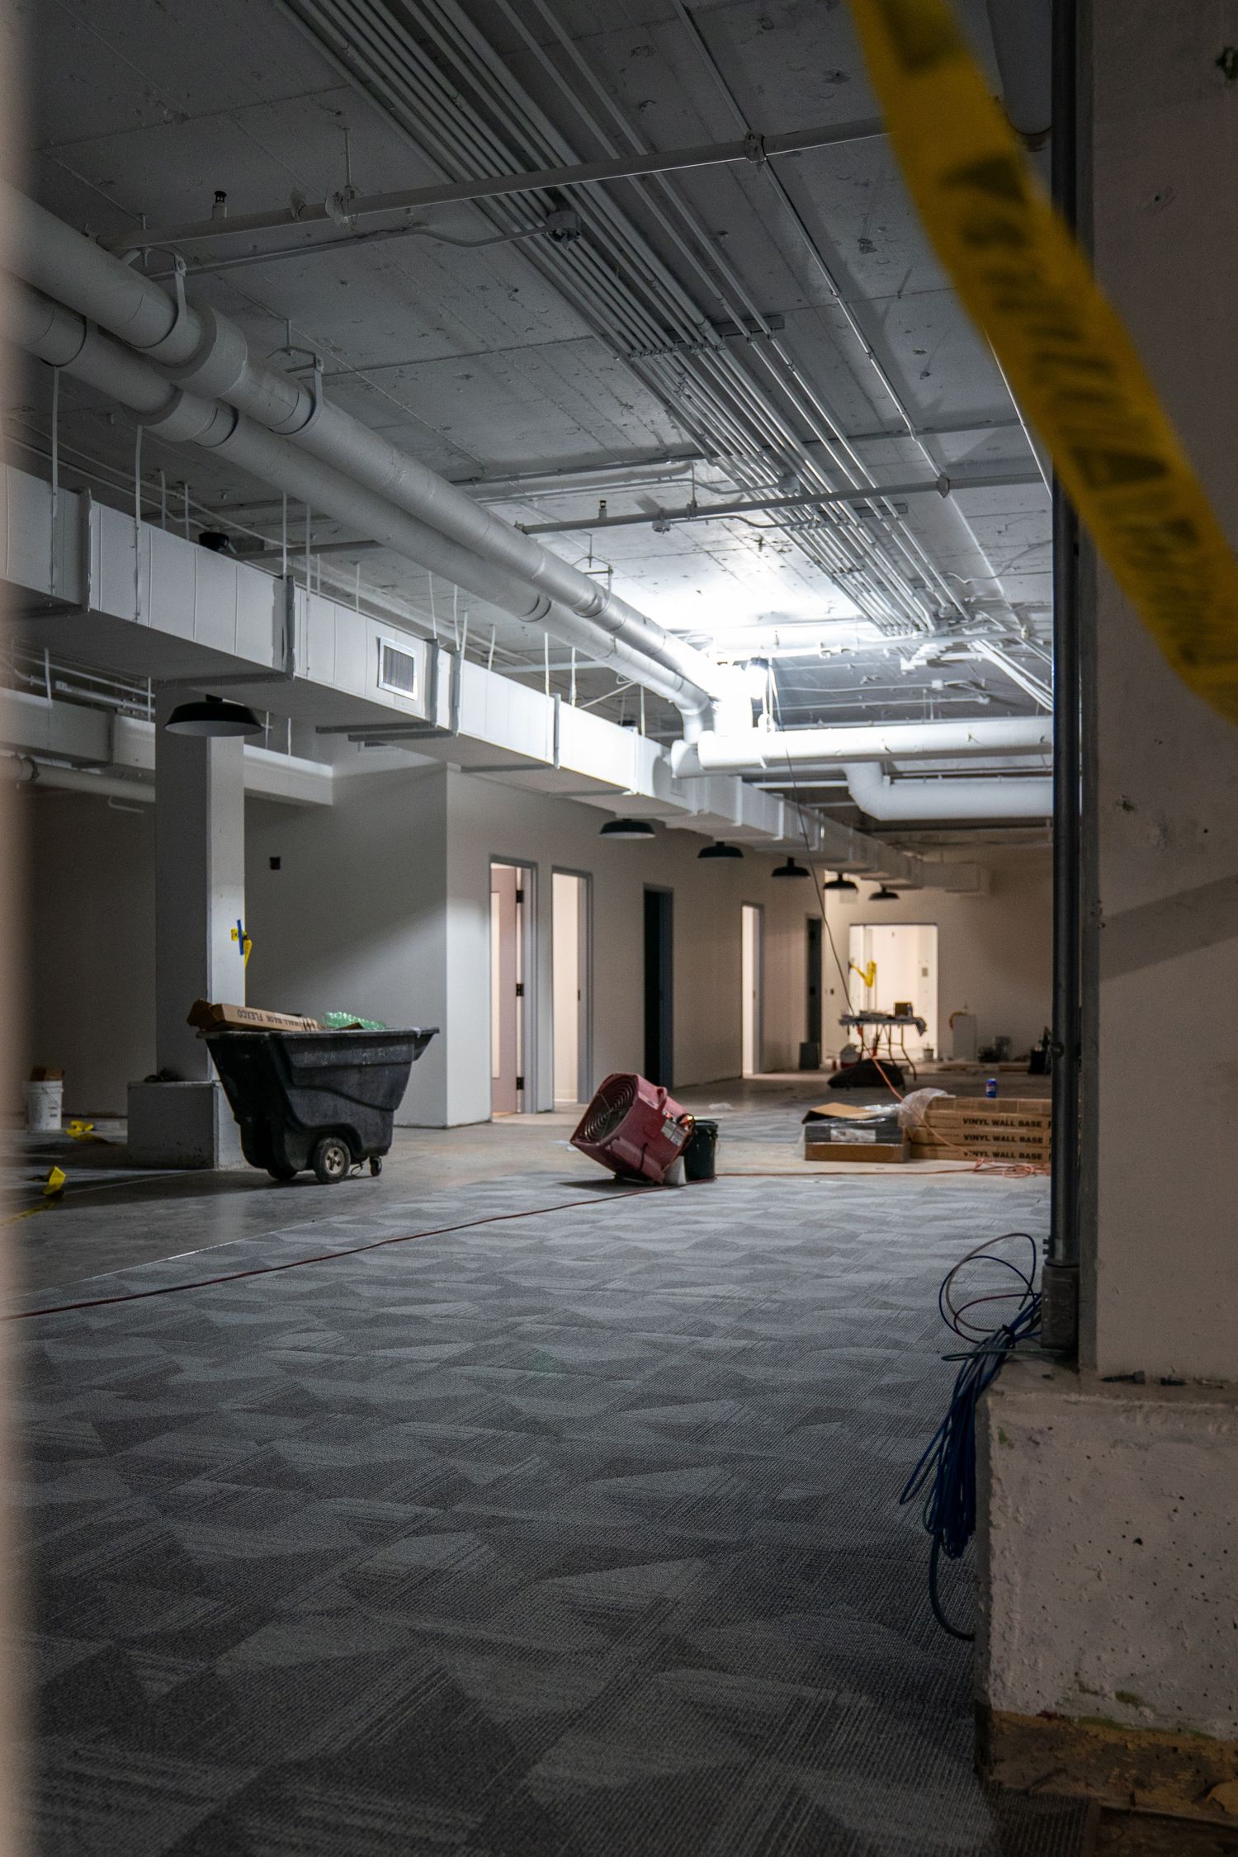
Empty commercial space under construction with caution tape visible and exposed ceiling fixtures.
Large commercial area undergoing renovation with carpeted floors and exposed ceiling.
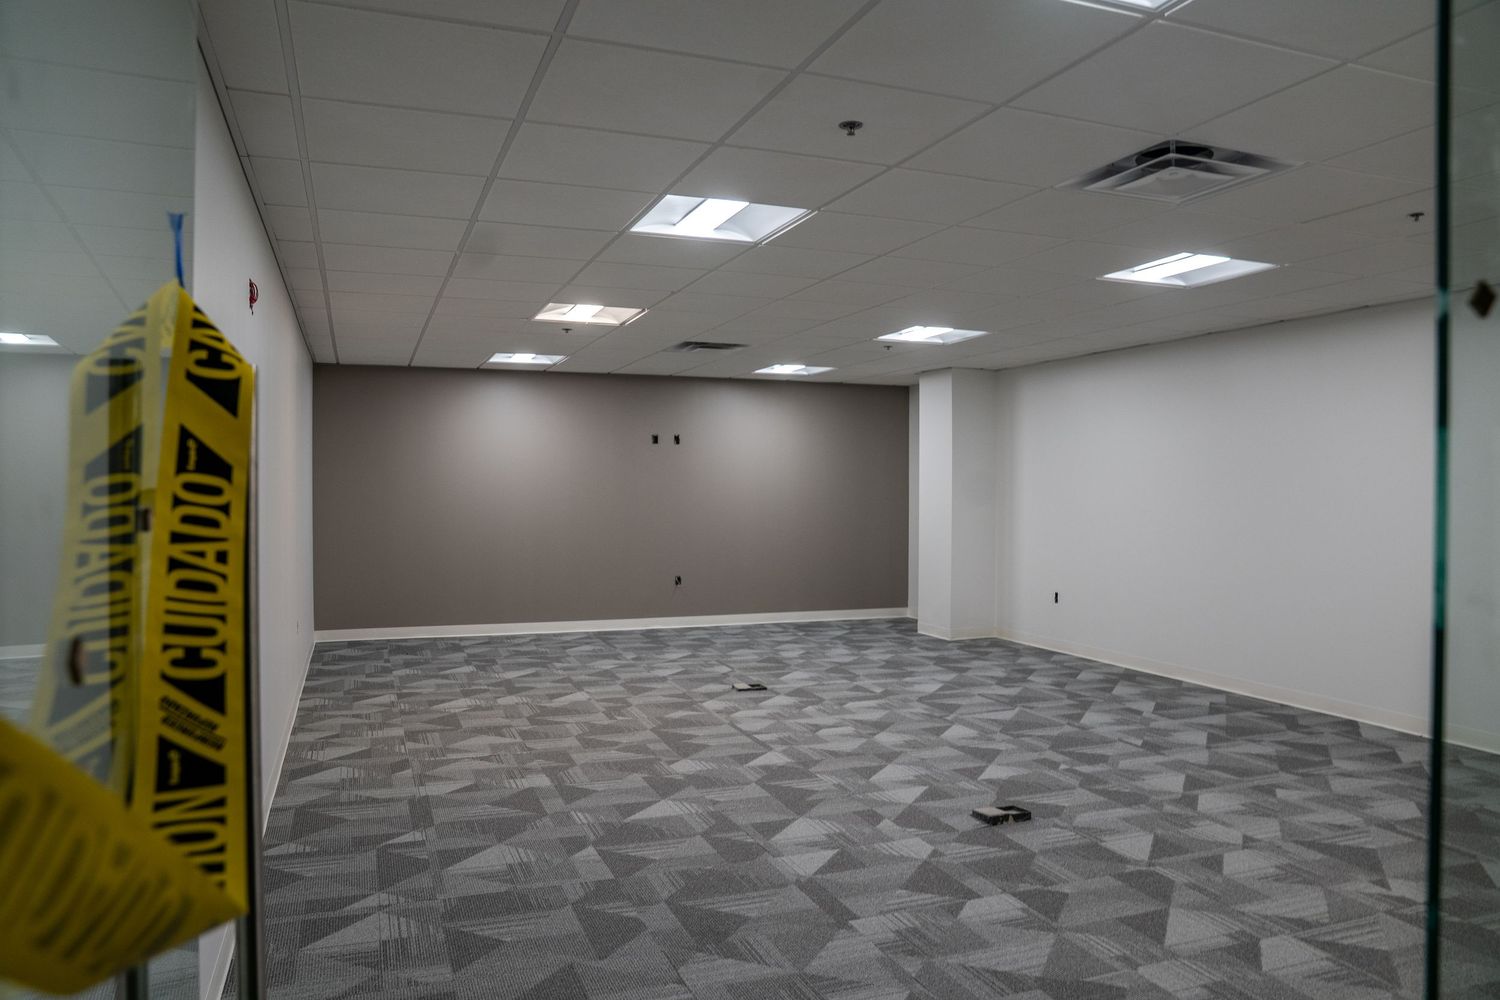
Commercial office space with new carpeting and caution tape during construction phase.
White interior walls with dark baseboards and blue tape markings during renovation.
Commercial space showing newly installed white walls with dark base trim during construction.
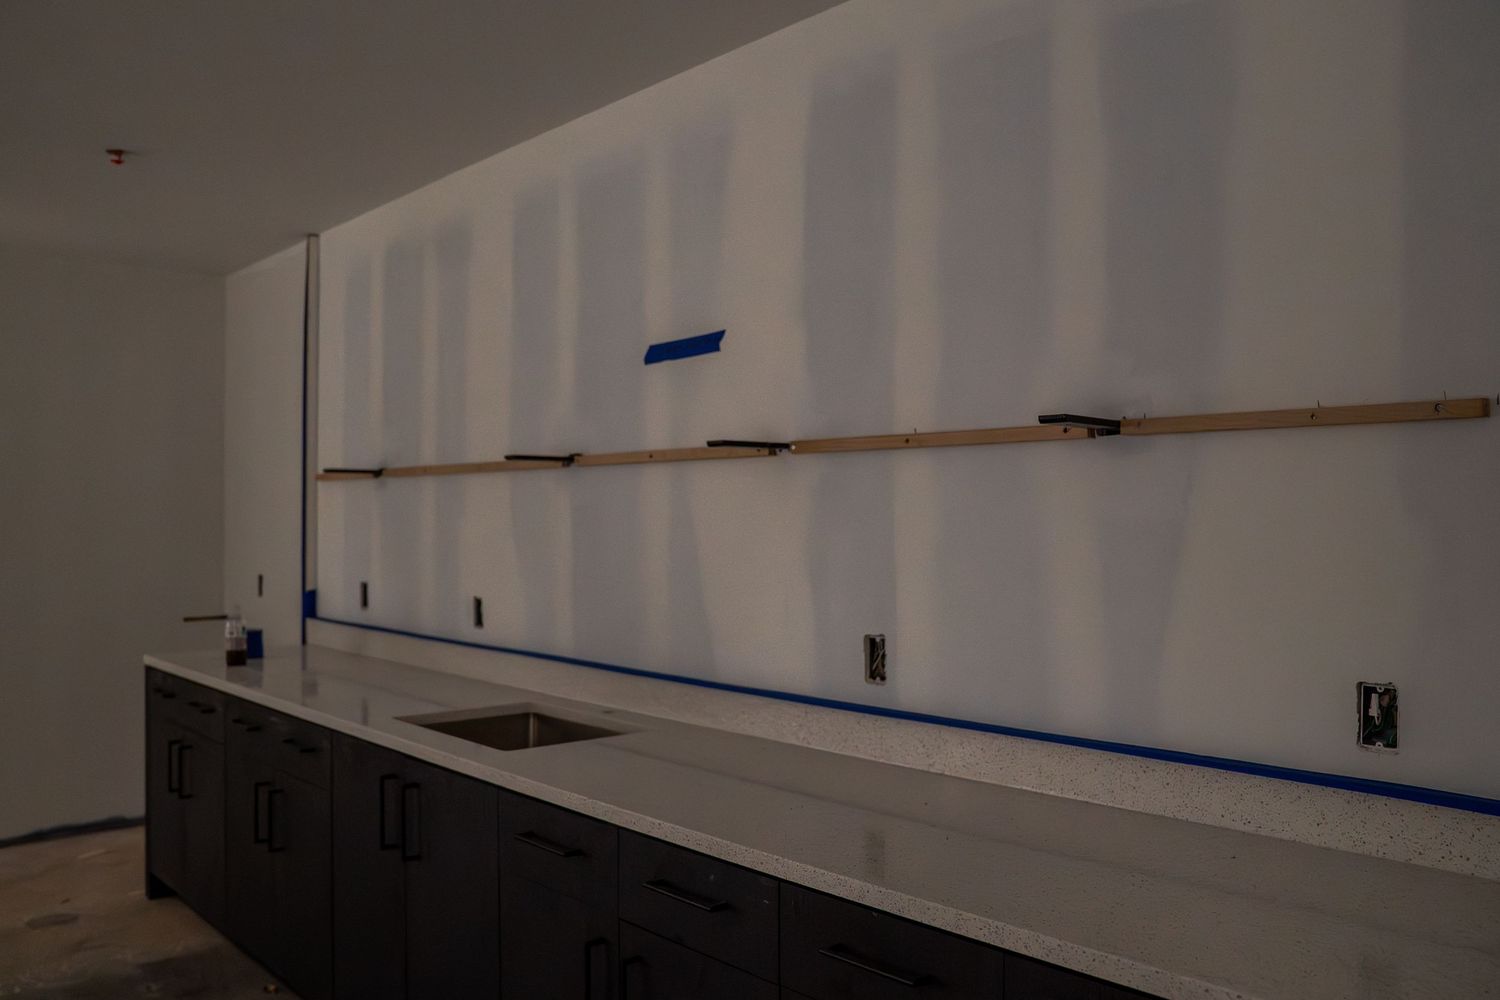
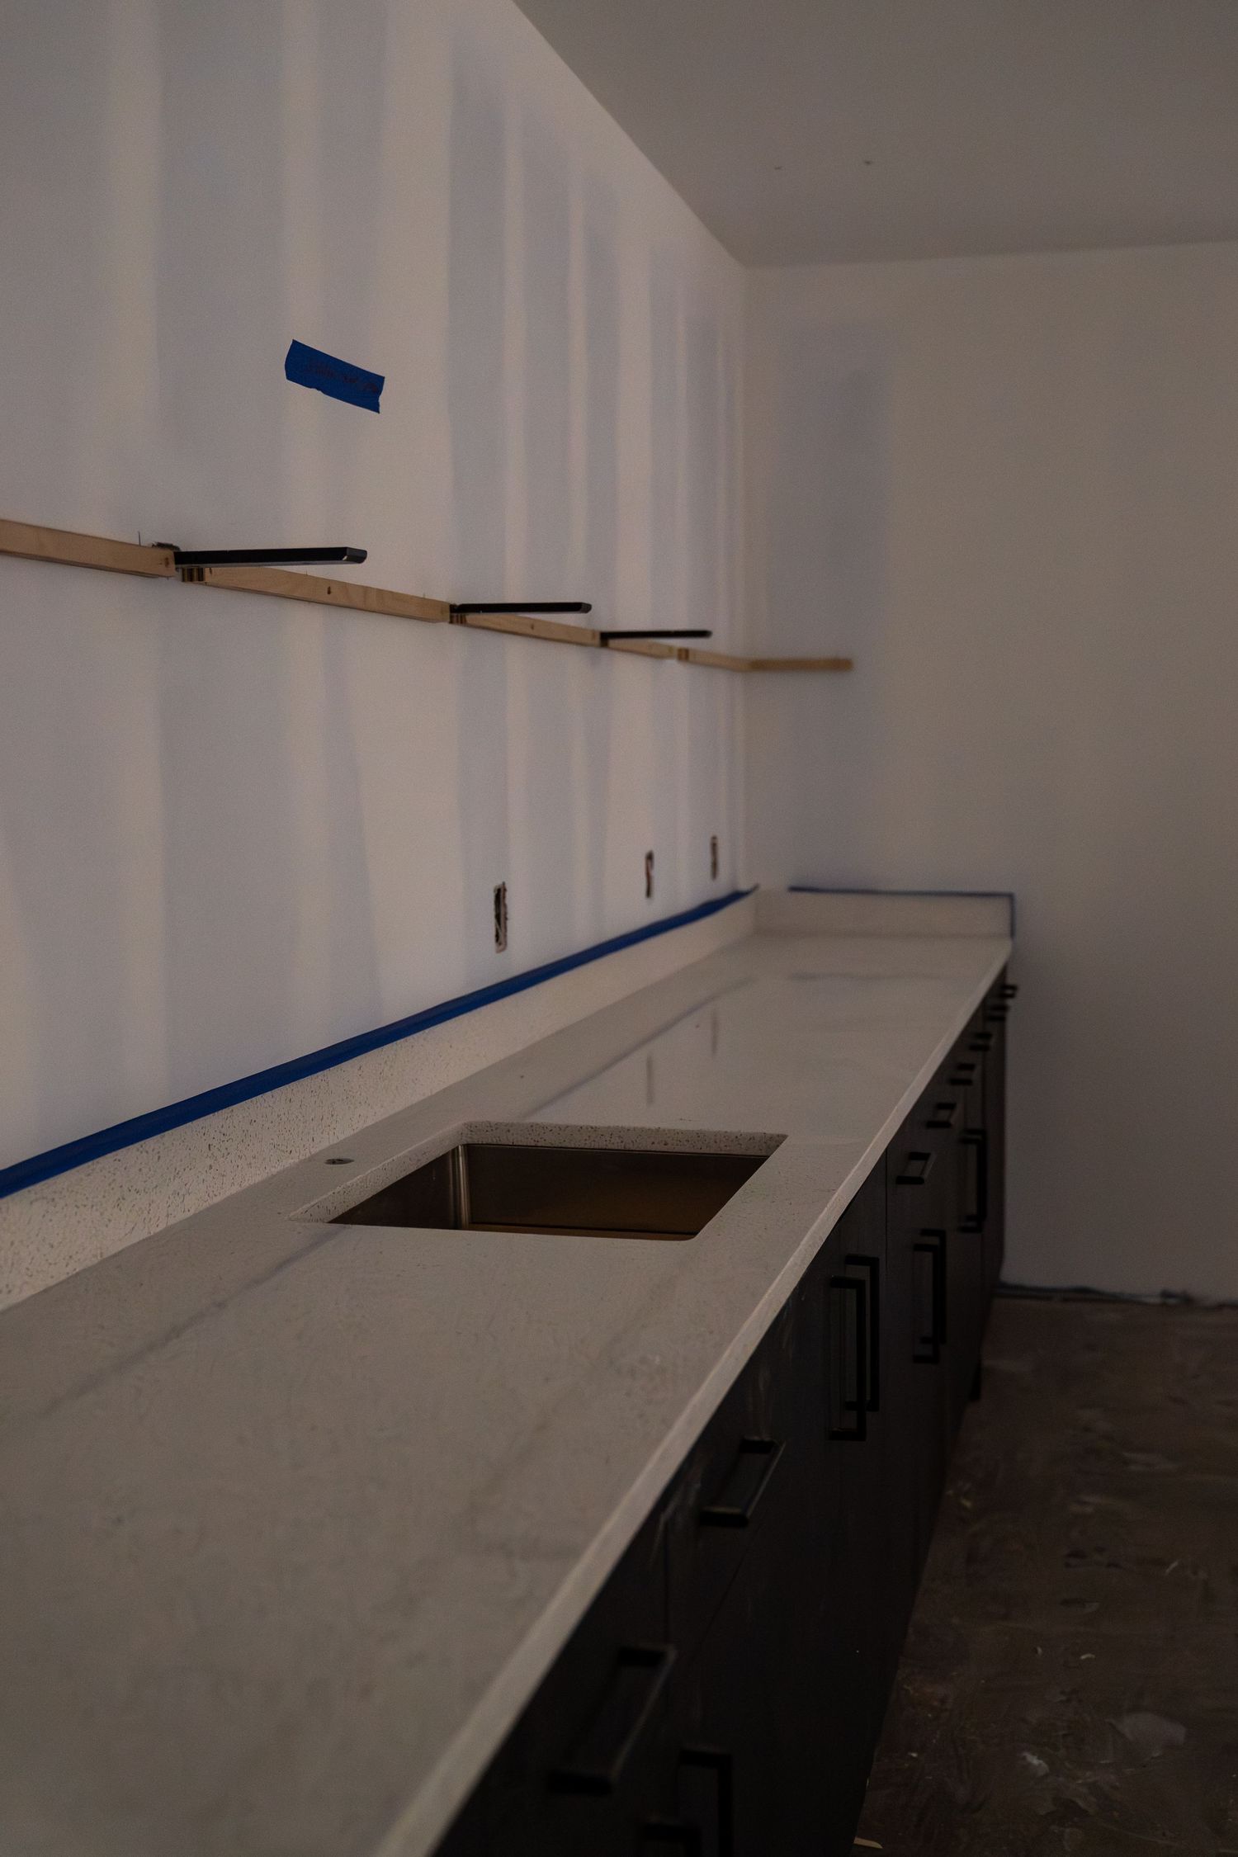
White counter installation in progress with dark base cabinets and blue tape markings.
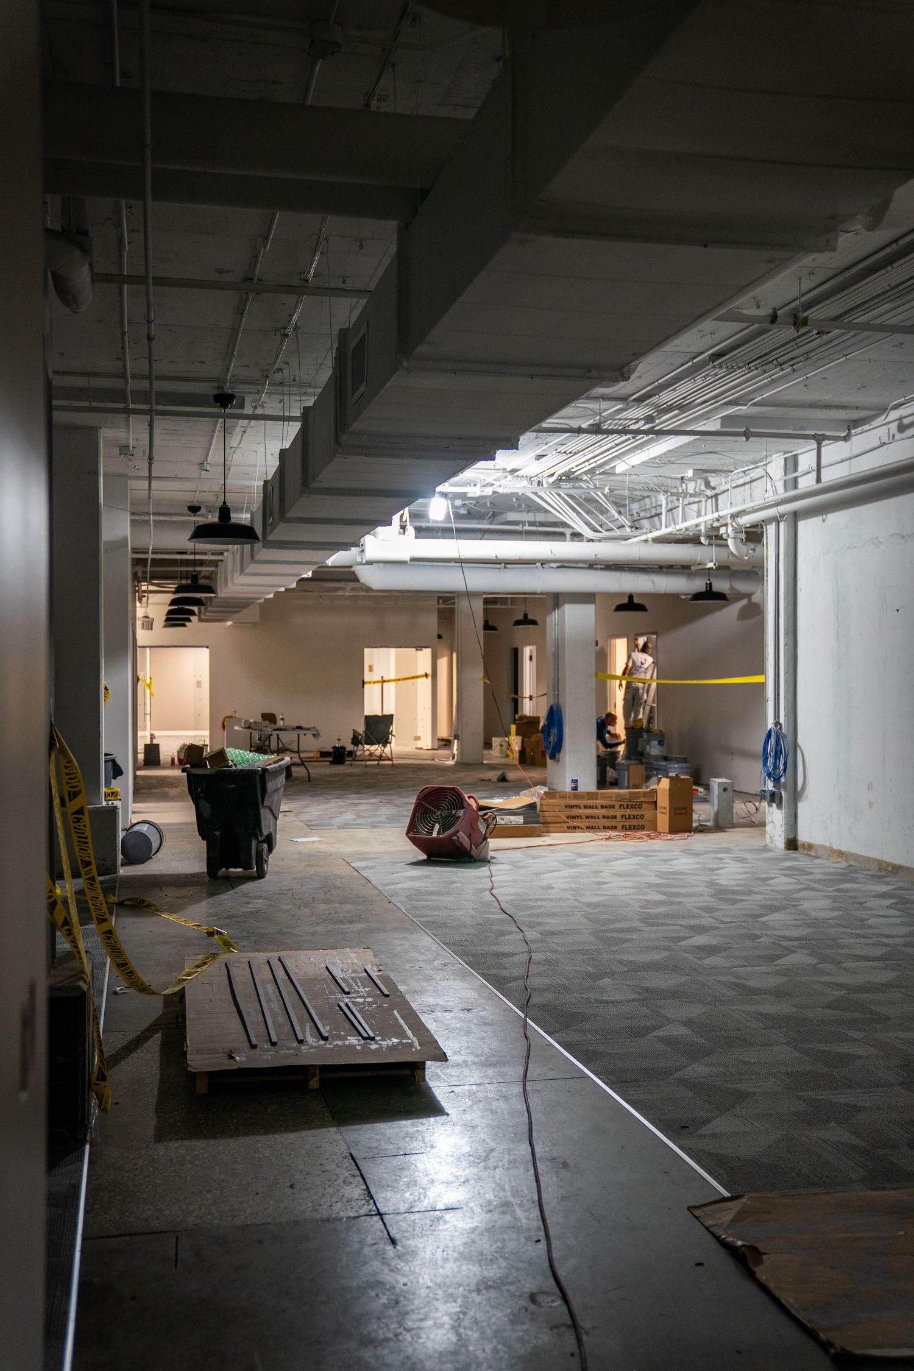
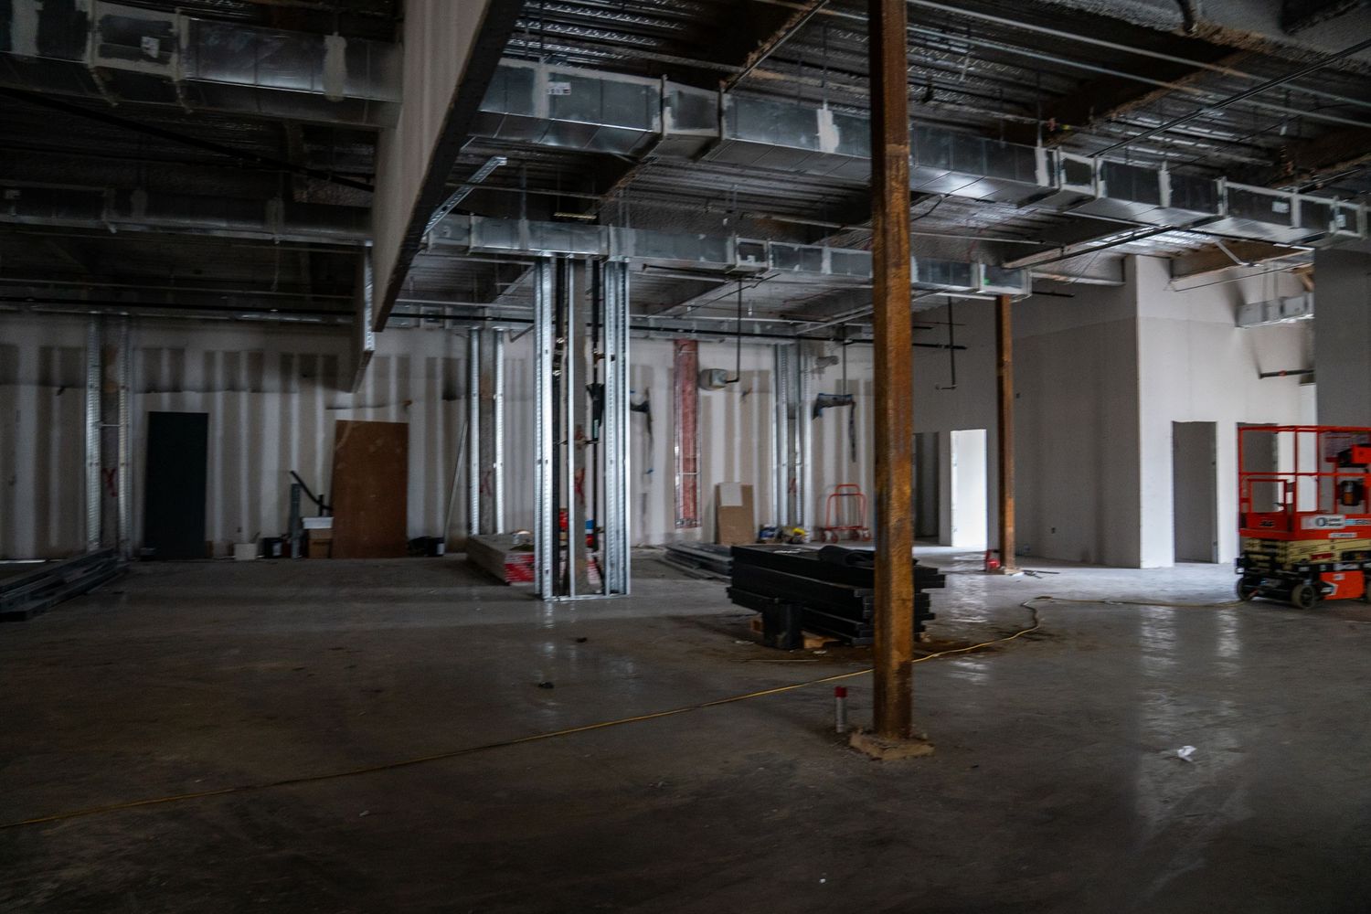
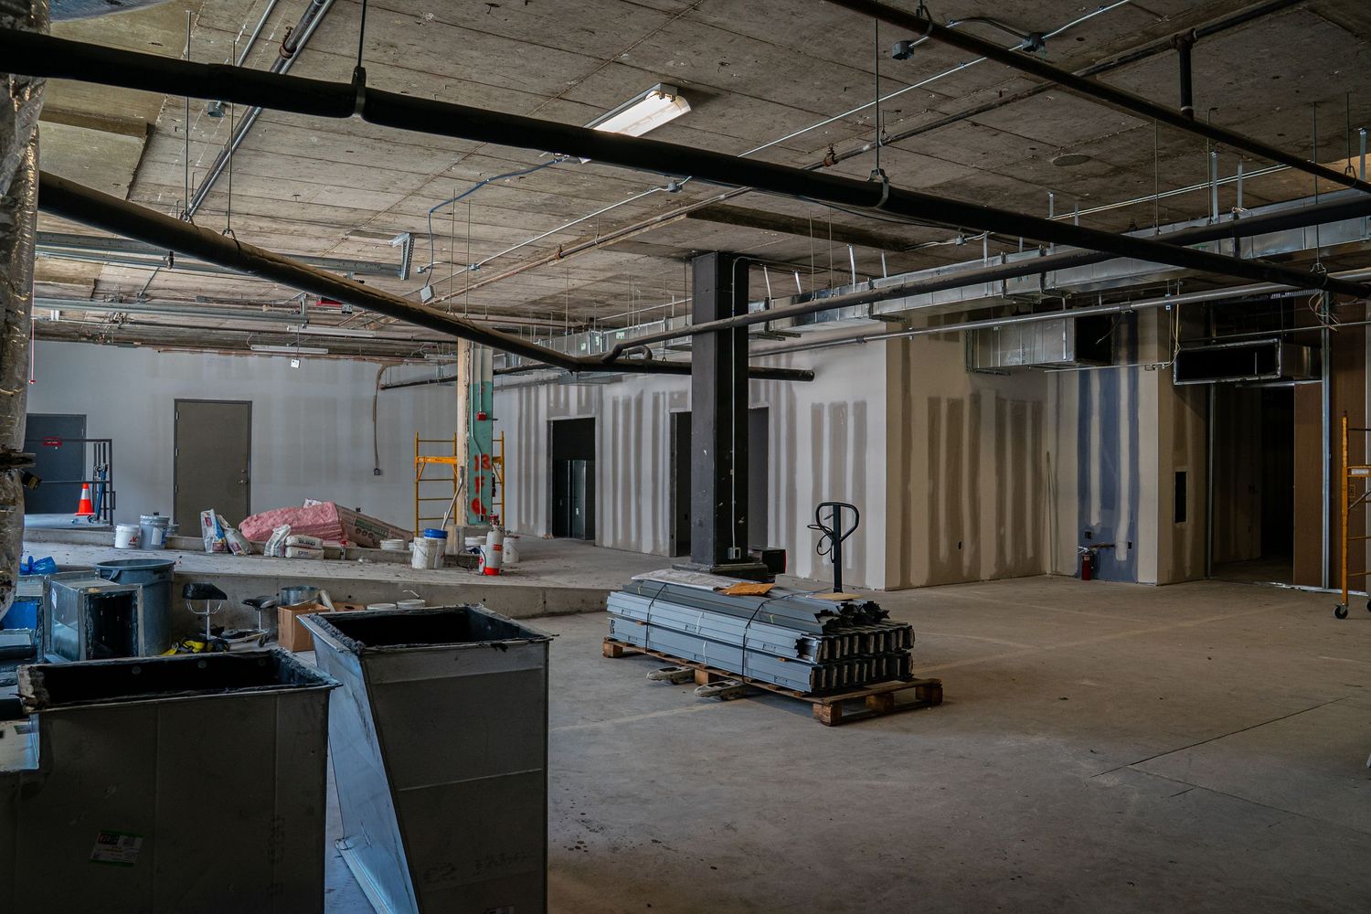
Dark industrial space under renovation with exposed ceiling and construction materials.
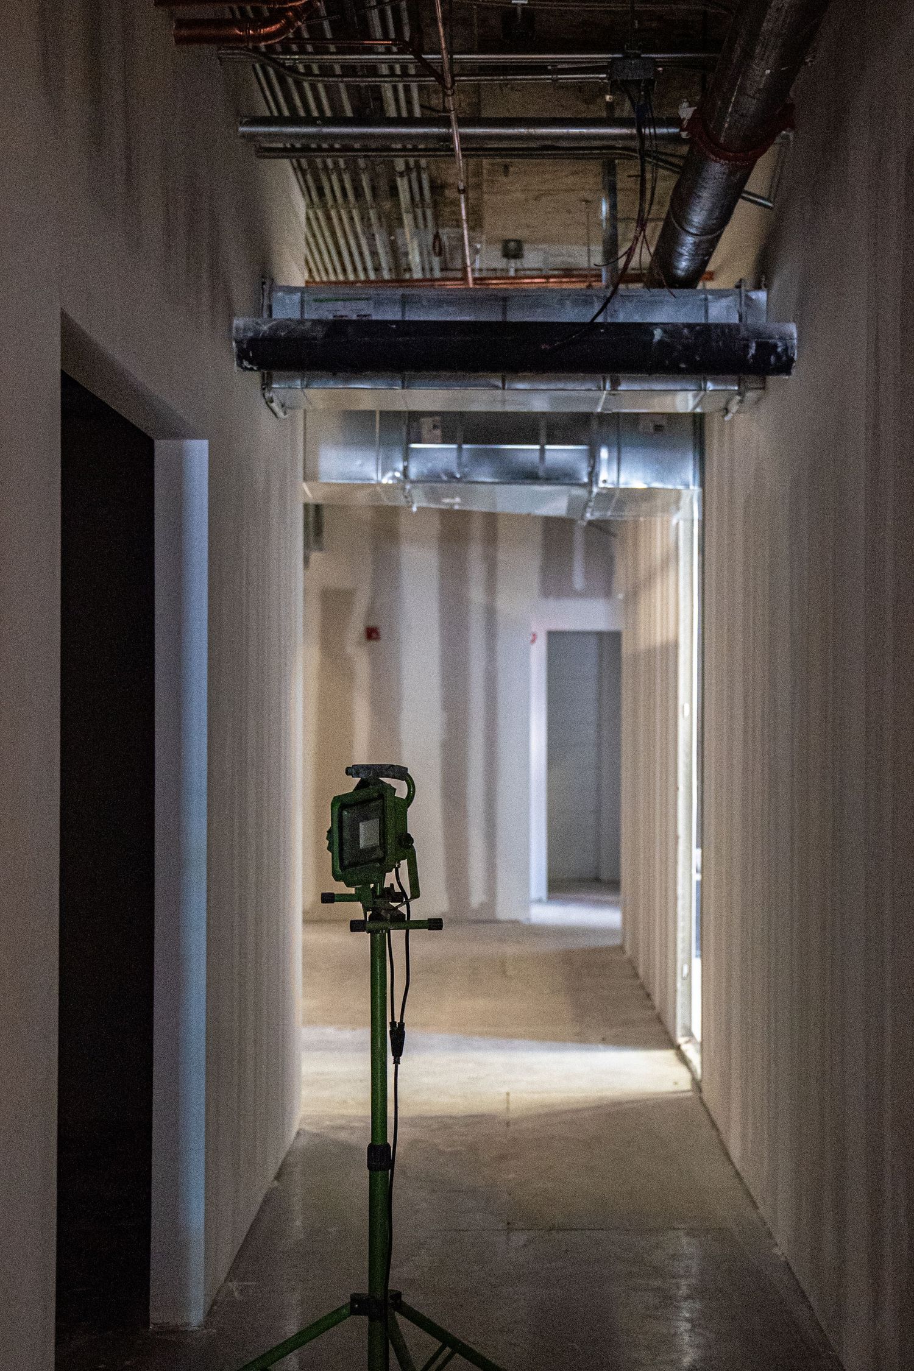
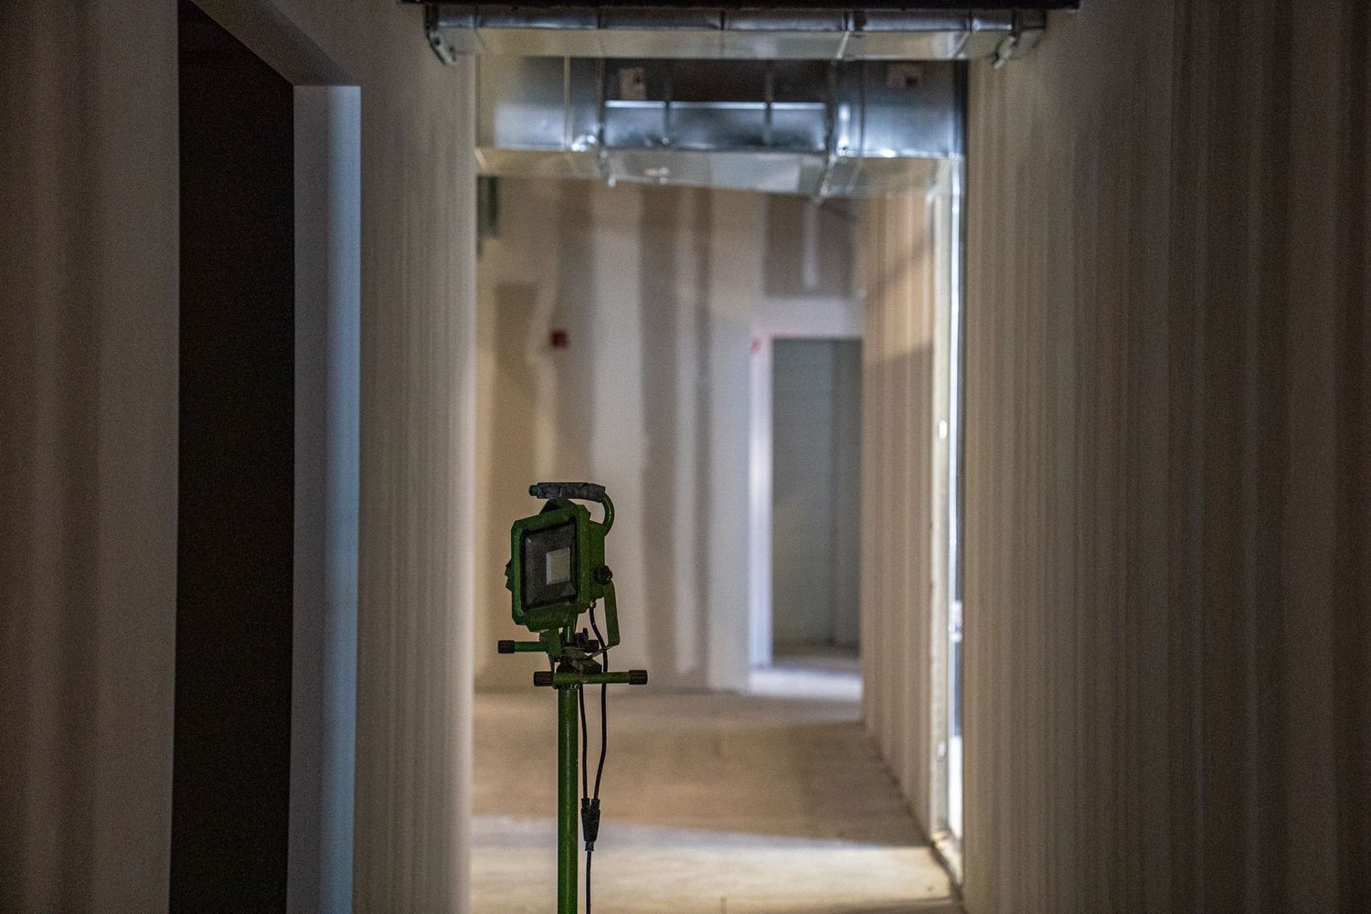
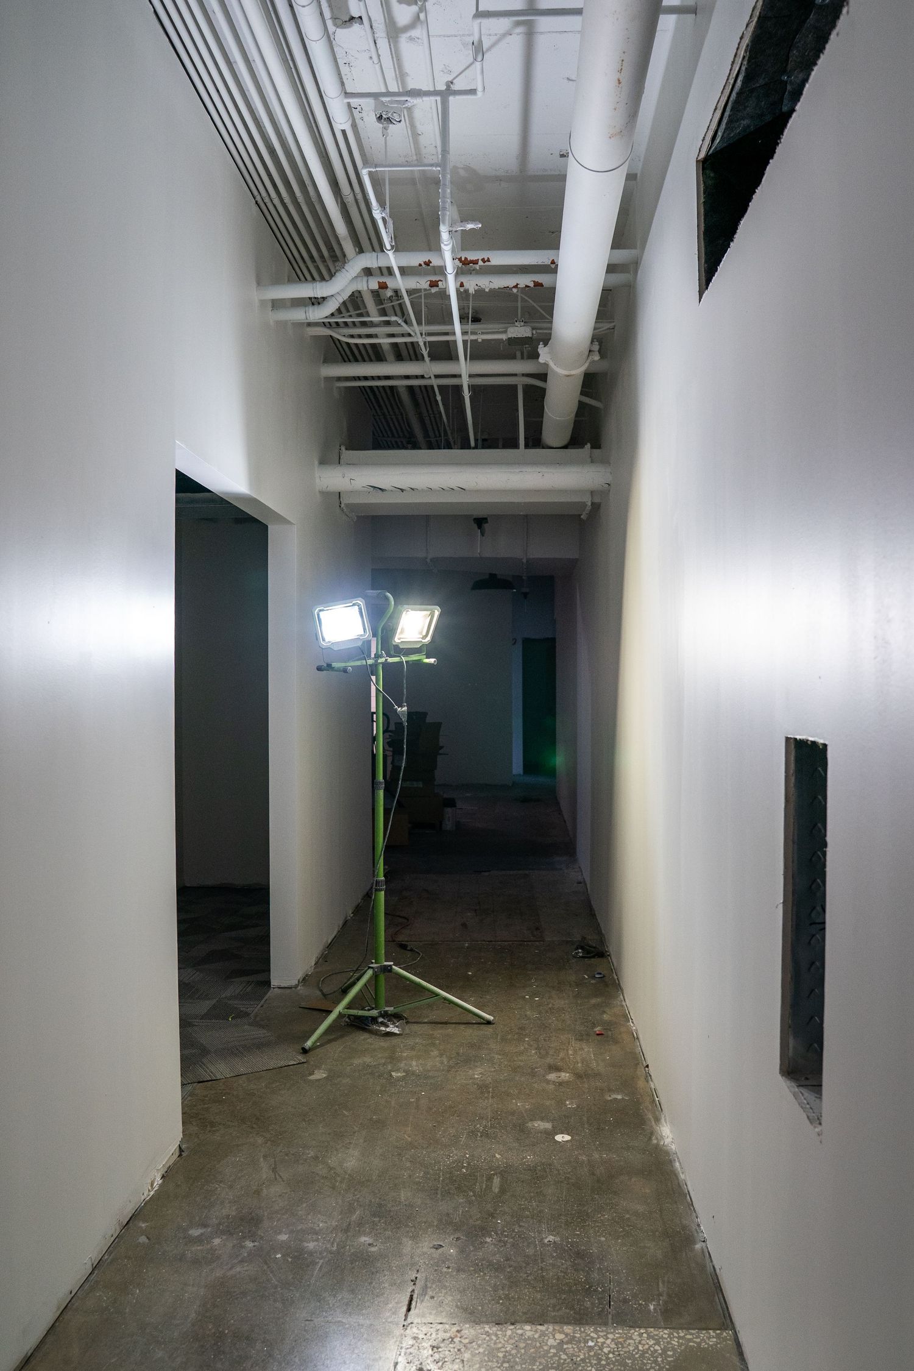
Construction site hallway with bright work lights and exposed utilities overhead.
Newly constructed white walls with blue painter's tape markings in commercial space.
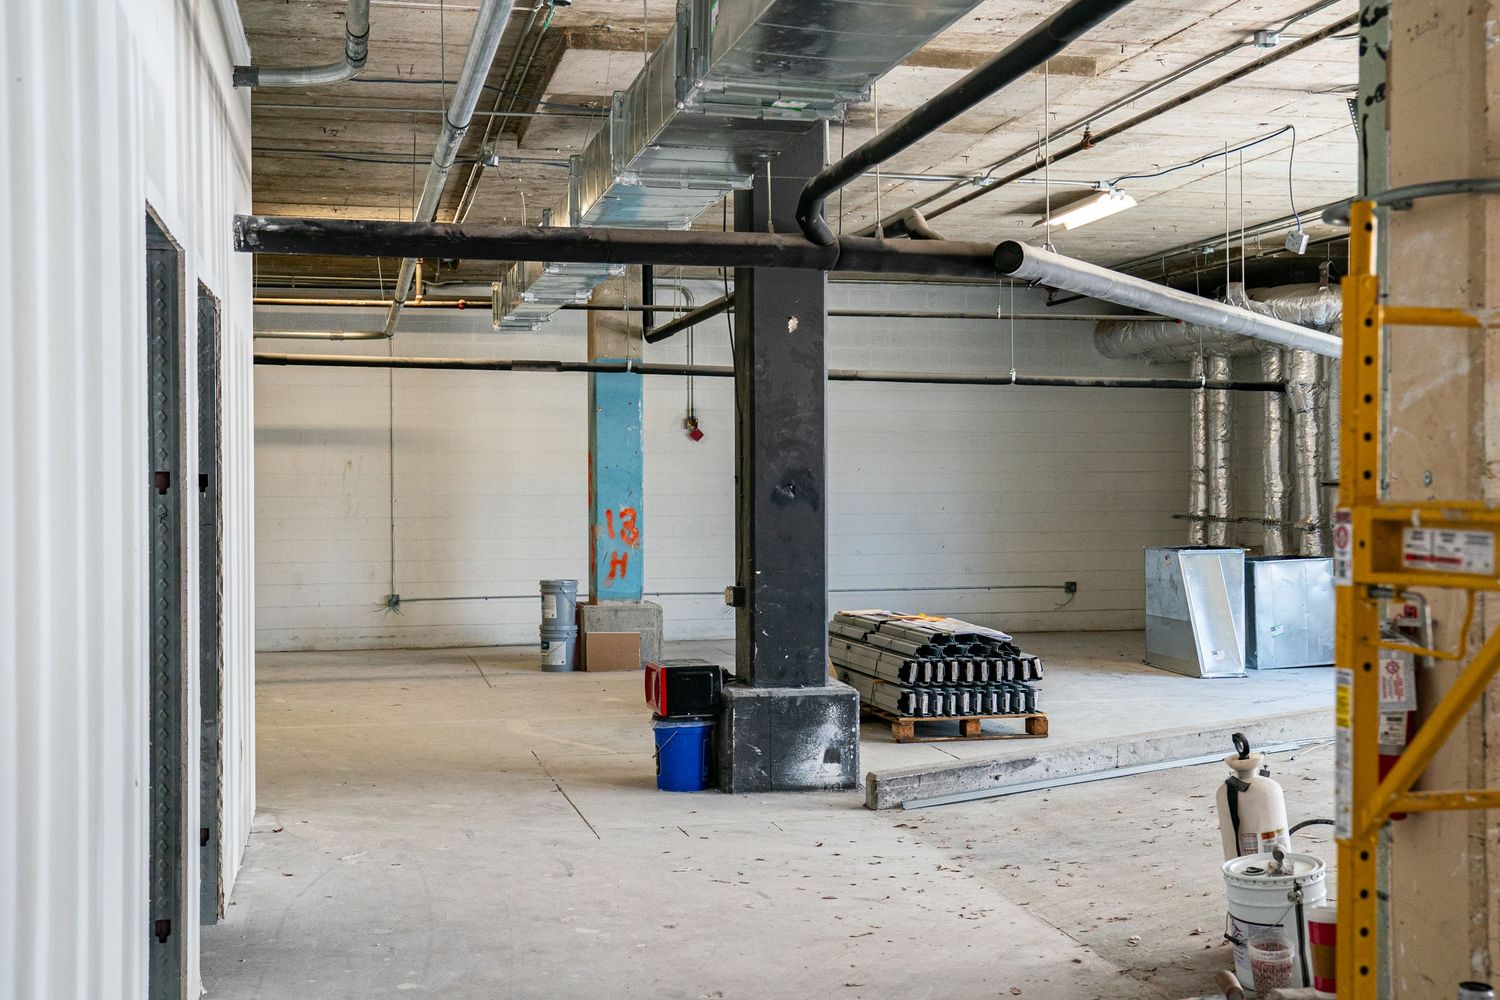
Long industrial hallway with white walls and exposed ceiling utilities shows construction in progress.
Large empty commercial space under construction with concrete floors and exposed ceiling infrastructure.
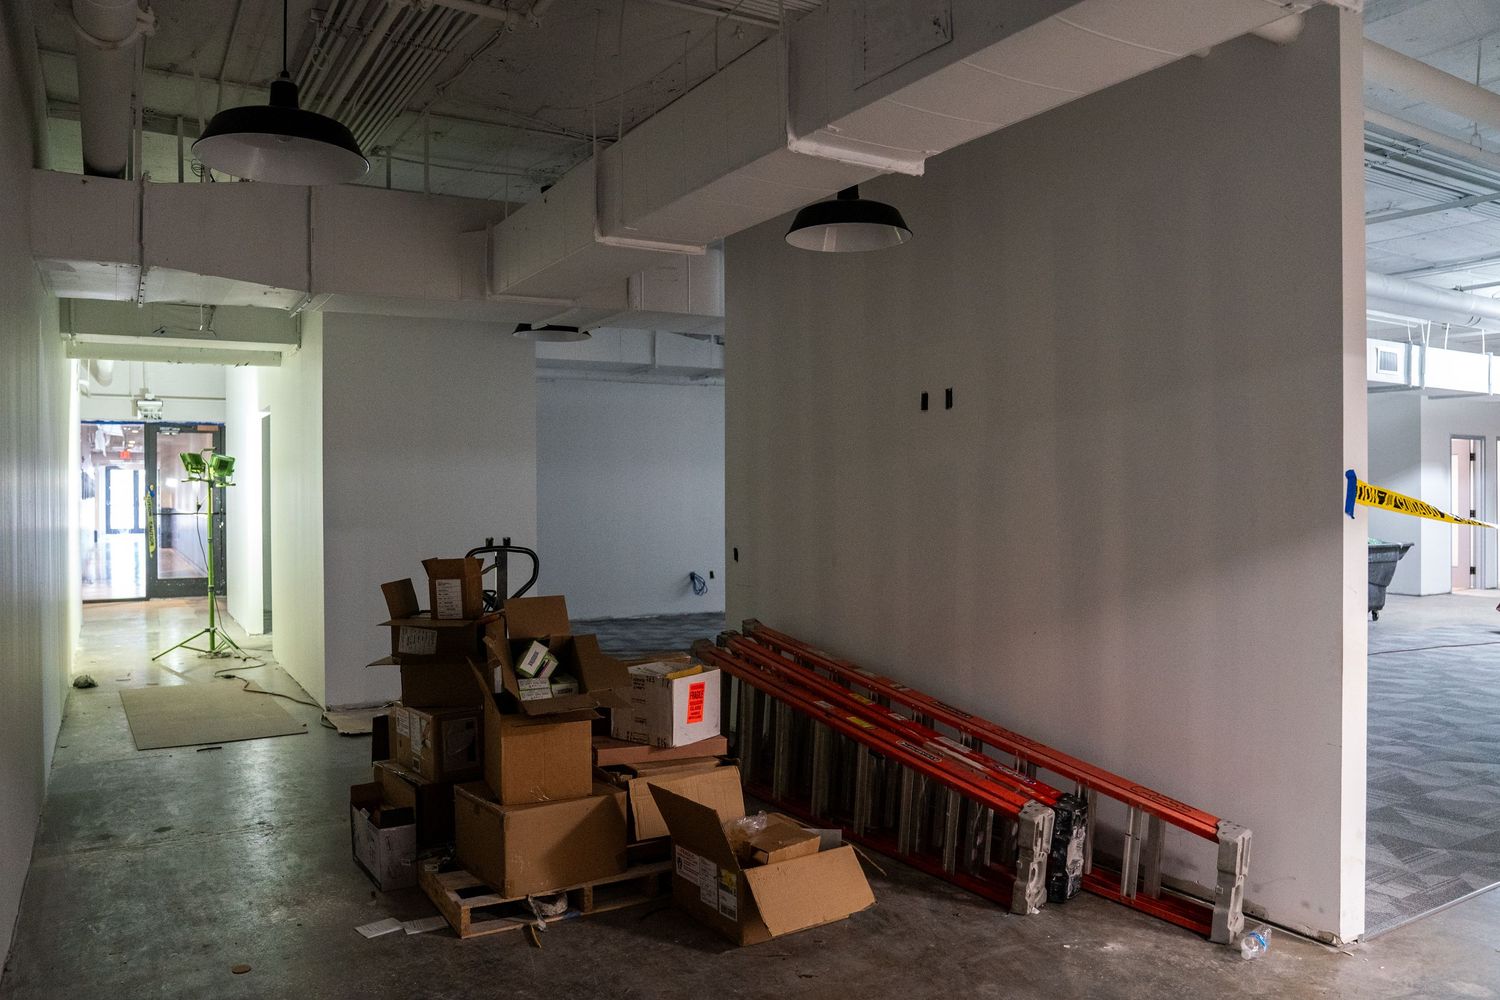
Unfinished commercial space with stacked boxes and construction equipment near white walls.
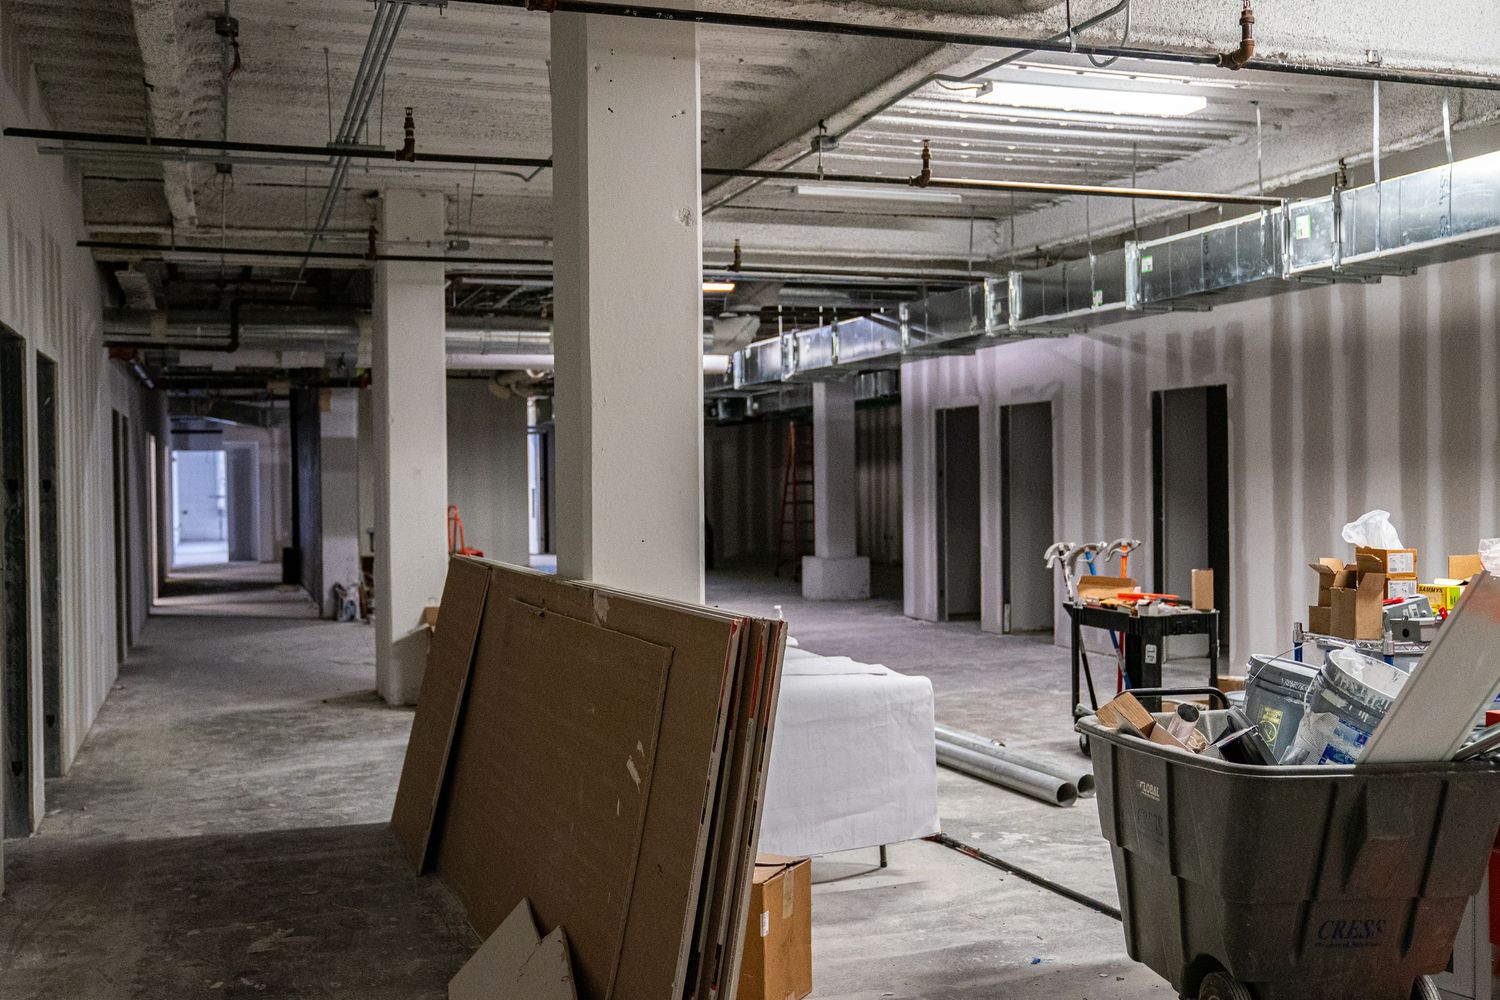
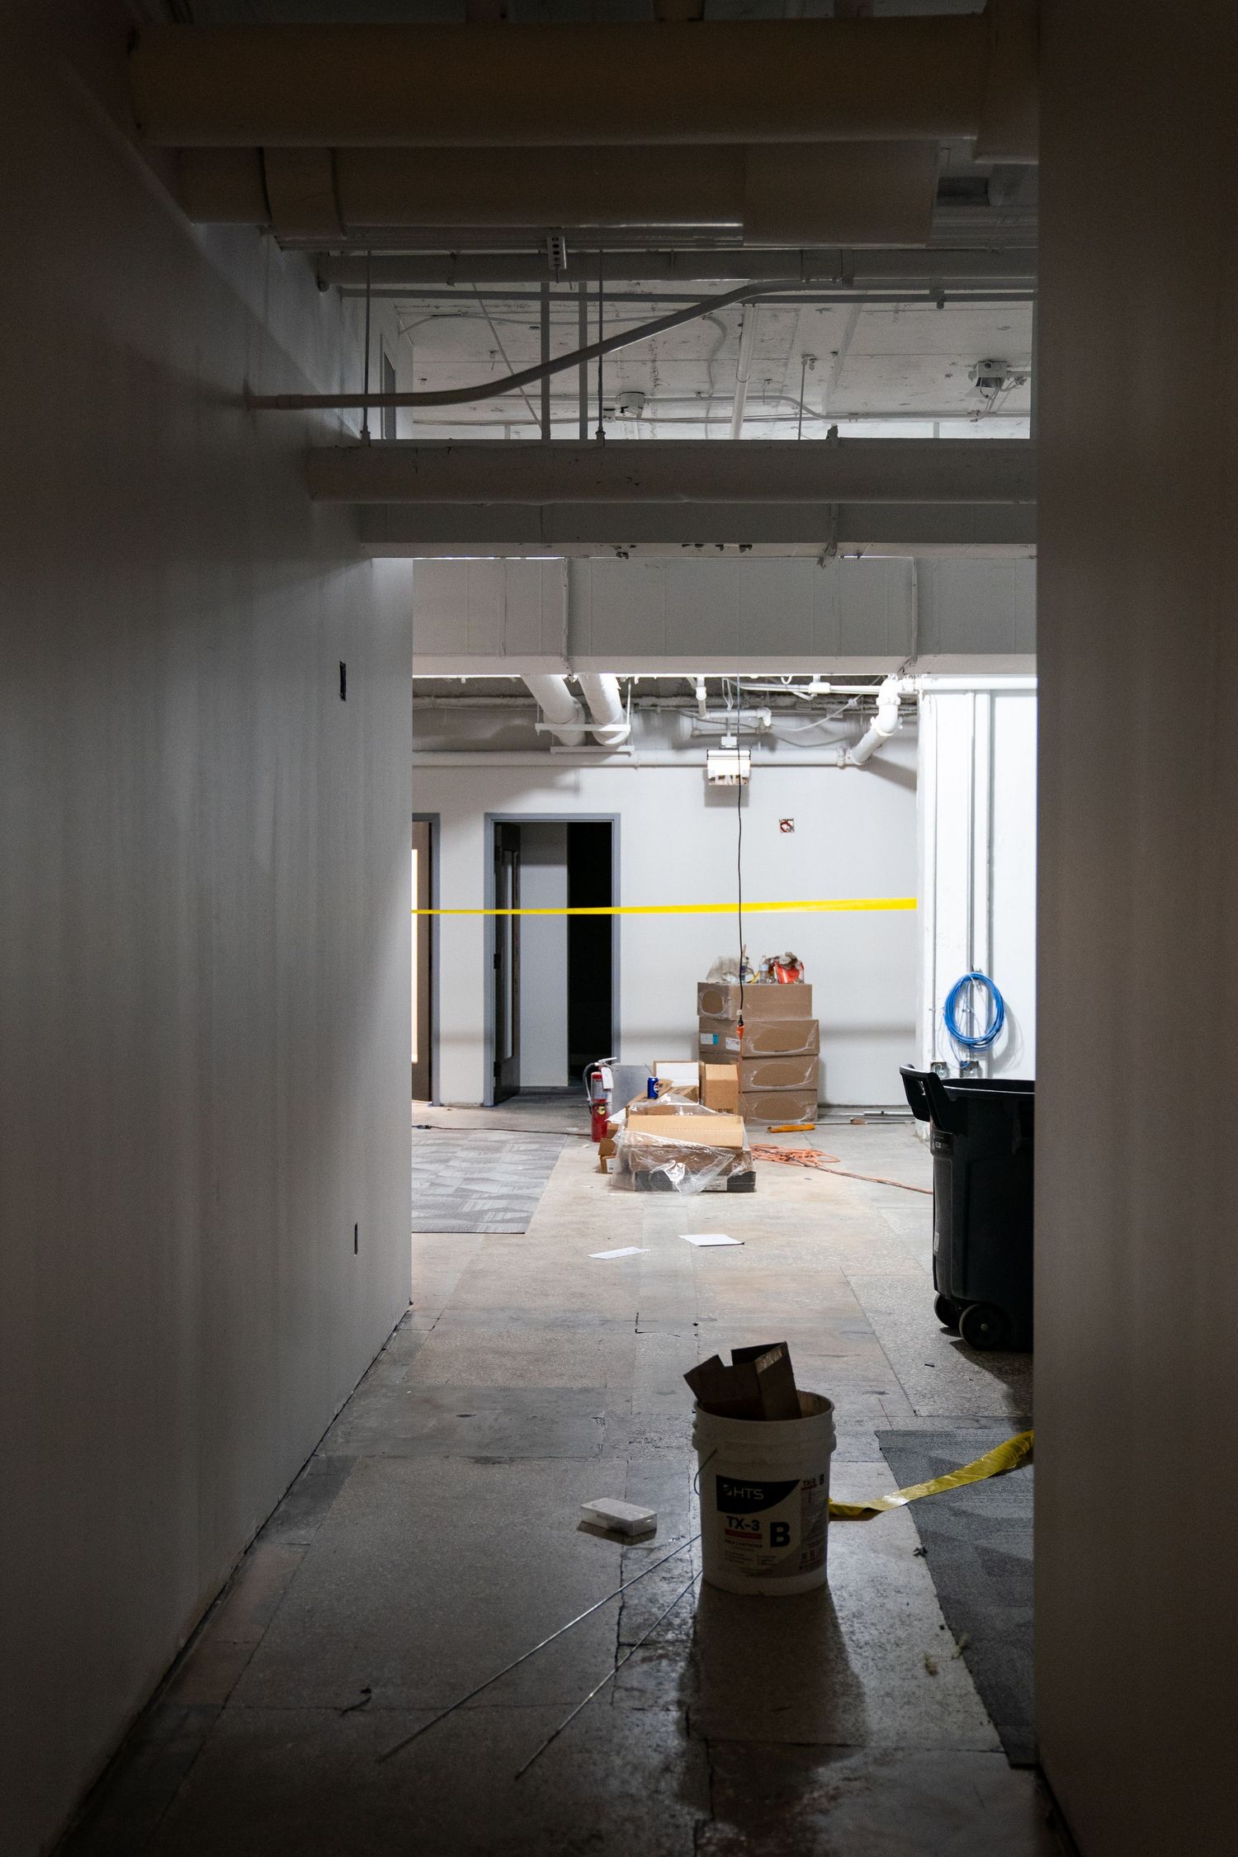
Industrial hallway under construction with exposed ceiling utilities and scattered building materials.
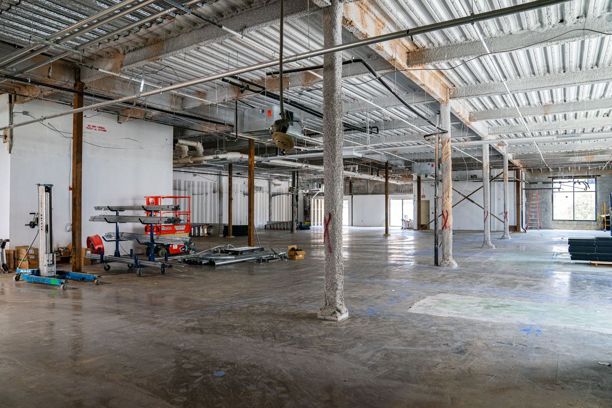
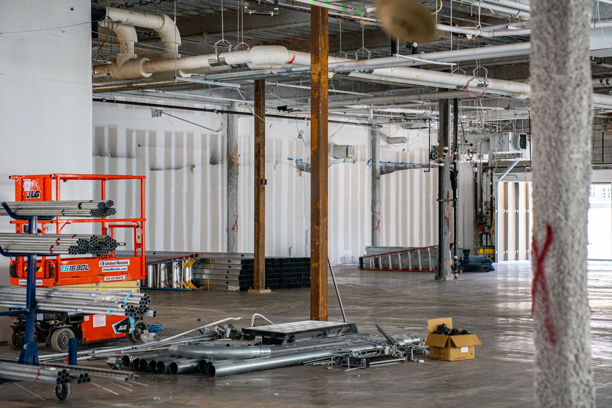
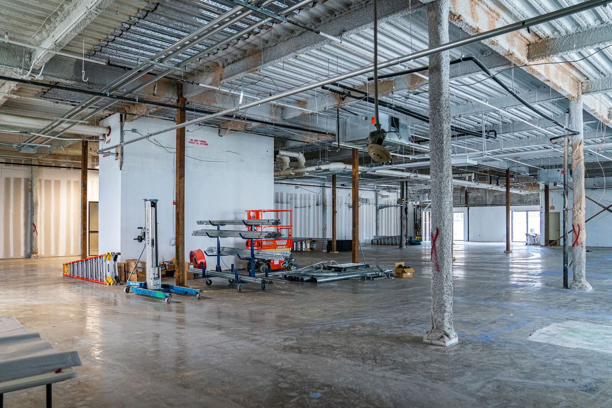

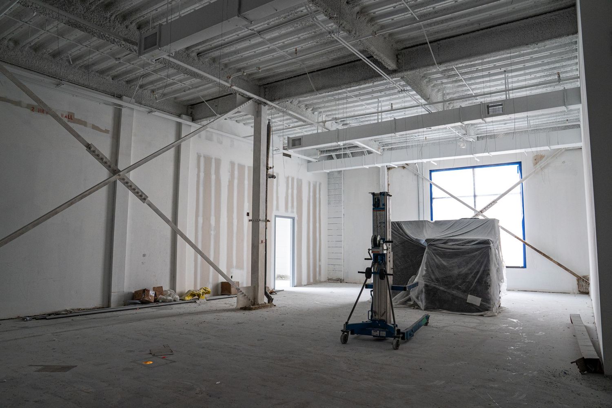
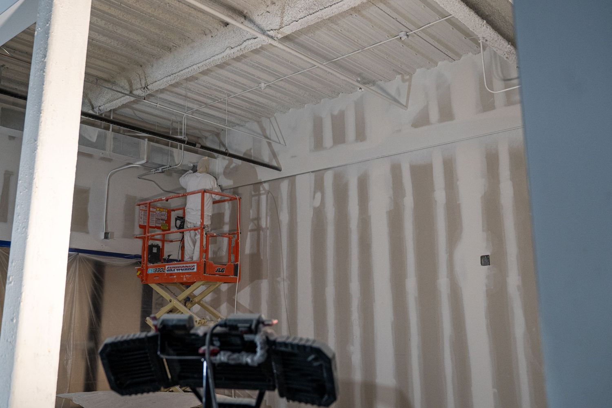
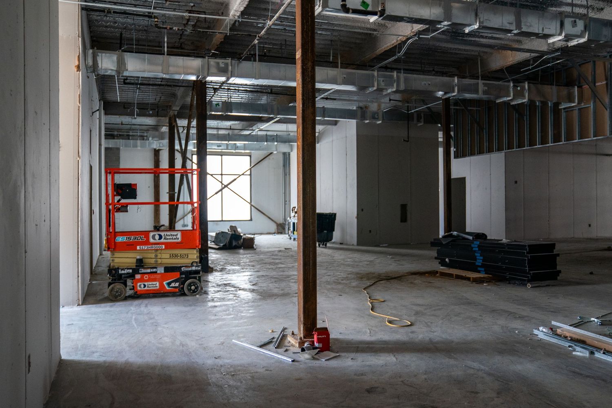
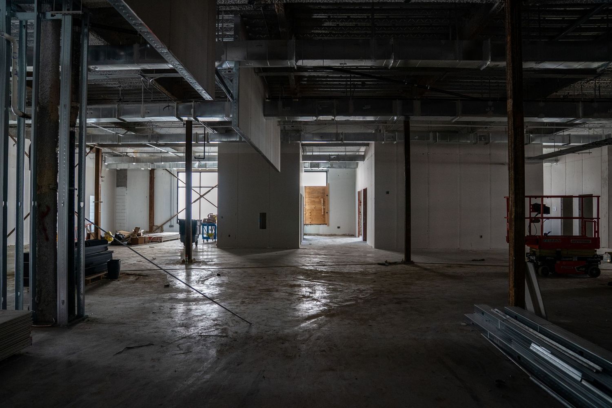
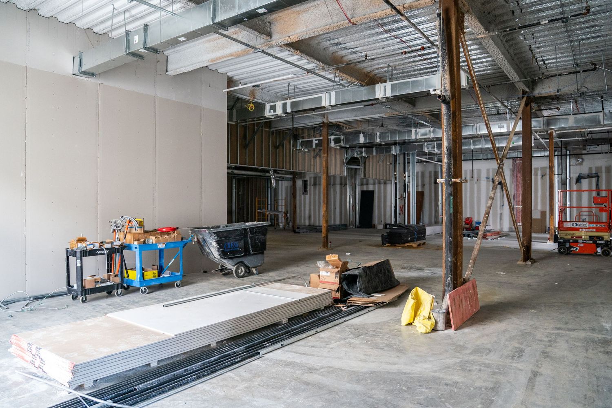
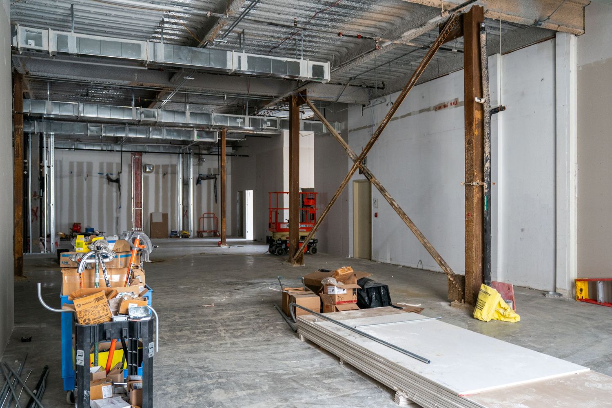
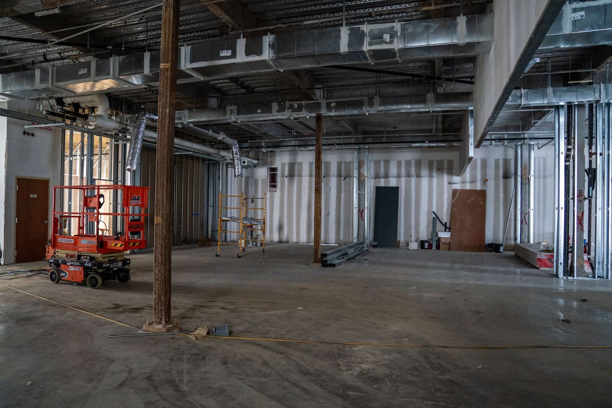
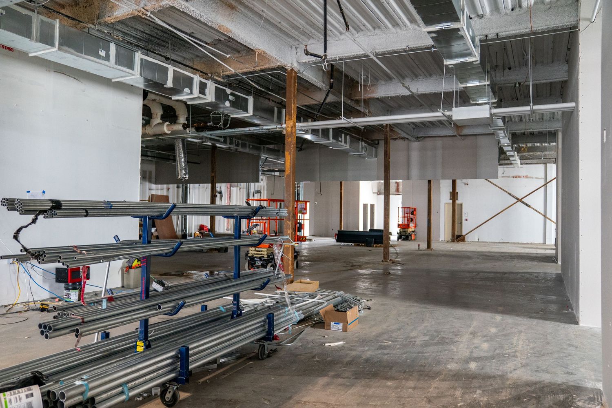
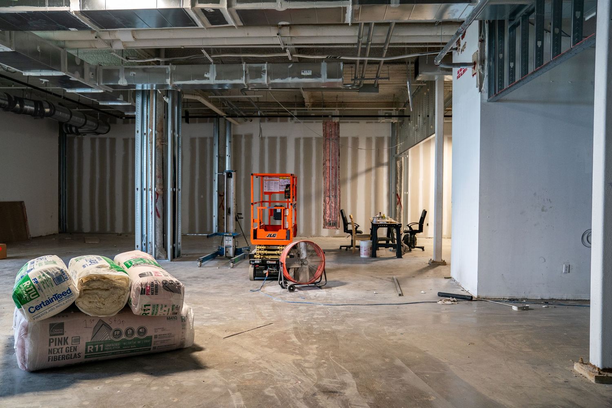
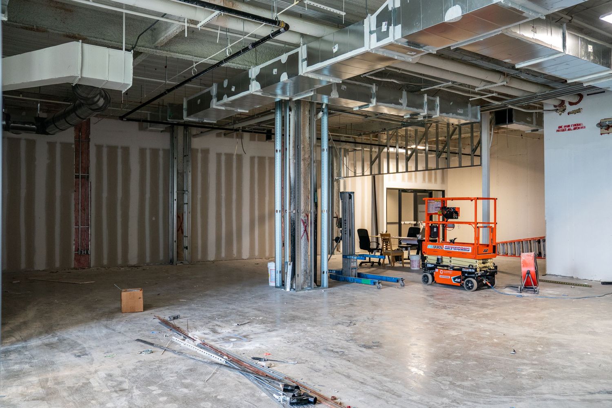
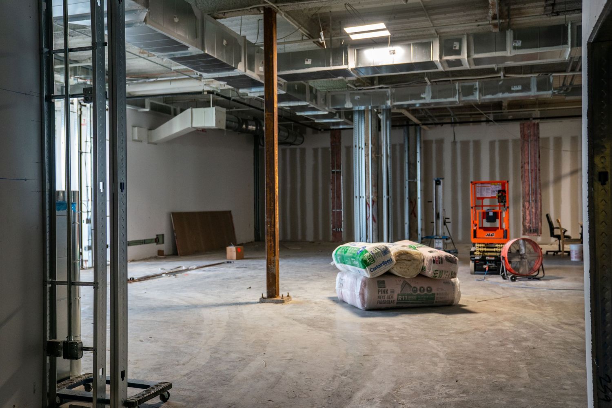
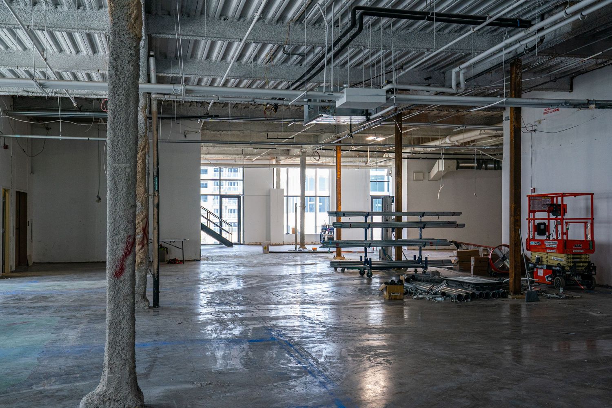
Construction site with scissor lift, support columns, and building materials in an empty commercial space.
Long view of commercial space under construction showing exposed ceiling and concrete floors.
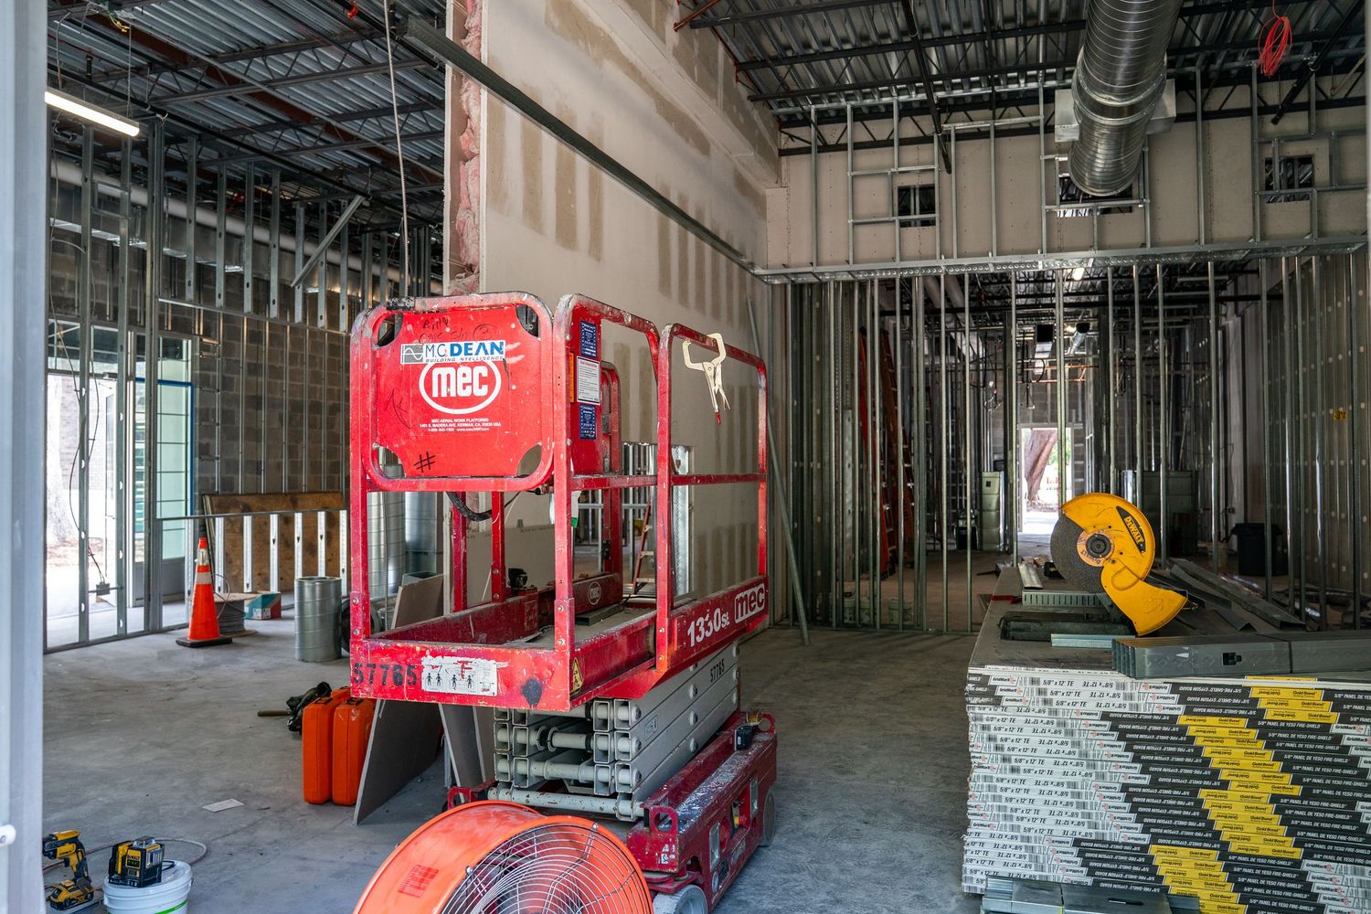
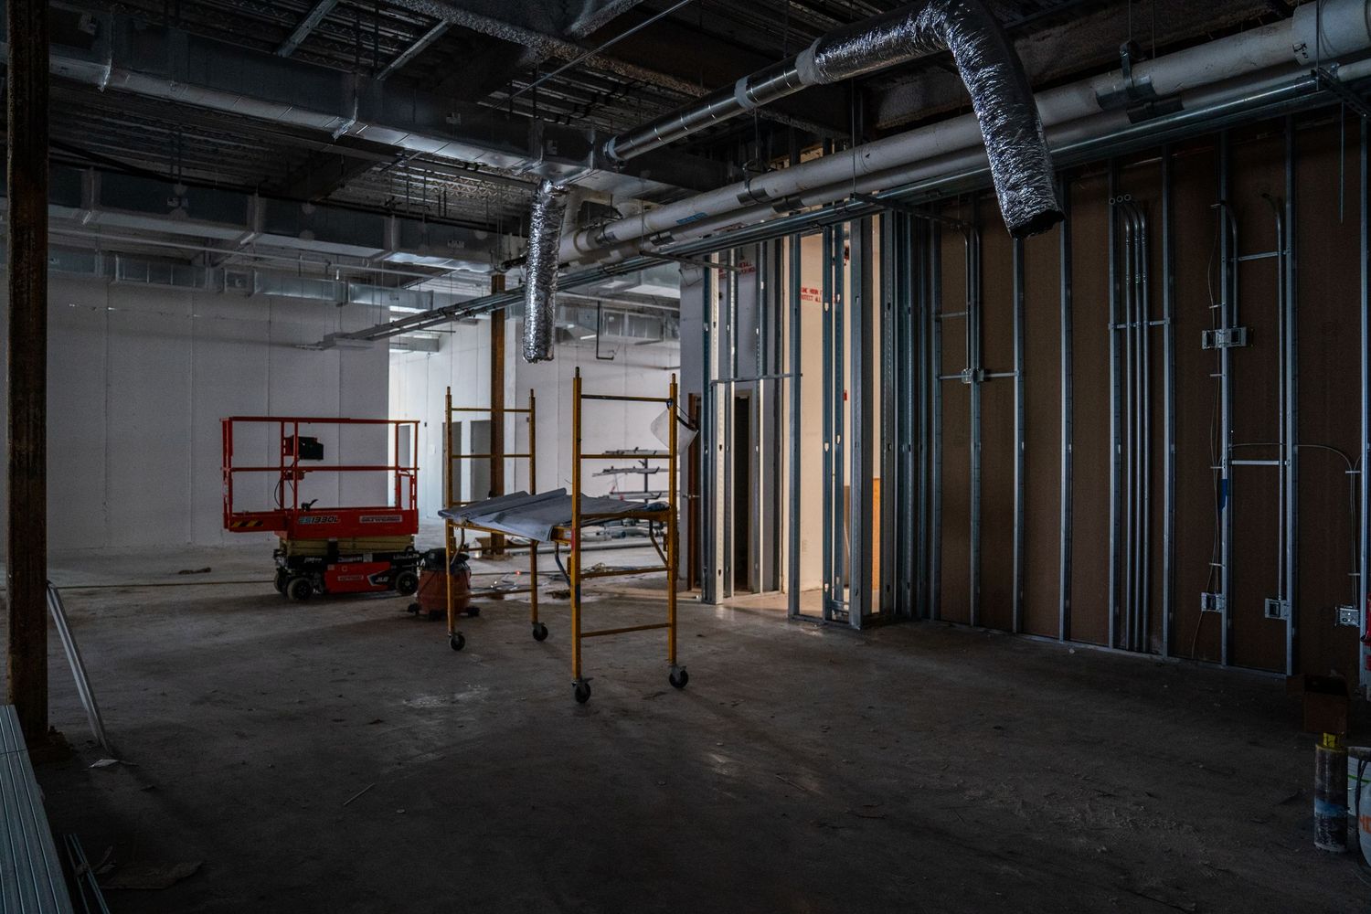
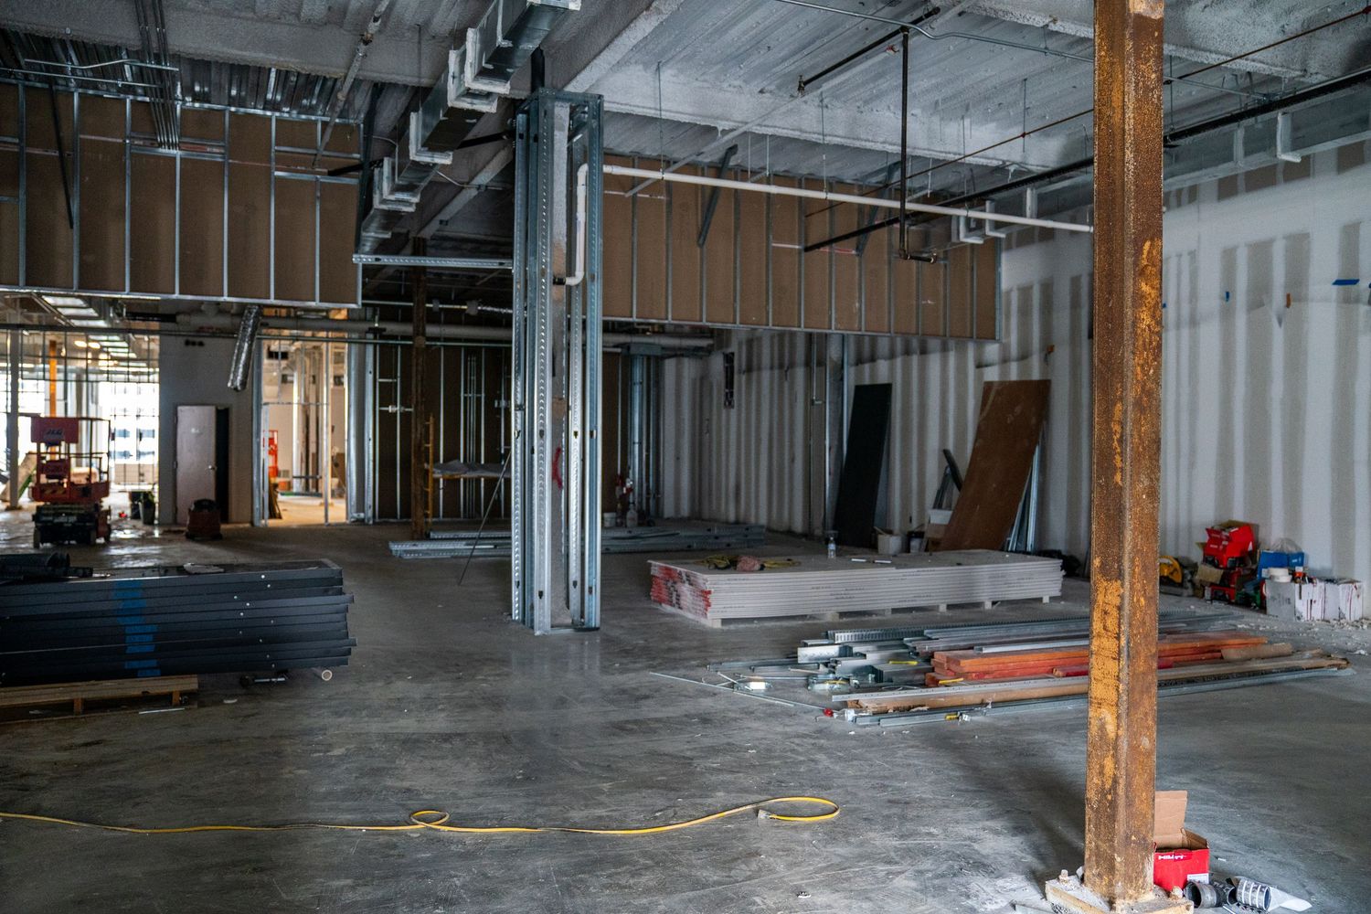
Interior construction site with metal framing, scissor lift, and exposed mechanical systems overhead.
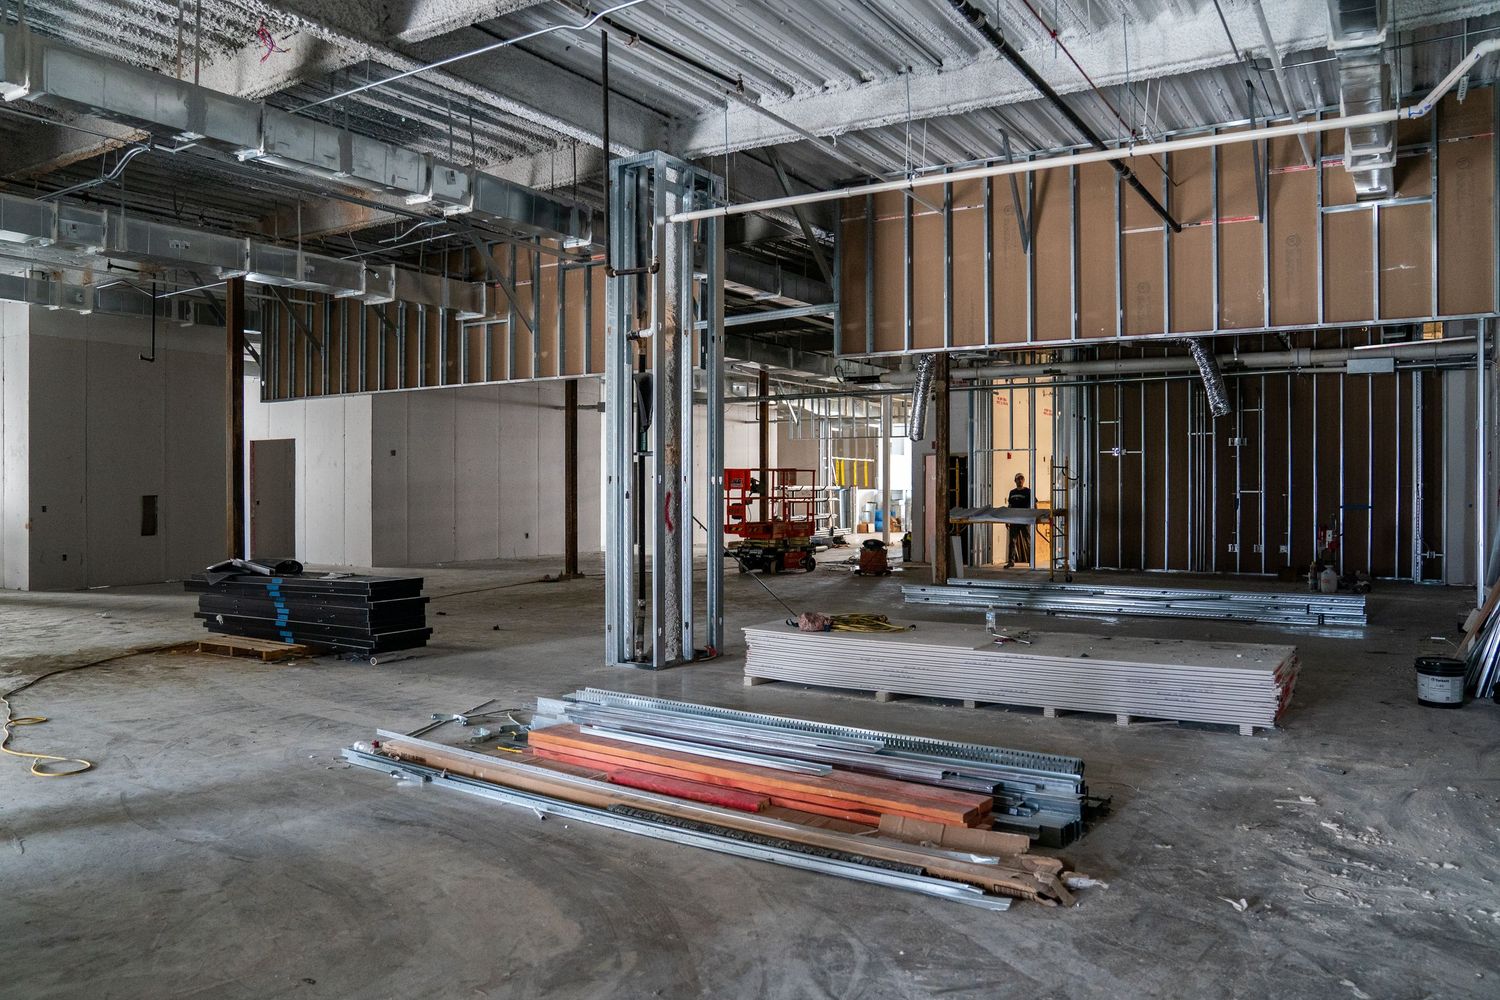
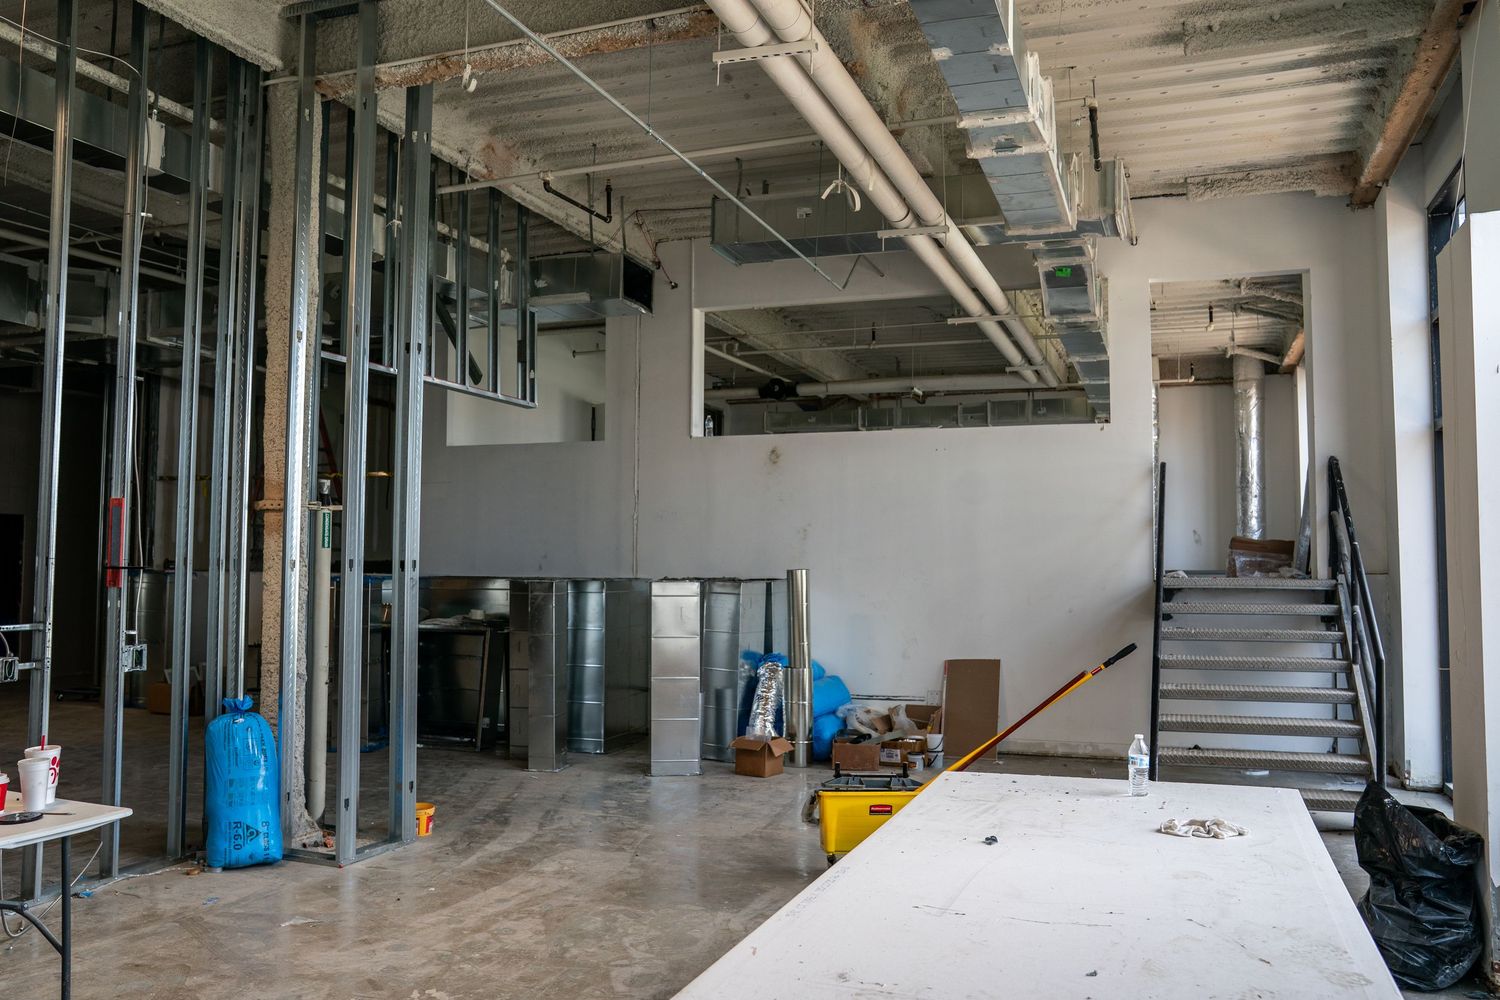
Unfinished commercial interior with metal studs, drywall, and construction supplies spread across concrete floor.
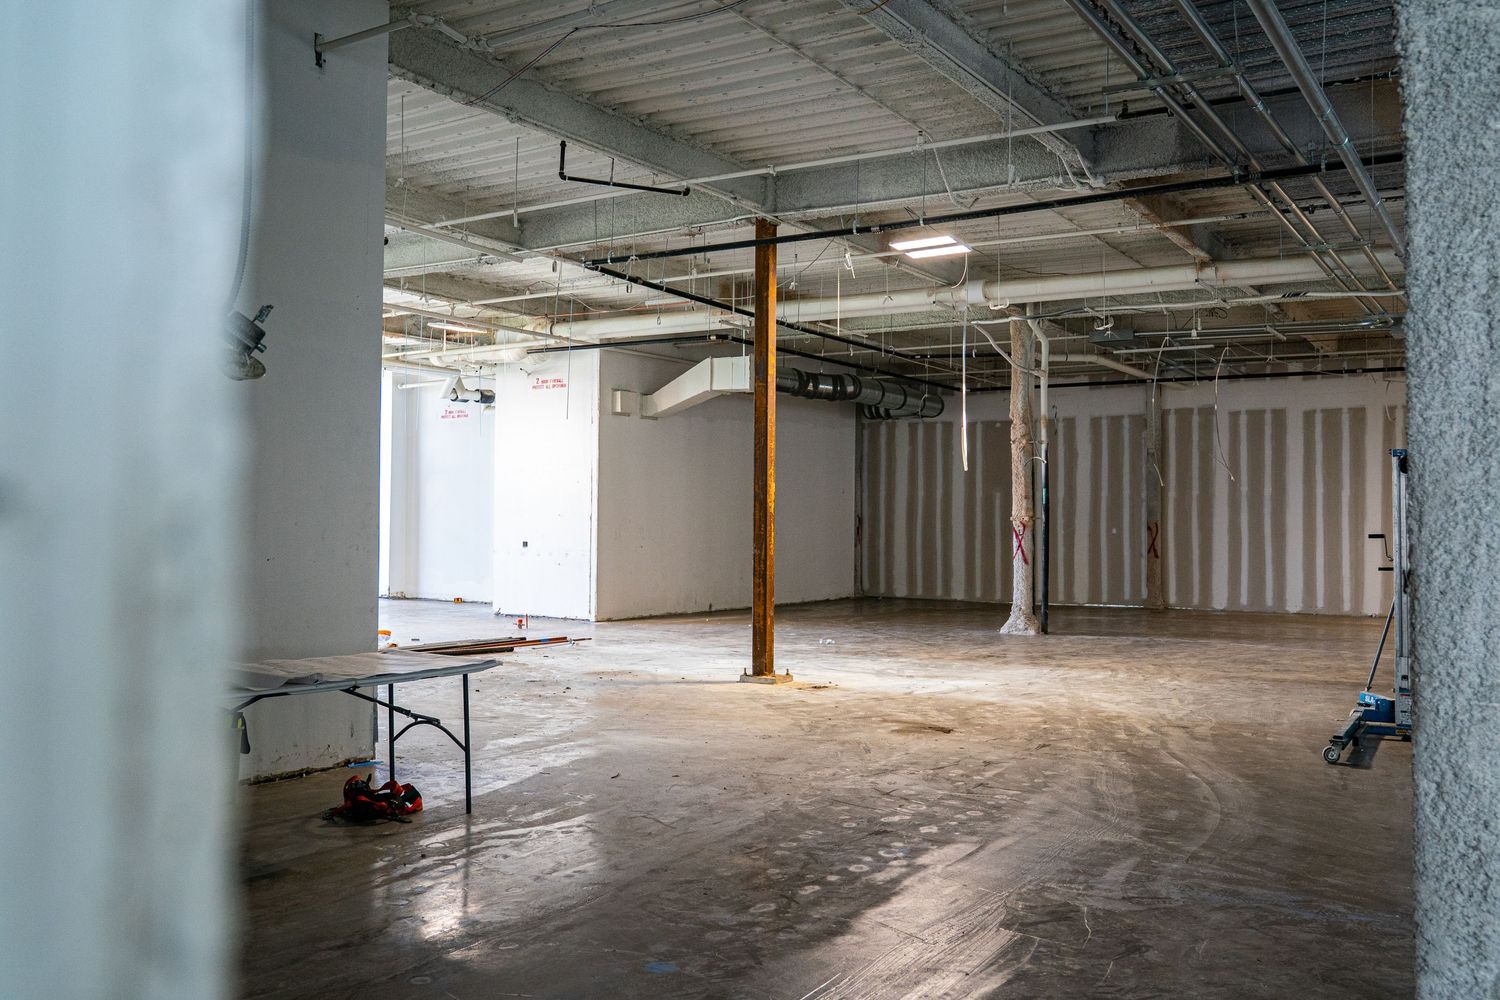
Interior view of an unfinished commercial space with exposed beams and construction materials scattered on concrete floor.
Construction site interior showing metal framing, support poles, and building materials in an open space.
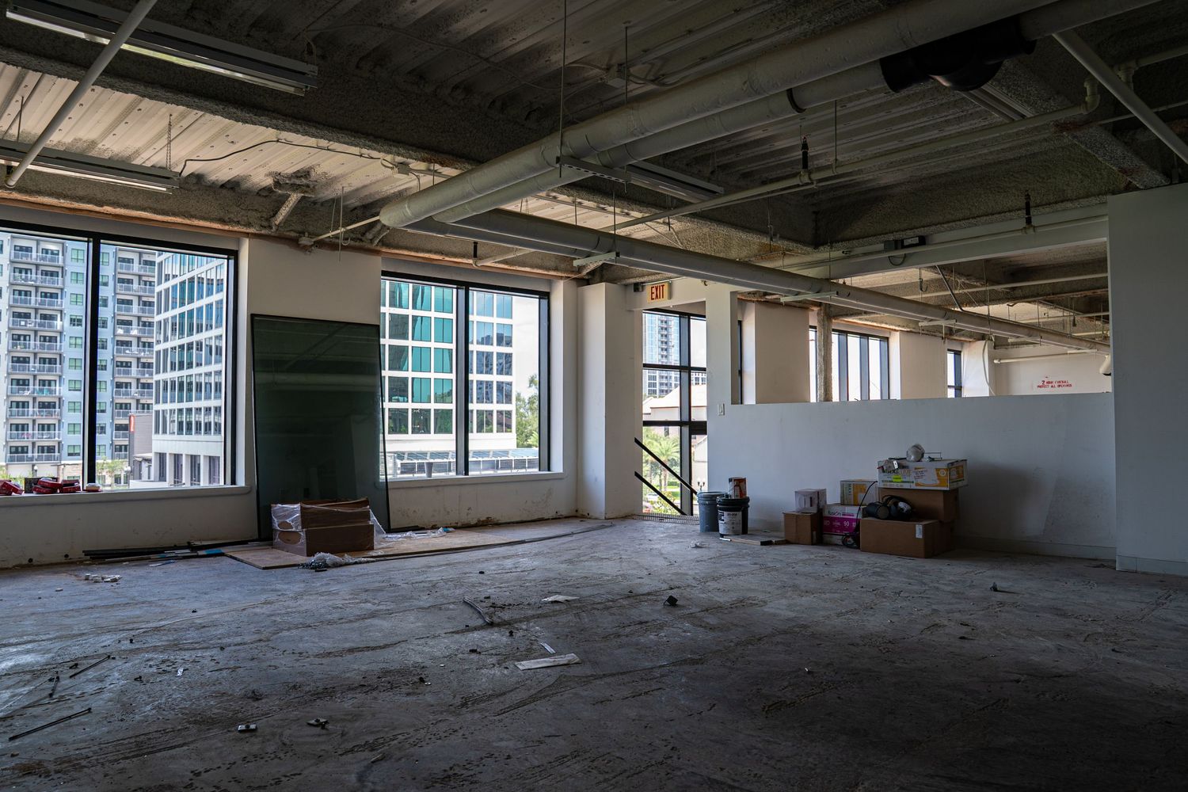
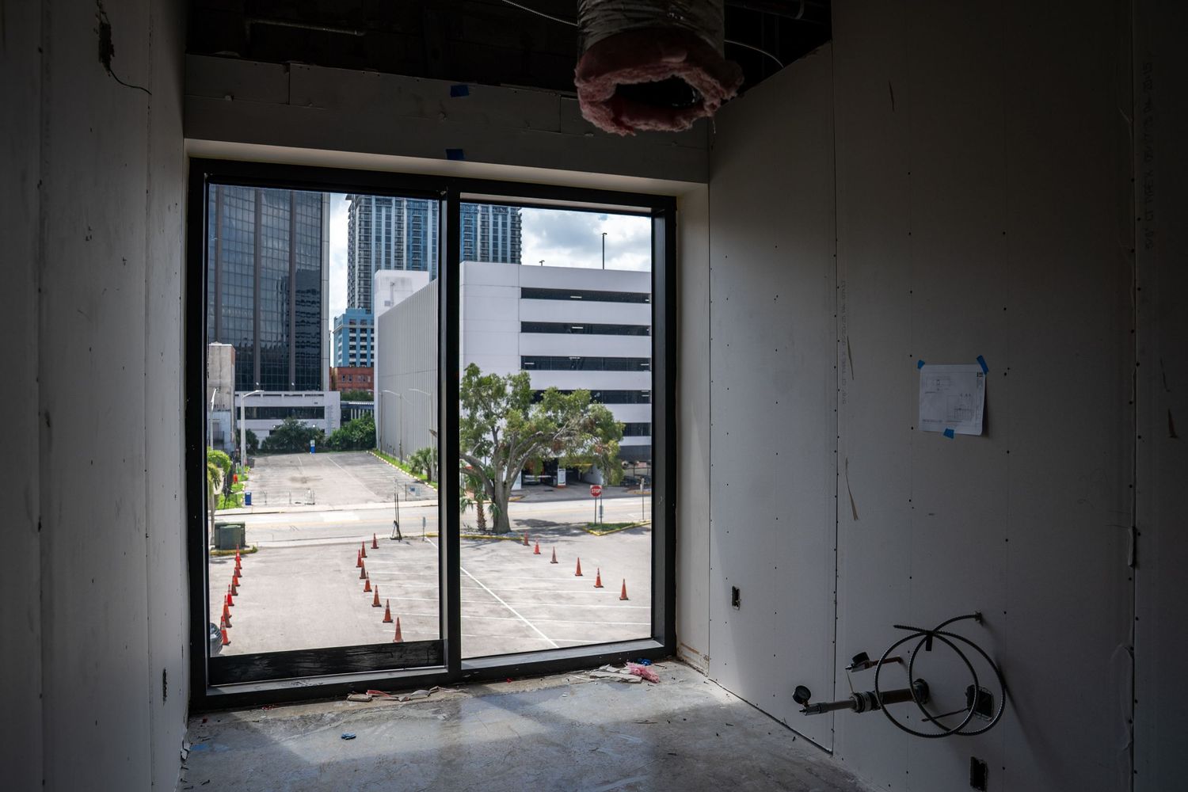
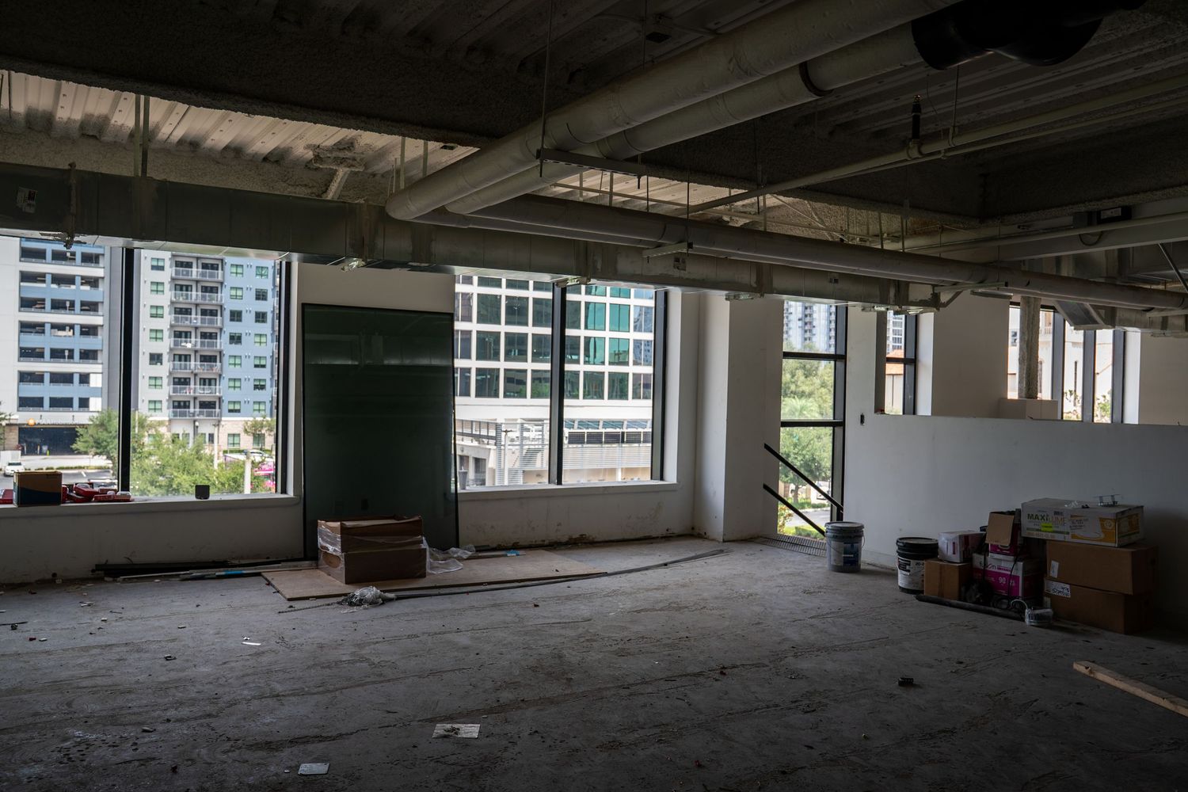
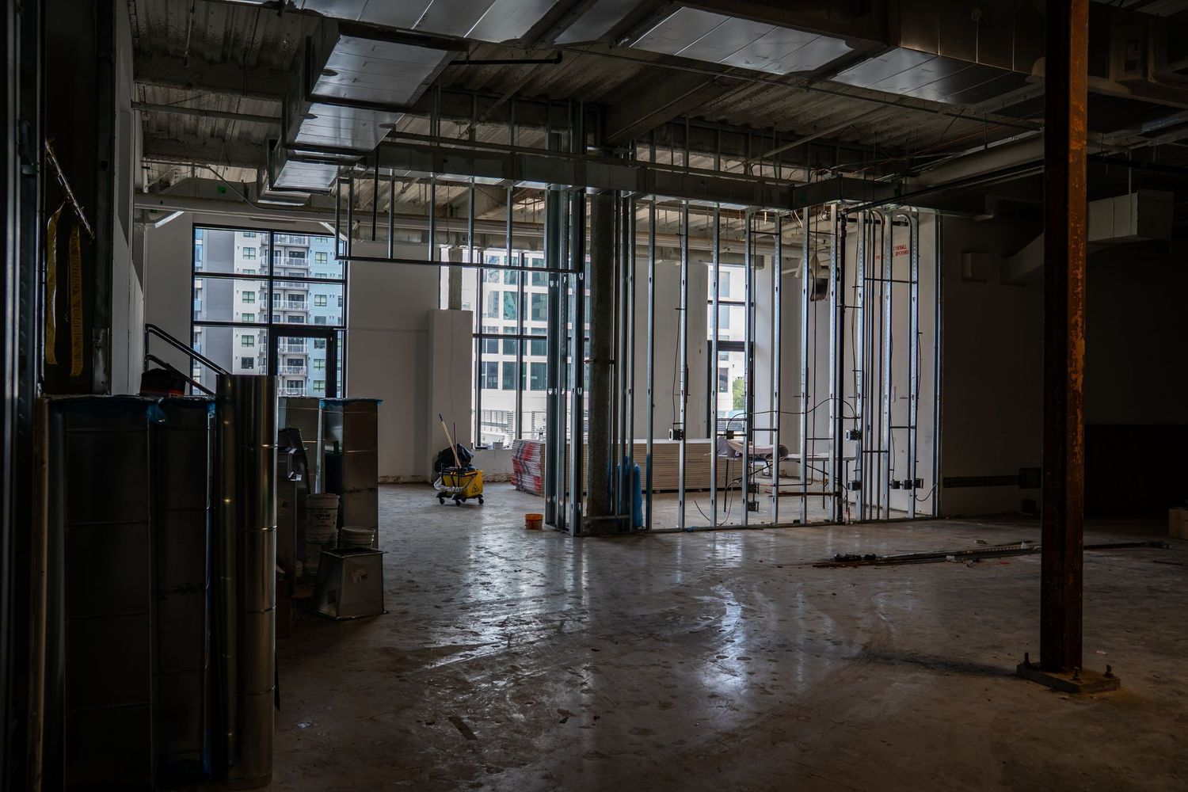
Large window view of urban buildings through an unfinished commercial space under construction.
Commercial space under renovation with exposed metal framing, ductwork, and construction materials visible.
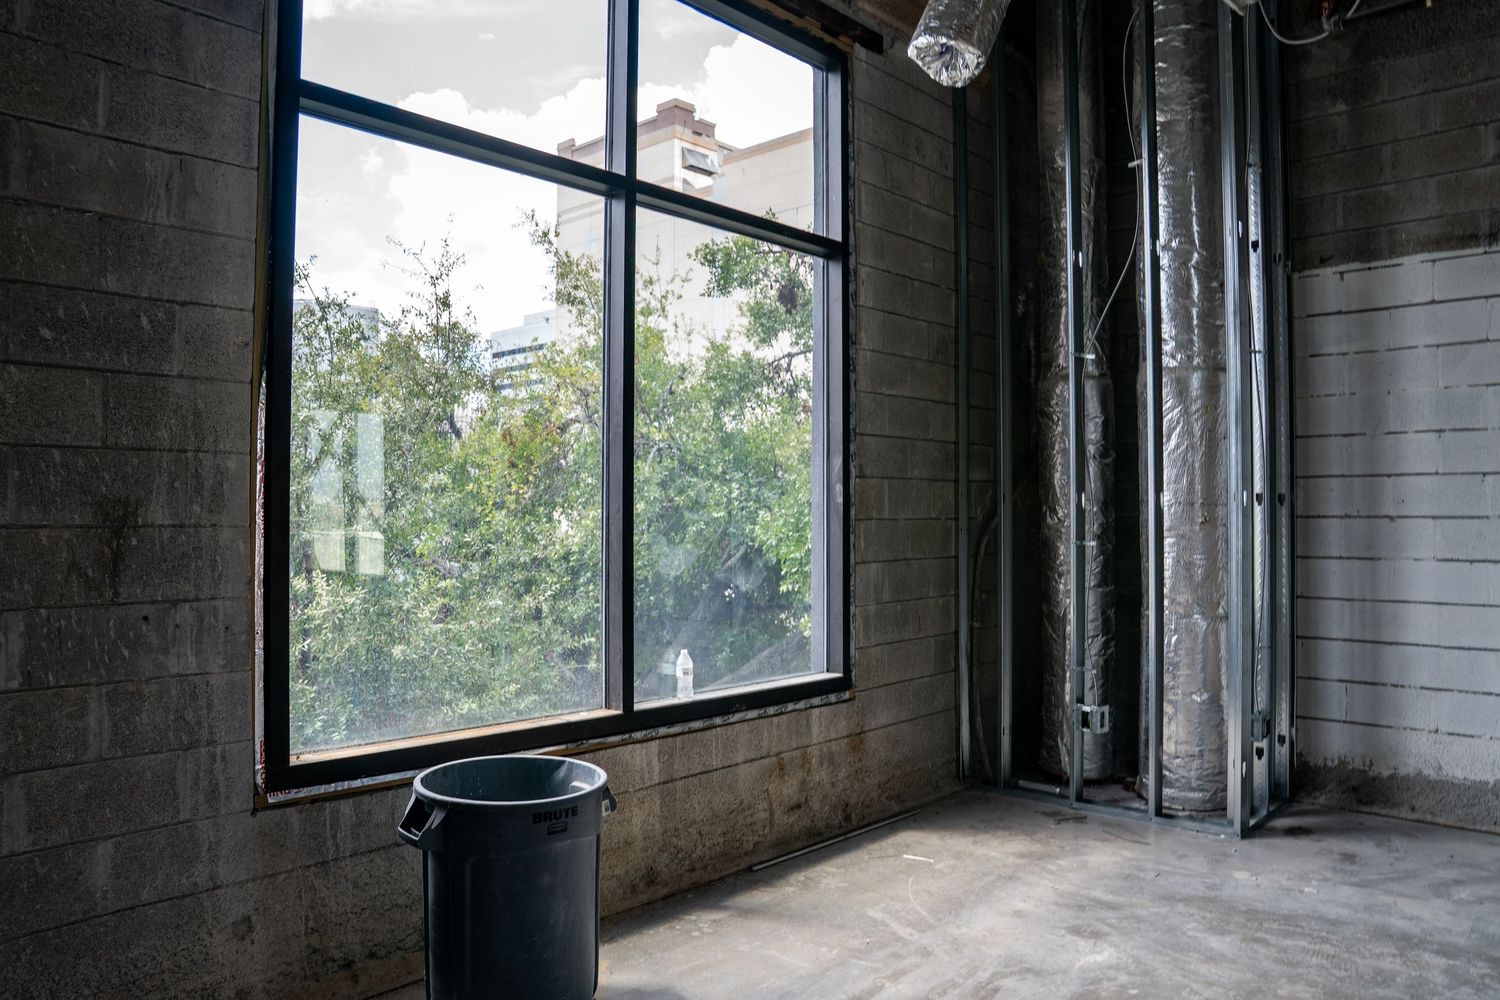
Urban view through large windows in an industrial space with exposed pipes and concrete walls.
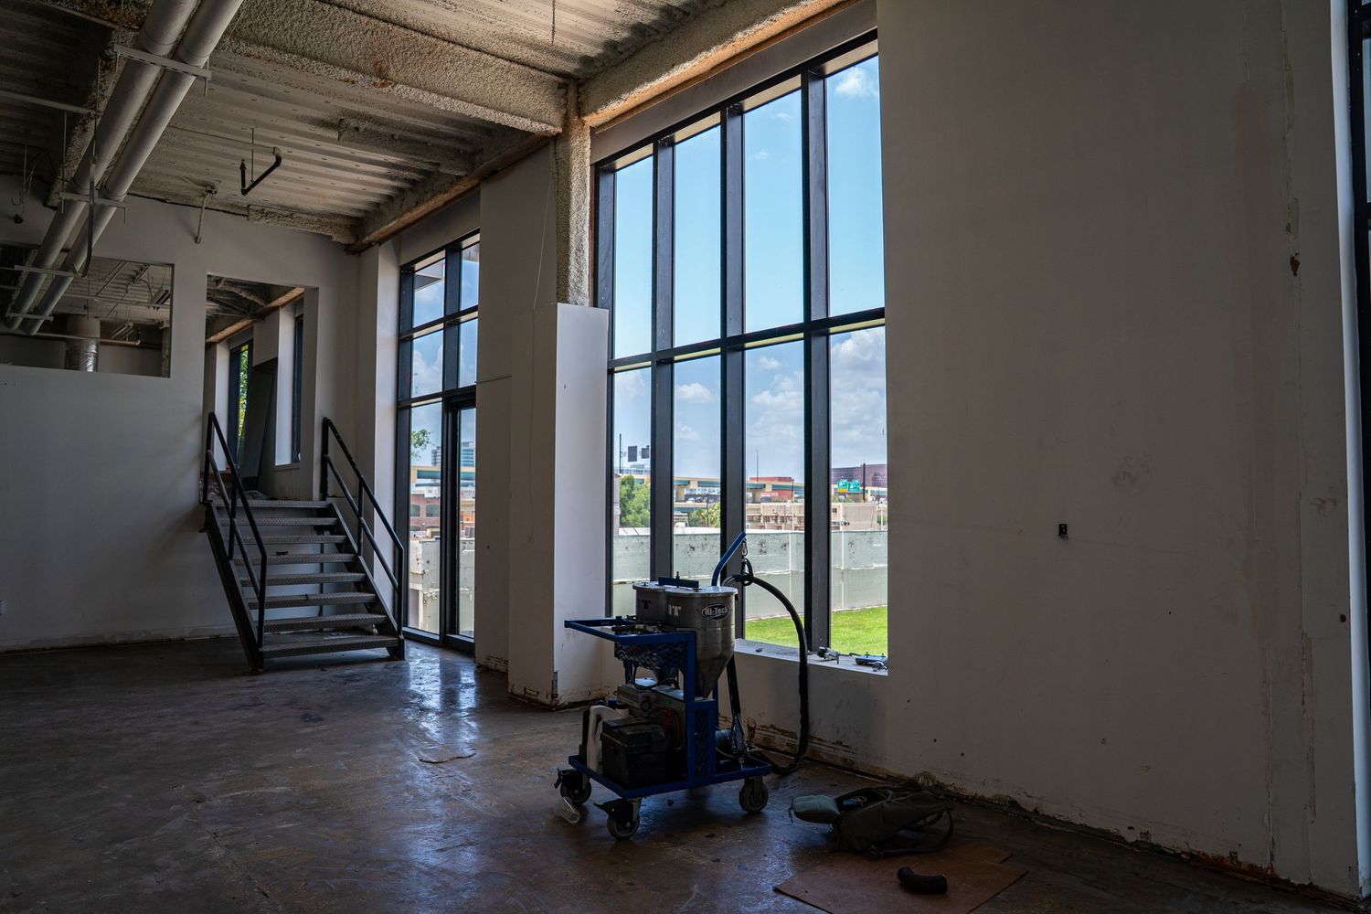
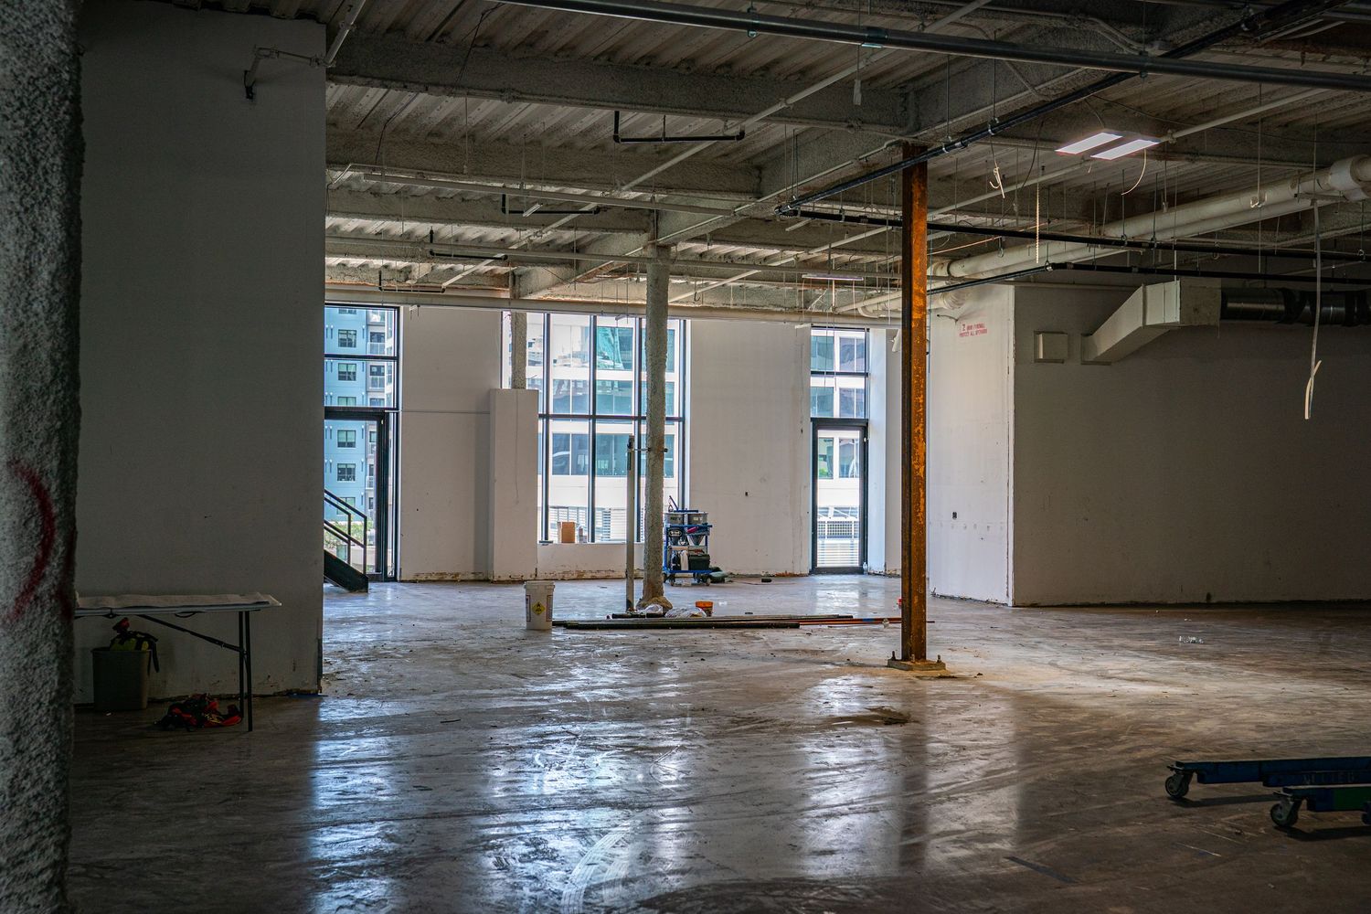
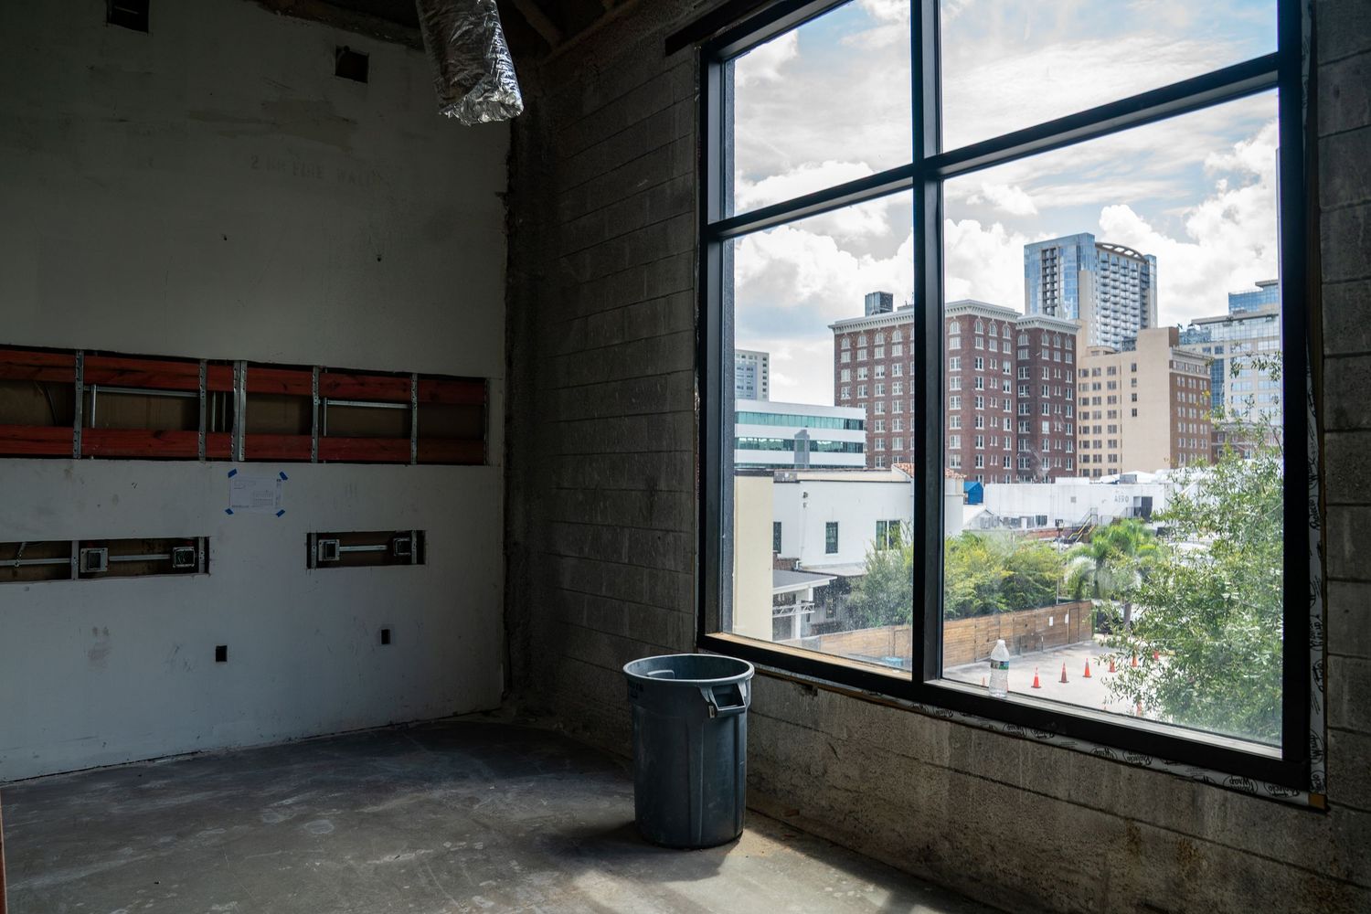
City skyline visible through large windows in an unfinished commercial space with trash bin.
Construction site interior with exposed pipes, building materials, and orange lift equipment.
Industrial space under renovation showing exposed ceiling, support columns, and concrete floor.
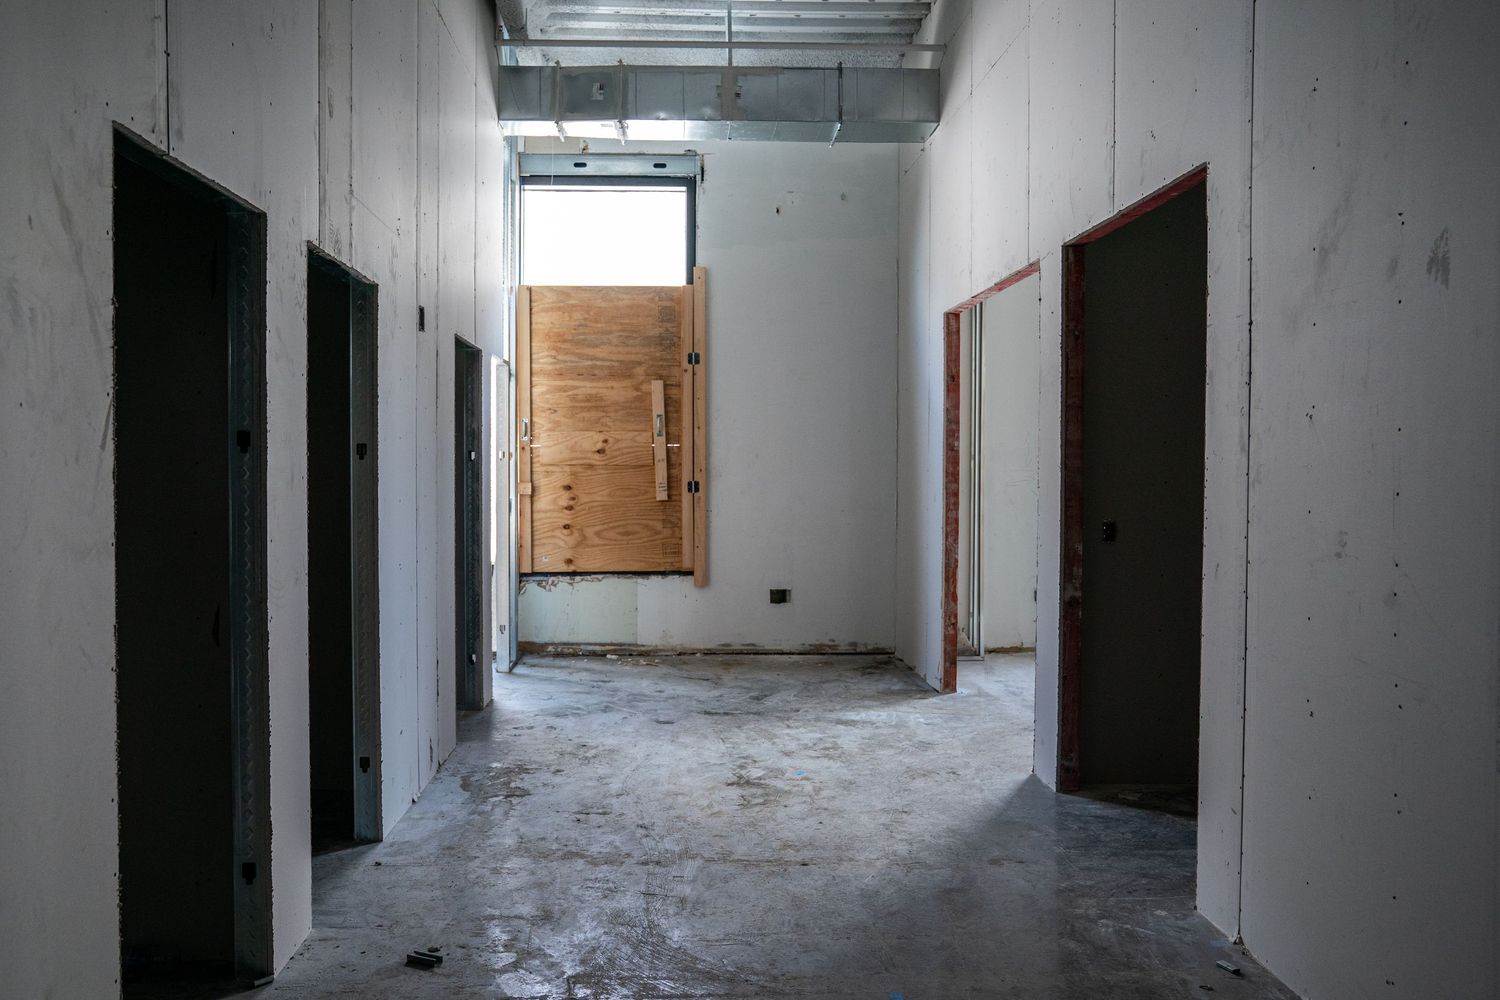
A stark hallway with dark doors and a wooden board covering an opening at the end.
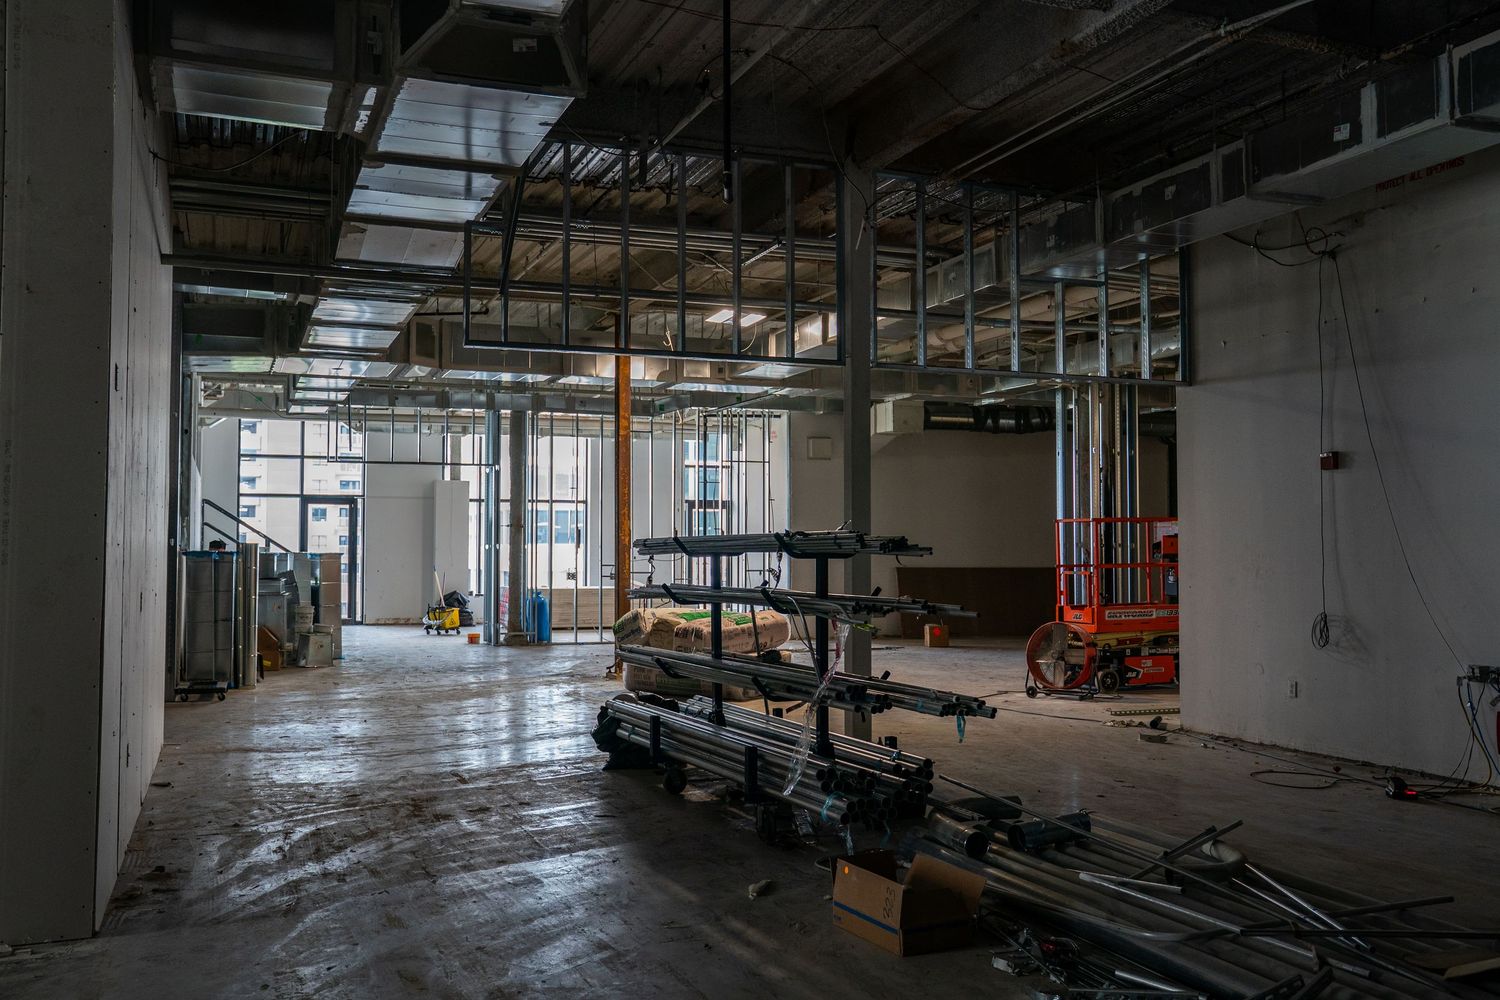
An unfinished commercial space with metal framing, exposed pipes, and construction equipment.
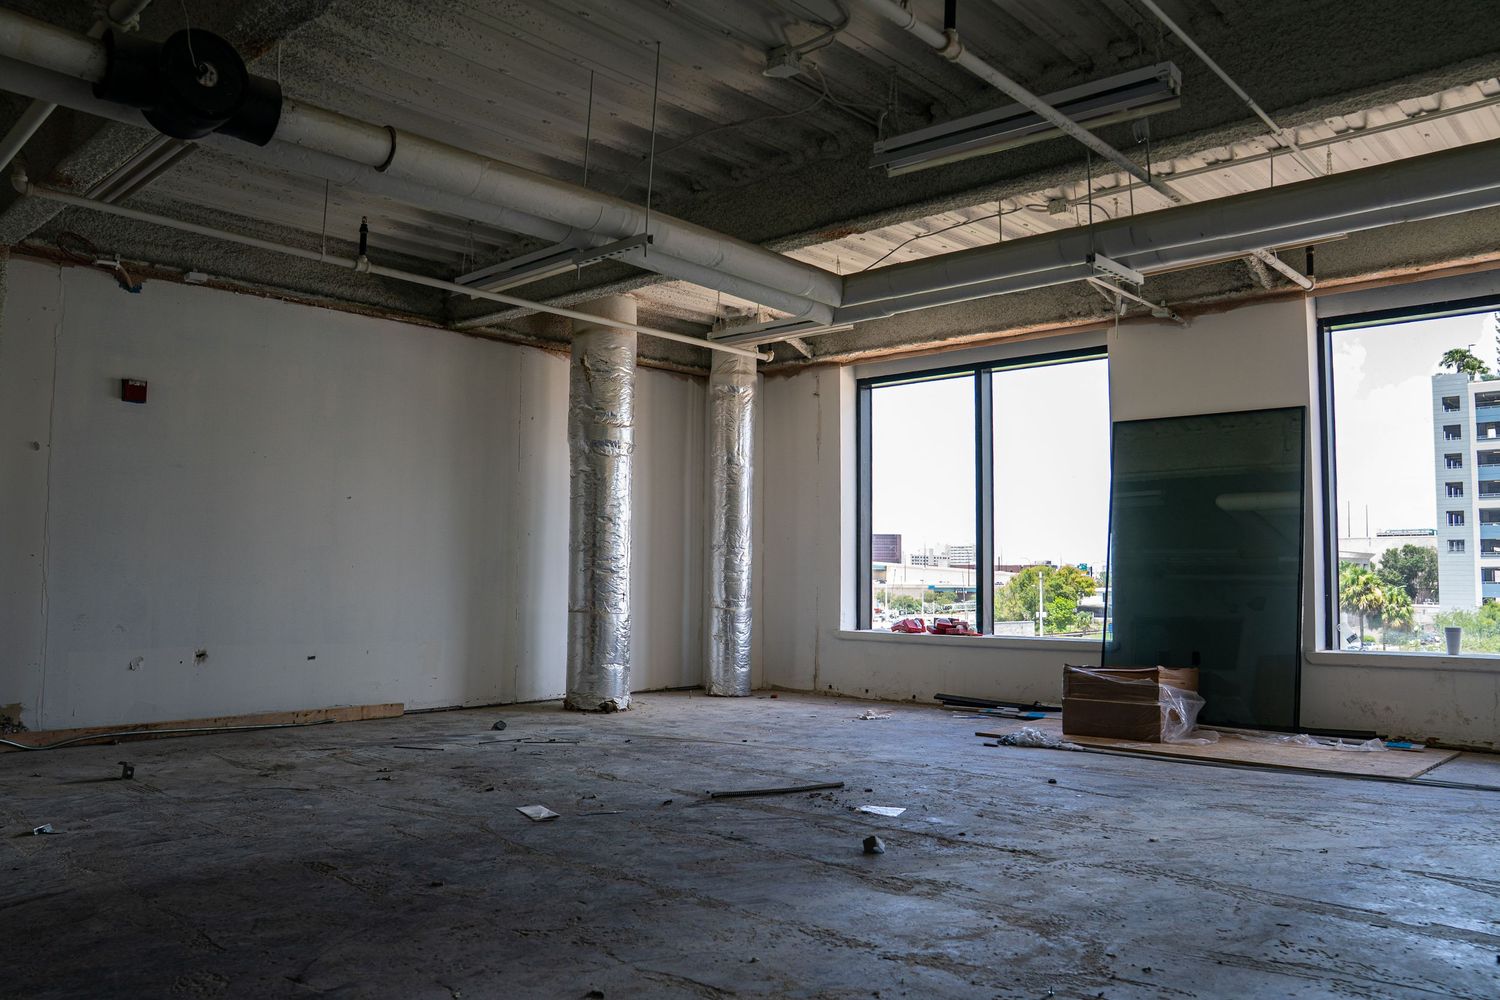
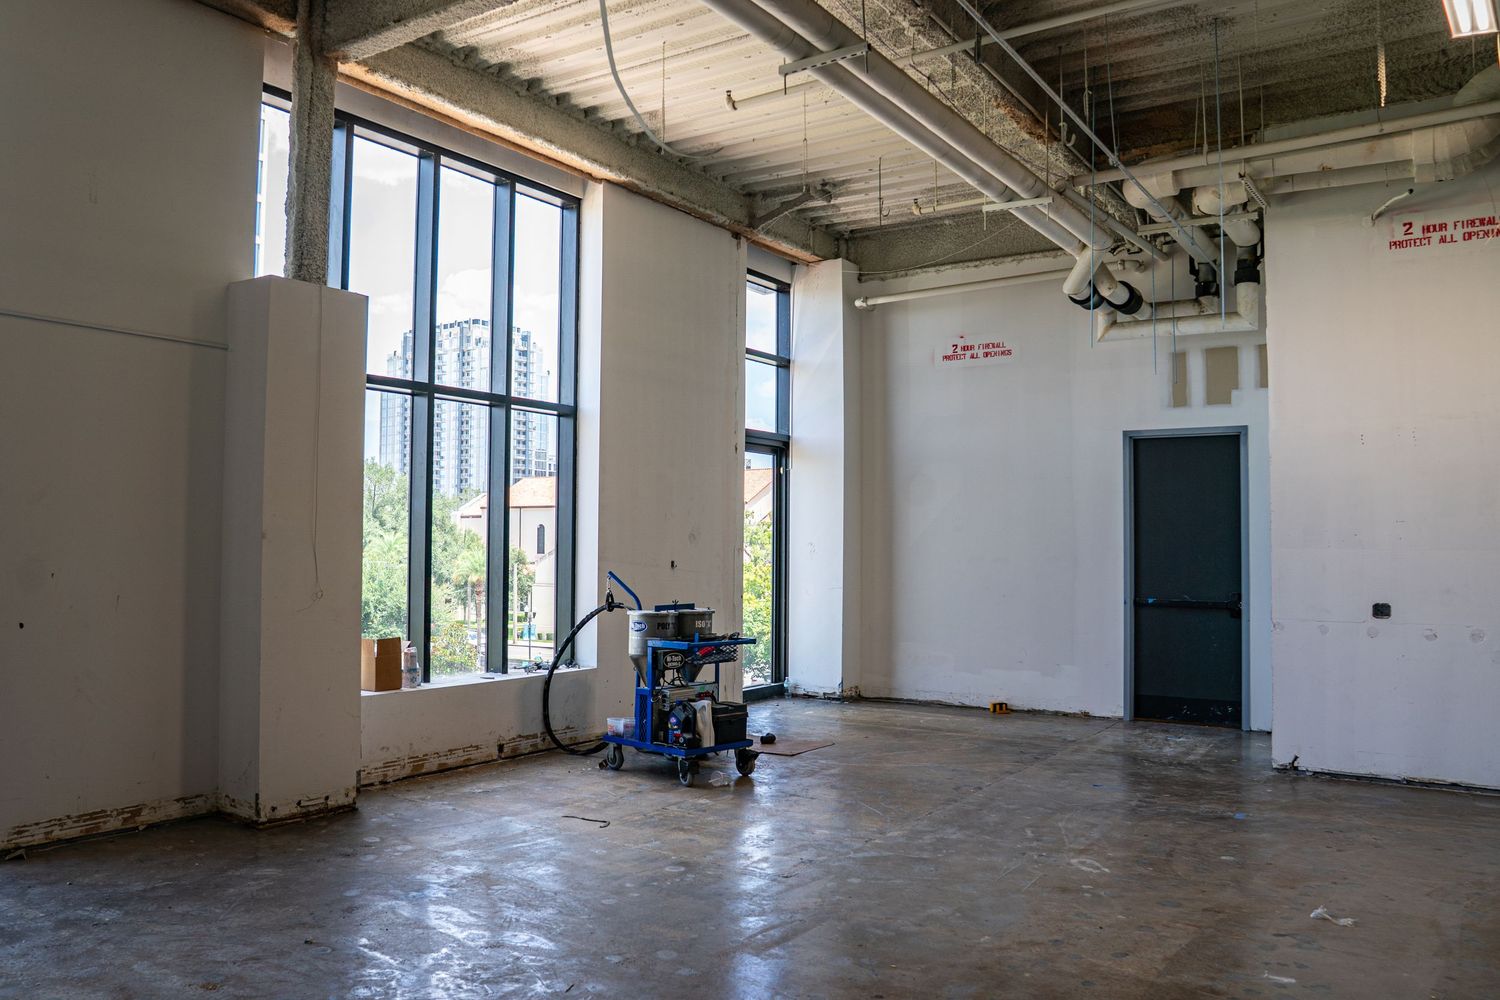
An empty room with white walls, concrete floor, and a large window during construction.
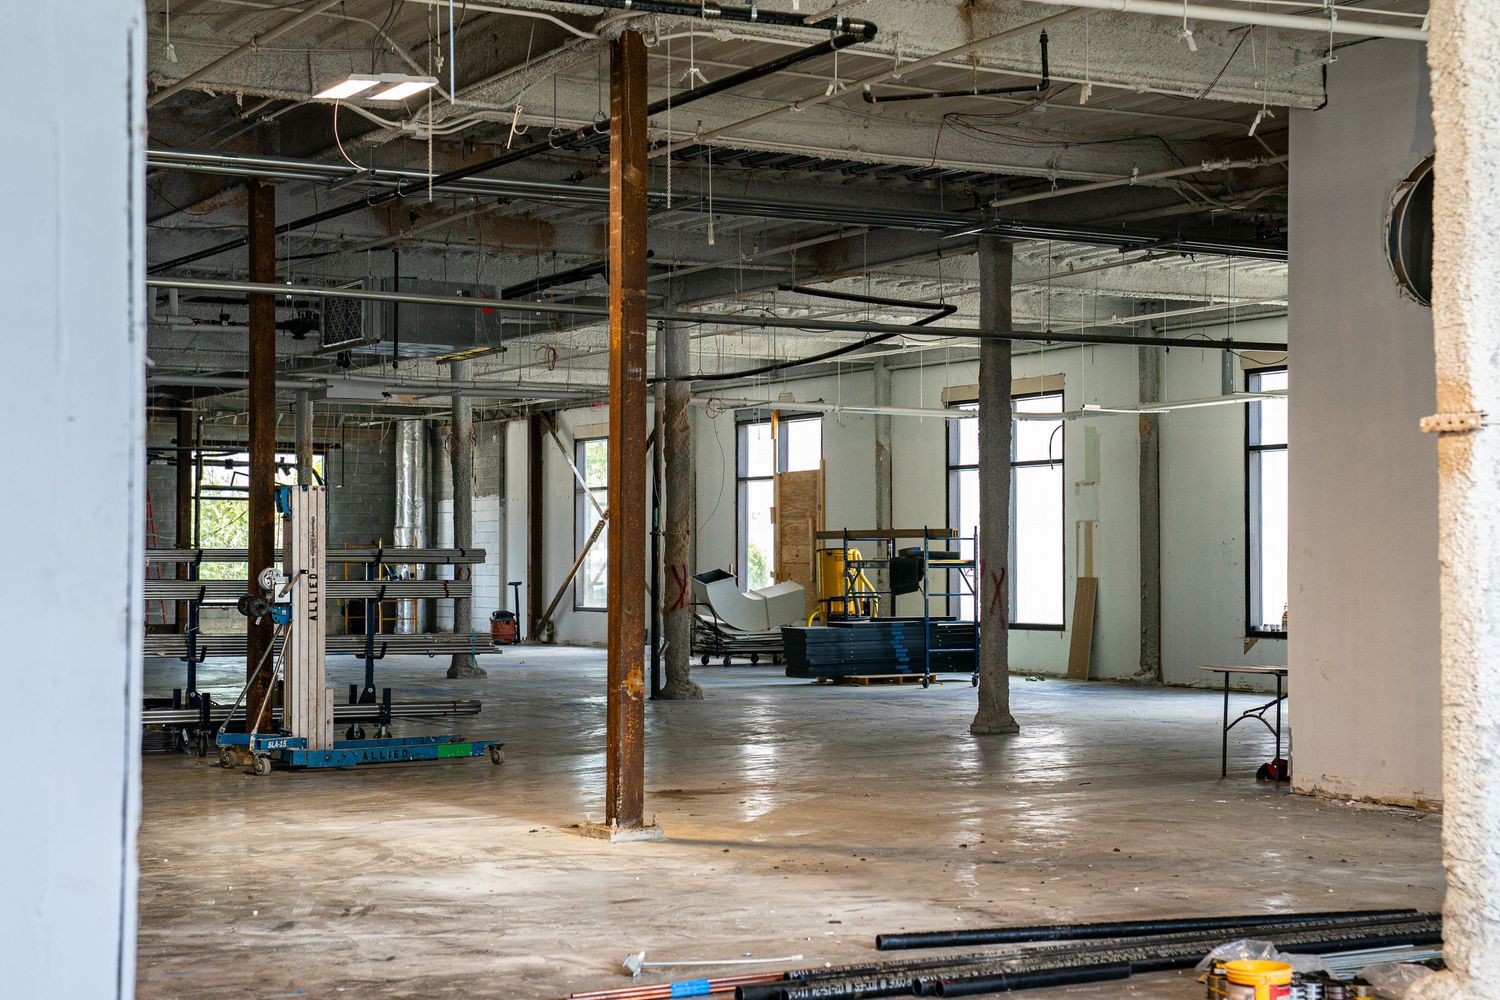
A large industrial space under renovation with construction equipment and exposed ceiling utilities.
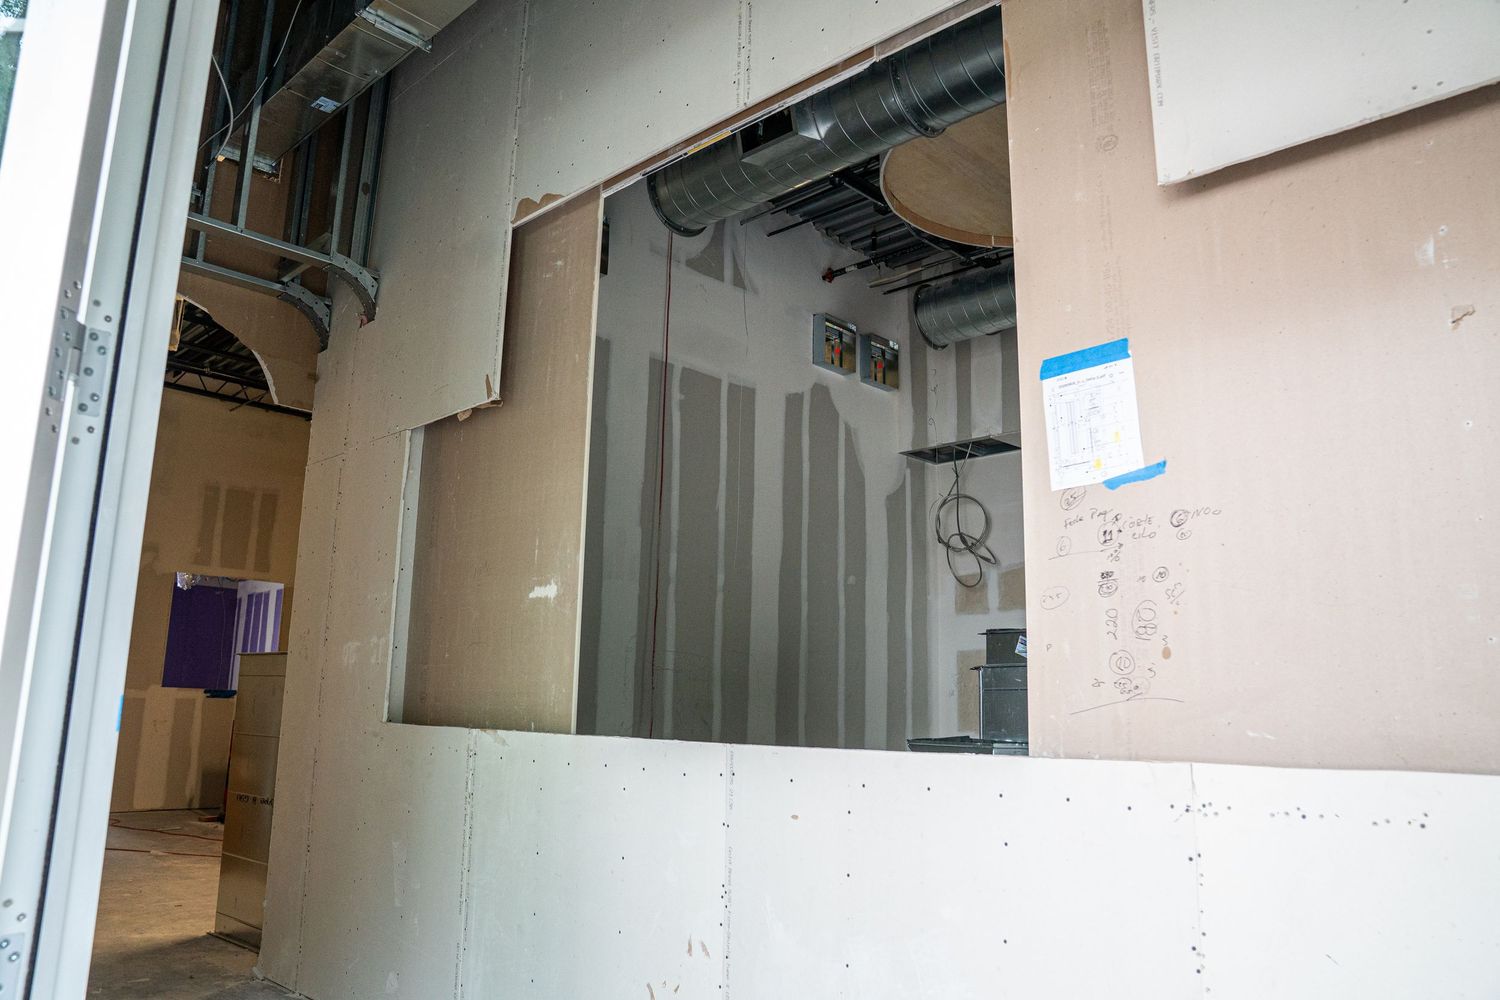
A small piece of paper taped to a gray wall next to a brown door in an unfinished space.
An industrial hallway under construction with brown doors and exposed ceiling infrastructure.
White-walled commercial space under construction with exposed concrete floors and support columns.
Commercial building interior with floor-to-ceiling windows and ongoing construction work.
Industrial space with exposed ductwork and metal framing during construction phase.
Wide angle view of commercial construction site with metal studs and framework installation.
Long view of commercial space under renovation showing metal framing and utility installations.
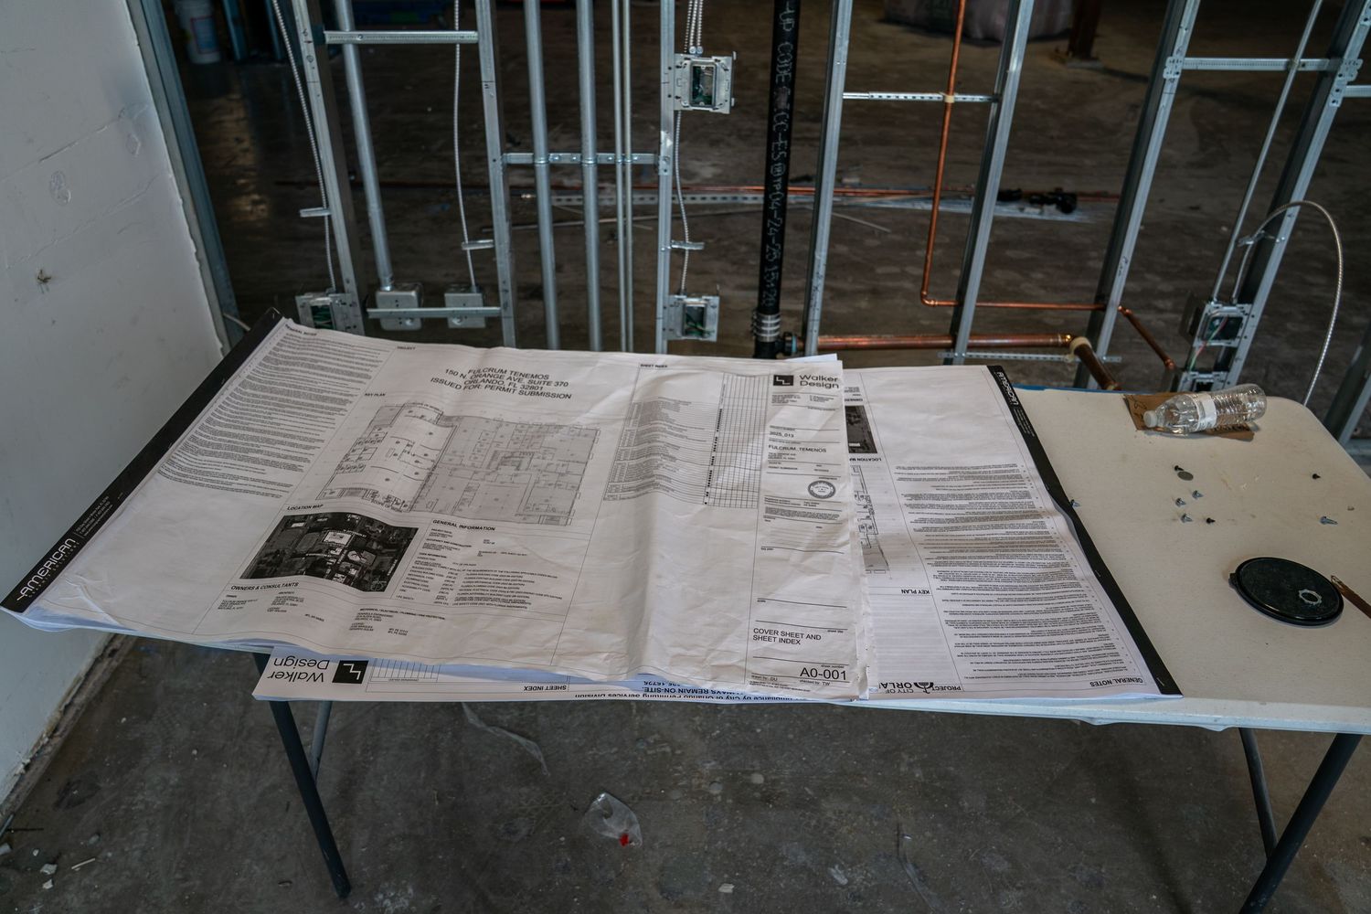
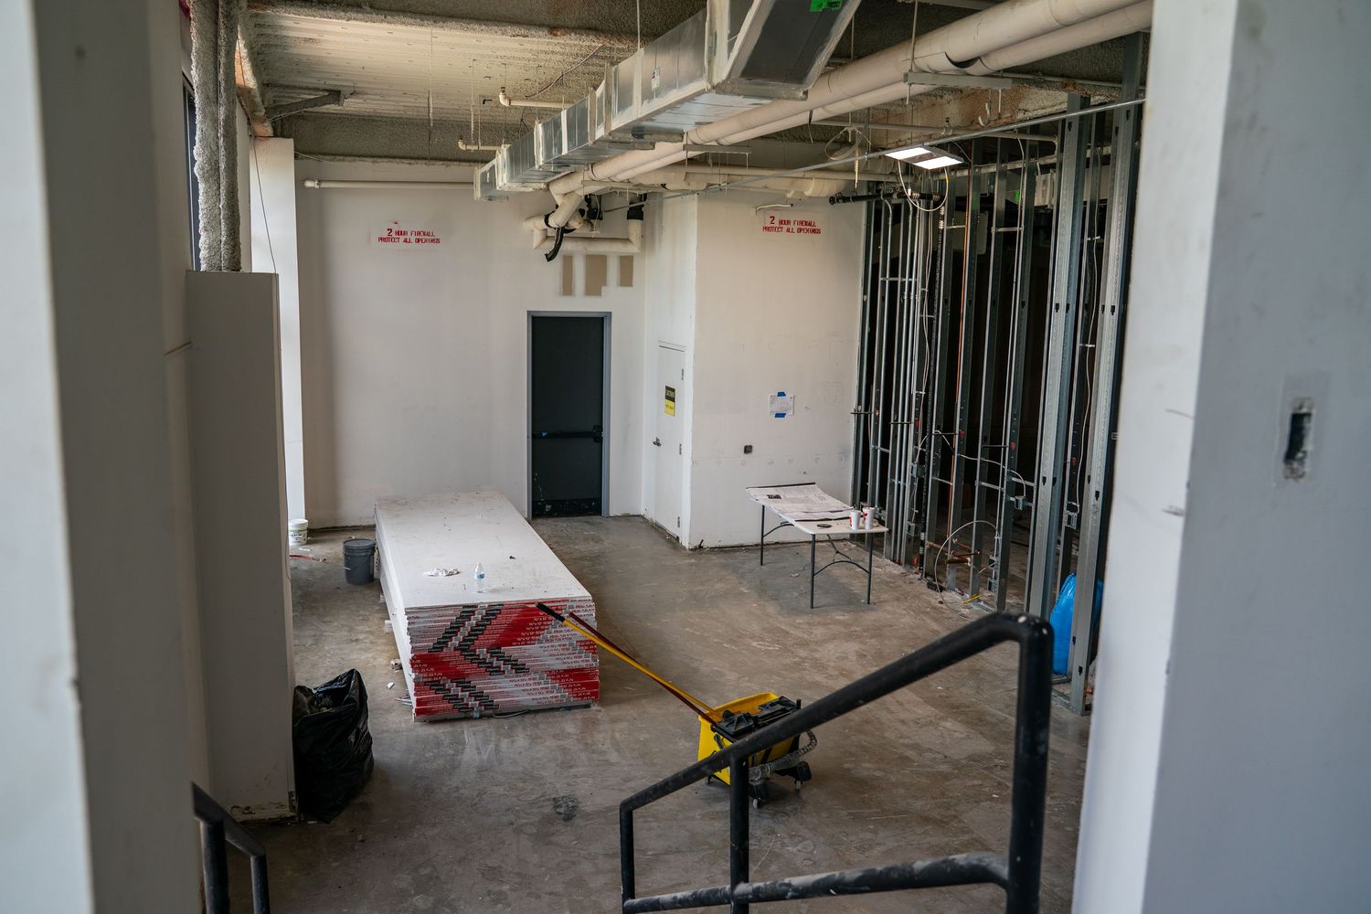
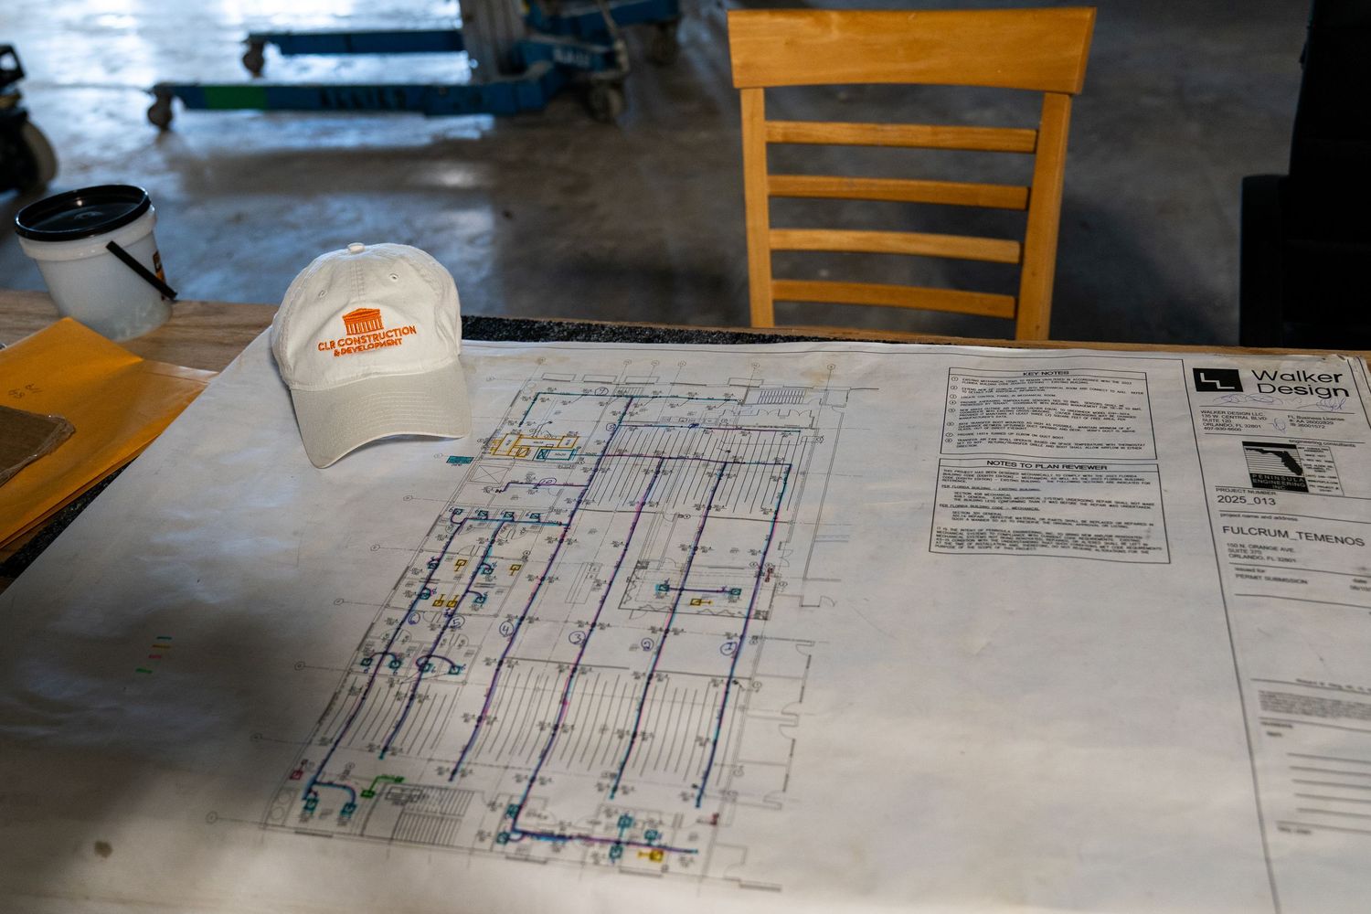
Construction site interior showing metal framing and building plans laid out on tables.
Panoramic view of an empty commercial space with large windows and exposed ceiling infrastructure.
Unfinished commercial interior with suspended lighting and exposed mechanical systems.
Large open office space with white walls and industrial lighting fixtures visible.
Interior view of an empty commercial space under construction with exposed ceiling and concrete floors.
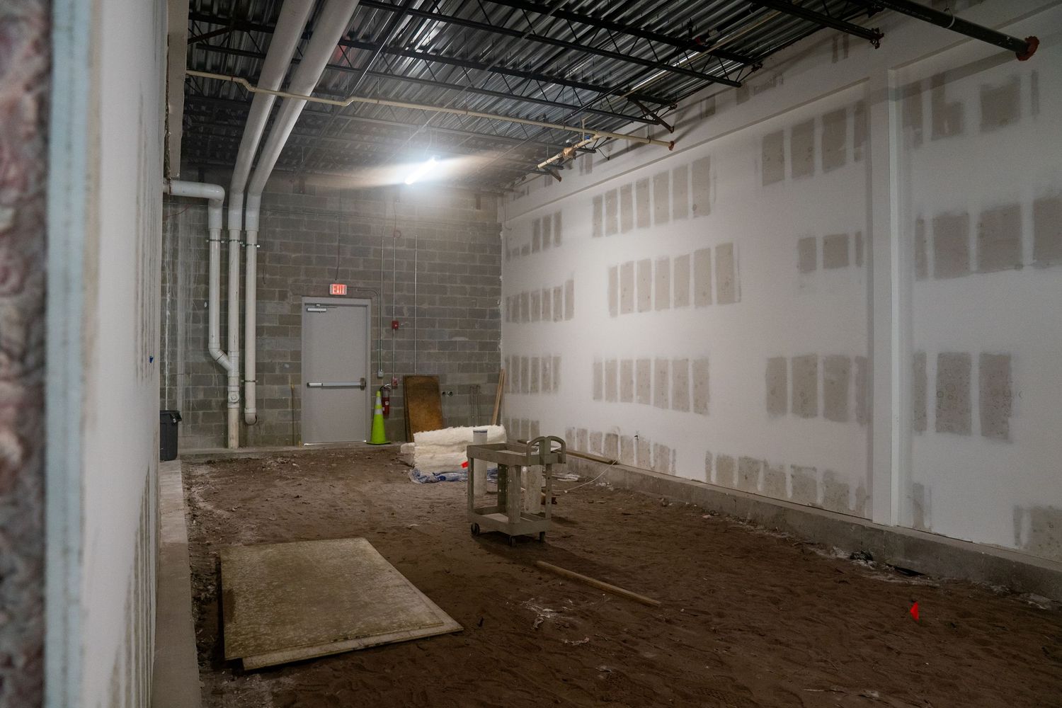
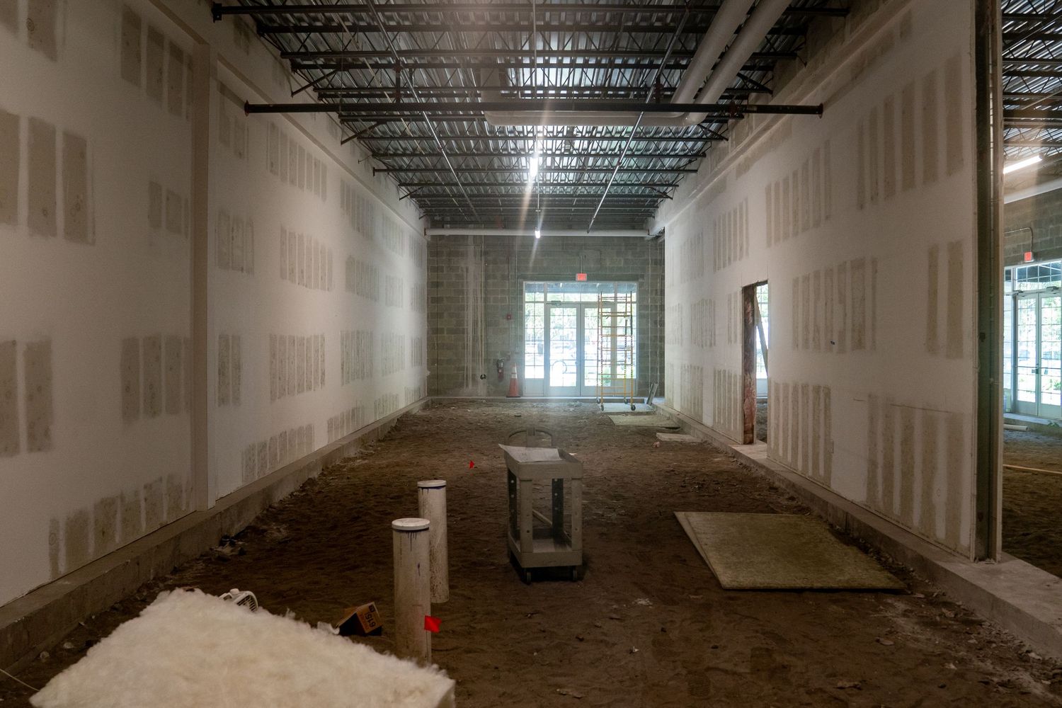
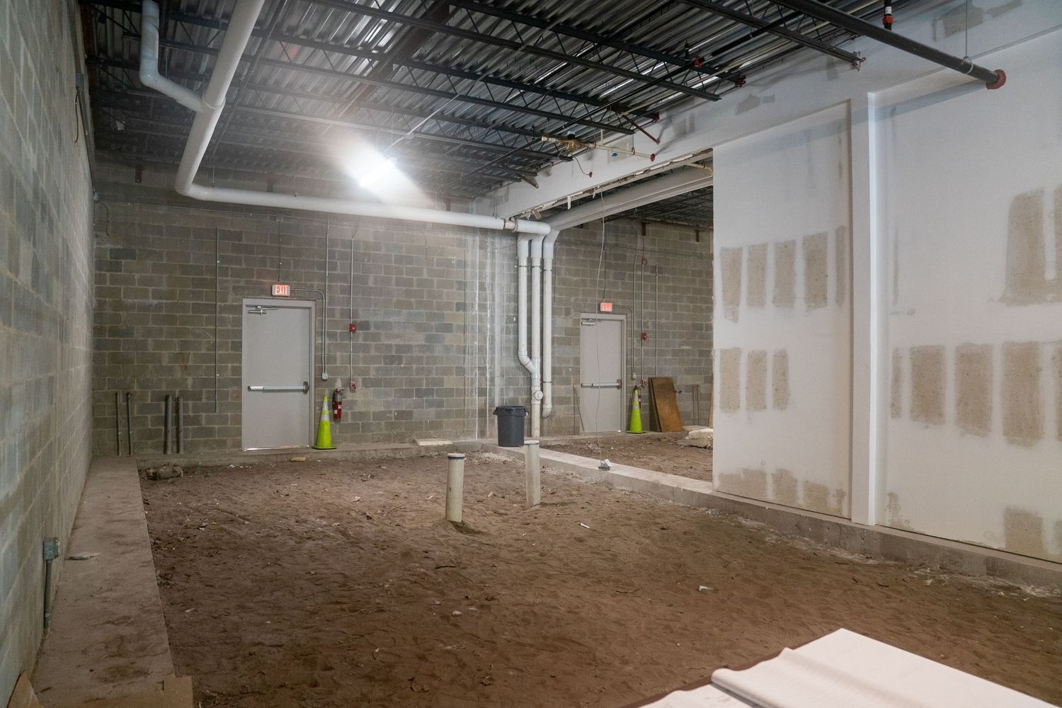
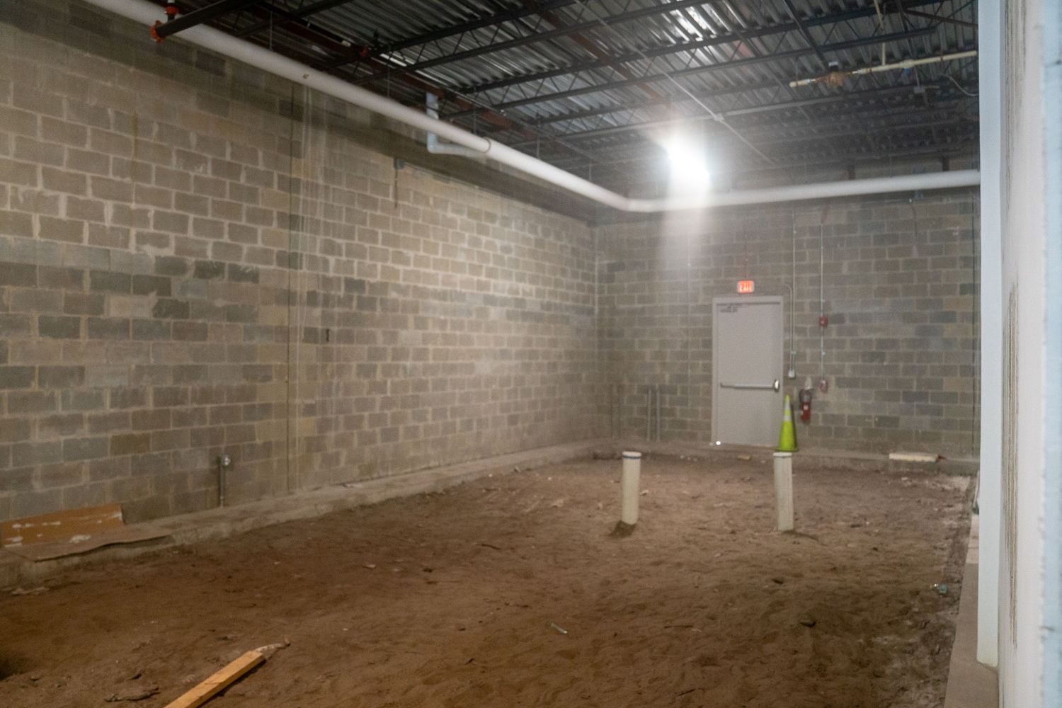
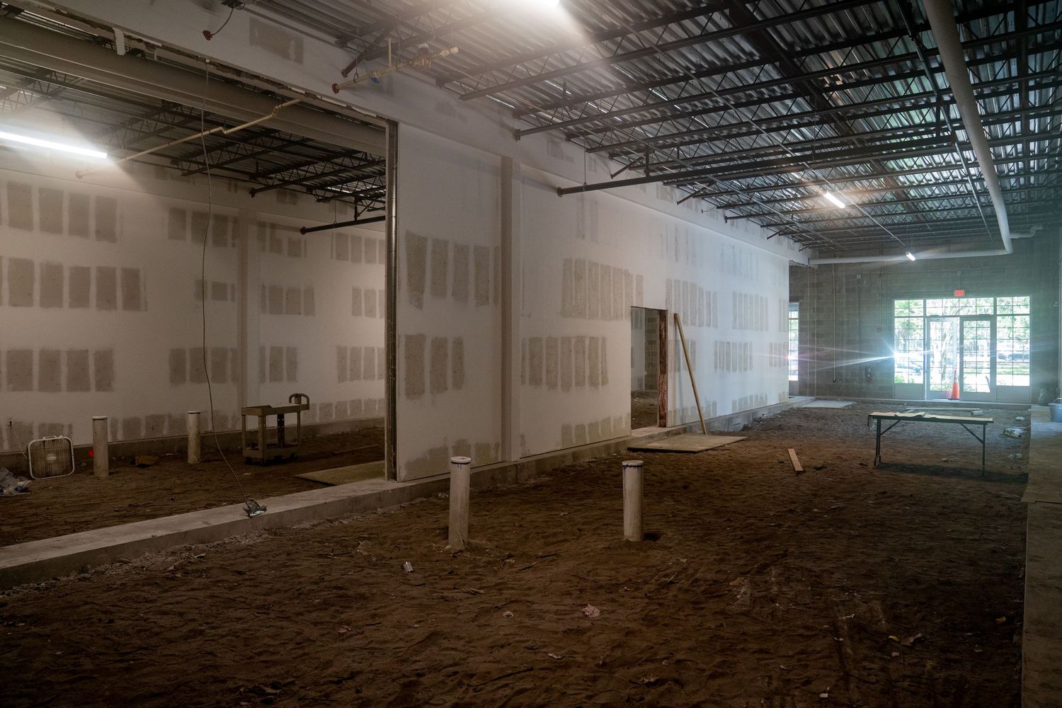
Construction hallway with unfinished drywall and exposed dirt floor.
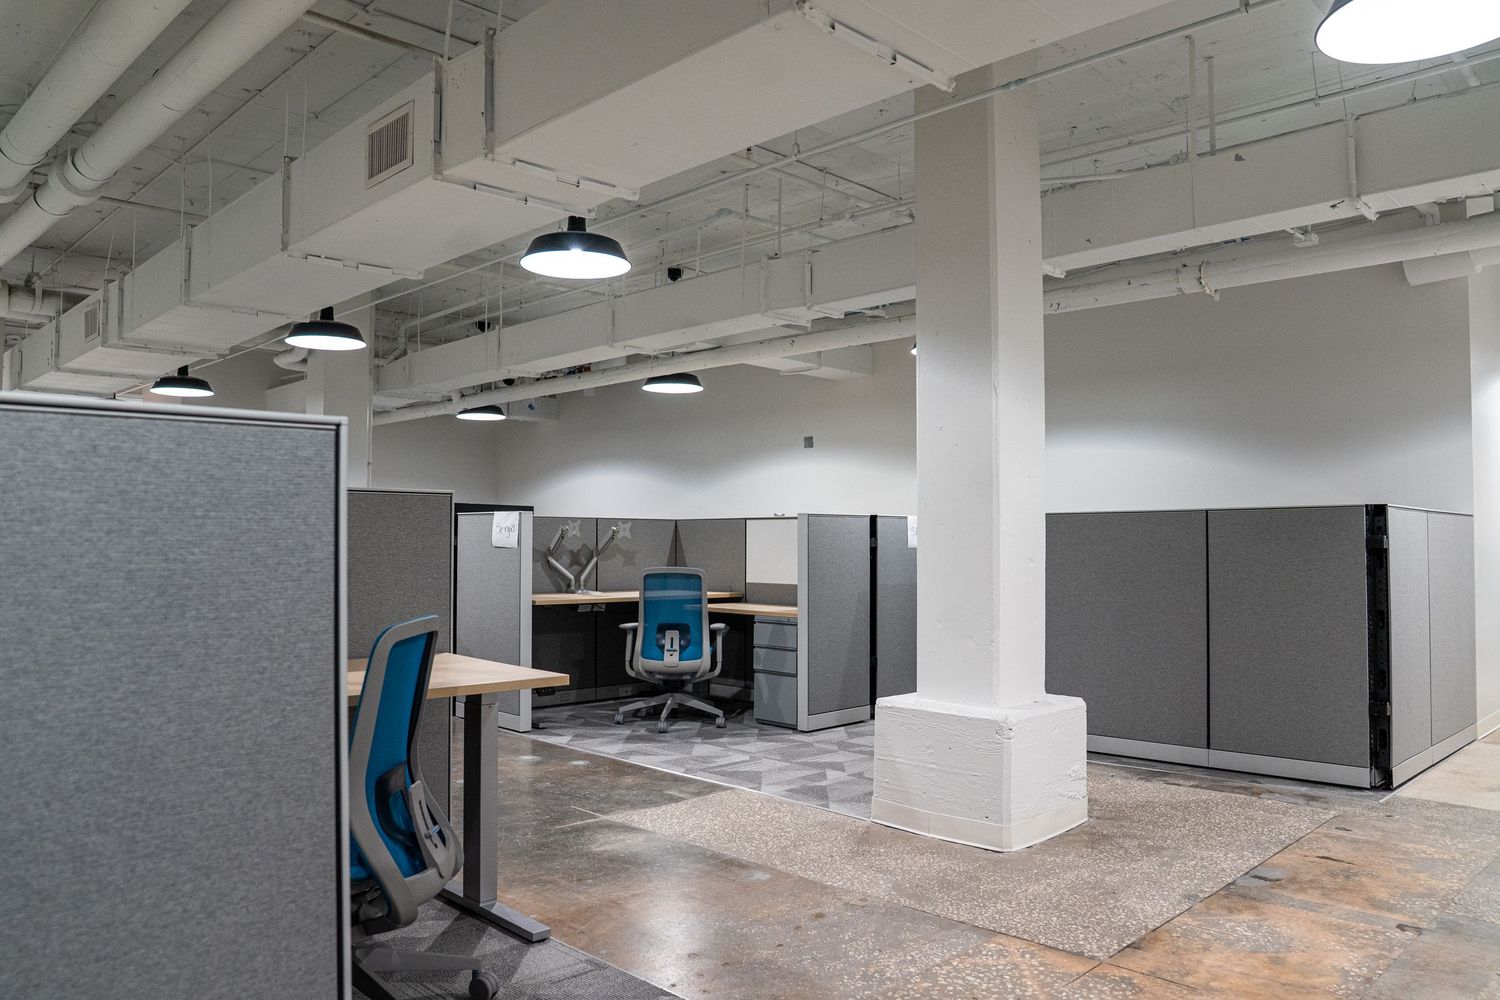
Office space with cubicle dividers and pendant lighting in industrial ceiling.
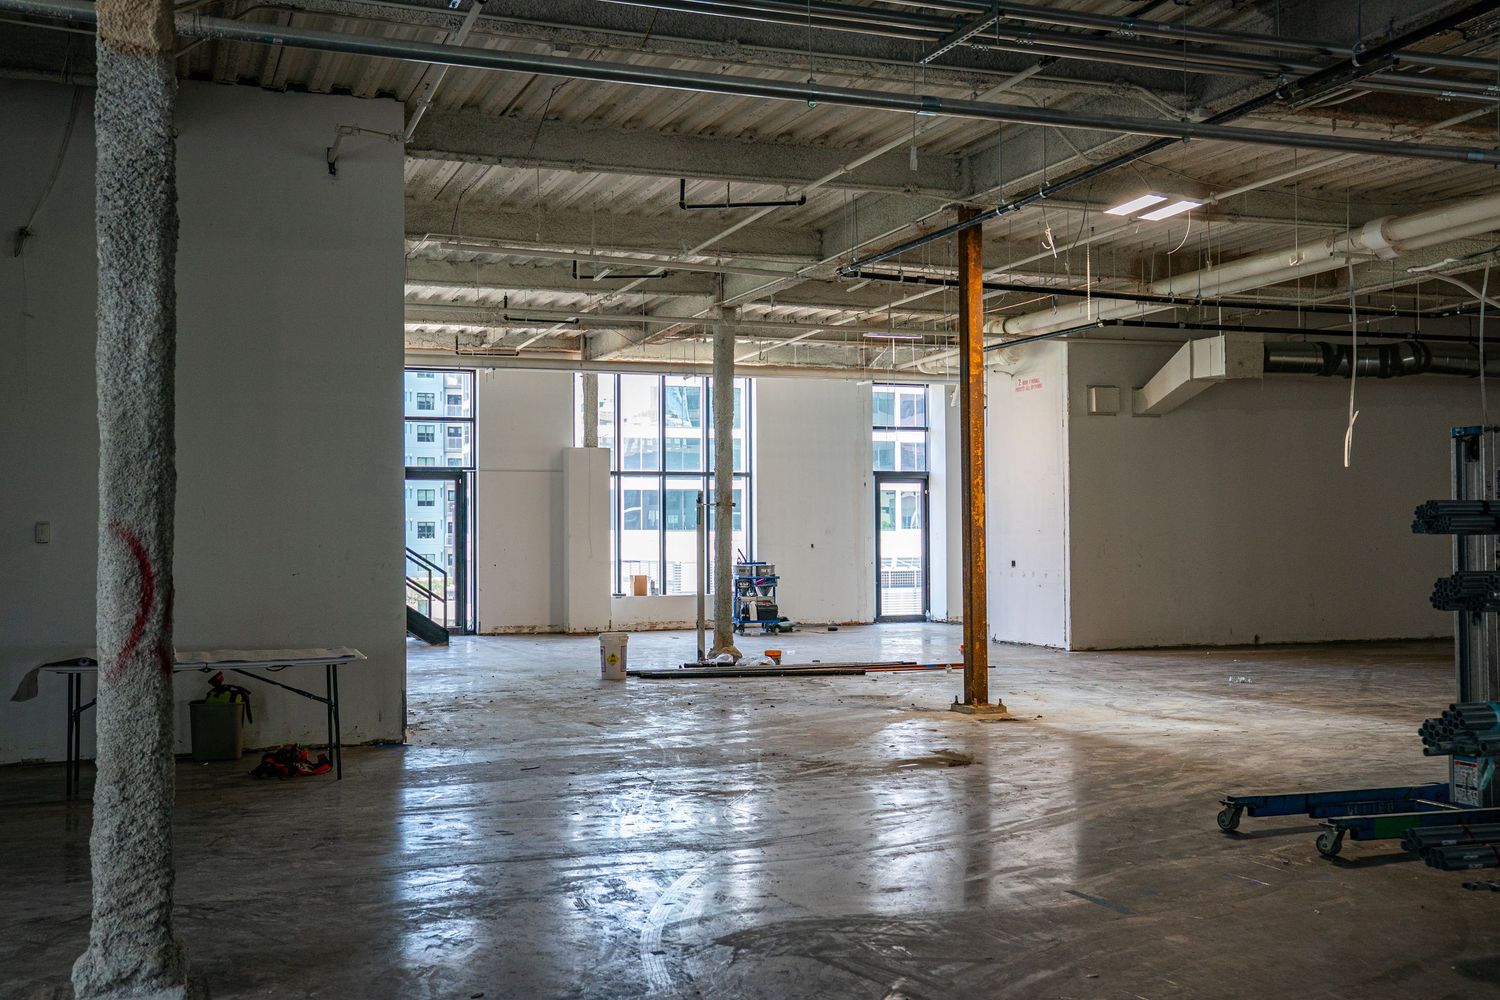
Large open commercial space with concrete floors and floor-to-ceiling windows.
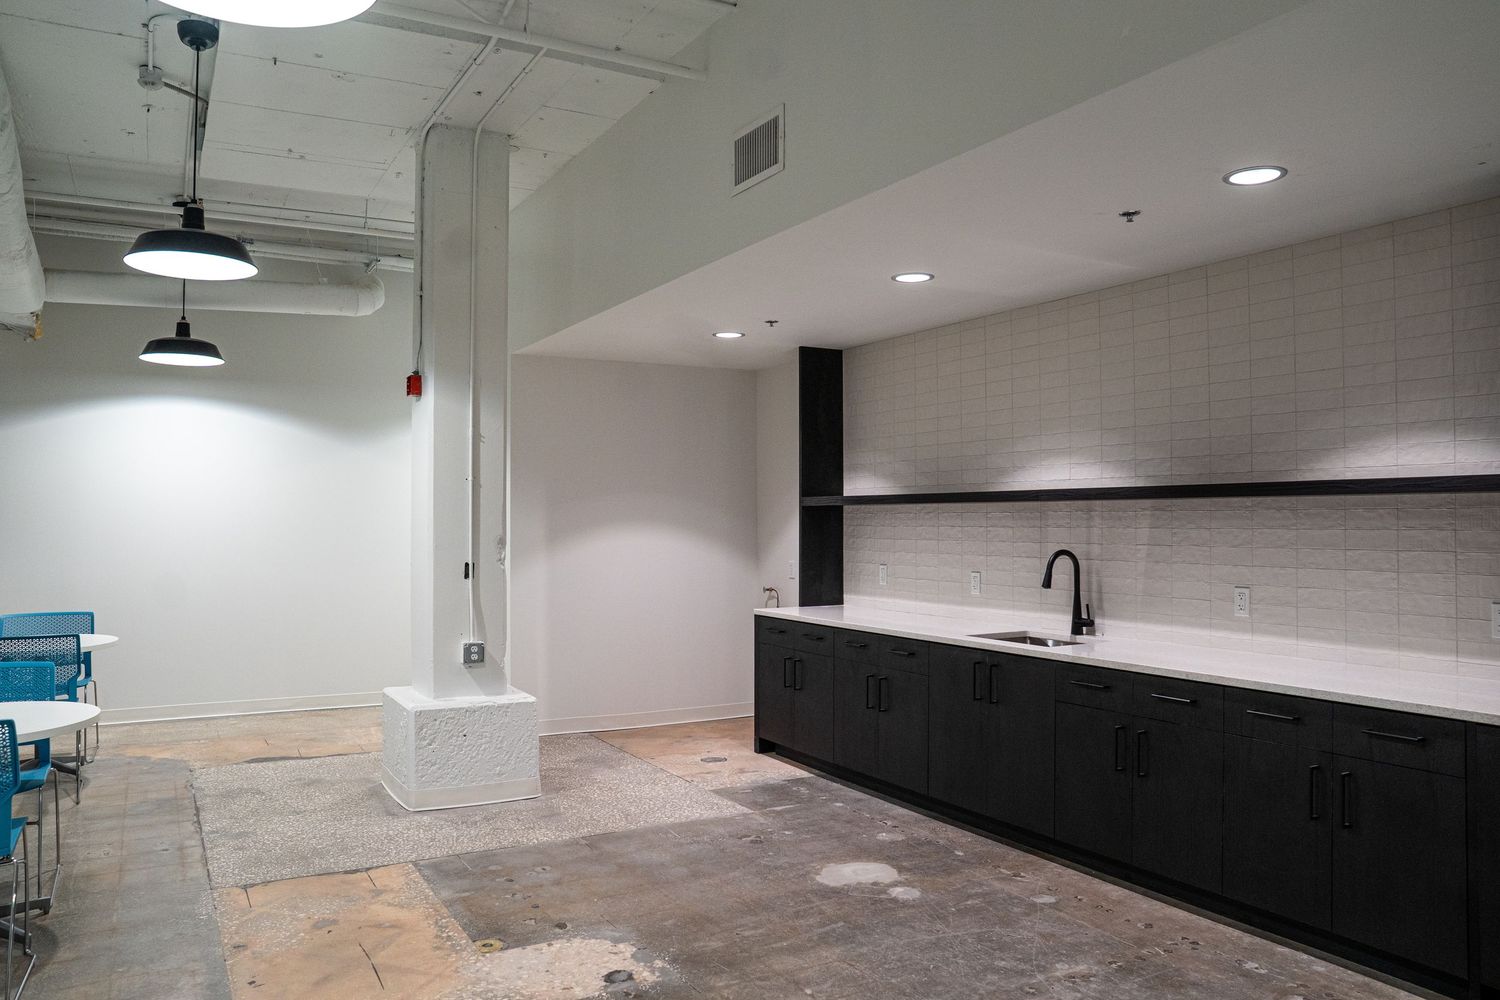
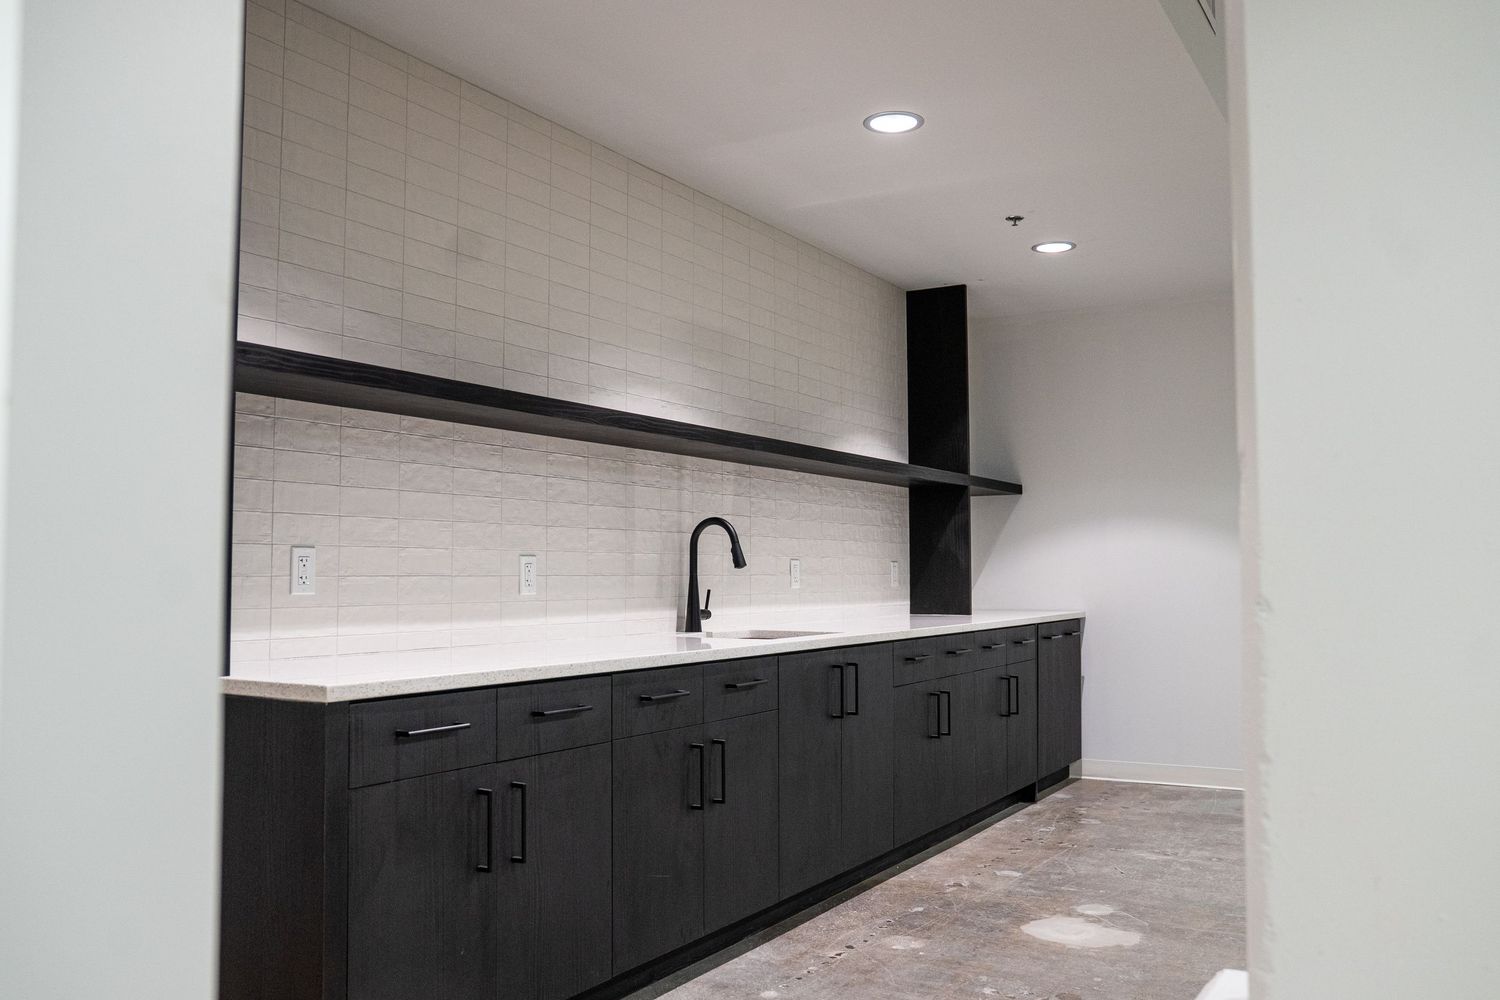

Modern black kitchen cabinets with sink installed against white tile wall.
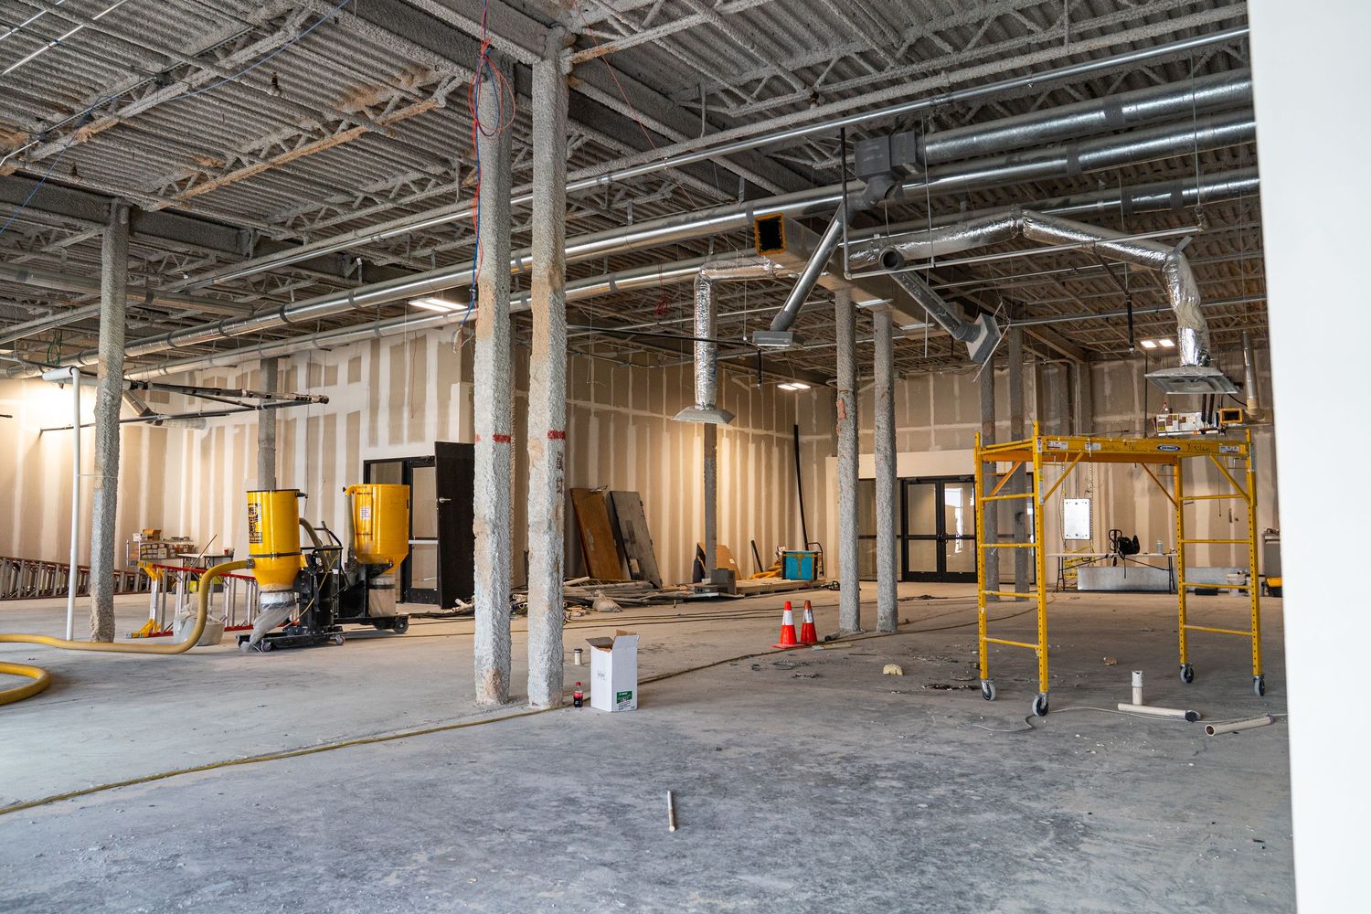
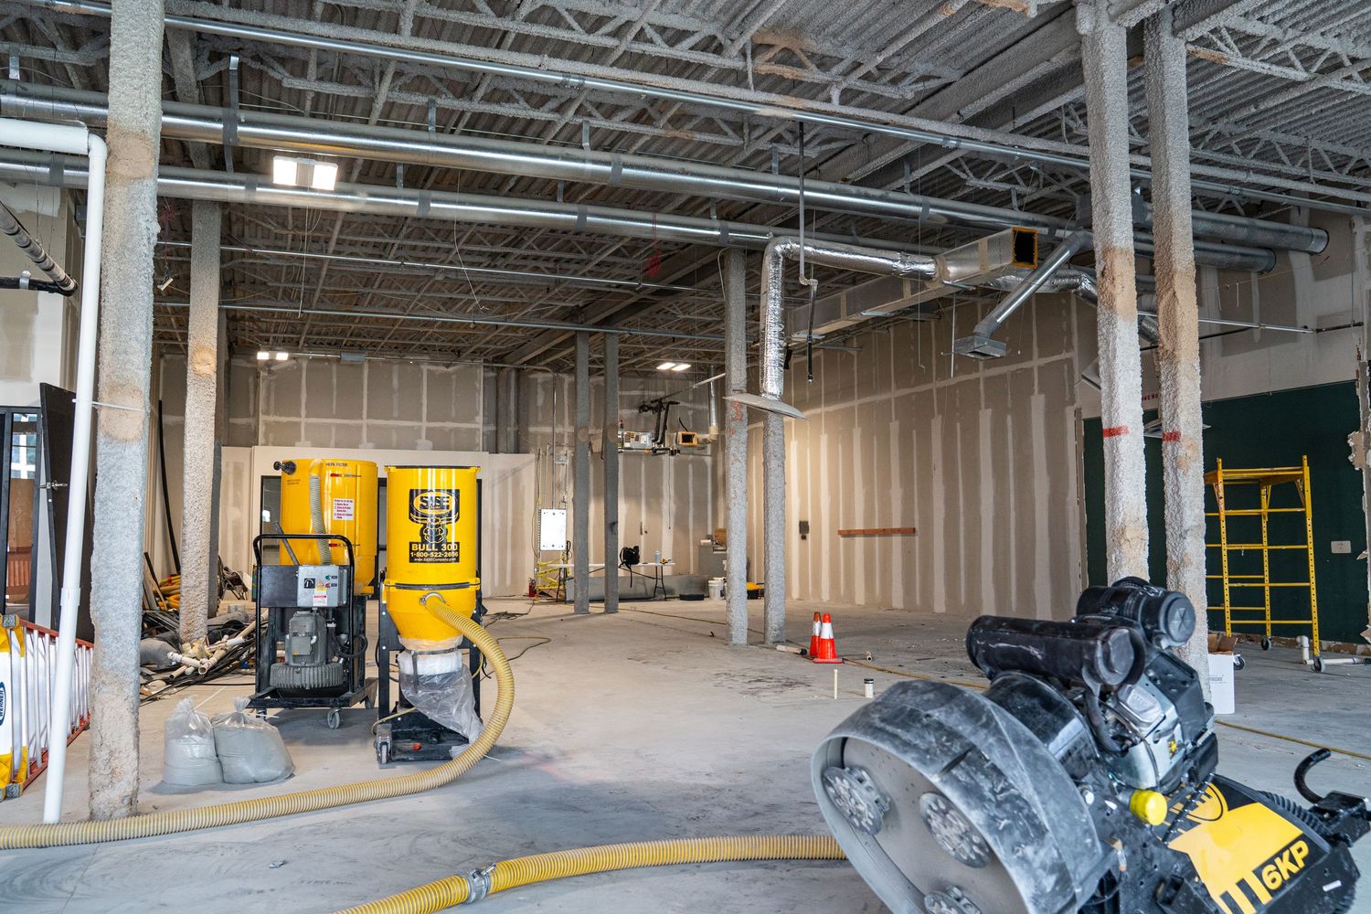
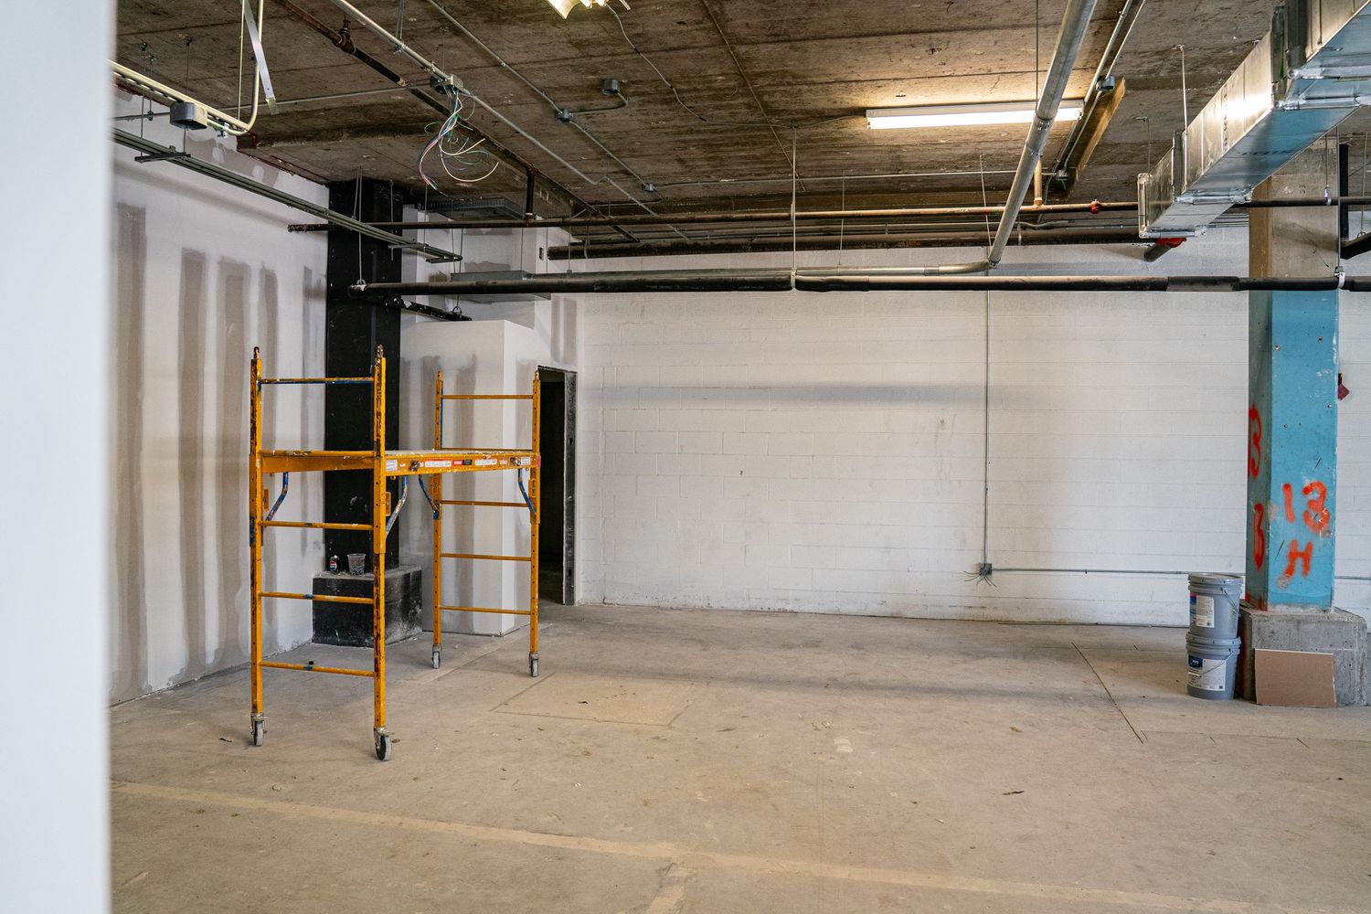
Construction area with yellow scaffolding and exposed industrial ceiling.
Construction site interior with building materials and equipment scattered on concrete floor.
Unfinished commercial space showing exposed ductwork and utilities during renovation.
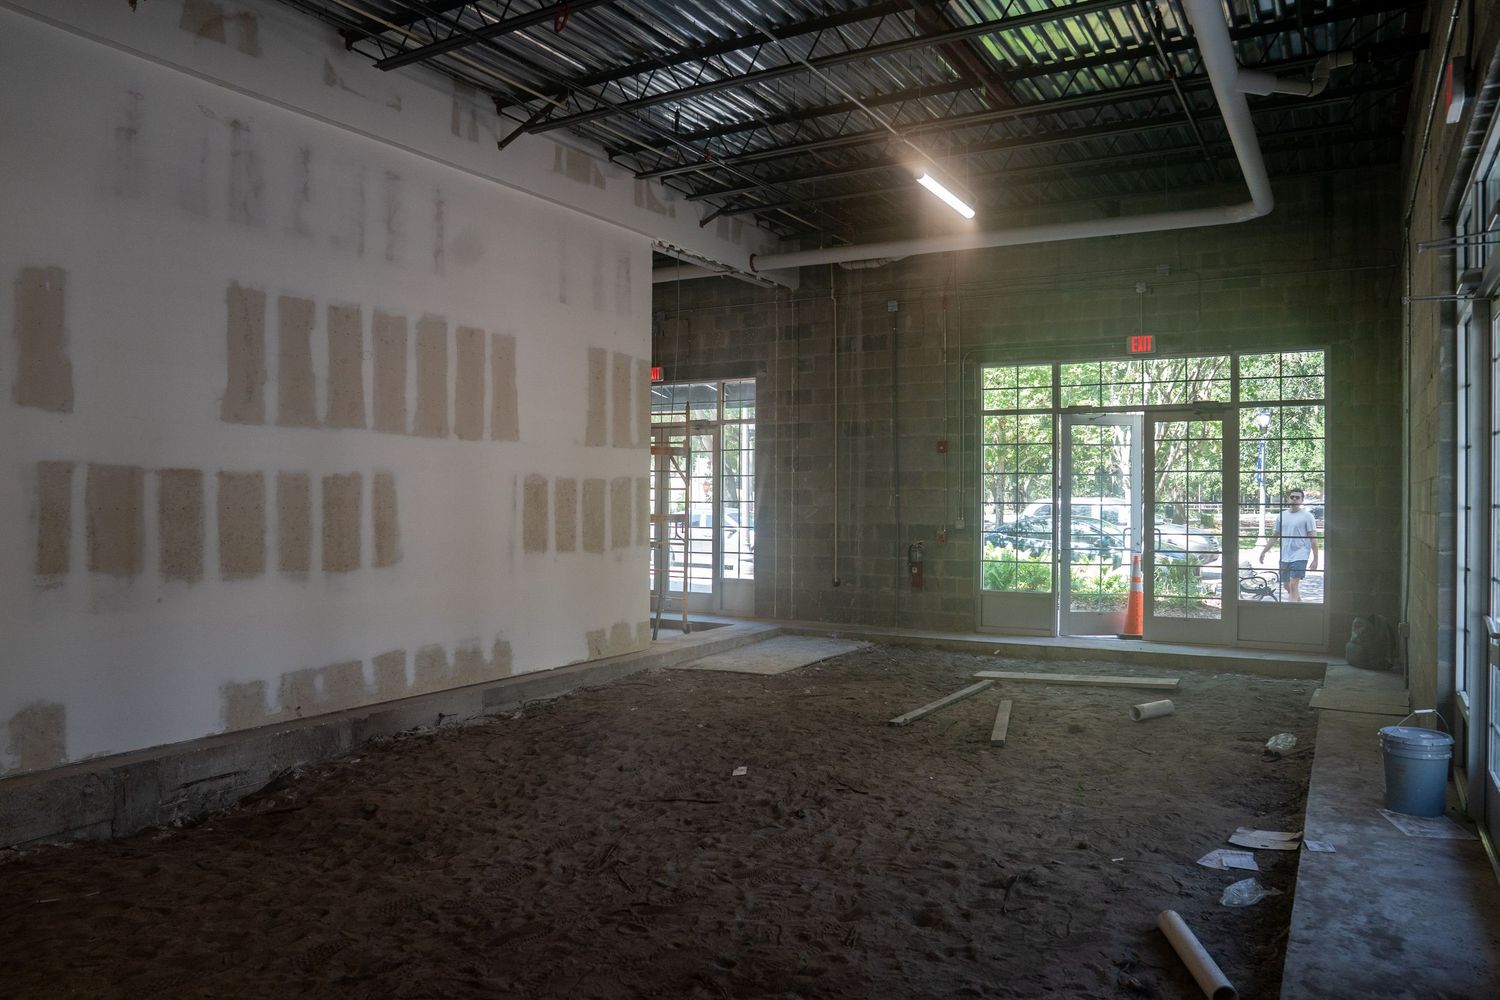
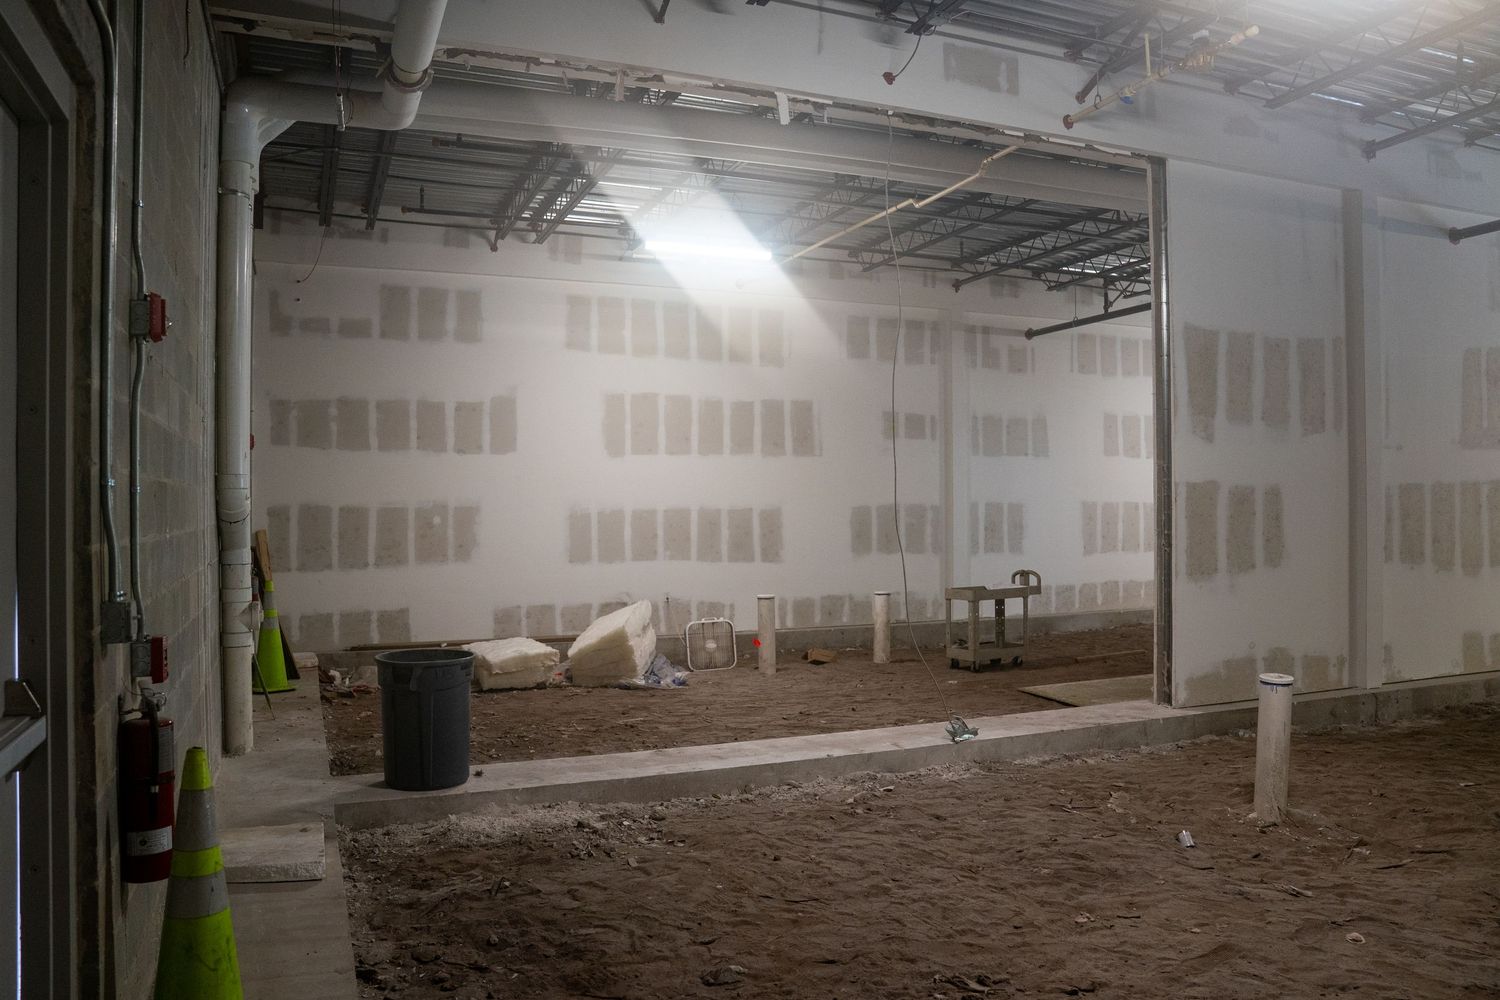
Unfinished room with dirt floor and drywall showing window openings and exposed ceiling.
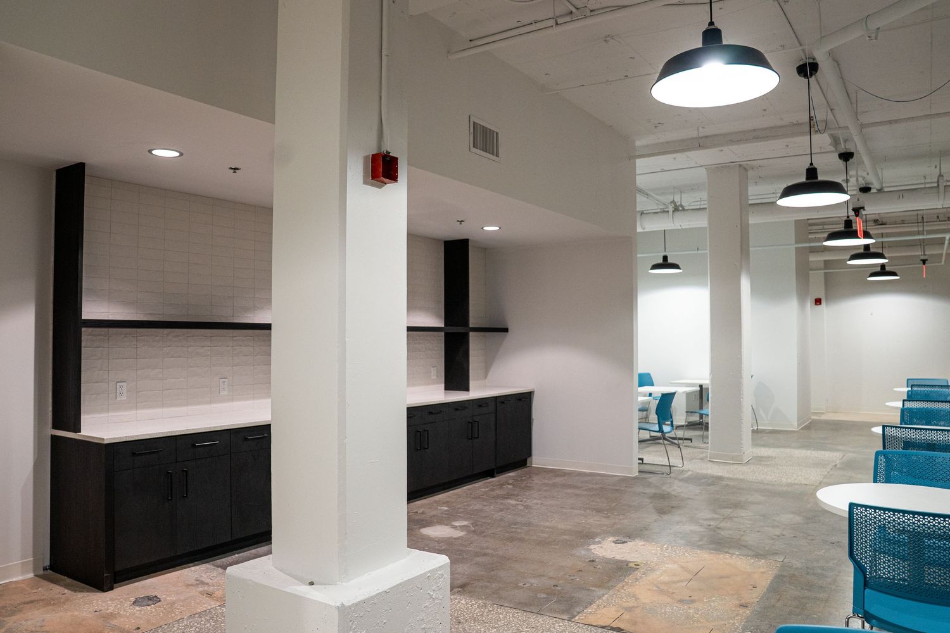
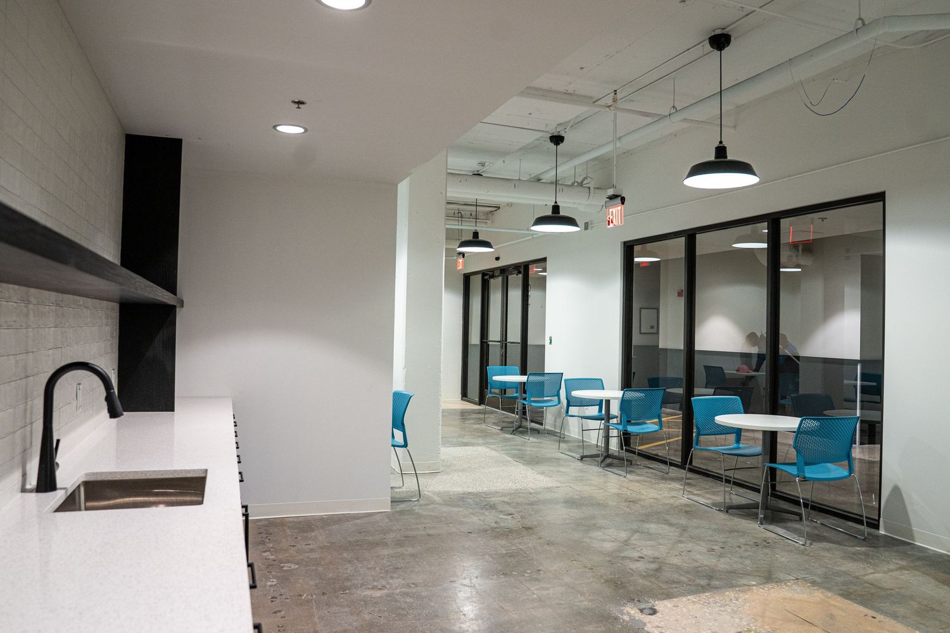
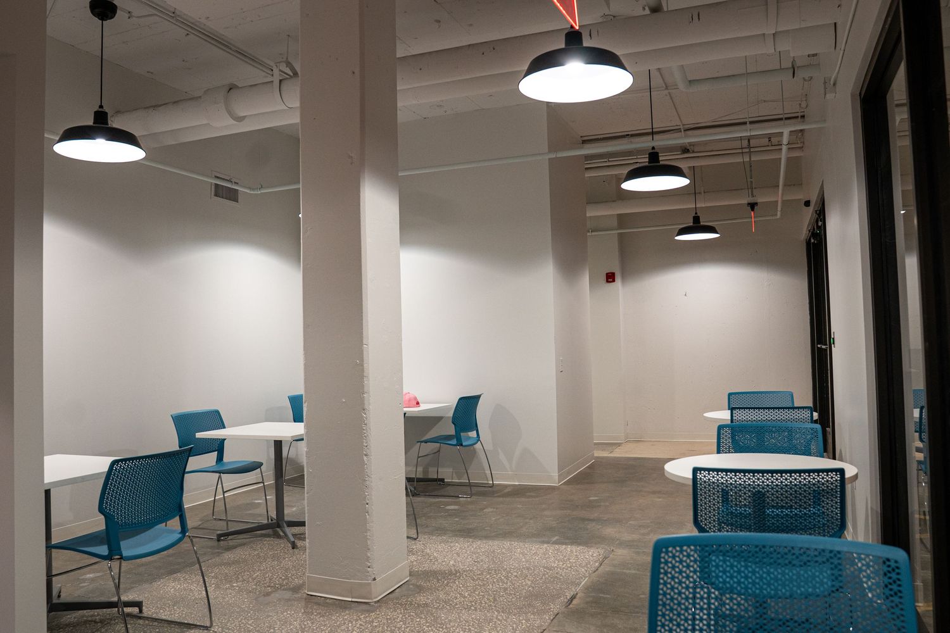
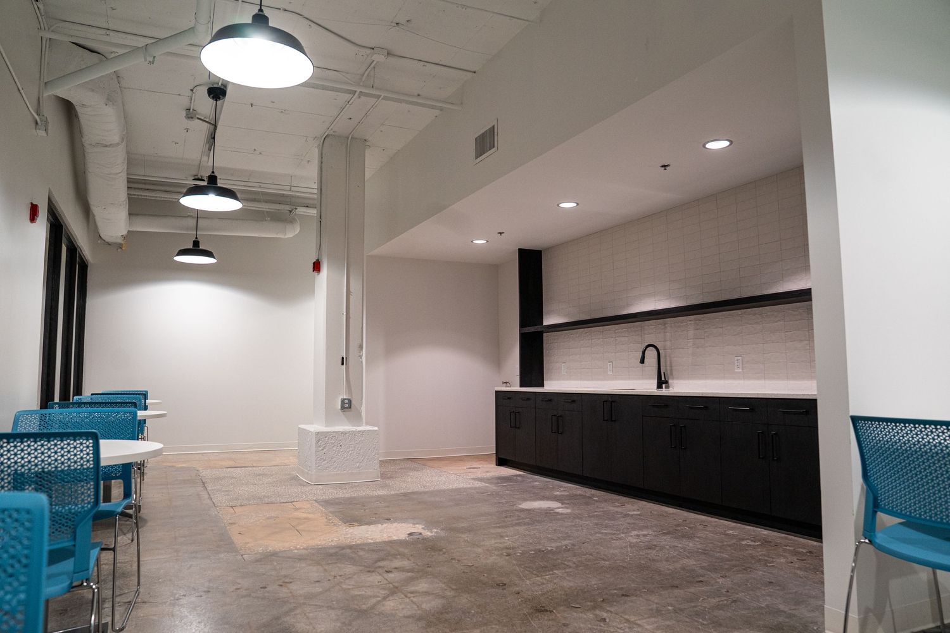
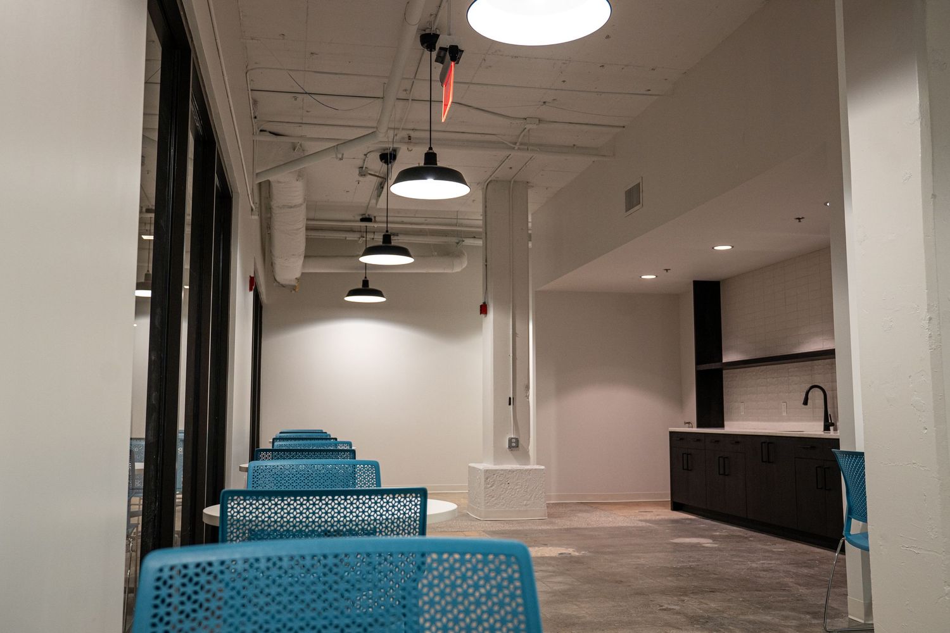
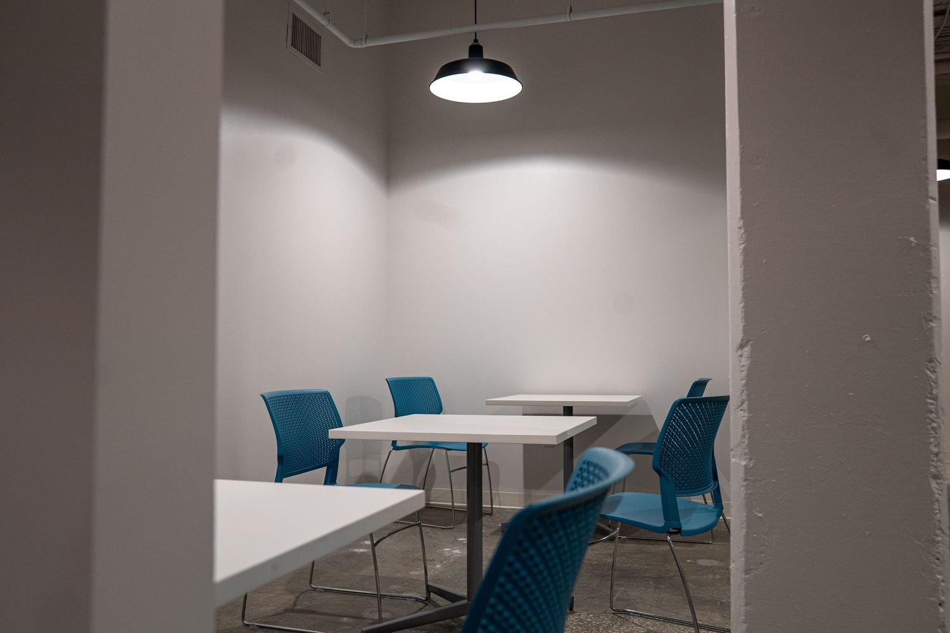
Modern break room with blue chairs and kitchenette under industrial ceiling.
Modern office break room with blue chairs and pendant lighting.
Commercial space under construction showing exposed brick walls and drywall installation.
Empty commercial space under construction with exposed ceiling and support columns.
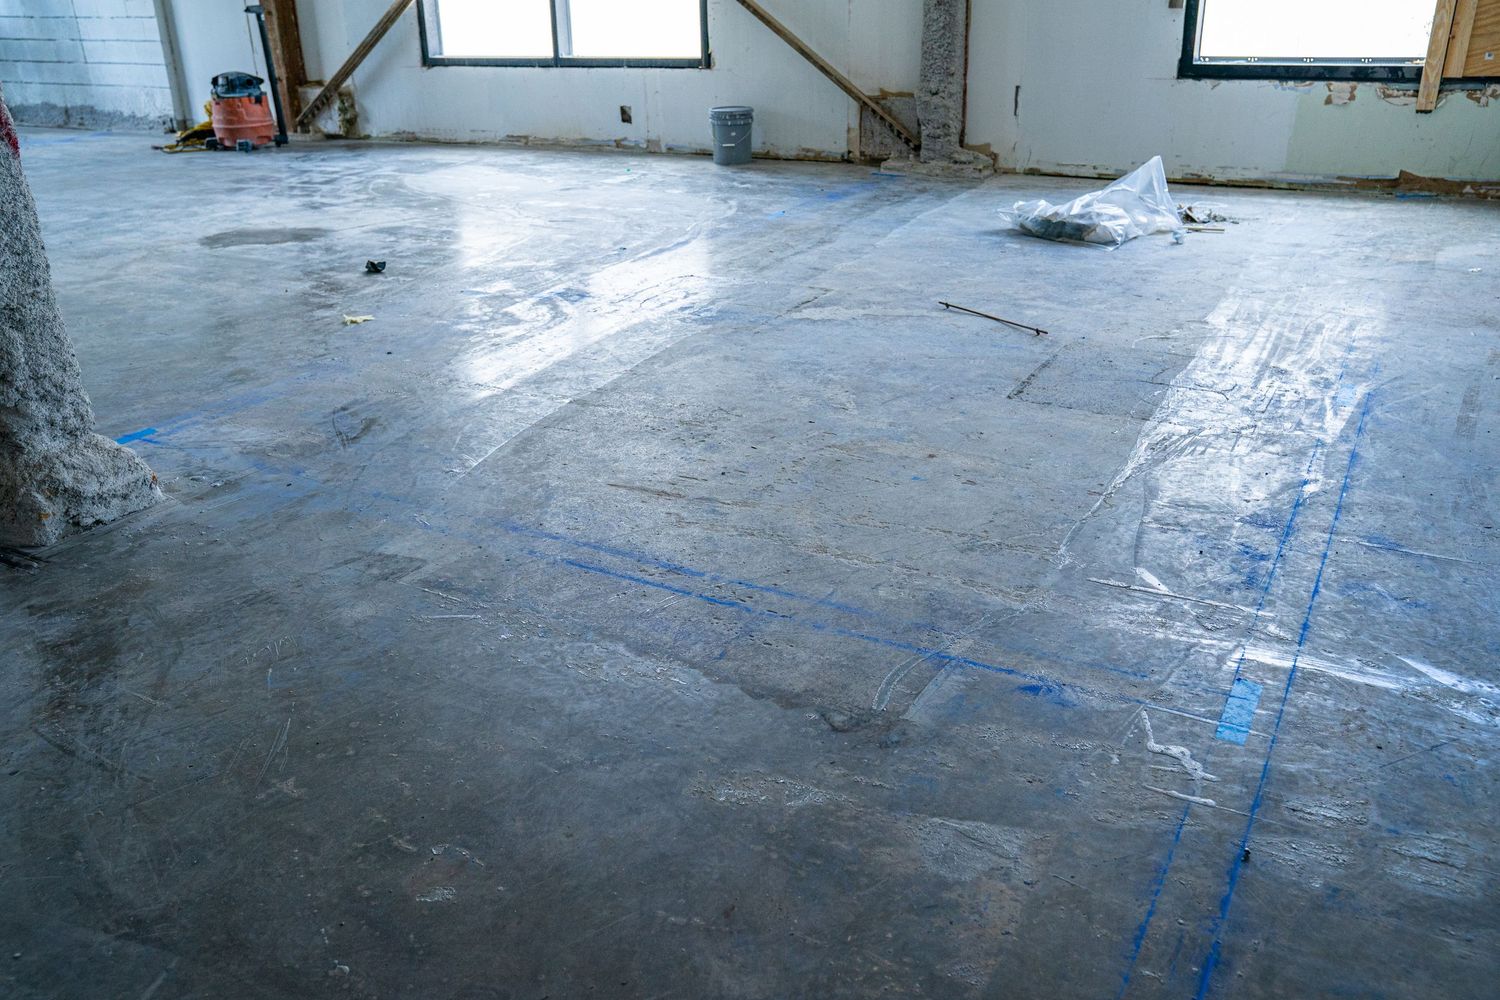
Empty commercial space with windows and blue markings on concrete floor during construction.
Panoramic view of a commercial building interior during renovation with exposed infrastructure.
Large open warehouse space under construction with scattered building materials and equipment.
Wide panoramic view of an empty commercial space with exposed ductwork and natural lighting.
Industrial space undergoing renovation with exposed ceiling systems and construction equipment.
Unfinished commercial interior with construction materials and exposed building systems.
Large empty commercial space under construction with exposed ceiling and concrete floors.
Unfinished industrial space with brick walls and concrete flooring during renovation.
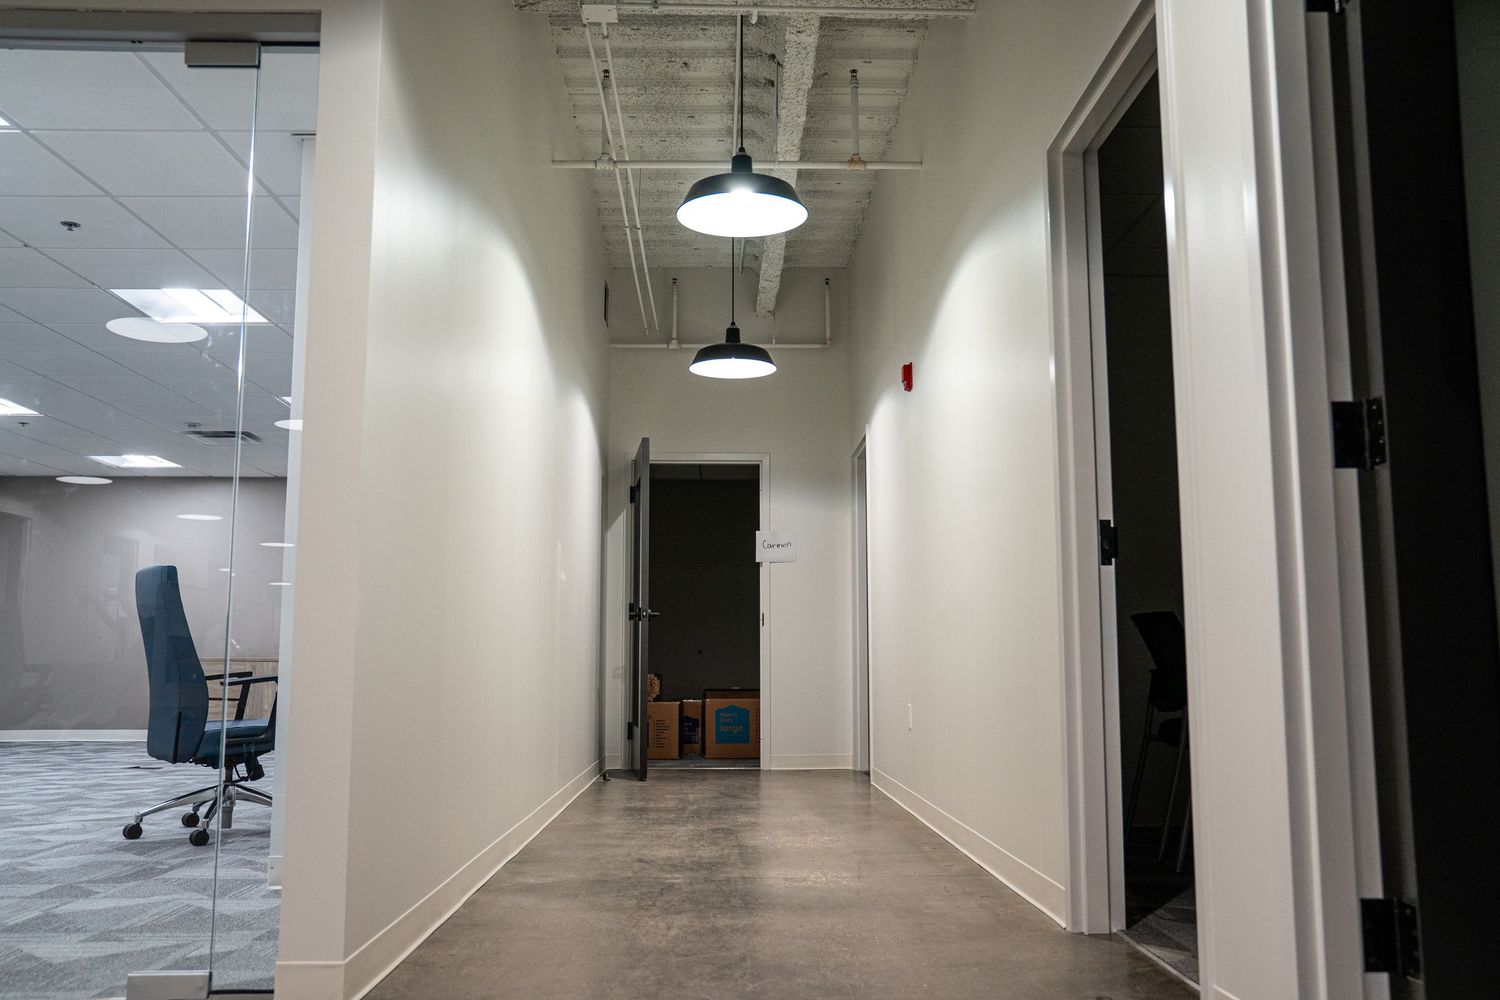
Long white hallway with pendant lighting and doors along the walls under construction.
Raw commercial space under renovation showing concrete floors and exposed infrastructure.
Open floor plan commercial space with industrial lighting and exposed mechanical systems.
Expansive commercial renovation space with concrete floors and industrial ceiling.
Industrial space with exposed ceiling, pendant lights, and white support columns.
Long empty commercial space with white columns and industrial lighting fixtures.
Wide angle view of vacant commercial interior with exposed ductwork and lighting.
Panoramic view of unfinished commercial space with ladders and construction equipment.
Large empty commercial space under construction with exposed ceiling and concrete floors.
Construction blueprints and plans laid out on wooden table for review.